
-
 Under Offer
Mallow Road, Thetford, IP24
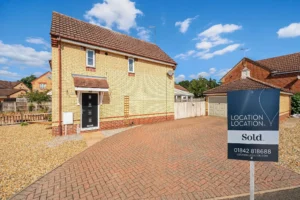
£230,000In Excess OfSet within the established Cloverfields development in Thetford, this three-bedroom end-of-terrace home offers a practical layout, plenty of parking and a rear garden that has been thoughtfully improved by the current owners. With a driveway, single garage, conservatory, modern kitchen and principal bedroom with en suite, there is plenty of space for everyday family life, whilst the additional side space and flexible third bedroom add to the versatility of the home.
To the front, a brickweave driveway leads up to the single garage, providing useful off-road parking. Alongside this, the shingled area to the left offers a low-maintenance space which could also provide additional parking if required. Being an end-of-terrace property, there is also useful side access through to the rear garden.
Stepping inside, the entrance hall has wood-effect vinyl flooring, with stairs rising to the first floor and useful storage tucked beneath. The downstairs cloakroom sits to the left and has tiled flooring, a low-level WC with dual flush, wash hand basin with storage surround and partially tiled walls, alongside an extractor fan.
The kitchen continues the wood-effect vinyl flooring and has a modern, well-equipped feel. A range of wall and base units provides plenty of storage, whilst integrated appliances include a fridge freezer, dishwasher and wine cooler. There is an electric hob with extractor above, alongside twin integrated Bosch ovens and dedicated space for a washing machine. Spotlighting completes the room, creating a practical space that works just as well for a quick breakfast as it does for preparing dinner at the end of the day.
From the kitchen, the living room provides a comfortable space to relax, with carpet flooring and plenty of room for your furniture. Sliding doors open through into the conservatory, making it easy to move between the two spaces and bringing the garden into view.
The conservatory has tiled flooring, windows to three sides and double patio doors leading directly outside. Whether you're imagining Sunday lunches with the family, somewhere to sit with a morning coffee or simply an extra room to escape to with a book, it adds another useful dimension to the living space.
Upstairs, the carpeted stairs and landing lead to three bedrooms, with a side-facing window bringing natural light into the space. The principal bedroom is positioned at the front and is a good-sized room with carpet flooring, triple built-in wardrobes and a layout that gives you plenty of options when arranging your furniture. The adjoining en suite has a step-in double shower, low-level WC with dual flush and corner wash hand basin, whilst an airing cupboard houses the combination boiler.
Bedroom two is another comfortable double, positioned towards the rear with carpet flooring and a window overlooking the garden. Bedroom three sits alongside and is an excellent single bedroom, with vinyl flooring, a rear-facing window and access to the loft. Whether you need somewhere for a child, a guest to stay or a home office, it gives you the flexibility to adapt the space as your needs change.
The family bathroom has tiled flooring and tiled walls, with a three-piece suite comprising a low-level WC with dual flush, wash hand basin with storage surround and bath with an overhead shower attachment. A vanity mirror with spotlighting and extractor fan add further practicality.
Outside, the rear garden has been given some real thought by the current owners. Originally laid predominantly to shingle, they have created a patio area directly outside the conservatory, giving you a natural spot for outdoor seating and summer dining. Side gate access leads through to the garage and front of the property, whilst the remainder of the garden is laid to lawn. In the corner, a raised decking area creates another space to enjoy, with plenty of potential for a barbecue and those longer summer evenings spent outside.
There is a lovely sense of flexibility to this home, with spaces that can adapt around the way you live. The conservatory gives you somewhere to enjoy the garden whatever the weather, while the improved rear garden provides different areas for sitting out, entertaining and relaxing. With three bedrooms, an en suite, modern kitchen, garage and plenty of parking, there is room here for family life to grow and change with you, whilst the end-of-terrace position gives you that little bit of extra space outside.
Anti-Money Laundering Regulations
We are obliged under the Government’s Money Laundering Regulations 2019, which require us to confirm the identity of all potential buyers who have had their offer accepted on a property. To do so, we have partnered with Lifetime Legal, a third-party service provider who will reach out to you at an agreed-upon time. They will require the full name(s), date(s) of birth and current address of all buyers - it would be useful for you to have your driving licence and passport ready when receiving this call. Please note that there is a fee of £65 (inclusive of VAT) for this service, payable directly to Lifetime Legal. Once the checks are complete, and our Condition of Sale Agreement has been signed, we will be able to issue a Memorandum of Sale to proceed with the transaction.Entrance hall
Kitchen 12' 0" x 7' 10" (3.66m x 2.39m)
Living room 12' 0" x 14' 10" (3.67m x 4.51m)
Conservatory 9' 0" x 13' 1" (2.74m x 4.00m)
First floor landing
Principal bedroom 10' 8" x 9' 3" (3.26m x 2.81m)
En suite
Bedroom two 9' 5" x 8' 6" (2.86m x 2.58m)
Bedroom three 9' 5" x 5' 11" (2.88m x 1.81m)
Family bathroom
-
Charlock Road, Thetford, IP24
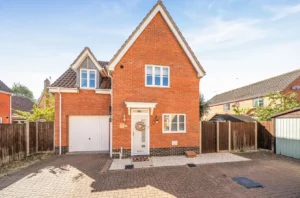
£280,000In Excess OfSet within a quiet cul-de-sac on the established Cloverfields development in Thetford, this three-bedroom detached home offers the kind of space that makes everyday family life feel a little easier. There is a driveway and garage for parking and storage, a modern kitchen, two reception spaces and a generous rear garden, whilst the significant benefit of being offered chain-free could make the next move that little bit simpler. There are also some lovely touches throughout, including a dedicated under-stairs dog room that is sure to appeal to the four-legged members of the household.
The property sits comfortably within the cul-de-sac, with the driveway providing off-road parking and access to the garage. An electric car charger is also fitted to the property, adding useful convenience. Stepping inside, the entrance hall immediately gives you a feel for the space available, with high-gloss tiled flooring, stairs rising to the first floor and useful storage beneath. This has been put to particularly good use, with a dedicated dog room tucked beneath the stairs. Fully tiled and finished with acoustic wall panelling, it gives your dog their own little space within the home, whilst keeping everything neatly contained.
The kitchen sits at the front of the property and is a lovely room to start the day in. Sleek greige high-gloss wall and base units are paired with white marble-effect worktops, a tiled splashback and under-cabinet lighting, giving the room a bright and contemporary feel. Integrated appliances include a fridge freezer, slimline dishwasher, microwave, electric hob and electric oven with extractor above, alongside integrated bin storage and further cabinetry. There is also space for a washing machine, with all white goods included within the sale. Whether you're making a quick breakfast before the school run or preparing dinner at the end of the day, there is plenty here to make everyday cooking feel straightforward.
The downstairs cloakroom continues the modern feel, with checkered LVT flooring, a low-level WC and wash hand basin with storage surround. Gold brass accents add a little character, whilst an extractor fan provides further practicality.
Towards the rear of the property, the living room gives you a generous space to settle into, with laminate flooring and plenty of room for your furniture. Double doors lead through into the conservatory, creating a lovely connection between the two rooms and making it easy to open everything up when you're entertaining. With windows on all sides, tiled flooring and underfloor heating, the conservatory is a room you can enjoy throughout the year. In the warmer months, the double patio doors open straight onto the garden, whilst the ceiling fan helps keep the room comfortable. It could be the perfect spot for family meals, a morning coffee or simply sitting back and looking out onto the garden.
Upstairs, the carpeted landing leads to three spacious bedrooms and the loft. The principal bedroom sits towards the rear and benefits from two double fitted wardrobes and a rear-facing window, giving you a peaceful place to retreat at the end of the day. The adjoining en suite has been finished in a modern style, with tiled flooring, a generous walk-in shower with waterfall shower head and additional handheld attachment, tiled surrounds, a low-level WC and wash hand basin with vanity mirror and surround. The illuminated mirror is wired directly to the mains and also has a heated anti-fog function, helping to keep the mirror clear after a hot shower. A Velux window brings natural light into the room.
Bedroom two is another good-sized double, positioned over the garage and benefiting from two double built-in wardrobes and a front-facing window. There is plenty of room here for a double bed and additional furniture, whilst the built-in storage means there is less need to compromise on floor space.
Bedroom three is also a spacious double and has been given its own character with attractive wall panelling. A double built-in wardrobe and additional airing cupboard provide useful storage, with the latter housing the boiler. Whether used as a bedroom, home office or somewhere for children to have their own space, it offers plenty of flexibility.
The family bathroom completes the first floor and continues the modern finish, with a P-shaped bath and overhead shower attachment, tiled surrounds with inset shelving, tiled flooring, a low-level WC and wash hand basin with storage surround. A heated towel rail adds an extra touch of comfort, whilst the illuminated vanity mirror is wired to the mains and benefits from its own heated anti-fog function, helping to prevent condensation.
The loft is fully boarded and accessed via a drop-down ladder, with both lighting and electrics installed, creating a genuinely useful area for storage and more. The garage also benefits from electrics and lighting, making it much more than somewhere simply to park the car and giving you the option to use the space for storage, hobbies or a workshop.
Outside, the rear garden gives you a good amount of space to enjoy without feeling difficult to manage. A patio area provides somewhere for outdoor seating and summer dining, extending around to the side of the property, whilst the lawn gives the children or the dog somewhere to play. Mature shrub borders add greenery to the garden, with a picket fence helping to define the space. Side access provides an easy route between the front and rear, whilst the garage can also be accessed from the garden through its up-and-over door, making it useful for storage, hobbies or simply keeping everything close at hand.
There is a lovely sense of practicality to this home, but it doesn't feel as though everything has been designed simply to tick a box. From having somewhere for the dog beneath the stairs, to opening the living room into the conservatory on a summer evening, there are lots of little details that could make everyday life here work really well. With three generous bedrooms, modern kitchen and bathrooms, plenty of reception space, a fully boarded loft, garage, driveway, EV charger and garden, it offers plenty of room to settle in and make it your own. And with the added benefit of being offered chain-free, it could be a particularly good time for someone to make the move.
Anti-Money Laundering Regulations
We are obliged under the Government’s Money Laundering Regulations 2019, which require us to confirm the identity of all potential buyers who have had their offer accepted on a property. To do so, we have partnered with Lifetime Legal, a third-party service provider who will reach out to you at an agreed-upon time. They will require the full name(s), date(s) of birth and current address of all buyers - it would be useful for you to have your driving licence and passport ready when receiving this call. Please note that there is a fee of £65 (inclusive of VAT) for this service, payable directly to Lifetime Legal. Once the checks are complete, and our Condition of Sale Agreement has been signed, we will be able to issue a Memorandum of Sale to proceed with the transaction.Entrance hall
Kitchen 12' 6" x 6' 3" (3.80m x 1.90m)
Living room 13' 0" x 12' 4" (3.95m x 3.75m)
Conservatory/Dining room 12' 9" x 11' 3" (3.89m x 3.43m)
Cloakroom
First floor landing
Principal bedroom 8' 1" x 13' 1" (2.46m x 3.99m)
En suite
Bedroom two 11' 2" x 9' 6" (3.41m x 2.89m)
Bedroom three 8' 4" x 11' 0" (2.53m x 3.35m)
Family bathroom
-
Woodcutters Way, Lakenheath, IP27
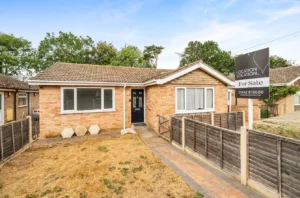
£220,000In Excess OfBeing sold chain-free, this well-maintained two-bedroom detached bungalow sits within Woodcutters Way in Lakenheath and offers a home that could work equally well for someone looking to settle into a quieter pace of life or simply wanting the convenience of single-storey living. With generous gardens, plenty of parking and a useful garden room to the rear, there is a good amount of space both inside and out, whilst the kitchen and bathroom offer an opportunity for a new owner to make some changes and put their own stamp on the home.
From the front, the property has a good amount of parking, with a brickweave driveway and carport occupying the right-hand side. To the left, a brick-paved area leads towards the front door, with a lawned area alongside.
Stepping inside, the hallway leads through to the main accommodation. To the immediate right, the living room is a comfortable space with grey carpet flooring and a front-facing window, with enough room to arrange your furniture around the way you like to live. It is easy to imagine settling in here at the end of the day, with the front window bringing in plenty of natural light.
The principal bedroom is positioned towards the front of the property and has grey carpet flooring and a front-facing window. Further along, bedroom two sits towards the rear and is another good-sized double, with a window overlooking the garden. Whether used for family, visiting guests or as a home office, there is plenty of flexibility in how the second bedroom could work for you.
The bathroom is practical, with tiled flooring and fully tiled walls. A three-piece white suite comprises a low-level WC with dual flush, pedestal wash hand basin and step-in double shower cubicle, with a rear-facing window and extractor fan. The room is perfectly functional as it stands, whilst offering the opportunity for a future owner to bring it more in line with their own style.
The kitchen is another area where the property offers the chance to make changes over time. Finished with vinyl flooring, oak wall and base units and tiled splashbacks, there is space for a tall fridge freezer, washing machine and electric oven, alongside a one-and-a-half bowl stainless steel sink overlooking the rear garden. The oil-fired boiler is also housed here. Whilst the kitchen could now benefit from modernisation, it provides a good base from which to create a space that works for you.
Beyond the kitchen, the garden room adds another dimension to the accommodation. Brick built and with windows to three sides, the room has a lovely outlook towards the garden, whilst double patio doors open directly outside. It could become somewhere to sit with a morning coffee, a dining space for summer evenings or simply a quiet room to enjoy the garden from whatever the weather.
And it is the garden that really gives this home its sense of space. Predominantly laid to lawn, it is bordered by mature shrubs and planting, with plenty of room to enjoy the outdoors. A timber shed provides useful storage, whilst side access connects the garden back through to the front of the property. There is also space to create your own seating area, add further planting or simply enjoy the garden as it is. The oil tank is positioned outside to the side of the property.
The loft is partially boarded, providing additional storage space, whilst the windows and doors were replaced in 2022. The property is heated by oil-fired central heating, with the boiler having been replaced approximately four years ago. It remains under warranty and was most recently serviced in February, giving some useful reassurance for the next owner.
For someone looking for a detached bungalow they can settle into and gradually make their own, there is plenty here to work with. The generous garden, garden room and parking provide the practical space, whilst the existing accommodation offers flexibility for everyday life. With the added benefit of being sold chain-free, this is a home where you can move in, take your time and make the changes that suit you, creating somewhere that feels truly your own.
Anti-Money Laundering Regulations
We are obliged under the Government’s Money Laundering Regulations 2019, which require us to confirm the identity of all potential buyers who have had their offer accepted on a property. To do so, we have partnered with Lifetime Legal, a third-party service provider who will reach out to you at an agreed-upon time. They will require the full name(s), date(s) of birth and current address of all buyers - it would be useful for you to have your driving licence and passport ready when receiving this call. Please note that there is a fee of £60 (inclusive of VAT) for this service, payable directly to Lifetime Legal. Once the checks are complete, and our Condition of Sale Agreement has been signed, we will be able to issue a Memorandum of Sale to proceed with the transaction.Entrance hall
Living room 13' 7" x 11' 6" (4.13m x 3.51m)
Kitchen 11' 11" x 10' 3" (3.64m x 3.13m)
Garden room 8' 4" x 11' 10" (2.54m x 3.60m)
Principal bedroom 11' 2" x 10' 9" (3.41m x 3.28m)
Bedroom two 9' 5" x 11' 1" (2.88m x 3.38m)
Bathroom
-
 Under Offer
Leabrook Close, Bury St. Edmunds, IP32
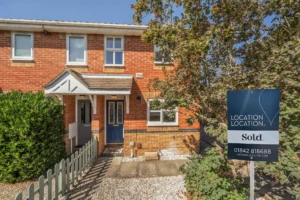
£230,000In Excess OfThere is something lovely about a home that simply gives you the space to settle in and make it your own. Set within a popular residential area of Bury St Edmunds, this two-bedroom end-of-terrace house offers a comfortable layout, a driveway and garage, and a private rear garden. Offered for sale chain free, it could make an ideal first home or an investment for the future, with some scope to modernise and add your own touches along the way.
Approaching the property, a slabbed pathway leads you towards the front door, with the remainder of the frontage laid to shingle. To the side of the house, the driveway and garage provide useful off-road parking and storage.
Step inside and the entrance hall immediately gives you a sense of the practical layout, with marble-effect LVT flooring continuing through into the kitchen. Positioned at the front of the house, the kitchen has a window above the sink, allowing natural light into the room, alongside a gas hob, electric oven and overhead extractor fan. A range of cottage and Shaker-style wall and base units sit beneath wood-effect worktops, with space for a washing machine and fridge freezer, while the boiler is also housed here.
From the hallway, you move through into the living room, a comfortable space with carpet flooring and stairs rising to the first floor. At the rear, a door opens directly onto the garden, making it easy to step outside on warmer days or let the garden become an extension of the living space.
Upstairs, the landing leads to two bedrooms and the family bathroom. The principal bedroom sits quietly at the rear of the house, overlooking the garden, with carpet flooring and two double freestanding wardrobes providing plenty of storage. Across the landing, bedroom two is positioned to the front and is a wonderfully flexible space. Whether you need a second bedroom, a home office, a dressing room or somewhere for guests to stay, this room gives you the freedom to make it work for your lifestyle. It is also where you will find access to the loft.
The bathroom is functional as it stands, with the opportunity for the next owner to modernise it in time. There is currently a three-piece white suite comprising a low-level WC, hand wash basin with mixer tap and bath with overhead shower attachment, together with a heated towel rail, extractor fan and shaving point.
Outside, the rear garden gives you a little more room to enjoy the warmer months. Stepping out from the living room, you first have a brick-weave patio area, before the garden opens out onto a lawned section and continues towards a decking area at the bottom. Whether it becomes somewhere for a morning coffee, somewhere to sit with friends or simply a bit of outdoor space to enjoy, there is plenty of opportunity to make it your own. A side gate also provides useful access back to the front of the property.
With its two bedrooms, garden, driveway and garage, this is a home that offers plenty of the practical things that make everyday life easier, while leaving room for the next owner to make their own mark. And being chain free, there is the potential to make your move that little bit simpler.
Anti-Money Laundering Regulations
We are obliged under the Government’s Money Laundering Regulations 2019, which require us to confirm the identity of all potential buyers who have had their offer accepted on a property. To do so, we have partnered with Lifetime Legal, a third-party service provider who will reach out to you at an agreed-upon time. They will require the full name(s), date(s) of birth and current address of all buyers - it would be useful for you to have your driving licence and passport ready when receiving this call. Please note that there is a fee of £65 (inclusive of VAT) for this service, payable directly to Lifetime Legal. Once the checks are complete, and our Condition of Sale Agreement has been signed, we will be able to issue a Memorandum of Sale to proceed with the transaction.Entrance hall
Kitchen 8' 6" x 7' 11" (2.59m x 2.41m)
Living room 15' 7" x 11' 11" (4.75m x 3.64m)
First floor landing
Principal bedroom 12' 5" x 11' 11" (3.78m x 3.63m)
Bedroom two 11' 9" x 5' 7" (3.58m x 1.71m)
Bathroom
-
 Under Offer
Old Feltwell Road, Methwold, IP26
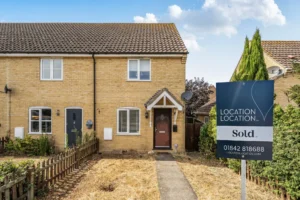
£150,000In Excess OfSituated within the Norfolk village of Methwold, this two-bedroom end-of-terrace home offers well-proportioned accommodation, a generous rear garden and allocated parking to the rear. The property has been maintained by the current owners and benefits from a kitchen renovated in 2021 and a useful garden room. There is also scope for some updating, giving a new owner the opportunity to make improvements and put their own stamp on the home. The property is being sold chain-free.
To the front, there is a picket fence and gate with a paved pathway leading to the front door, alongside a lawned area. Being an end-of-terrace home, there is side access to the garden, whilst allocated parking to the rear adds useful practicality.
Inside, the living room has carpet flooring, a front-facing window and stairs rising to the first floor. From here, the kitchen sits towards the rear of the property and was renovated in 2021, providing a practical space for everyday cooking.
The kitchen is fitted with a range of white gloss wall and base units, with wood-effect worktops and space for a washing machine, tumble dryer, dishwasher and additional appliances. There is also an electric oven, gas hob and extractor fan, whilst the one-and-a-half bowl sink sits beneath the rear-facing window. The combination boiler is also located within the kitchen.
Beyond the kitchen is the brick-built garden room. With tiled flooring and heating, the space could be used in a number of ways, whether as a dining area, additional sitting room or somewhere to enjoy the garden. A side door leads out to the side garden, whilst double patio doors open onto the rear garden.
The rear garden is predominantly laid to patio, with space for outdoor seating and dining. Side access leads through towards the front of the property, whilst a timber garden shed provides additional storage. To the rear, a gate provides access to the allocated parking, with the remainder of the garden laid to artificial grass. The combination of patio and artificial lawn provides a easy-to-maintain outdoor space, whilst still offering scope for a new owner to make changes to suit their own needs.
Upstairs, the first-floor landing provides access to the loft and an airing cupboard. The principal bedroom is a comfortable double with carpet flooring, a front-facing window and additional storage positioned over the stairs. Bedroom two is also a good-sized room, with carpet flooring and a rear-facing window, and could be used as a bedroom, guest room or home office.
The family bathroom comprises a three-piece white suite including a low-level WC with dual flush, wash hand basin and bath with an overhead shower attachment. There is also an extractor fan and shaving point, with vinyl flooring completing the room. The bathroom, like other areas of the property, offers scope for updating if required.
For buyers looking for a home they can gradually make their own, this property offers a good starting point. The existing accommodation provides plenty to work with, whilst the scope for updating gives the next owner the freedom to make changes to suit their own style and requirements. Being sold chain-free, it could suit a first-time buyer, downsizer or anyone looking for a home with the opportunity to add their own stamp over time.
Agents Note
There is an Estate yearly service charge payable to St. George's View Management Company Ltd. For the last financial year, the amount was £40 per month.Anti-Money Laundering Regulations
We are obliged under the Government’s Money Laundering Regulations 2019, which require us to confirm the identity of all potential buyers who have had their offer accepted on a property. To do so, we have partnered with Lifetime Legal, a third-party service provider who will reach out to you at an agreed-upon time. They will require the full name(s), date(s) of birth and current address of all buyers - it would be useful for you to have your driving licence and passport ready when receiving this call. Please note that there is a fee of £65 (inclusive of VAT) for this service, payable directly to Lifetime Legal. Once the checks are complete, and our Condition of Sale Agreement has been signed, we will be able to issue a Memorandum of Sale to proceed with the transaction.Living room 13' 7" x 13' 2" (4.14m x 4.02m)
Kitchen 9' 3" x 13' 4" (2.82m x 4.07m)
Garden room 8' 0" x 7' 3" (2.45m x 2.20m)
First floor landing
Principal bedroom 11' 7" x 10' 6" (3.54m x 3.21m)
Bedroom two 11' 0" x 7' 11" (3.36m x 2.41m)
Bathroom
-
 Under Offer
Tedder Close, Barnham, IP24
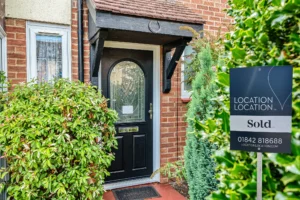
£200,000In Excess OfPotentially available chain-free, this thoughtfully improved three-bedroom terraced home is situated within the well-established Tedder Close, offering a wonderful balance of character, practicality and generous outside space. Having been enhanced by the current owners in recent years, the property is ready to move straight into, benefitting from a remodelled bathroom, a utility room, electric heating, allocated parking, a single garage and a beautifully established rear garden that's been designed to enjoy throughout the seasons.
The property is approached via a pathway bordered by mature shrubs, creating an attractive first impression before stepping into the welcoming entrance hall. Finished with wood-effect LVT flooring, which continues seamlessly into the kitchen and utility room, the entrance immediately sets the tone for the well-presented accommodation found throughout.
To the rear of the home, the sitting room is a bright and inviting space designed around modern family life. Dual-aspect windows allow natural light to pour in, while the generous proportions comfortably accommodate both lounge furniture and a dining table, making it equally suited to relaxed evenings in or entertaining family and friends. The log burner, installed in 2023, provides a striking focal point, adding warmth and character during the colder months and creating a cosy atmosphere all year round.
The kitchen combines timeless styling with everyday practicality. Deep forest green shaker-style cabinetry is complemented beautifully by marble-effect worktops, creating a space that feels both elegant and functional. A white composite sink is perfectly positioned beneath the front-facing window, while there is space for an electric cooker with an extractor hood above. Clever storage has been incorporated throughout, including a generous larder cupboard and additional under-stairs storage. Beyond the kitchen, a further area provides space for a freestanding fridge freezer before leading into the extended utility room. Offering dedicated space for laundry appliances, further storage and direct access into the rear garden.
Upstairs, three well-proportioned bedrooms provide flexibility for a range of buyers. The principal bedroom benefits from double fitted wardrobes alongside an additional storage cupboard housing the hot water cylinder, which was replaced in December 2025. The second bedroom is another comfortable double with double fitted wardrobes, while the third bedroom with fitted storage would make an ideal nursery, child's bedroom or home office, depending on your requirements.
The family bathroom has been thoughtfully reconfigured by combining the original bathroom and separate WC into one larger, contemporary space. Finished with tiled flooring, it now comprises a modern white suite featuring a bath with a waterfall shower and additional handheld attachment, a vanity wash hand basin with useful storage and a low-level WC. The result is a room that feels both spacious and practical, whilst offering a more modern layout suited to everyday living.
Outside is where this home continues to impress. The rear garden has been cleverly arranged into a series of distinct spaces, allowing it to be enjoyed throughout the year. Immediately outside the utility room is a covered seating area beneath a lean-to, providing the perfect spot for a morning coffee or unwinding at the end of the day. Beyond, a further patio is framed by mature shrubs, established trees and planted borders before the garden opens onto a lawn to the rear. Two timber sheds and a greenhouse complete the space, offering excellent storage and plenty of opportunity for keen gardeners to make the most of the outdoors.
Barnham remains one of the area's most sought-after villages, offering a genuine rural atmosphere while remaining conveniently positioned for access to Thetford, Bury St Edmunds and the A11. Residents enjoy the benefits of village life, with open green spaces, countryside walks, a well-regarded primary school and a strong sense of community, all without feeling isolated from everyday amenities.
Agents Note
There is an Estate yearly service charge payable to Preim. For the last financial year, the amount was £306.69.Anti-Money Laundering Regulations
We are obliged under the Government’s Money Laundering Regulations 2019, which require us to confirm the identity of all potential buyers who have had their offer accepted on a property. To do so, we have partnered with Lifetime Legal, a third-party service provider who will reach out to you at an agreed-upon time. They will require the full name(s), date(s) of birth and current address of all buyers - it would be useful for you to have your driving licence and passport ready when receiving this call. Please note that there is a fee of £65 (inclusive of VAT) for this service, payable directly to Lifetime Legal. Once the checks are complete, and our Condition of Sale Agreement has been signed, we will be able to issue a Memorandum of Sale to proceed with the transaction.Entrance hall
Living/Dining room 11' 10" x 19' 10" (3.60m x 6.05m)
Kitchen 7' 4" x 19' 10" (2.23m x 6.05m)
Boot room
Utility room 12' 4" x 4' 6" (3.76m x 1.37m)
First floor landing
Principal bedroom 11' 7" x 12' 1" (3.53m x 3.68m)
Bedroom two 11' 10" x 11' 1" (3.61m x 3.39m)
Bedroom three 9' 1" x 8' 6" (2.78m x 2.59m)
Bathroom
-
 Under Offer
Mallow Road, Thetford, IP24
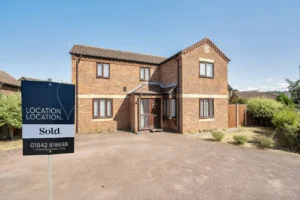
£350,000In Excess OfSet within the established Cloverfields' development, this detached home occupies a particularly generous plot with gardens wrapping around three sides, a double garage and enough driveway parking for family, friends and visitors alike. It's the sort of property that gives you space to spread out both inside and out, while remaining within easy reach of the river walks, water meadows, schools and everyday amenities that make this part of Thetford so popular.
The house sits comfortably back from the road, creating an immediate sense of space as you arrive. The large frontage, detached double garage and wide driveway provide practicality that's increasingly difficult to find, while the mature planting and wraparound gardens soften the setting beautifully.
Inside, the layout has evolved with modern family life in mind. The kitchen and adjoining utility room have been remodelled to provide plenty of storage and workspace, with room for all the appliances that busy households rely on. The home flows naturally into the dining room from the hallway, where there's space to gather everyone around the table for celebrations, Sunday lunches or everyday family meals.
The lounge is a particularly inviting room. Bi-folding doors draw your attention straight out into the garden, making the patio feel like an extension of the living space throughout the warmer months. Whether it's children moving freely between indoors and out, summer barbecues with friends or simply enjoying a quiet evening overlooking the garden, it's a space designed to be lived in rather than simply looked at.
Upstairs, four well-balanced bedrooms offer flexibility for growing families, guests or those needing a dedicated home office. The principal bedroom benefits from a smartly updated en suite with a contemporary rainwater shower, while the remaining bedrooms are served by the family bathroom. Smooth skimmed ceilings throughout help create a clean, modern feel that's easy to make your own.
Outside is where this home really comes into its own. The recently laid sandstone patio wraps around the rear of the property before giving way to lawn, creating distinct areas for entertaining, relaxing and family life. Mature hedging provides an excellent degree of privacy, while the positioning of the garden means you can enjoy both sunny and shaded spots throughout the day. Raised planters, a summer house and generous side access only add to its versatility.
Homes that combine a detached position, a substantial plot, a double garage and this level of outdoor space are becoming increasingly difficult to find in Cloverfields. For families looking to put down roots in a well-established part of Thetford, with plenty of room to grow into, this is a home that offers both space and long-term potential in equal measure.
Anti-Money Laundering Regulations
We are obliged under the Government’s Money Laundering Regulations 2019, which require us to confirm the identity of all potential buyers who have had their offer accepted on a property. To do so, we have partnered with Lifetime Legal, a third-party service provider who will reach out to you at an agreed-upon time. They will require the full name(s), date(s) of birth and current address of all buyers - it would be useful for you to have your driving licence and passport ready when receiving this call. Please note that there is a fee of £65 (inclusive of VAT) for this service, payable directly to Lifetime Legal. Once the checks are complete, and our Condition of Sale Agreement has been signed, we will be able to issue a Memorandum of Sale to proceed with the transaction.Entrance hall
Living room 15' 7" x 14' 0" (4.76m x 4.26m)
Dining room 9' 3" x 11' 5" (2.82m x 3.47m)
Cloarkoom
Kitchen 12' 6" x 8' 9" (3.80m x 2.66m)
Utility room 6' 10" x 8' 8" (2.09m x 2.65m)
First floor landing
Principal bedroom 10' 0" x 14' 2" (3.06m x 4.31m)
En suite
Bedroom two 12' 0" x 9' 10" (3.66m x 3.00m)
Bedroom three 9' 4" x 11' 6" (2.84m x 3.51m)
Bedroom four 6' 5" x 11' 1" (1.96m x 3.37m)
Family bathroom
-
 Under Offer
Lincoln Way, Thetford, IP24
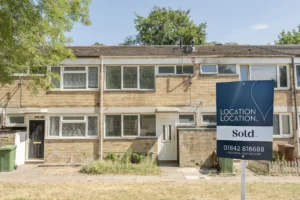
£170,000In Excess OfPositioned opposite open green space and with no onward chain to slow things down, this is the sort of home that makes an ideal first step onto the property ladder or a sensible move for anyone looking for generous living space without stretching the budget. With three genuine double bedrooms, modern improvements already completed and scope to simply unpack and settle in, it offers far more space than many buyers expect.
The outlook immediately sets it apart. Rather than facing directly onto neighbouring houses, the property enjoys a much more open feel to both the front and rear, giving a welcome sense of space and privacy that's often difficult to find.
Inside, the current owners have already taken care of many of the bigger jobs. The kitchen has been refitted in contemporary grey gloss units with marble-effect worktops and integrated appliances, creating a clean, practical space that feels ready for everyday life. Smooth skimmed ceilings, inset LED lighting and a neutral colour palette continue throughout much of the home, giving it a fresh feel that's easy to personalise.
The sitting room stretches across the rear of the house and is flooded with natural light through the wide sliding doors that open directly onto the garden. There's plenty of room for family life, entertaining friends or simply relaxing at the end of the day, while the adjoining kitchen and dining area create a sociable flow that works just as well for busy weekday mornings as it does for weekends at home.
Upstairs, one of the biggest surprises is the bedroom space. All three bedrooms are comfortable doubles, offering flexibility for growing families, home working or visiting guests without anyone having to compromise. The remodelled bathroom has also been updated with a modern suite and rainwater shower over the bath, while useful storage cupboards throughout the home help keep everyday life organised.
Outside, the enclosed rear garden has been designed to offer a balance of patio and lawn, providing enough space for children to play, pets to enjoy or summer barbecues with friends, without becoming a maintenance burden. The open outlook beyond only adds to the feeling of space.
Practical buyers will also appreciate the recent electrical improvements, including a replacement consumer unit and an EICR valid until 2031, providing welcome reassurance for years ahead.
For buyers searching for a chain-free home with generous room sizes, modern updates already completed and an excellent position overlooking green space, this is a property that deserves a closer look. It offers an impressive amount of accommodation for the price and provides the kind of flexible living that works just as well today as it will for years to come.
Anti-Money Laundering Regulations
We are obliged under the Government’s Money Laundering Regulations 2019, which require us to confirm the identity of all potential buyers who have had their offer accepted on a property. To do so, we have partnered with Lifetime Legal, a third-party service provider who will reach out to you at an agreed-upon time. They will require the full name(s), date(s) of birth and current address of all buyers - it would be useful for you to have your driving licence and passport ready when receiving this call. Please note that there is a fee of £65 (inclusive of VAT) for this service, payable directly to Lifetime Legal. Once the checks are complete, and our Condition of Sale Agreement has been signed, we will be able to issue a Memorandum of Sale to proceed with the transaction.Entrance hall
Cloakroom
Kitchen/Breakfast room 8' 7" x 16' 10" (2.61m x 5.12m)
Living room 14' 11" x 13' 11" (4.55m x 4.23m)
First floor landing
Principal bedroom 8' 5" x 14' 11" (2.57m x 4.54m)
Bedroom two 8' 6" x 15' 8" (2.58m x 4.78m)
Bedroom three 6' 4" x 10' 9" (1.94m x 3.28m)
Bathroom
-
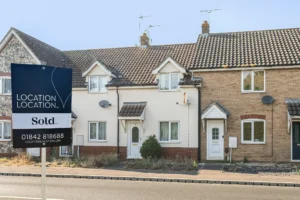 Under Offer
Manse Court, Thetford, IP24
£160,000In Excess OfManse Court is one of those locations where everyday life is simply easier. Shops, the doctors, bus interchange and railway station are all close by, making this a particularly practical first home or an interesting option for investors looking for a well-connected town centre property.
The house itself is compact, comfortable and has clearly been well cared for. Downstairs, the kitchen has a cottage-style feel with space to sit and eat together, while the separate living room gives you somewhere to properly switch off at the end of the day. There is also some genuinely useful storage, something you quickly appreciate in a home of this size.
Upstairs are two bedrooms and a modern bathroom, creating a straightforward layout that works particularly well for a couple, single buyer or someone wanting a spare bedroom for guests or working from home.
The garden is another pleasant surprise. It's a low-maintenance courtyard that catches the afternoon and evening sun, with a covered barbecue area and timber shed. Just enough outside space for drinks after work, a few friends round or a quiet Sunday afternoon, without losing every weekend to gardening.
Two allocated parking spaces are included, while the property is being sold with no onward chain.
For investors, the existing tenants would like to remain and are currently paying £900 pcm, producing a gross yield in excess of 6%. For a first-time buyer, it's an affordable way to get onto the ladder in a central location where you can genuinely leave the car at home.
Small, practical and easy to live in. Sometimes that's exactly what you need.
Anti-Money Laundering Regulations
We are obliged under the Government’s Money Laundering Regulations 2019, which require us to confirm the identity of all potential buyers who have had their offer accepted on a property. To do so, we have partnered with Lifetime Legal, a third-party service provider who will reach out to you at an agreed-upon time. They will require the full name(s), date(s) of birth and current address of all buyers - it would be useful for you to have your driving licence and passport ready when receiving this call. Please note that there is a fee of £65 (inclusive of VAT) for this service, payable directly to Lifetime Legal. Once the checks are complete, and our Condition of Sale Agreement has been signed, we will be able to issue a Memorandum of Sale to proceed with the transaction.Entrance hall
Living room 9' 11" x 13' 5" (3.03m x 4.09m)
Kitchen/Dining room 13' 0" x 8' 0" (3.95m x 2.45m)
First floor landing
Principal bedroom 10' 0" x 12' 10" (3.05m x 3.90m)
Bedroom two 6' 4" x 9' 8" (1.94m x 2.95m)
Bathroom
Showing 10–18 of 27 properties