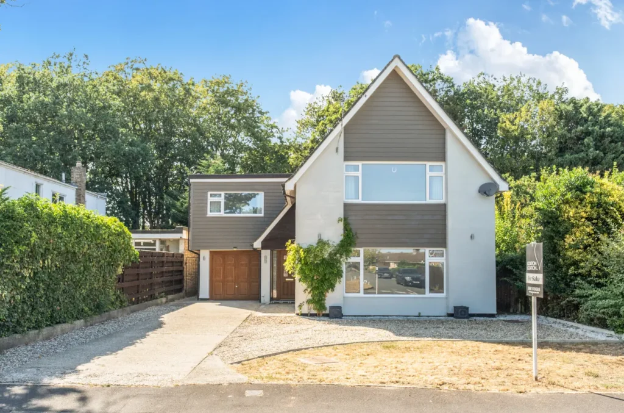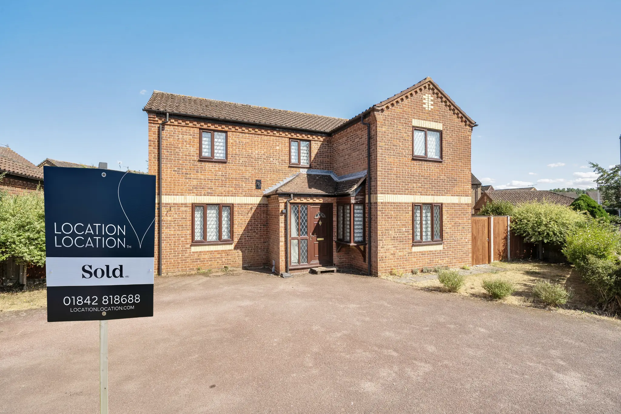
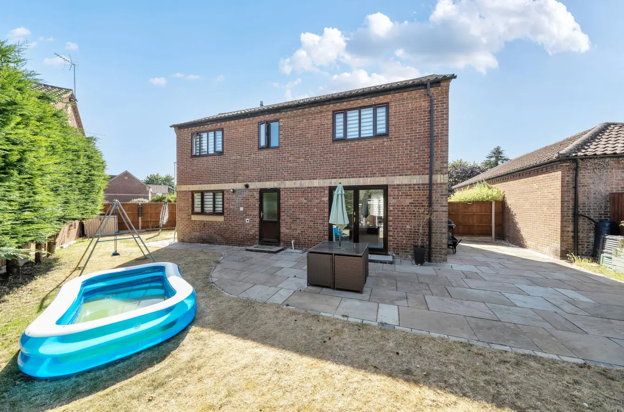
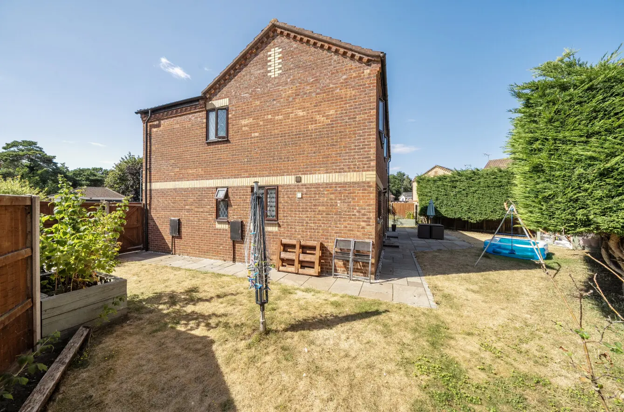
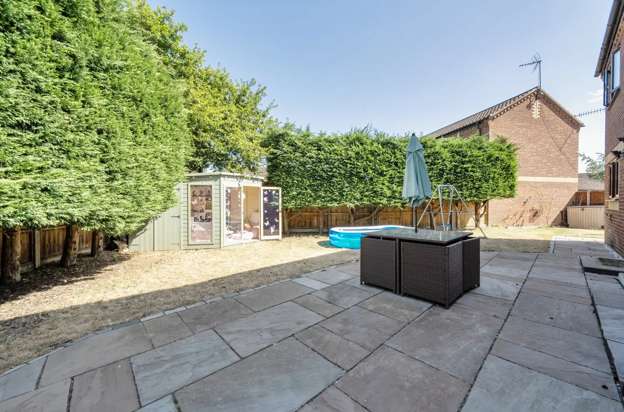
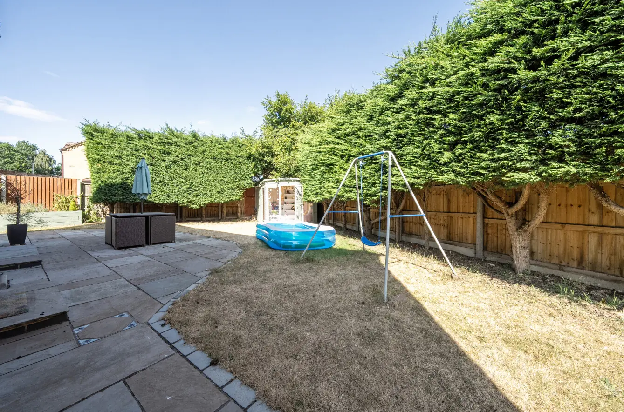
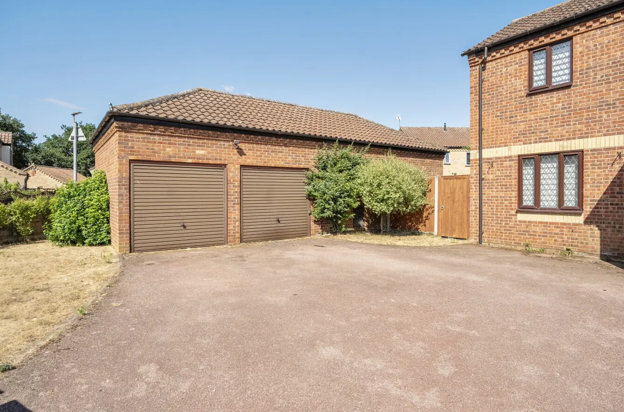
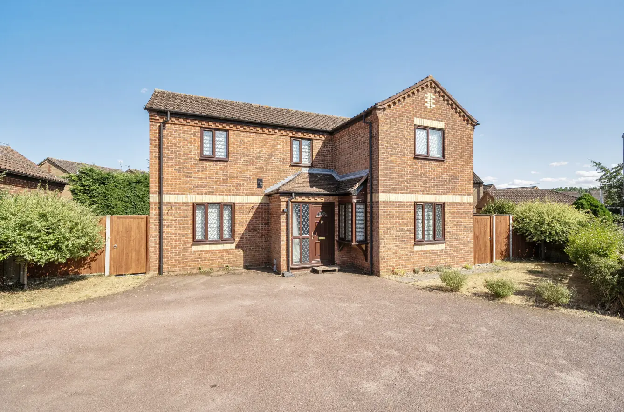
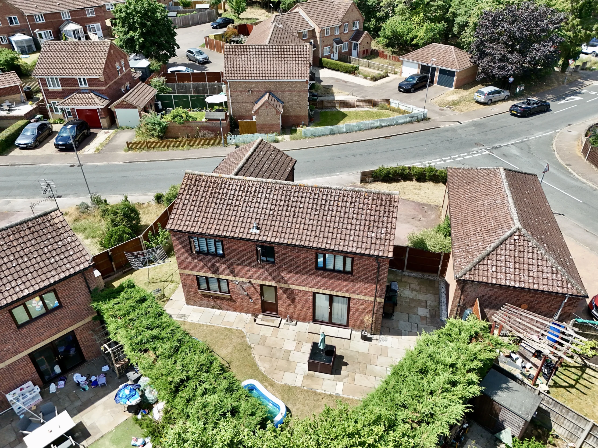
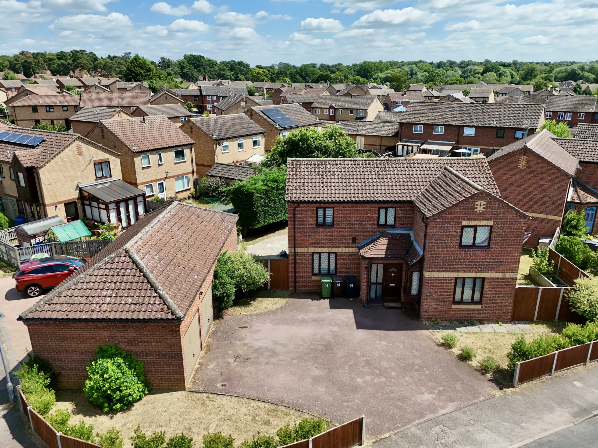
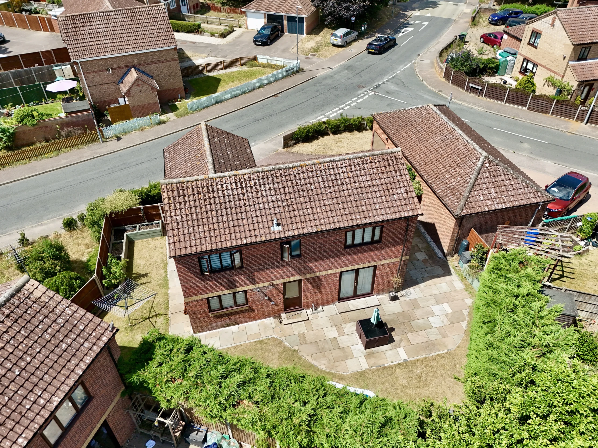
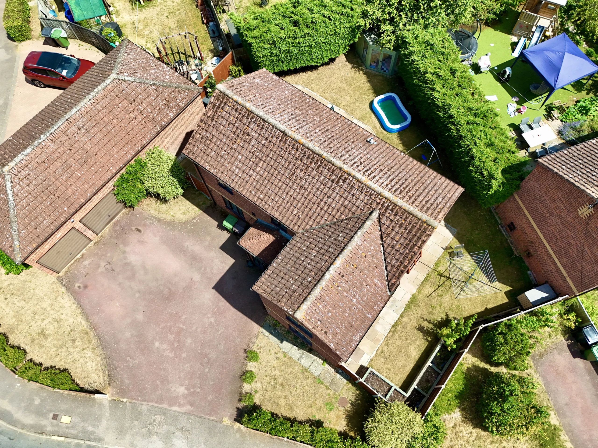
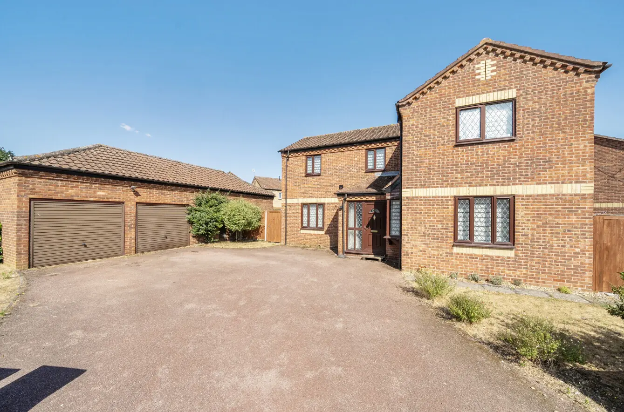
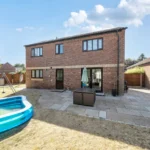
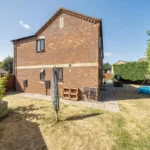
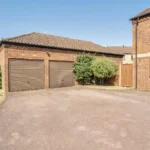
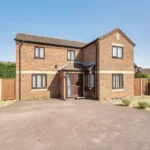
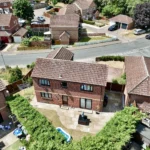
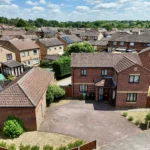
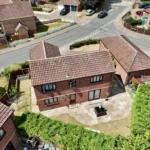
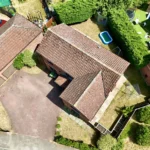
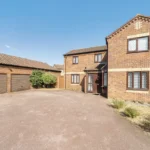
Set within the established Cloverfields' development, this detached home occupies a particularly generous plot with gardens wrapping around three sides, a double garage and enough driveway parking for family, friends and visitors alike. It's the sort of property that gives you space to spread out both inside and out, while remaining within easy reach of the river walks, water meadows, schools and everyday amenities that make this part of Thetford so popular.
The house sits comfortably back from the road, creating an immediate sense of space as you arrive. The large frontage, detached double garage and wide driveway provide practicality that's increasingly difficult to find, while the mature planting and wraparound gardens soften the setting beautifully.
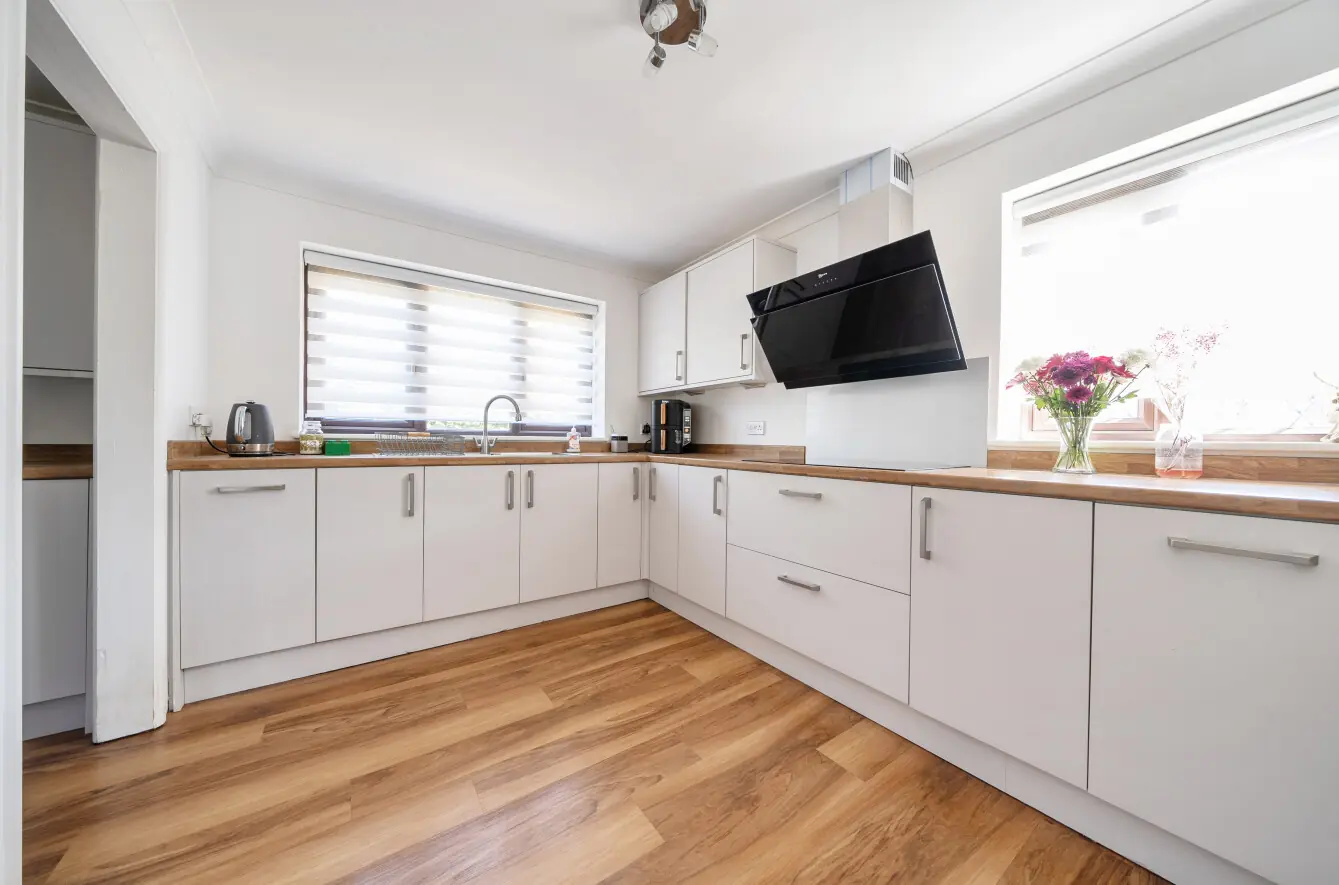
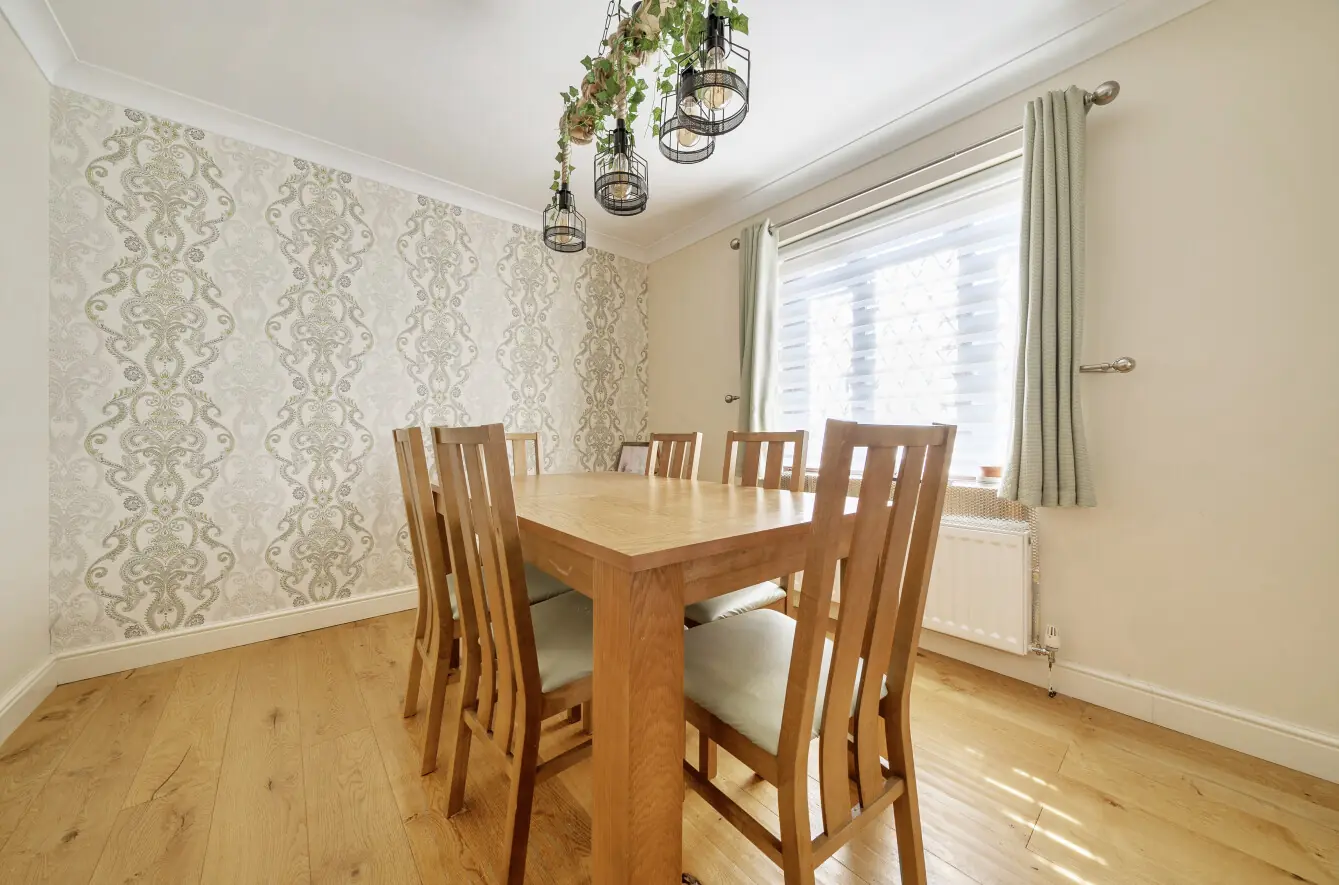
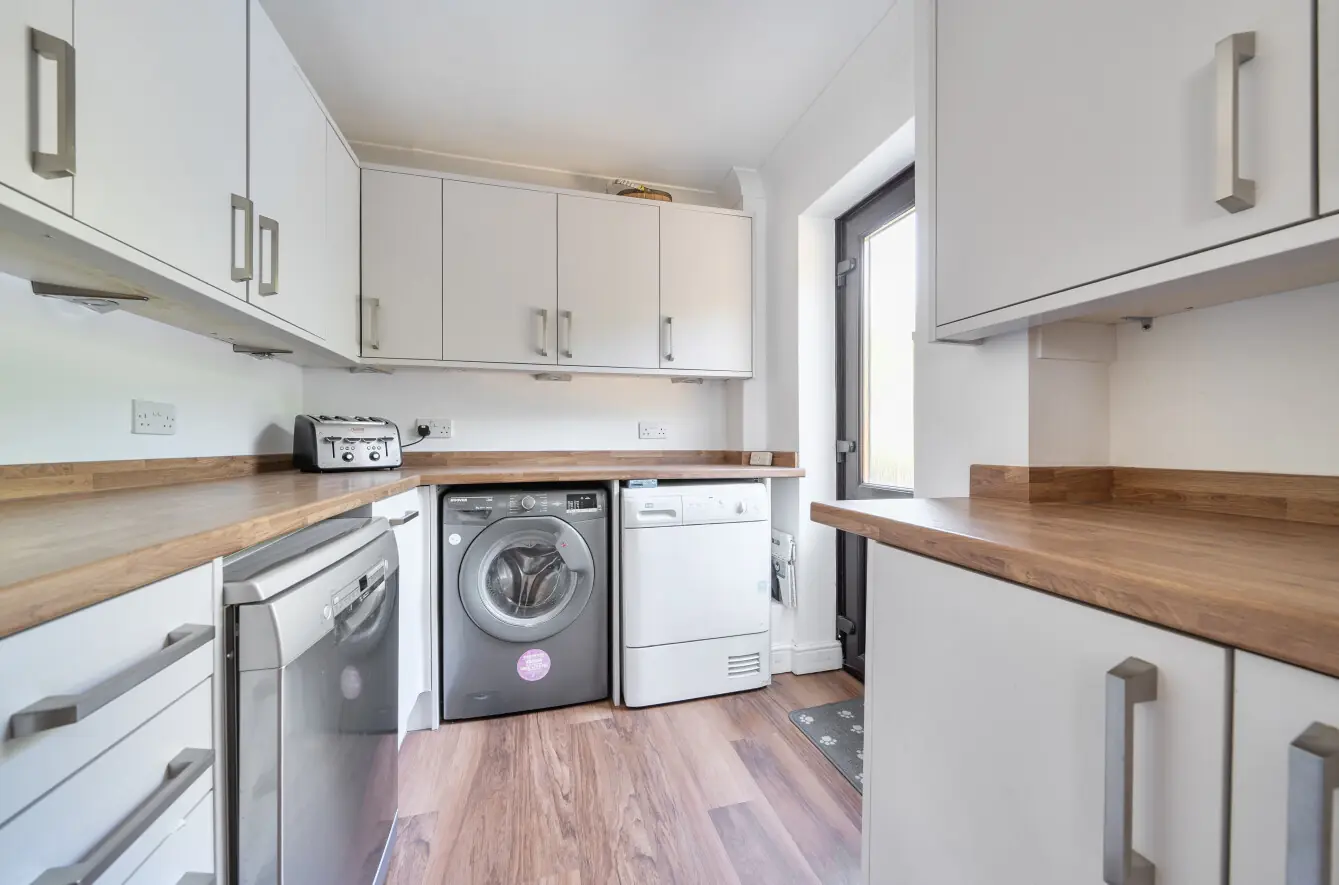
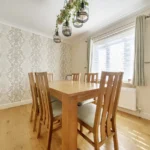
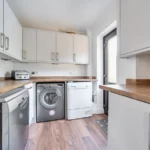
Inside, the layout has evolved with modern family life in mind. The kitchen and adjoining utility room have been remodelled to provide plenty of storage and workspace, with room for all the appliances that busy households rely on. The home flows naturally into the dining room from the hallway, where there's space to gather everyone around the table for celebrations, Sunday lunches or everyday family meals.
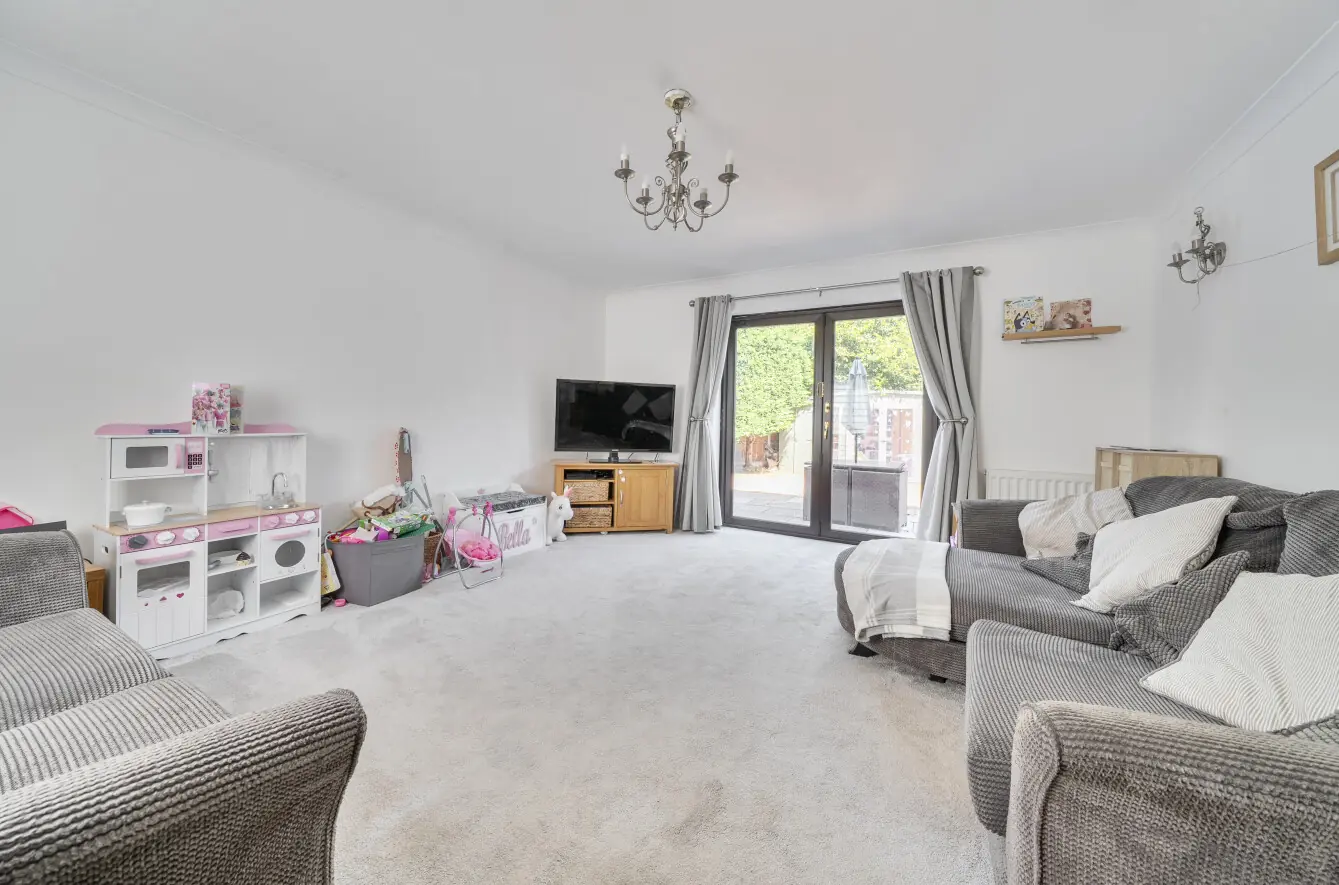
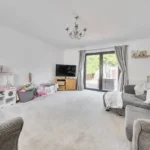
The lounge is a particularly inviting room. Bi-folding doors draw your attention straight out into the garden, making the patio feel like an extension of the living space throughout the warmer months. Whether it's children moving freely between indoors and out, summer barbecues with friends or simply enjoying a quiet evening overlooking the garden, it's a space designed to be lived in rather than simply looked at.
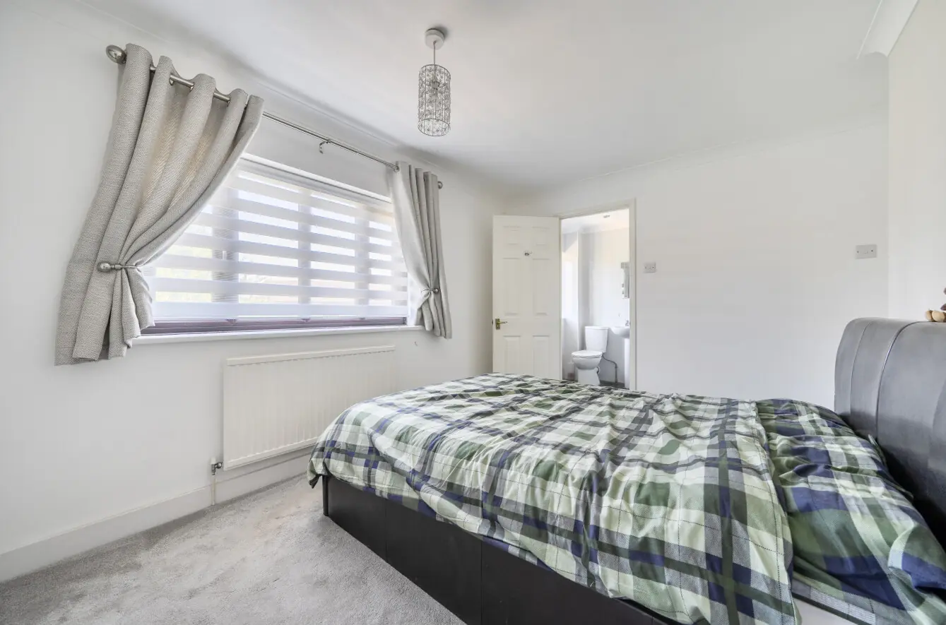
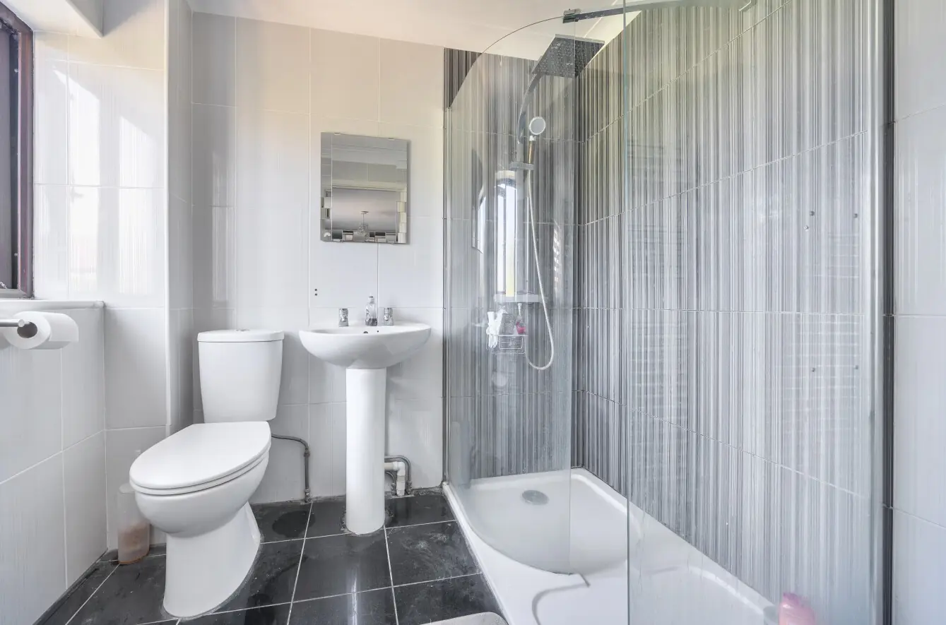
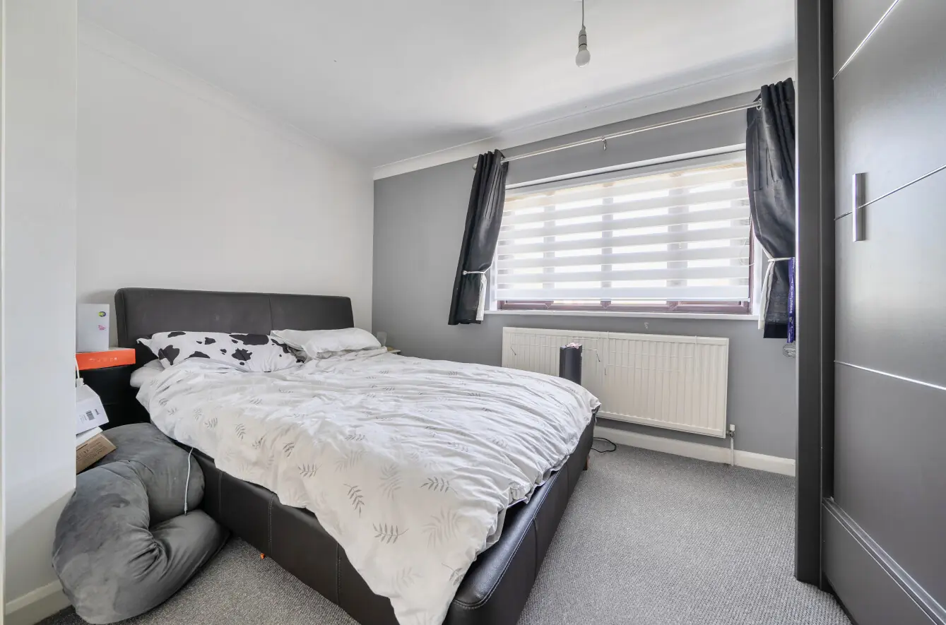
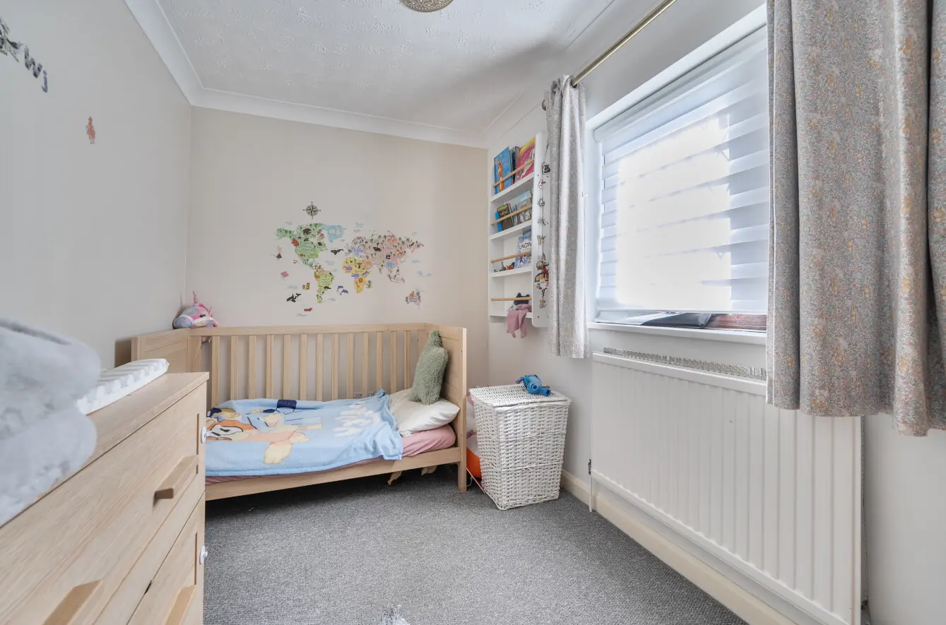
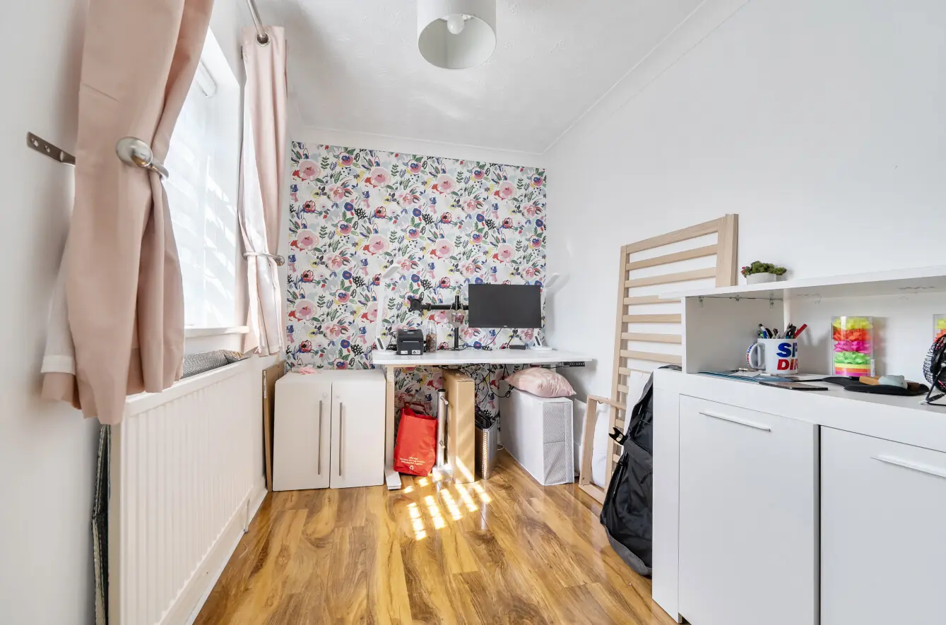
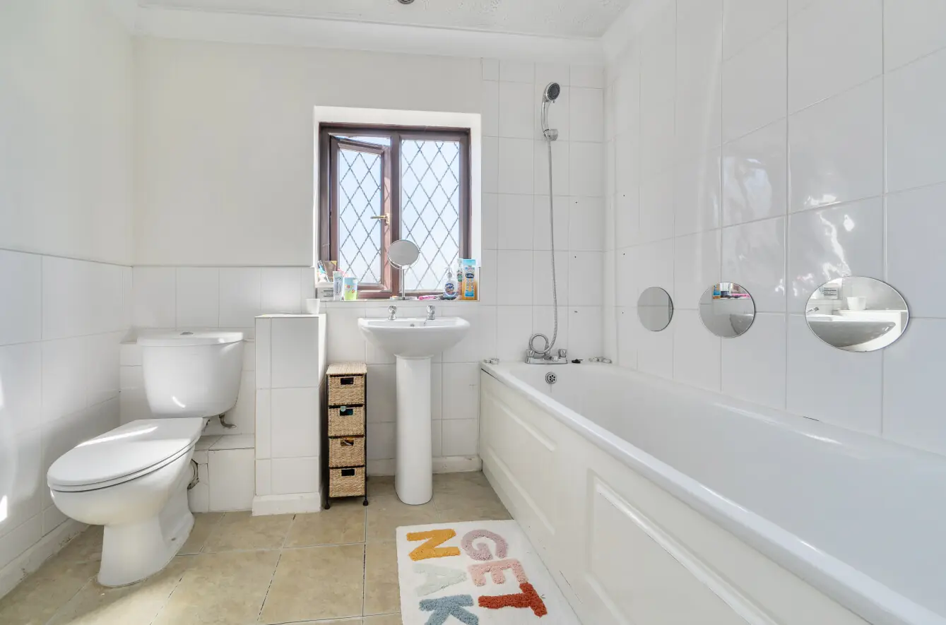
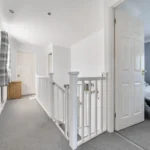
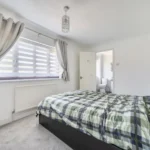
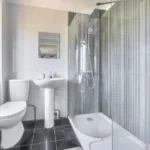
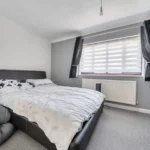
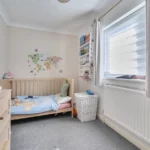
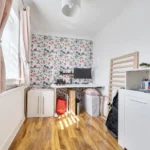
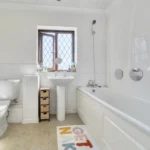
Upstairs, four well-balanced bedrooms offer flexibility for growing families, guests or those needing a dedicated home office. The principal bedroom benefits from a smartly updated en suite with a contemporary rainwater shower, while the remaining bedrooms are served by the family bathroom. Smooth skimmed ceilings throughout help create a clean, modern feel that's easy to make your own.
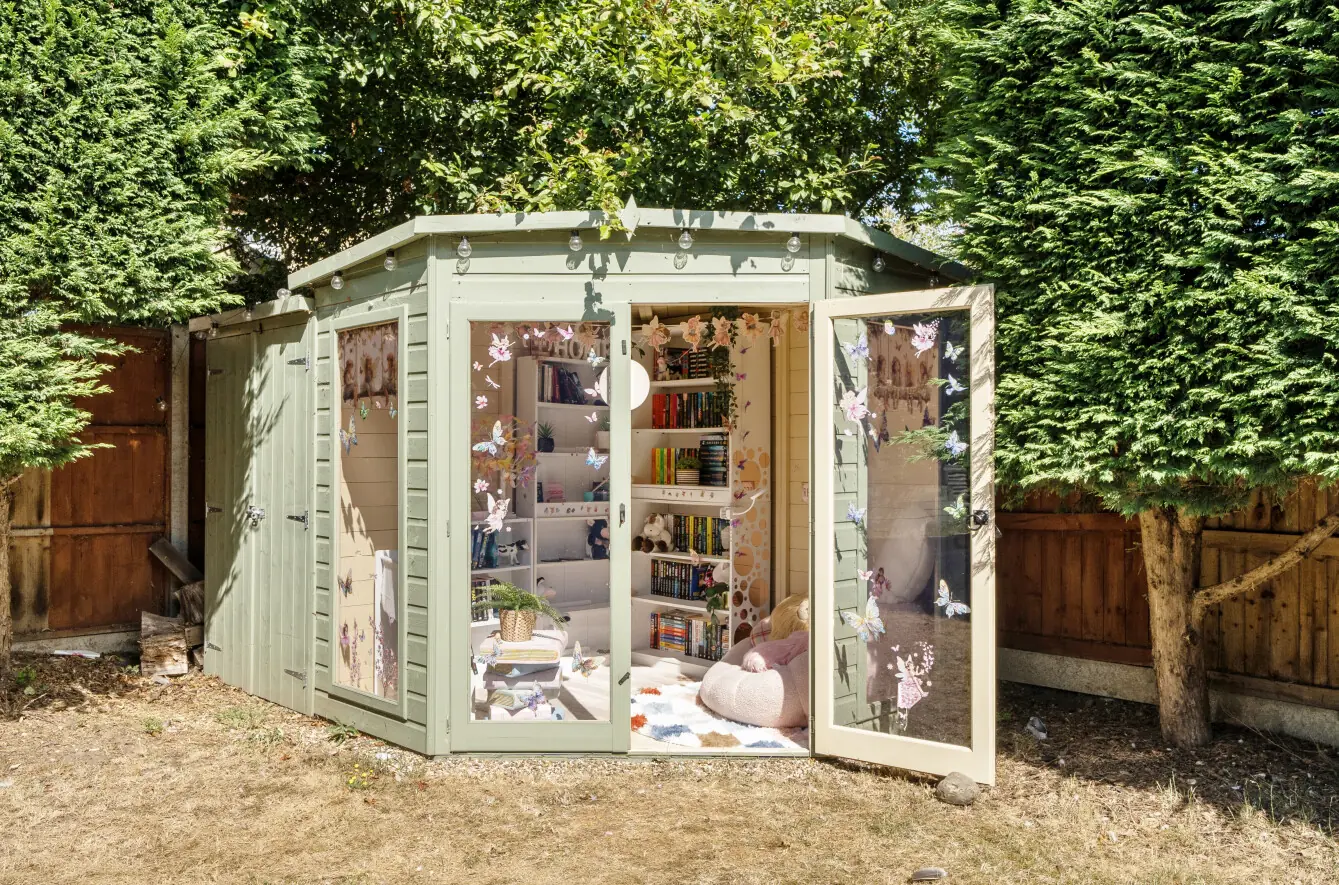
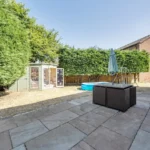
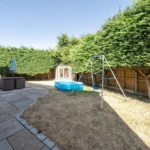
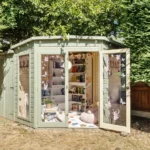
Outside is where this home really comes into its own. The recently laid sandstone patio wraps around the rear of the property before giving way to lawn, creating distinct areas for entertaining, relaxing and family life. Mature hedging provides an excellent degree of privacy, while the positioning of the garden means you can enjoy both sunny and shaded spots throughout the day. Raised planters, a summer house and generous side access only add to its versatility.
Homes that combine a detached position, a substantial plot, a double garage and this level of outdoor space are becoming increasingly difficult to find in Cloverfields. For families looking to put down roots in a well-established part of Thetford, with plenty of room to grow into, this is a home that offers both space and long-term potential in equal measure.
Anti-Money Laundering Regulations
We are obliged under the Government’s Money Laundering Regulations 2019, which require us to confirm the identity of all potential buyers who have had their offer accepted on a property. To do so, we have partnered with Lifetime Legal, a third-party service provider who will reach out to you at an agreed-upon time. They will require the full name(s), date(s) of birth and current address of all buyers - it would be useful for you to have your driving licence and passport ready when receiving this call. Please note that there is a fee of £65 (inclusive of VAT) for this service, payable directly to Lifetime Legal. Once the checks are complete, and our Condition of Sale Agreement has been signed, we will be able to issue a Memorandum of Sale to proceed with the transaction.
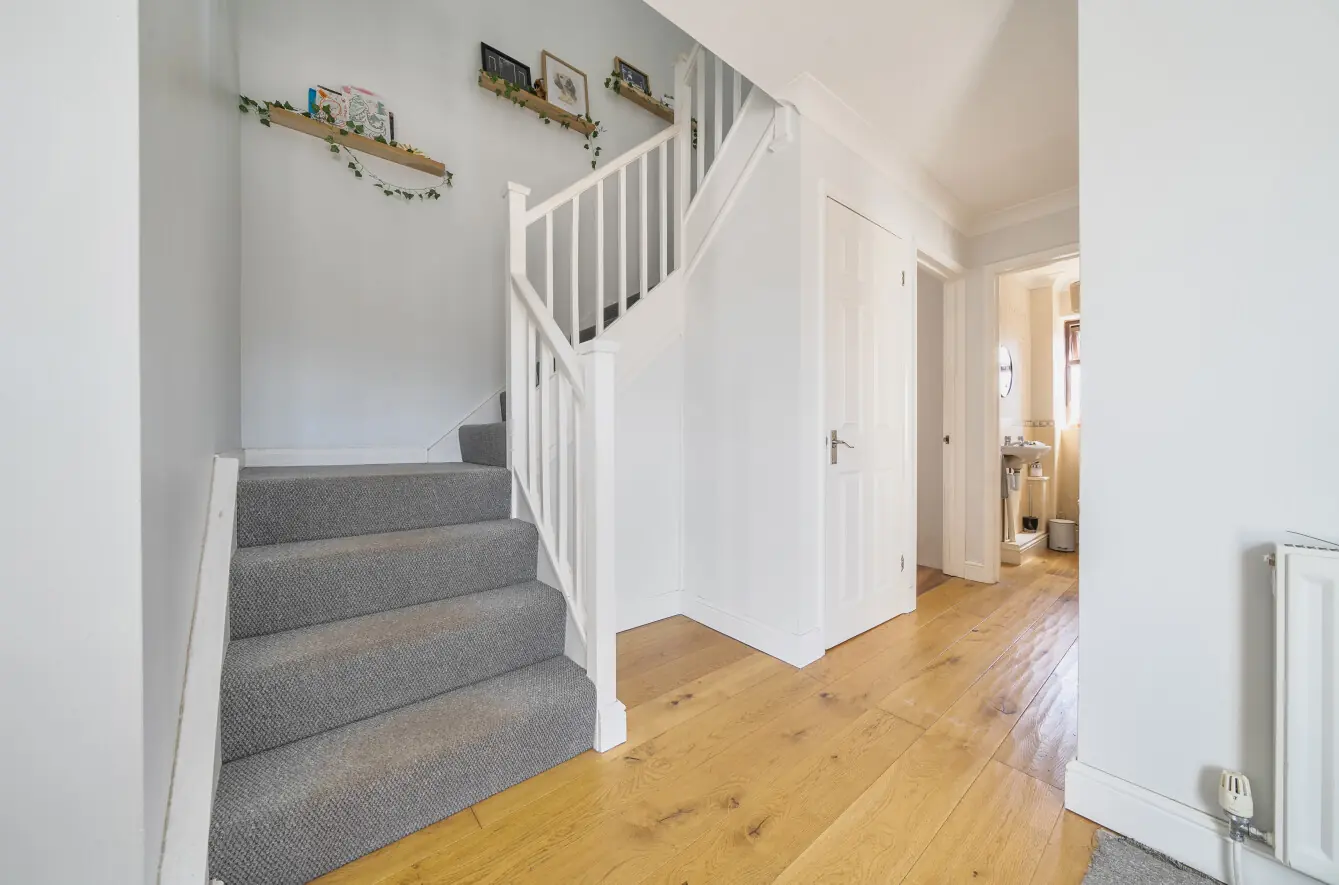
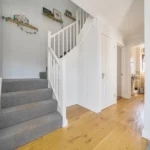
Entrance hall
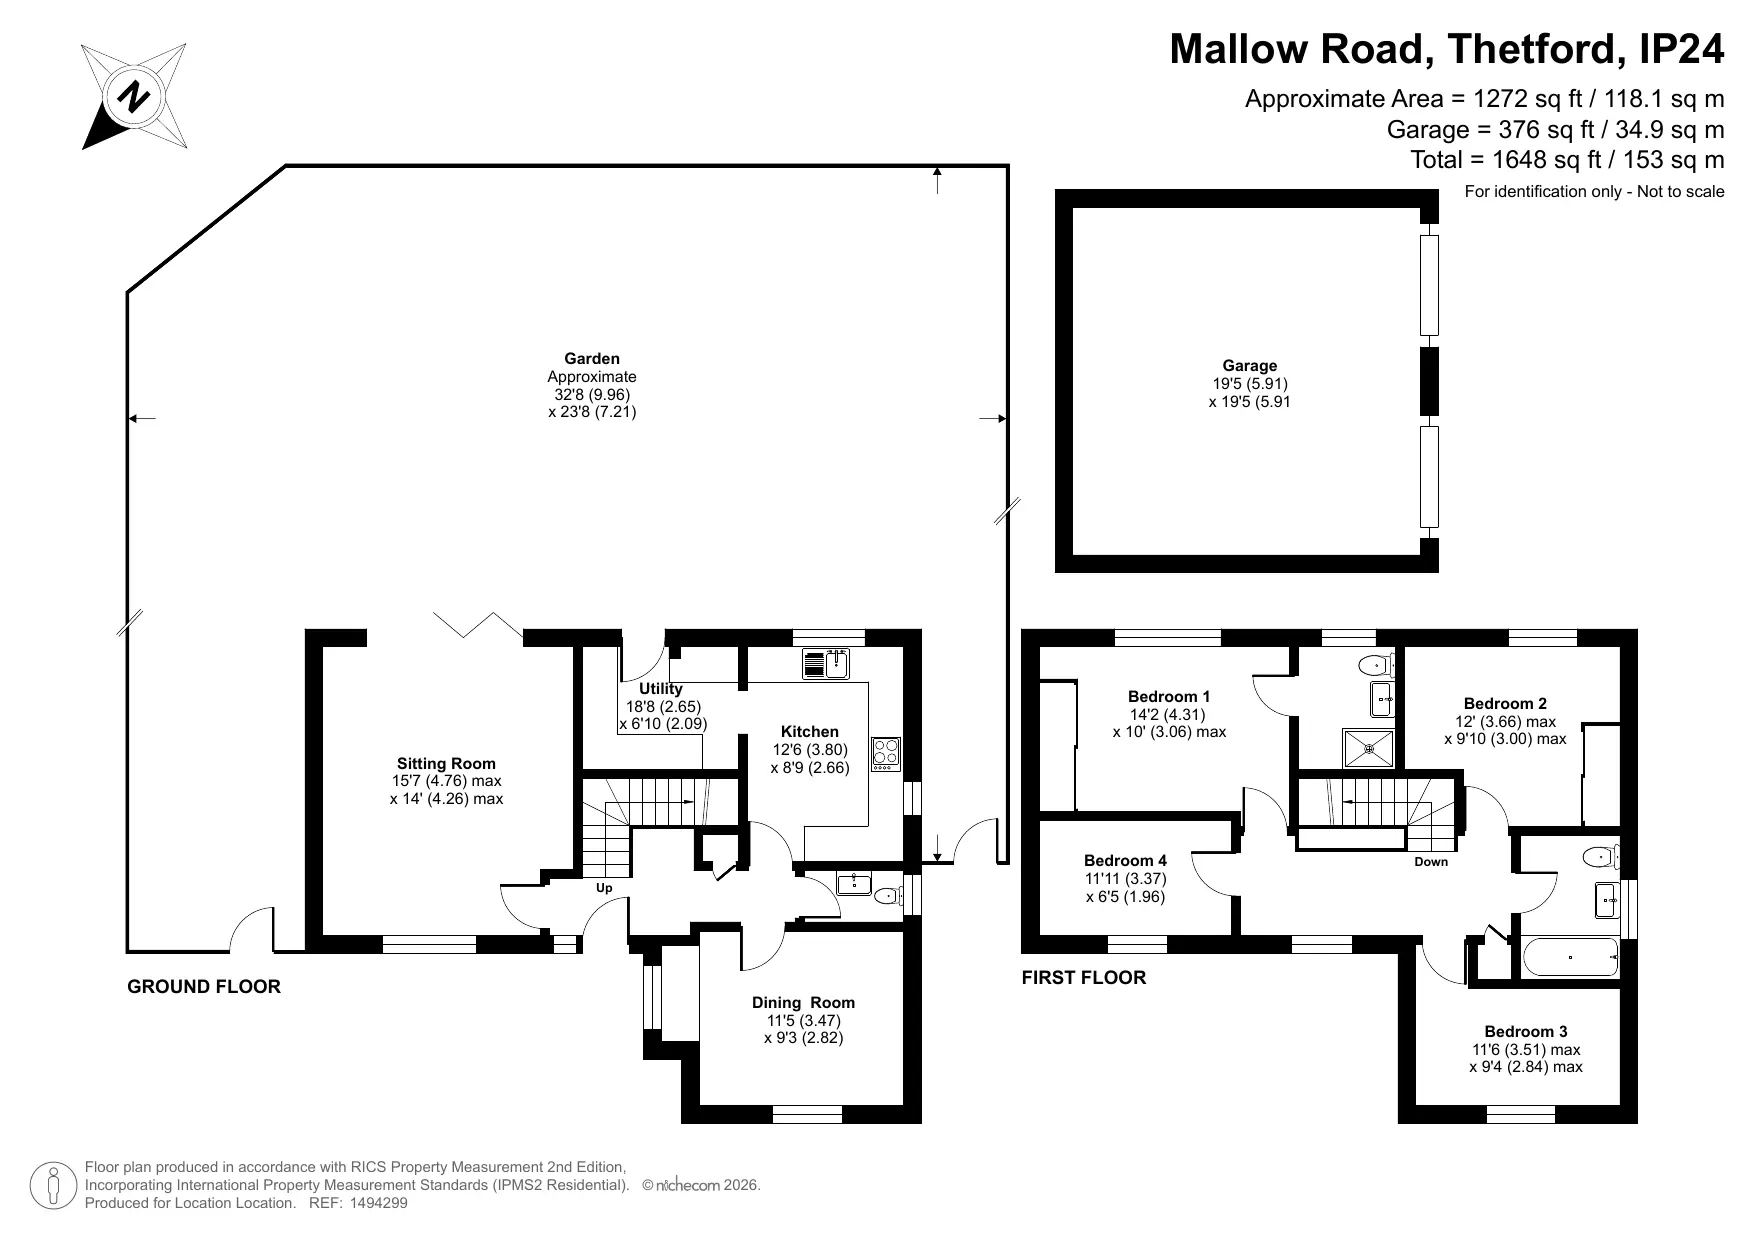
Living room 15' 7" x 14' 0" (4.76m x 4.26m)
Dining room 9' 3" x 11' 5" (2.82m x 3.47m)
Cloarkoom
Kitchen 12' 6" x 8' 9" (3.80m x 2.66m)
Utility room 6' 10" x 8' 8" (2.09m x 2.65m)
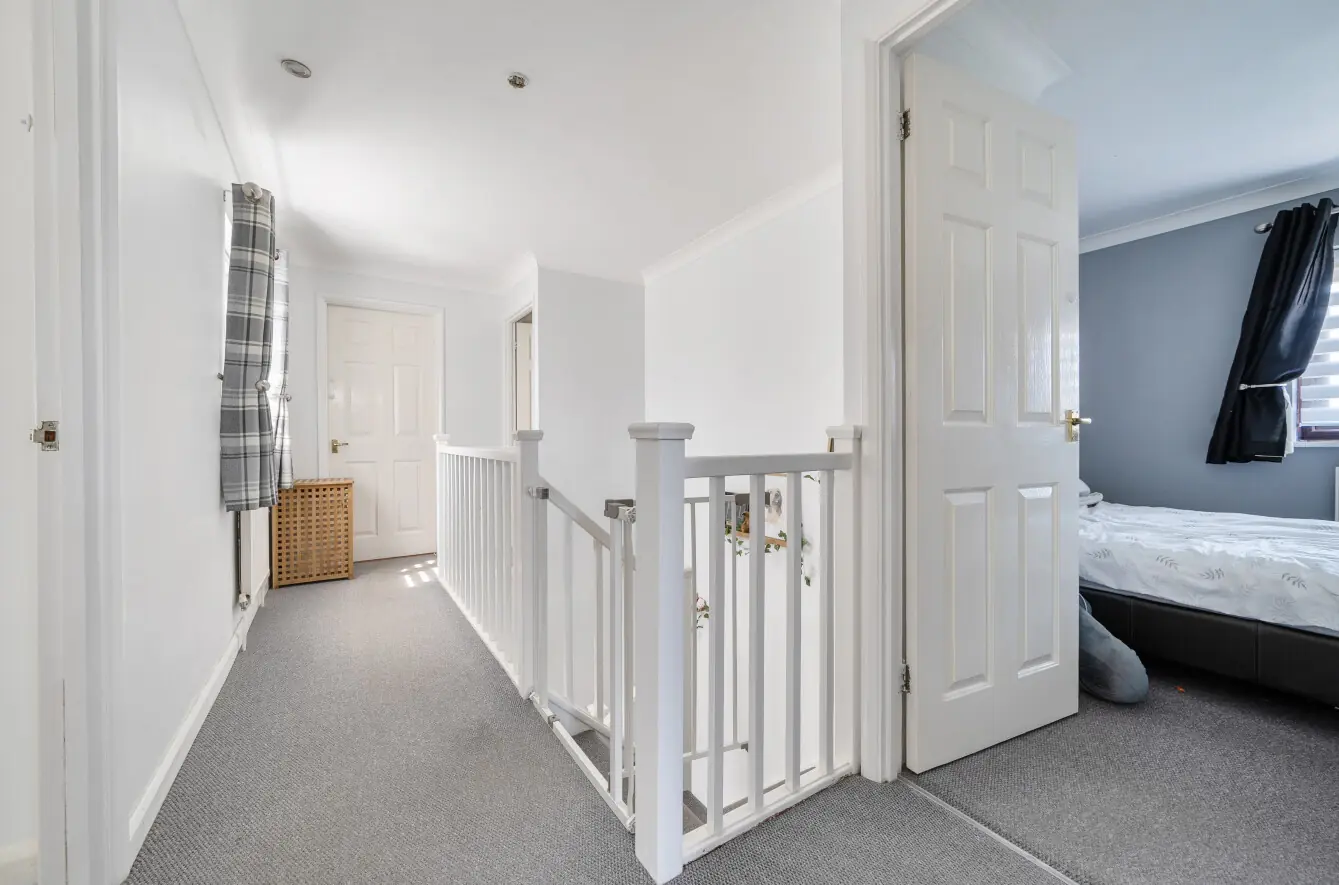
First floor landing
Principal bedroom 10' 0" x 14' 2" (3.06m x 4.31m)
En suite
Bedroom two 12' 0" x 9' 10" (3.66m x 3.00m)
Bedroom three 9' 4" x 11' 6" (2.84m x 3.51m)
Bedroom four 6' 5" x 11' 1" (1.96m x 3.37m)
Family bathroom