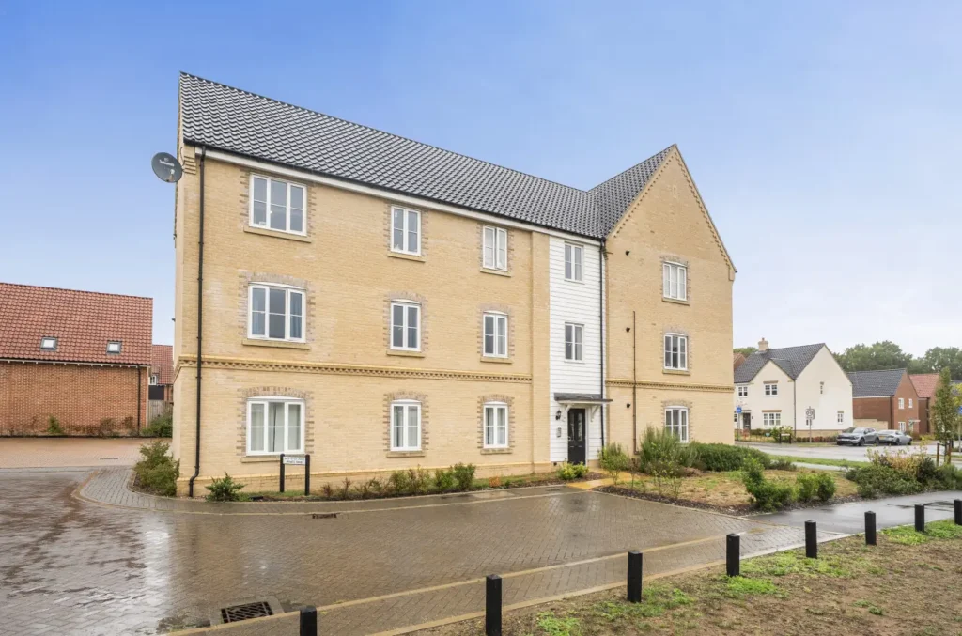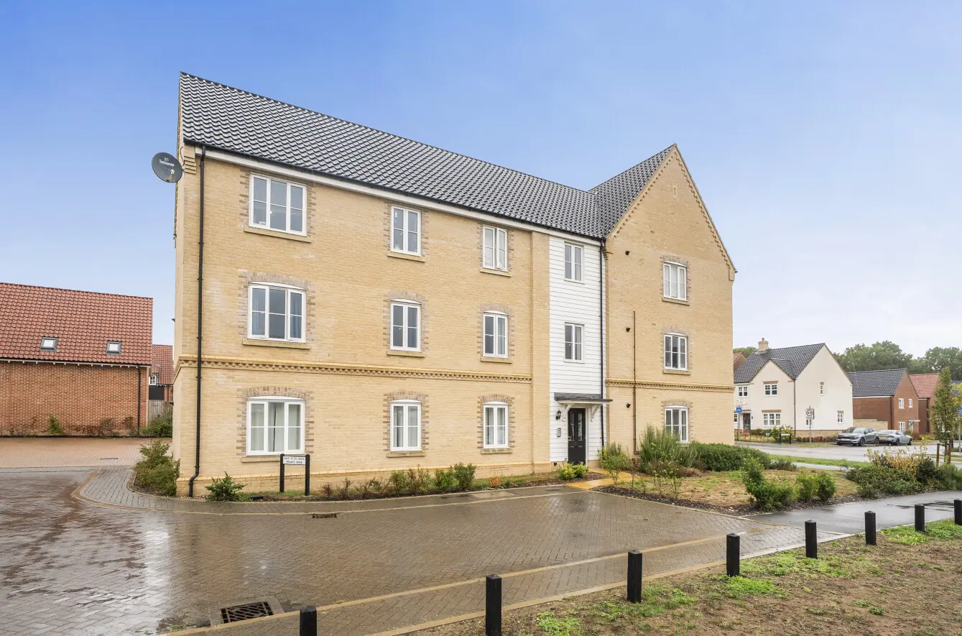
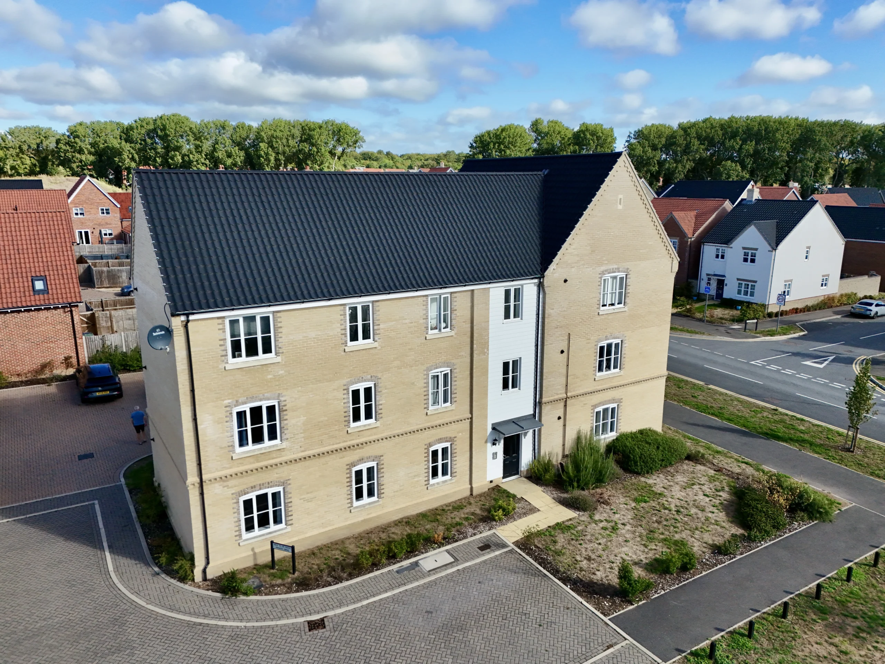
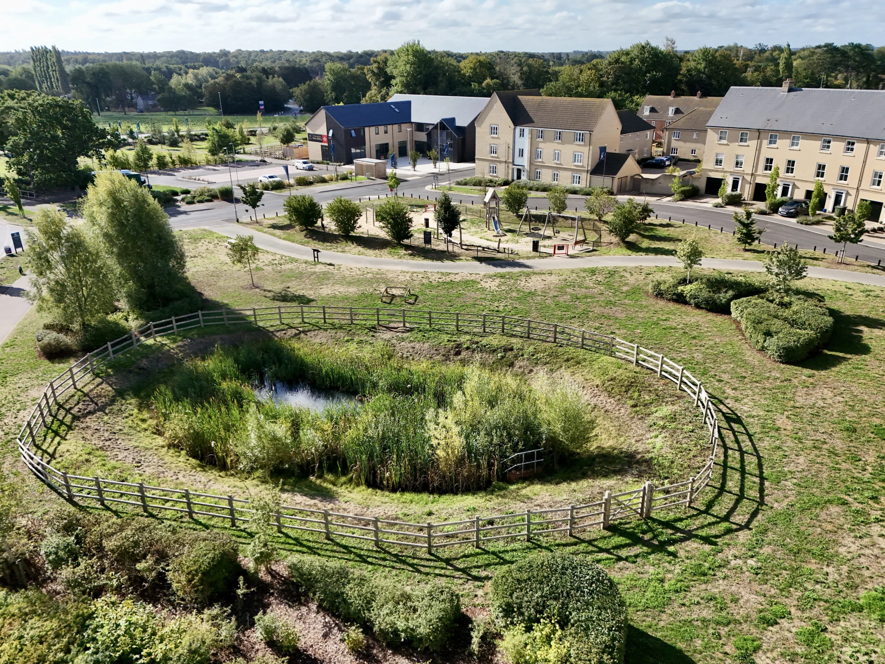
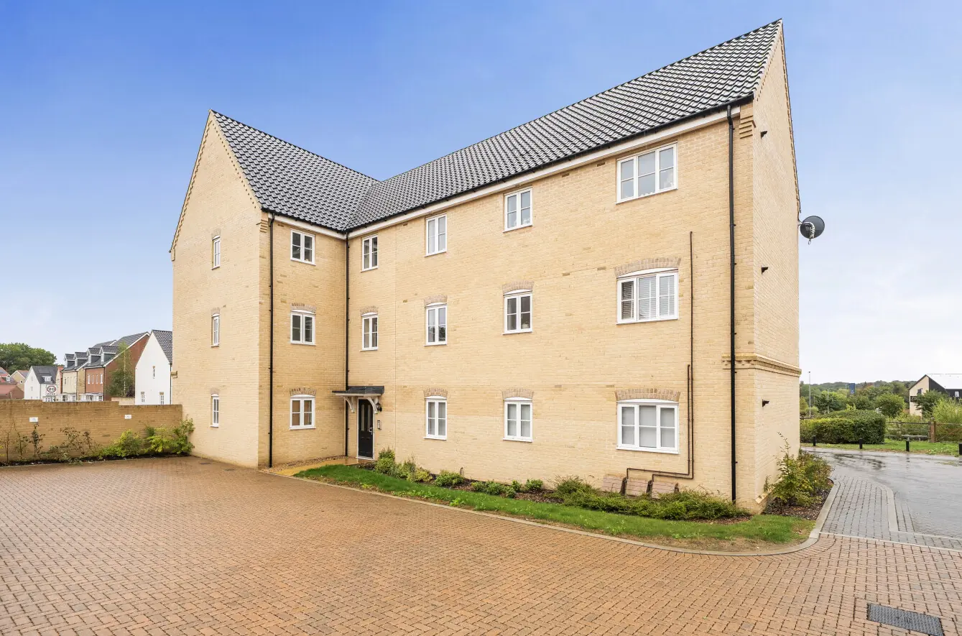
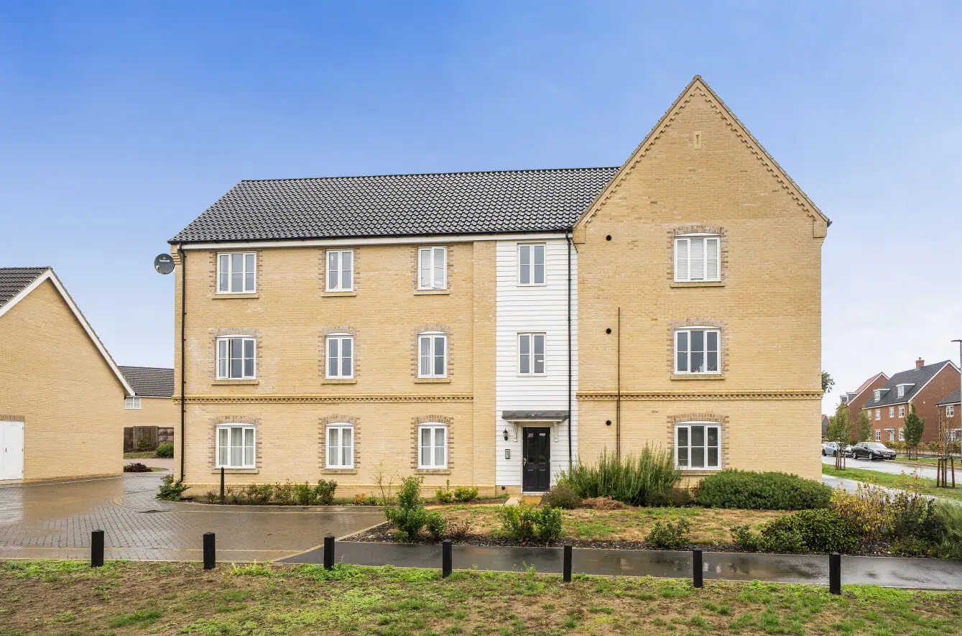
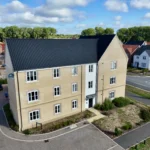

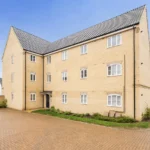
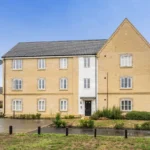
Join us for Property Launch on Saturday, 26th September 2026 - call now to reserve your private viewing slot, spaces are limited! Set within the highly sought-after Kingsfleet development and built by renowned Hopkins Homes in 2022, this stylish ground floor apartment offers the kind of easy, modern living that makes coming home feel simple. With two bedrooms, an open-plan kitchen and living space, a bathroom and en suite, two allocated parking and both front and rear access, it combines contemporary design with the practical touches that make everyday life work.
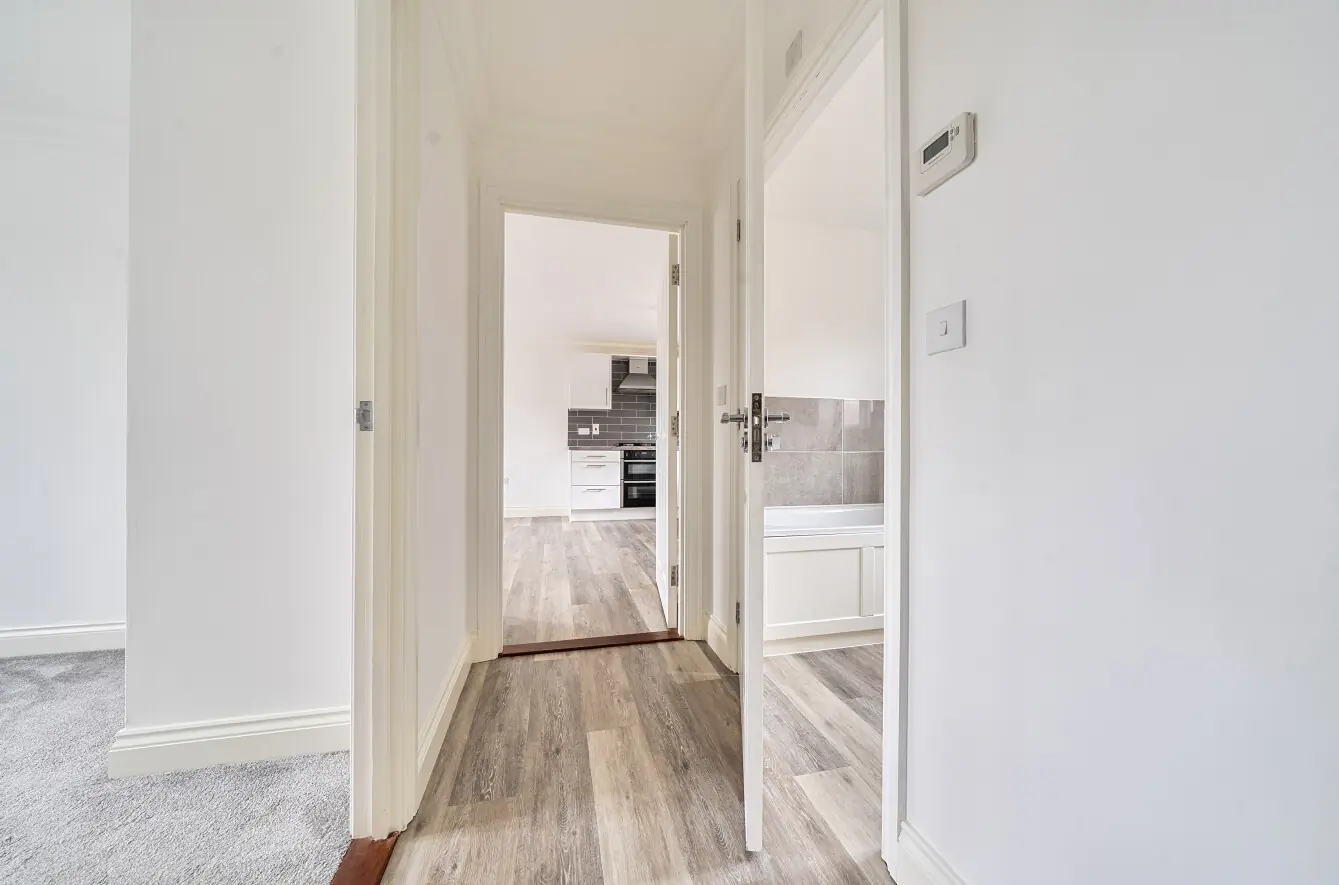
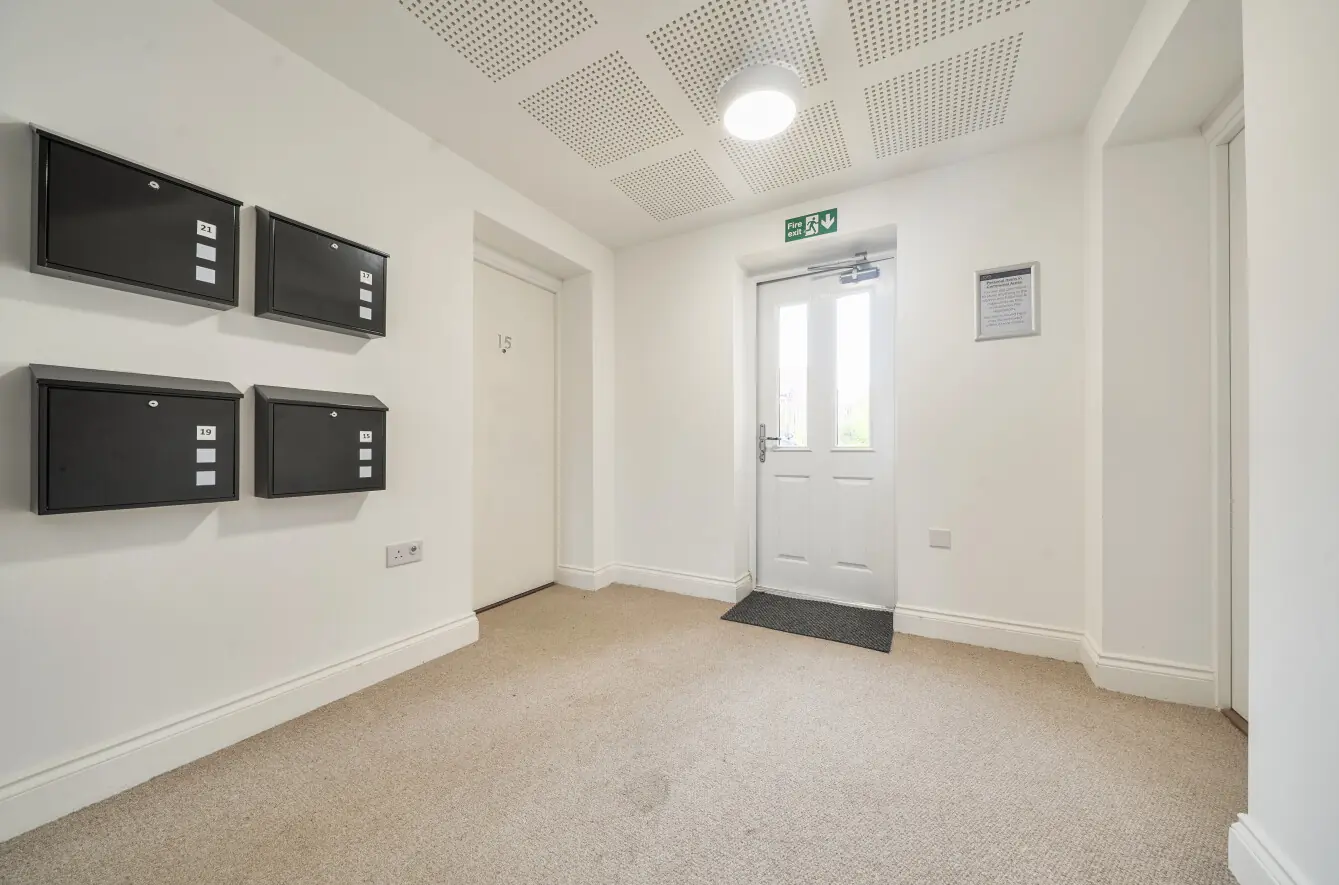
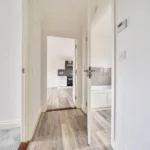
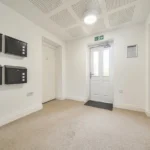
The apartment is accessed via a secure intercom system, with both front and rear access providing flexibility. Step inside and LVT flooring runs through the hallway, creating a clean and practical entrance. To the left is a useful storage cupboard, while further along the hall is an airing cupboard housing the hot water cylinder.
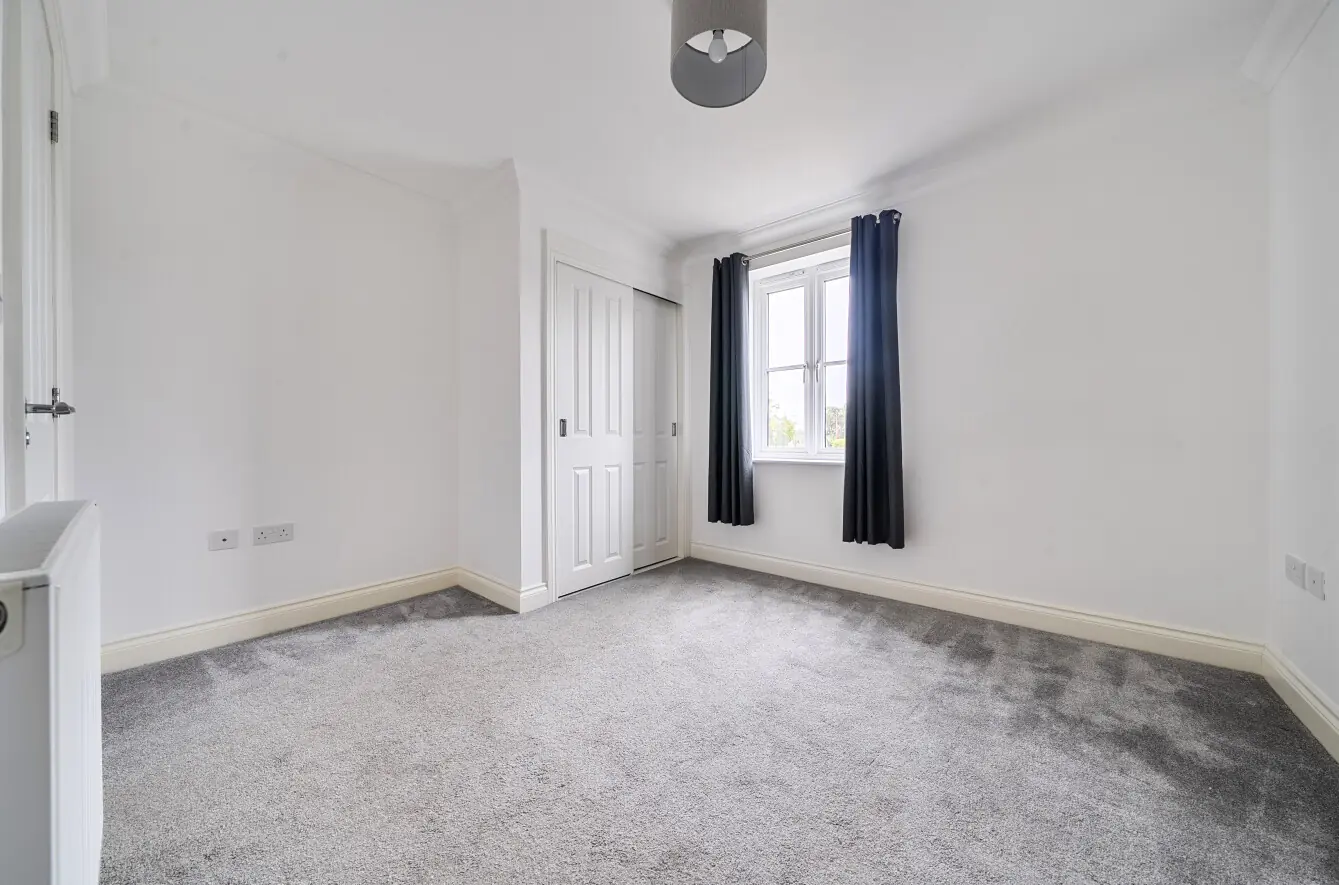
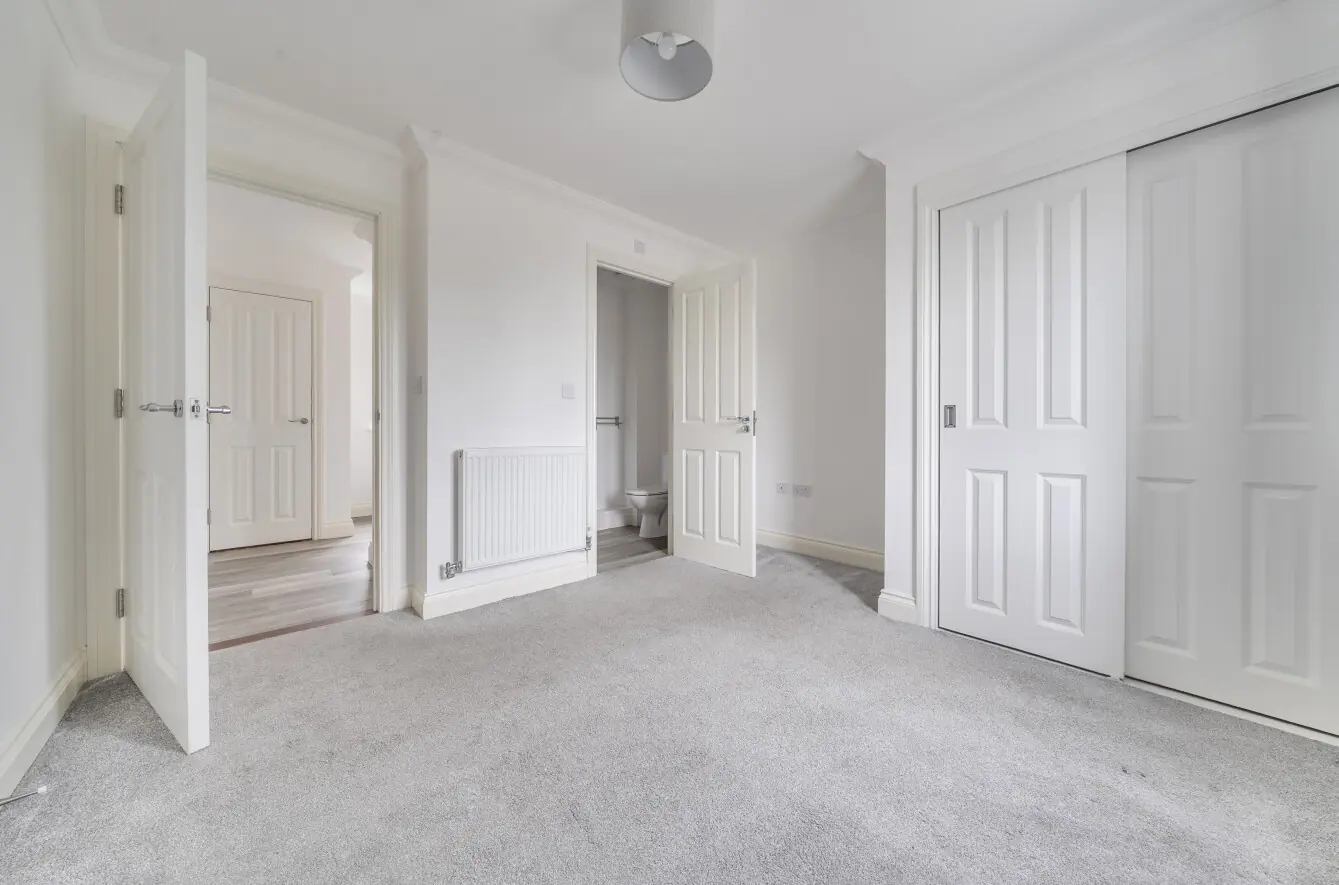
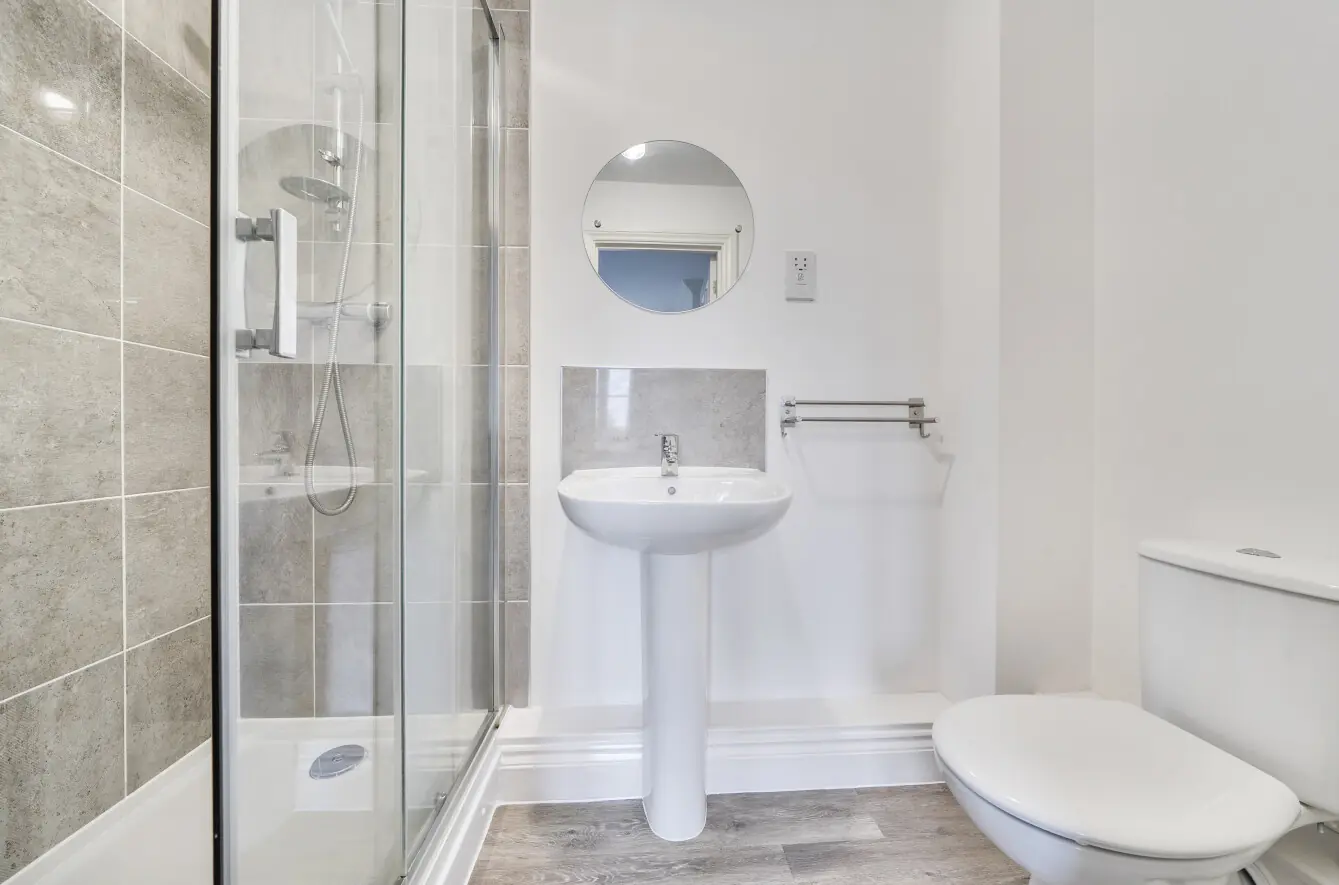
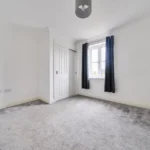
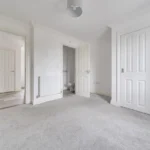
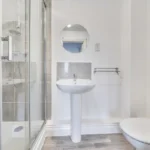
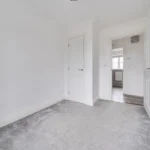
The principal bedroom sits towards the front of the apartment and provides a comfortable space to retreat to at the end of the day. With carpet flooring, a front-facing window and double fitted wardrobes with sliding doors, there is plenty of room for both relaxing and storing everything away. The room also benefits from its own en suite, fitted with a three-piece white suite including a double step-in shower with tiled surround, low-level dual-flush WC and hand wash basin. LVT flooring, a shaver point and extractor fan complete the room.
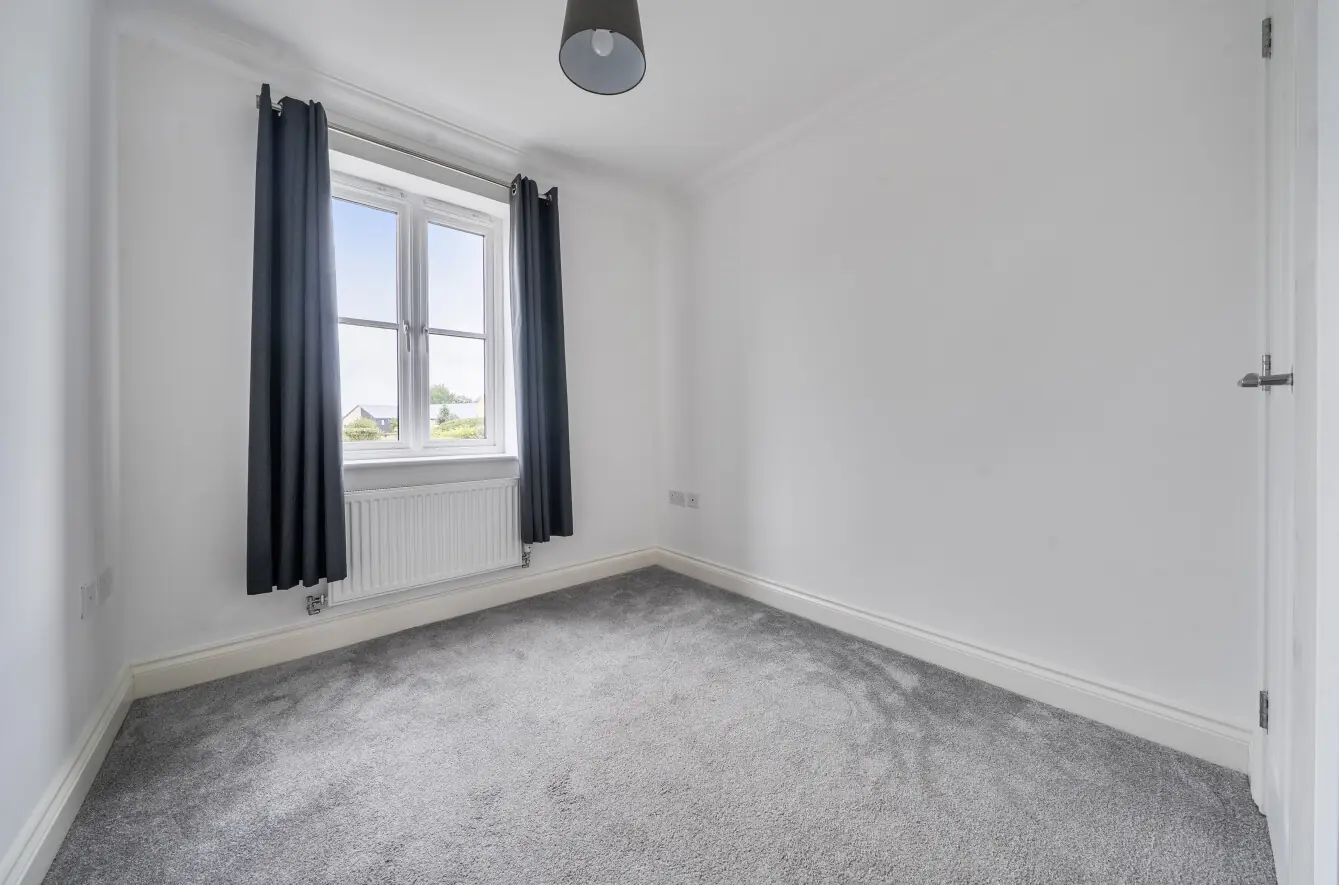
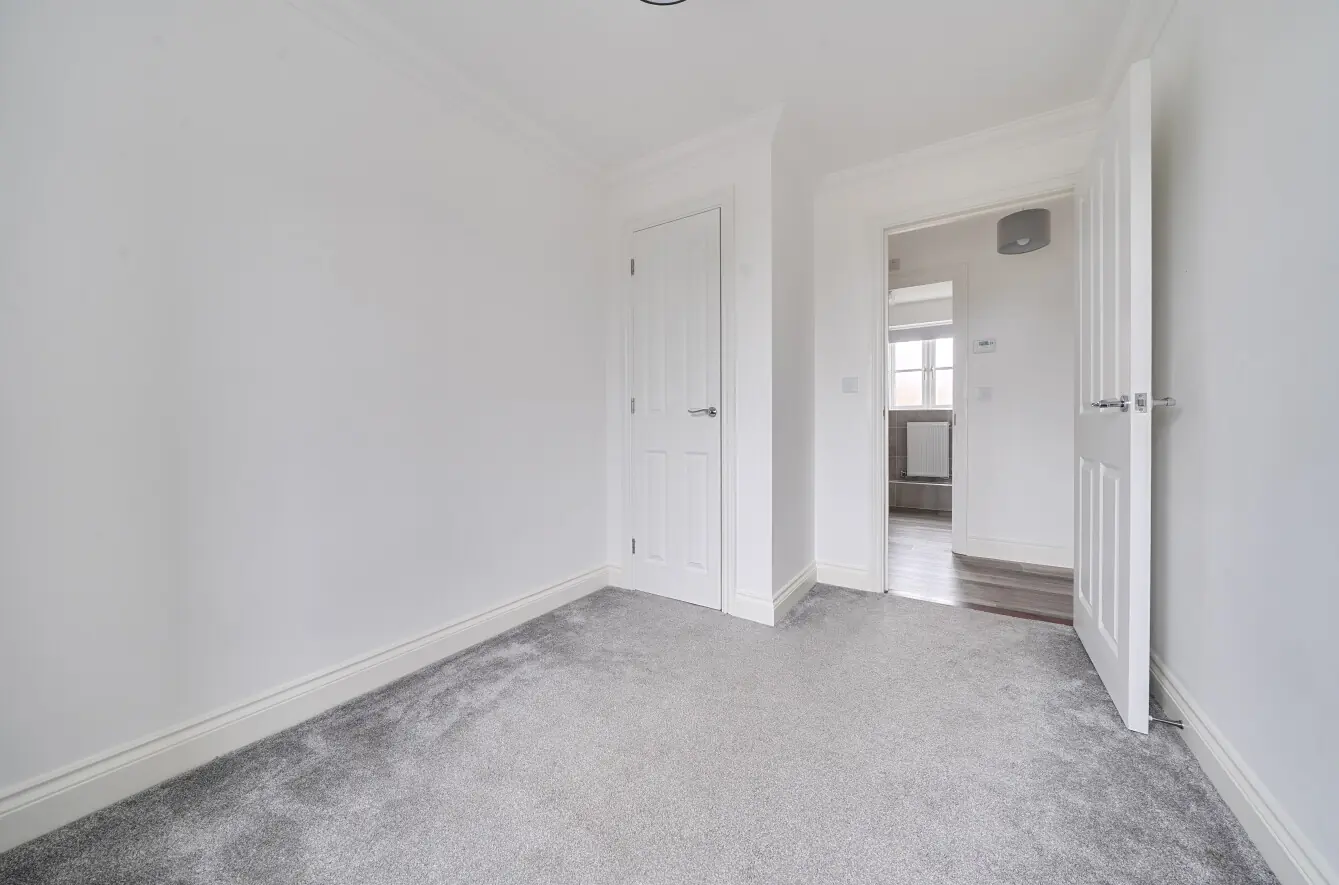
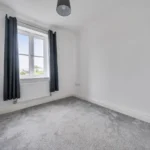
Next door is bedroom two, another useful space with carpet flooring, a front-facing window and a single built-in storage cupboard. Whether used as a guest bedroom, home office or simply somewhere for family and friends to stay, it gives the apartment an additional level of flexibility.
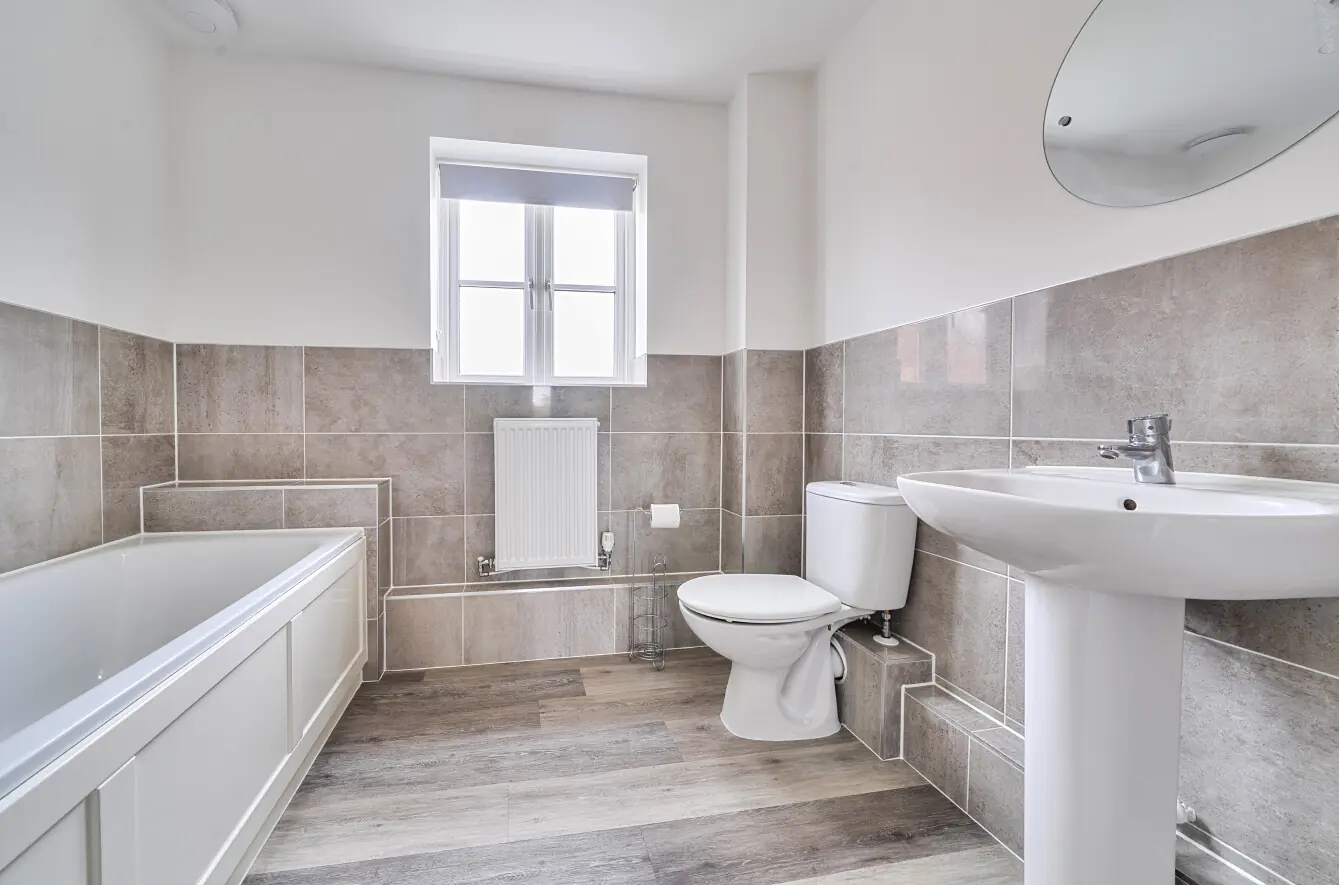
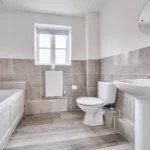
Opposite is the main bathroom, fitted with a three-piece white suite comprising a bath with overhead shower attachment, low-level dual-flush WC and hand wash basin. Tiled surround, LVT flooring, shaver point and extractor fan provide everything you need for everyday use.
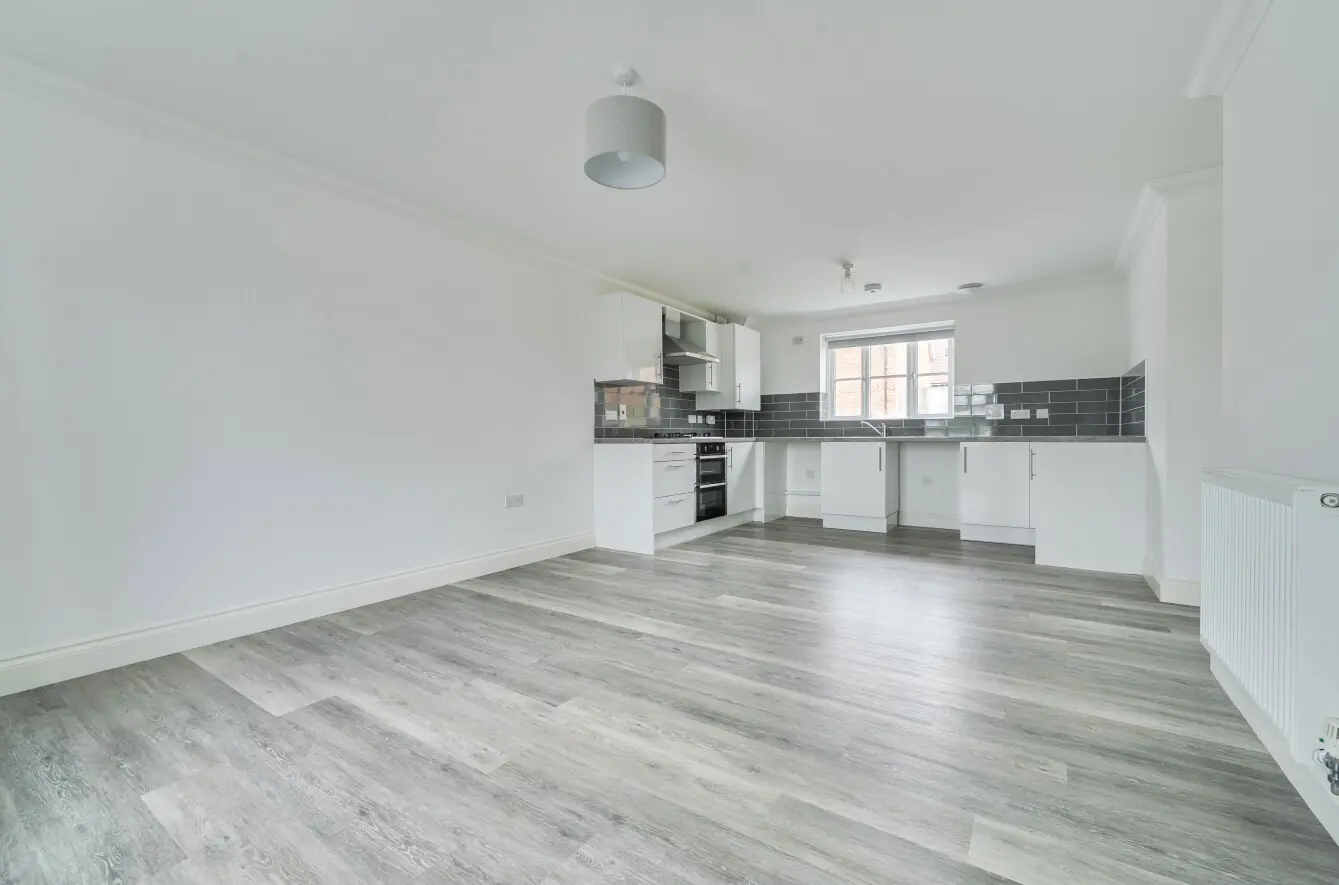
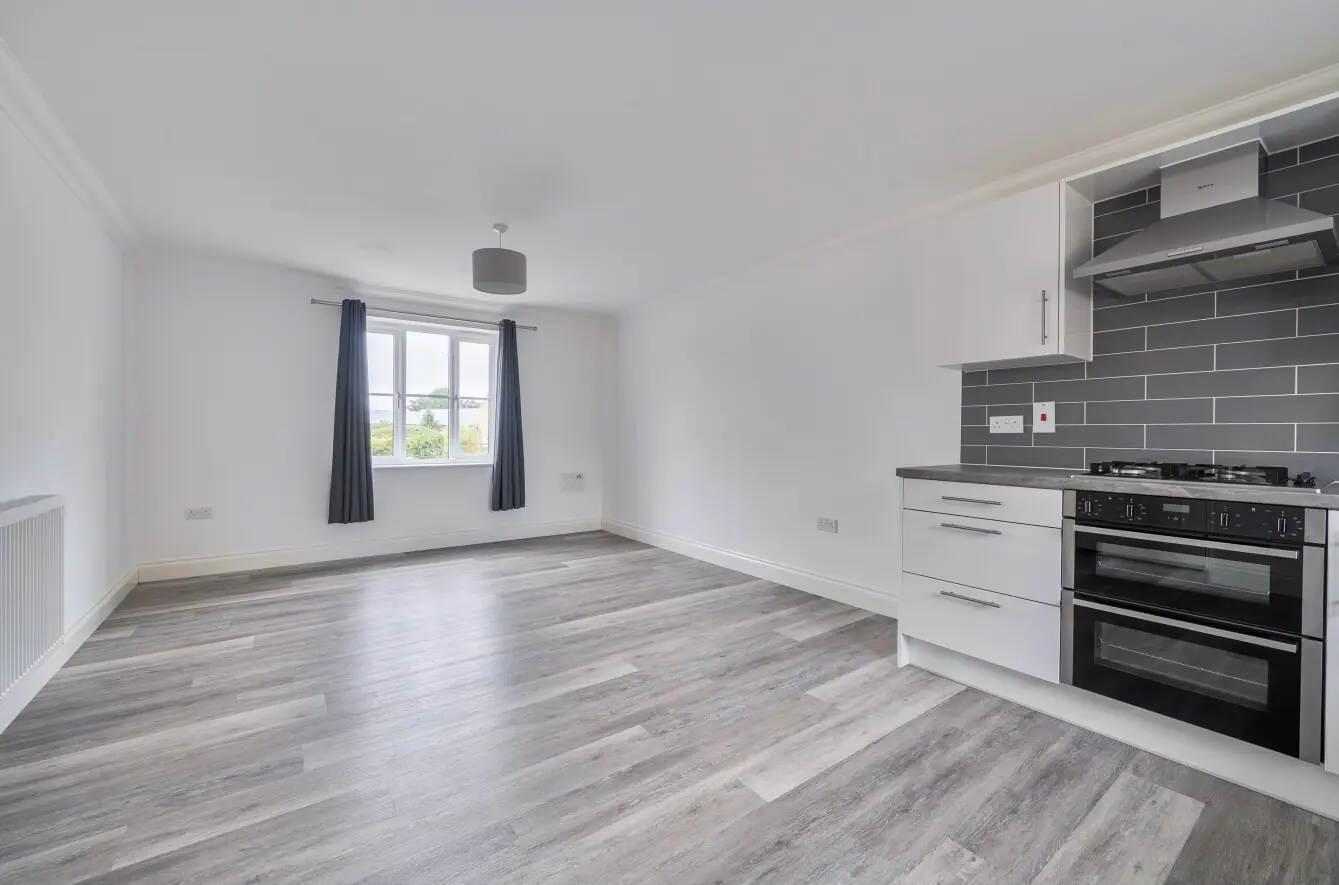
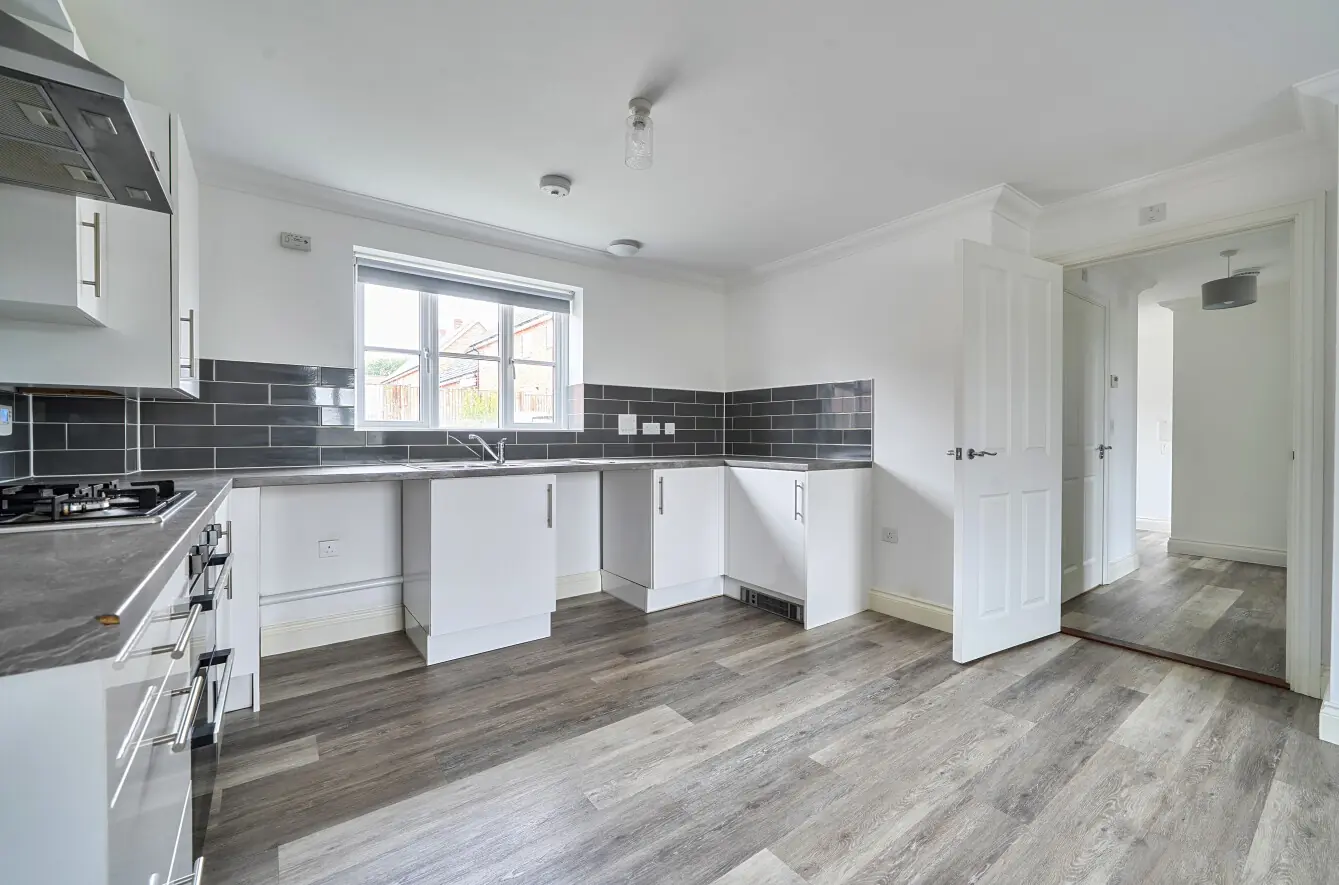
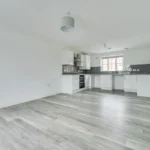
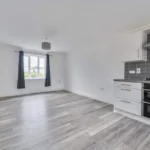
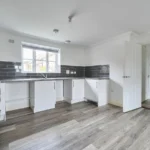
At the heart of the apartment is the open-plan kitchen and living room, a bright and sociable space with LVT flooring continuing through. Dual-aspect windows to both the front and rear bring plenty of natural light into the room, while the generous proportions allow for flexible furniture arrangements and clearly defined kitchen, dining and living areas.
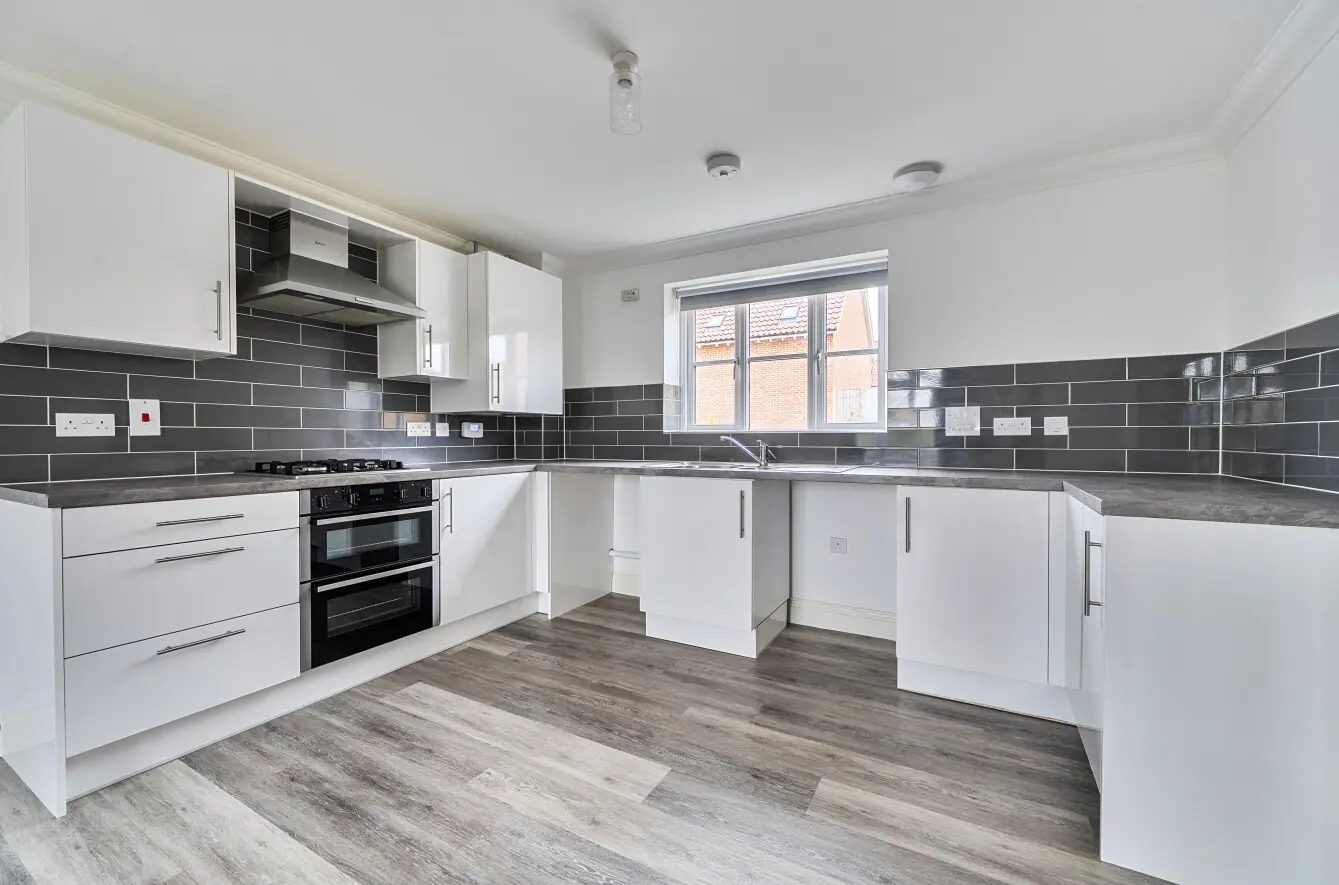
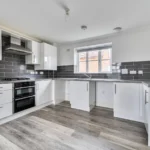
The kitchen itself combines clean contemporary styling with practical features, including a range of white gloss wall and base units, integrated electric oven and gas hob with overhead extractor, and a stainless steel sink positioned beneath the rear-facing window. There is also useful space for both a washer/dyrer and dishwasher.
The open-plan arrangement makes this a particularly enjoyable space for everyday life, whether you're relaxing at home, preparing dinner or having friends over, while the dual-aspect outlook gives the room an airy and spacious feel.
Outside, the apartment benefits from two allocated parking spaces to the rear, while the front and rear access points add to the practicality of the property.
Being offered chain free, this is a home that lends itself particularly well to those looking for modern, low-maintenance living without compromising on space. Whether you're a first-time buyer, looking to downsize or simply want a home where everything is on one level, this Kingsfleet apartment offers a comfortable and contemporary place to settle into.
Investment Opportunity
This property represents a great investment opportunity, having been previously let at £1,250pcm to United States Air Force personnel.
Agent’s Note: We understand from the seller that there are approximately 117 years remaining on the lease. As of March 2026, the charges were £1,113.86 for the maintenance charge, £308.38 for the service charge and £130 for the ground rent.
Anti-Money Laundering Regulations
We are obliged under the Government’s Money Laundering Regulations 2019, which require us to confirm the identity of all potential buyers who have had their offer accepted on a property. To do so, we have partnered with Lifetime Legal, a third-party service provider who will reach out to you at an agreed-upon time. They will require the full name(s), date(s) of birth and current address of all buyers - it would be useful for you to have your driving licence and passport ready when receiving this call. Please note that there is a fee of £65 (inclusive of VAT) for this service, payable directly to Lifetime Legal. Once the checks are complete, and our Condition of Sale Agreement has been signed, we will be able to issue a Memorandum of Sale to proceed with the transaction.
Entrance hall
Kitchen/Living room 13' 5" x 20' 10" (4.08m x 6.34m)
Principal bedroom 11' 6" x 10' 3" (3.51m x 3.12m)
En suite
Bedroom two 7' 7" x 10' 4" (2.31m x 3.15m)
Bathroom