
-
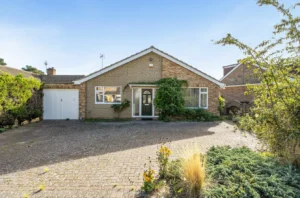
Mackenzie Road, Thetford, IP24
£375,000In Excess OfJoin us for Property Launch on Saturday, 3rd October 2026 - call now to reserve your private viewing slot, spaces are limited! Downsizing doesn't have to mean living smaller! That's probably the best way to explain Mackenzie Road. It's a three bedroom detached bungalow with far more space than you might expect, offering over 1,750 sq ft of accommodation, all on one level.
So if you're leaving a larger house because you want life to be easier, you're not suddenly expected to squeeze everything into a couple of small rooms.
There's a 19' sitting room where you can properly spread out, alongside a separate dining room for meals, friends and family. Then, across the back, the 26' garden room changes the bungalow's feel altogether, with both heating and air conditioning. It's big enough to be another everyday living space rather than somewhere you only use when the sun comes out, with the garden wrapping around the view beyond.
The kitchen has plenty of room to cook without getting in each other's way, while the separate utility keeps washing, storage and the less glamorous bits of everyday life somewhere else. At over 17 feet long, it's a proper kitchen rather than one designed simply to tick a box on a floorplan.
There are three bedrooms, and importantly, they're useful rooms. The main bedroom has fitted wardrobes and its own en suite, while the guest bedroom has an en suite too. That works particularly well when family or friends stay over, giving everyone a little more privacy. There are also custom fitted wardrobes, and there is a workstation complete with drawers, shelving and a pull-out desk. The third bedroom could stay as a bedroom or become the office or hobby room depending on what you need. There's also a family bathroom with a four-piece white suite, including a low-level WC, hand wash basin, separate bath and a shower cubicle.
Outside, the garden feels private and manageable. There's lawn, established planting, eating apple trees and grape vines growing over the pergola, with jasmine adding another layer of greenery and fragrance. There's also a covered seating area beneath the pergola, so you have somewhere for a coffee, lunch outside or an evening drink without needing acres of garden to look after. There are also sheds providing useful additional storage, and the measured garden is approximately 36' x 35'.
There is parking for up to four cars to the front, while the garage provides access through, with a rear garage door providing access to the garden. The space is also suitable for storing larger items such as boats and trailers.
Location works well here too. You're on the south side of Thetford, with straightforward access into town, to the railway station and out towards the A11. So whether it's shopping locally, heading further afield or having family come to visit, getting around is easy.
But the reason we'd put Mackenzie Road on the viewing list isn't complicated.
It's a bungalow for someone who wants single-storey living without feeling they've downsized the way they live. You still have room for people to stay, somewhere to entertain, somewhere to escape to, a proper garden, a garage and plenty of storage.
You just don't have the stairs.
And with no onward chain, there's one less complication when you're ready to make the move.
Anti-Money Laundering Regulations
We are obliged under the Government’s Money Laundering Regulations 2019, which require us to confirm the identity of all potential buyers who have had their offer accepted on a property. To do so, we have partnered with Lifetime Legal, a third-party service provider who will reach out to you at an agreed-upon time. They will require the full name(s), date(s) of birth and current address of all buyers - it would be useful for you to have your driving licence and passport ready when receiving this call. Please note that there is a fee of £65 (inclusive of VAT) for this service, payable directly to Lifetime Legal. Once the checks are complete, and our Condition of Sale Agreement has been signed, we will be able to issue a Memorandum of Sale to proceed with the transaction.Entrance hall
Principal bedroom 11' 3" x 13' 8" (3.44m x 4.17m)
En suite
Bedroom three 11' 11" x 12' 6" (3.63m x 3.81m)
Inner hallway
Living room 19' 2" x 14' 8" (5.84m x 4.48m)
Garden room 26' 2" x 9' 10" (7.98m x 2.99m)
Kitchen/Breakfast room 12' 10" x 17' 5" (3.90m x 5.32m)
Dining room 9' 11" x 14' 10" (3.01m x 4.51m)
Utility room 6' 2" x 4' 4" (1.88m x 1.31m)
Bedroom two 10' 0" x 12' 1" (3.04m x 3.69m)
En suite
Family bathroom
-
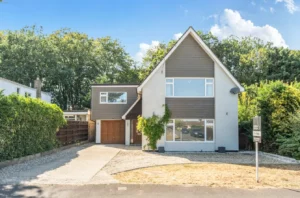
Mackenzie Road, Thetford, IP24
£400,000In Excess OfJoin us for Property Launch on Saturday,3rd October 2026 - call now to reserve your private viewing slot, spaces are limited! This is a home that feels individual from the moment you step inside. Architect designed, considerably larger than many of its contemporaries and sitting on a private plot of around 0.15 acres, it has been thoughtfully updated to create a home with real personality, while still retaining plenty of flexibility for family life.
The entrance hall immediately sets the tone, with engineered wood flooring, oak veneer doors and a striking oak and glazed staircase at its centre. There is a lovely mix of contemporary finishes and more traditional touches throughout, including the period-style radiators that work particularly well with the character of the house.
The Reed green kitchen is one of the standout spaces. Contemporary cabinetry is paired with integrated Neff cooking appliances, breakfast bar seating and plenty of workspace, giving it a smart but very usable feel. The living area is equally comfortable, with the generous proportions you would expect from an individually designed home of this size rather than the more predictable layout of a modern development property. A formal dining space will accommodate eight for family gatherings and a conservatory to the rear makes the most of the indoor-outdoor living opportunities throughout the changing seasons.
Upstairs is where things become particularly interesting. Originally designed with four double bedrooms, bedrooms three and four have been opened into the landing to create a much more individual arrangement. One is now used as a walk-in dressing room with fitted wardrobes, while the other makes an excellent home office and has direct access onto the rear balcony overlooking the garden. For anyone needing four separate bedrooms, the original arrangement could be reinstated relatively easily. The galleried landing has an impressive chandelier highlighting the feature staircase and the principal bedroom suite is impressive in size.
The main bathroom has been given a completely different treatment, with a five-piece suite and large double shower creating more of a boutique hotel feel than a typical family bathroom. It's another example of where the owners have invested in the spaces that make a difference to everyday living.
Outside, the garden is wonderfully private. A broad patio gives plenty of room for outdoor dining and entertaining, with lawn beyond and mature boundaries creating a surprisingly secluded setting. The balcony above provides another spot from which to enjoy the garden, particularly appealing for a morning coffee or somewhere to step outside from the home office.
Practicality hasn't been forgotten either. There is a garage with additional workshop space, plentiful driveway parking, a dual-zone Smart-controlled heating system, built-in water softener and a host of improvements that mean this is very much a home you can move into and enjoy.
At over 1,800 sq ft, this is an unusually spacious and flexible detached home. It will particularly suit buyers who want something with more individuality than a conventional family house, whether that's four bedrooms, a dedicated dressing room and office arrangement, or simply generous living space and a private garden within easy reach of Thetford's schools, amenities, railway station and A11 connections.
Anti-Money Laundering Regulations
We are obliged under the Government’s Money Laundering Regulations 2019, which require us to confirm the identity of all potential buyers who have had their offer accepted on a property. To do so, we have partnered with Lifetime Legal, a third-party service provider who will reach out to you at an agreed-upon time. They will require the full name(s), date(s) of birth and current address of all buyers - it would be useful for you to have your driving licence and passport ready when receiving this call. Please note that there is a fee of £65 (inclusive of VAT) for this service, payable directly to Lifetime Legal. Once the checks are complete, and our Condition of Sale Agreement has been signed, we will be able to issue a Memorandum of Sale to proceed with the transaction.Entrance hall
Cloakroom
Living room 12' 11" x 17' 11" (3.93m x 5.46m)
Kitchen 9' 0" x 17' 10" (2.75m x 5.43m)
Dining room 11' 7" x 9' 0" (3.52m x 2.74m)
Conservatory 7' 0" x 19' 4" (2.13m x 5.89m)
First floor landing
Principal bedroom 14' 6" x 18' 1" (4.43m x 5.50m)
Bedroom two 11' 7" x 9' 1" (3.53m x 2.76m)
Bedroom three/Dressing room 10' 6" x 12' 6" (3.19m x 3.82m)
Bedroom four/Study 8' 3" x 11' 0" (2.51m x 3.36m)
Bathroom
-
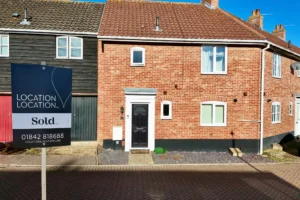 Under Offer
Coltsfoot Crescent, Bury St. Edmunds, IP32
£230,000In Excess OfSet within the popular Moreton Hall development, this three-bedroom home is being sold to investors only with a tenant in situ. Offering generous room sizes, off-road parking, a garage and a rear garden, it provides an excellent opportunity for a buyer looking to add to their rental portfolio, with an existing tenancy already in place. The property is also within a short walk of town, putting local shops and amenities within easy reach.
Stepping inside, the entrance hall provides access to the accommodation, with a downstairs cloakroom positioned to the right. Continuing through the hallway, the kitchen is also positioned to the right and has a front-facing window, creating a practical space for everyday use.
Next door, the living/dining room provides a generous space with plenty of room for both living and dining furniture. A door leads directly into the rear garden, providing easy access to the outside space.
Upstairs, there are three well-proportioned bedrooms, all offering good-sized accommodation and providing a layout that works well for a family rental. The family bathroom completes the first floor.
Outside, the rear garden provides a private outdoor space, whilst to the front there is off-road parking alongside the garage, offering useful additional storage.
With three good-sized bedrooms, a garden, garage and off-road parking, together with its popular Moreton Hall location and proximity to town, this is a strong addition to a rental portfolio. The property is being sold to investors only and will be sold with the current tenant in situ.
Anti-Money Laundering Regulations
We are obliged under the Government’s Money Laundering Regulations 2019, which require us to confirm the identity of all potential buyers who have had their offer accepted on a property. To do so, we have partnered with Lifetime Legal, a third-party service provider who will reach out to you at an agreed-upon time. They will require the full name(s), date(s) of birth and current address of all buyers - it would be useful for you to have your driving licence and passport ready when receiving this call. Please note that there is a fee of £65 (inclusive of VAT) for this service, payable directly to Lifetime Legal. Once the checks are complete, and our Condition of Sale Agreement has been signed, we will be able to issue a Memorandum of Sale to proceed with the transaction.Entrance hall
Kitchen 9' 0" x 11' 3" (2.75m x 3.44m)
Living/Dining room 12' 6" x 18' 4" (3.81m x 5.60m)
Cloakroom
First floor landing
Principal bedroom 13' 6" x 10' 1" (4.11m x 3.08m)
Bedroom two 10' 11" x 10' 10" (3.34m x 3.31m)
Bedroom three 7' 6" x 6' 6" (2.28m x 1.97m)
Bathroom
-
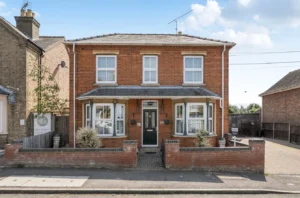
Old Croxton Road, Thetford, IP24
£375,000In Excess OfFrom the outside alone, this is the sort of house that immediately feels different to many modern family homes. The double-bay frontage, generous plot, and broad driveway give it real presence, while the fact that it sits so close to the town centre yet still offers parking for up to six vehicles makes it surprisingly practical for day-to-day life.
Originally dating back to the early 1900s, the house has evolved significantly over time, including a substantial full-width two-storey extension to the rear, creating the kind of space that’s increasingly difficult to find in central Thetford.
Inside, the house balances period character with practicality rather than feeling overly formal. The two bay-fronted reception rooms at the front of the house retain more traditional features and give flexibility depending on how a family wants to live. One works perfectly as a quieter sitting room in the evenings, while the other lends itself well to a family room, playroom or more formal dining space if preferred.
As you move towards the rear, the house opens up considerably into a large kitchen and dining area that feels much more sociable and modern in style. There’s plenty of room here for family life, entertaining and larger gatherings, helped by the range cooker, integrated appliances and the fact the dining space feels properly connected to the rest of the home rather than squeezed into a corner. A separate utility room helps keep the practical side of day-to-day living tucked away, while the downstairs cloakroom sits conveniently off the main hallway.
One of the real standout spaces, though, is the garden room. Triple aspect and centred around a log burner, it has a completely different atmosphere to the rest of the house. In the colder months, it feels cosy and tucked away, while in summer it becomes the kind of indoor/outdoor entertaining space people naturally gravitate towards. It’s easy to imagine this becoming an area that gets used alot.
Upstairs, the accommodation is unusually generous for a town centre period home. All five bedrooms are genuine doubles and each benefits from fitted wardrobes, which is something rarely found consistently across every room. The principal bedroom also enjoys its own en suite shower room, while the family bathroom has been arranged as a four-piece suite.
The overall feel upstairs is less about ultra-modern finishes and more about space, flexibility and potential. The property was extensively renovated less than twenty years ago and remains perfectly functional and well cared for, though there’s still obvious scope for someone to modernise further over time and really put their own stamp on it.
Outside, the plot itself is a major part of the appeal. Extending to around 0.17 acres, it offers far more outside space than most central Thetford homes, while still being within walking distance of the town centre, railway station and bus interchange.
The additional outbuildings create another layer of flexibility altogether. They would suit buyers needing work from home space. Equally, for some buyers they may simply become hobby rooms or workshops. The important thing is the flexibility they offer.
Overall, this feels like a house for someone wanting more than simply another modern detached home on an estate. It’s substantial, versatile and full of potential, with enough space for larger families, home working, entertaining and multi-generational living all at once. And while there’s still room to modernise further, the scale, setting and flexibility here are very difficult to replicate.
Anti-Money Laundering Regulations
We are obliged under the Government’s Money Laundering Regulations 2019, which require us to confirm the identity of all potential buyers who have had their offer accepted on a property. To do so, we have partnered with Lifetime Legal, a third-party service provider who will reach out to you at an agreed-upon time. They will require the full name(s), date(s) of birth and current address of all buyers - it would be useful for you to have your driving licence and passport ready when receiving this call. Please note that there is a fee of £65 (inclusive of VAT) for this service, payable directly to Lifetime Legal. Once the checks are complete, and our Condition of Sale Agreement has been signed, we will be able to issue a Memorandum of Sale to proceed with the transaction.Entrance hall
Living room 25' 3" x 11' 1" (7.69m x 3.37m)
Kitchen/Dining room 12' 11" x 25' 11" (3.93m x 7.90m)
Reception room 14' 7" x 10' 11" (4.45m x 3.34m)
Utility room 8' 2" x 10' 6" (2.49m x 3.19m)
Cloakroom
First floor landing
Principal bedroom 12' 10" x 10' 10" (3.91m x 3.29m)
En suite
Bedroom two 12' 7" x 14' 9" (3.83m x 4.50m)
Bedroom three 12' 10" x 11' 0" (3.91m x 3.35m)
Bedroom four 12' 6" x 11' 3" (3.82m x 3.43m)
Bedroom five 10' 1" x 10' 11" (3.07m x 3.32m)
Family bathroom
Outbuilding 1 Ground floor bedroom/Reception room 11' 11" x 21' 0" (3.62m x 6.39m)
Outbuilding 1 utility/kitchenette
Outbuilding 1 bathroom
Outbuilding 2 Ground floor bedroom/Reception room 11' 9" x 12' 4" (3.57m x 3.76m)
Outbuilding 2 utility/kitchenette 6' 3" x 8' 3" (1.90m x 2.51m)
Outbuilding 2 bathroom
-
 Under Offer
Redgate, Thetford, IP24
£200,000In Excess OfIf you’re looking for something you can gradually make your own, this feels like a good place to start.
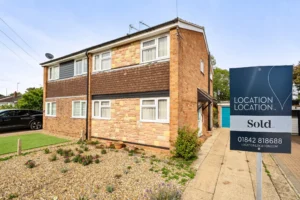
Set in a central part of Thetford, close to Castle Park and Melford Common, this three bedroom semi has been well looked after over the years, but it’s ready for someone to come in and update it in their own way.
You come in via a side entrance into the main hallway, with stairs up to the first floor. The lounge sits at the front of the house, while the kitchen is to the rear and includes a built-in pantry, which is always useful. Off the back, there’s a garden room that looks out over the garden. It’s a simple space, but one that works well day to day and gives you that extra bit of flexibility.
Upstairs, the layout is clear and easy to live with. There’s a single bedroom and a double bedroom at the front, and a good sized main bedroom at the rear alongside the bathroom.
Outside, the garden is a strong point. It’s a really good size, well kept, and gives you plenty of room to work with over time. You’ve also got a garage and driveway, which is always helpful in a central location.
Homes nearby have been extended, and this one has the same kind of potential, subject to the usual consents. Whether that’s opening up the back or reworking the layout, there’s space here to do it.
It’s also being sold chain free, which keeps things simpler.
This isn’t a finished, polished home, and it’s not trying to be. It’s a solid house in a good spot, with the chance to improve it over time and make it properly yours.
Anti-Money Laundering Regulations
We are obliged under the Government’s Money Laundering Regulations 2019, which require us to confirm the identity of all potential buyers who have had their offer accepted on a property. To do so, we have partnered with Lifetime Legal, a third-party service provider who will reach out to you at an agreed-upon time. They will require the full name(s), date(s) of birth and current address of all buyers - it would be useful for you to have your driving licence and passport ready when receiving this call. Please note that there is a fee of £65 (inclusive of VAT) for this service, payable directly to Lifetime Legal. Once the checks are complete, and our Condition of Sale Agreement has been signed, we will be able to issue a Memorandum of Sale to proceed with the transaction.Entrance hall
Living room 11' 7" x 16' 1" (3.52m x 4.89m)
Kitchen/Dining room 13' 8" x 9' 7" (4.16m x 2.93m)
Garden room 7' 5" x 9' 3" (2.25m x 2.82m)
First floor landing
Principal bedroom 14' 0" x 9' 9" (4.26m x 2.96m)
Bedroom two 12' 11" x 9' 9" (3.94m x 2.97m)
Bedroom three 9' 8" x 7' 4" (2.95m x 2.23m)
Bathroom
-
Clyde Drive, Thetford, IP24
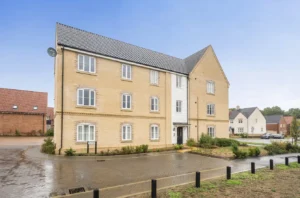
£150,000In Excess OfSet within the highly sought-after Kingsfleet development and built by renowned Hopkins Homes in 2022, this stylish ground floor apartment offers the kind of easy, modern living that makes coming home feel simple. With two bedrooms, an open-plan kitchen and living space, a bathroom and en suite, two allocated parking and both front and rear access, it combines contemporary design with the practical touches that make everyday life work.
The apartment is accessed via a secure intercom system, with both front and rear access providing flexibility. Step inside and LVT flooring runs through the hallway, creating a clean and practical entrance. To the left is a useful storage cupboard, while further along the hall is an airing cupboard housing the hot water cylinder.
The principal bedroom sits towards the front of the apartment and provides a comfortable space to retreat to at the end of the day. With carpet flooring, a front-facing window and double fitted wardrobes with sliding doors, there is plenty of room for both relaxing and storing everything away. The room also benefits from its own en suite, fitted with a three-piece white suite including a double step-in shower with tiled surround, low-level dual-flush WC and hand wash basin. LVT flooring, a shaver point and extractor fan complete the room.
Next door is bedroom two, another useful space with carpet flooring, a front-facing window and a single built-in storage cupboard. Whether used as a guest bedroom, home office or simply somewhere for family and friends to stay, it gives the apartment an additional level of flexibility.
Opposite is the main bathroom, fitted with a three-piece white suite comprising a bath with overhead shower attachment, low-level dual-flush WC and hand wash basin. Tiled surround, LVT flooring, shaver point and extractor fan provide everything you need for everyday use.
At the heart of the apartment is the open-plan kitchen and living room, a bright and sociable space with LVT flooring continuing through. Dual-aspect windows to both the front and rear bring plenty of natural light into the room, while the generous proportions allow for flexible furniture arrangements and clearly defined kitchen, dining and living areas.
The kitchen itself combines clean contemporary styling with practical features, including a range of white gloss wall and base units, integrated electric oven and gas hob with overhead extractor, and a stainless steel sink positioned beneath the rear-facing window. There is also useful space for both a washer/dyrer and dishwasher.
The open-plan arrangement makes this a particularly enjoyable space for everyday life, whether you're relaxing at home, preparing dinner or having friends over, while the dual-aspect outlook gives the room an airy and spacious feel.
Outside, the apartment benefits from two allocated parking spaces to the rear, while the front and rear access points add to the practicality of the property.
Being offered chain free, this is a home that lends itself particularly well to those looking for modern, low-maintenance living without compromising on space. Whether you're a first-time buyer, looking to downsize or simply want a home where everything is on one level, this Kingsfleet apartment offers a comfortable and contemporary place to settle into.
Investment Opportunity
This property represents a great investment opportunity, having been previously let at £1,250pcm to United States Air Force personnel.Agent’s Note: We understand from the seller that there are approximately 117 years remaining on the lease. As of March 2026, the charges were £1,113.86 for the maintenance charge, £308.38 for the service charge and £130 for the ground rent.
Anti-Money Laundering Regulations
We are obliged under the Government’s Money Laundering Regulations 2019, which require us to confirm the identity of all potential buyers who have had their offer accepted on a property. To do so, we have partnered with Lifetime Legal, a third-party service provider who will reach out to you at an agreed-upon time. They will require the full name(s), date(s) of birth and current address of all buyers - it would be useful for you to have your driving licence and passport ready when receiving this call. Please note that there is a fee of £65 (inclusive of VAT) for this service, payable directly to Lifetime Legal. Once the checks are complete, and our Condition of Sale Agreement has been signed, we will be able to issue a Memorandum of Sale to proceed with the transaction.Entrance hall
Kitchen/Living room 13' 5" x 20' 10" (4.08m x 6.34m)
Principal bedroom 11' 6" x 10' 3" (3.51m x 3.12m)
En suite
Bedroom two 7' 7" x 10' 4" (2.31m x 3.15m)
Bathroom
-
 Under Offer
Chalk Close, Thetford, IP24
£200,000In Excess OfThere aren't many places where you can tuck yourself away in a cul-de-sac yet have so much of Thetford within easy reach. Chalk Close gives you exactly that.
For a first-time buyer, young family or anyone wanting everyday life to be that little bit easier, the location does much of the hard work. Thetford railway station is around half a mile away, with connections towards Cambridge, Ely and Norwich, while the town centre, shops, cafés and bus interchange are all readily accessible. Families also have a choice of nearby schooling, with Norwich Road Academy, Drake Primary School and Admirals Academy all within approximately 700 metres.
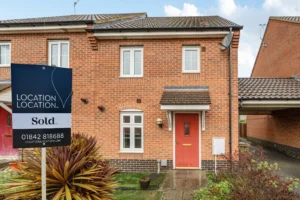
Then there's the house itself. This three-bedroom end-of-terrace home offers approximately 826 sq ft of accommodation and has a layout that makes good use of it. The kitchen/breakfast room gives you somewhere for the morning coffee or breakfast before everyone heads out, while the ground floor cloakroom is one of those practical details you quickly appreciate.
The real everyday living happens at the back. At around 16' x 14', the living/dining room has enough space to properly divide between sofas and a dining table rather than asking one room to compromise between the two. French doors connect it directly with the garden too, so in warmer weather the house naturally spills outside.
Upstairs, there are three bedrooms, with the principal bedroom benefiting from built-in wardrobes and its own en suite shower room. A separate family bathroom serves the remaining bedrooms, giving the house the two-bathroom practicality that can make busy mornings considerably easier.
Outside, the enclosed rear garden extends to approximately 25 feet, with lawn and patio providing space to sit out, entertain or simply let younger children play. The retractable awning adds useful shade over the patio when the sun is out, and there is gated access at the far end. An allocated parking space is also included.
Perhaps the biggest appeal of 19 Chalk Close is how uncomplicated life here could be. Schools nearby, town within easy reach, the railway station close enough for commuters and the A11 connecting Thetford with the wider region, yet home itself is tucked away from the main road in a small residential close.
And because it is offered chain free, there is no onward seller to wait for. For someone looking for a three-bedroom home in Thetford where location, practicality and affordability all need to come together, Chalk Close deserves considerably more attention than its modest exterior might initially suggest.
Agent's Note: We understand from the sellers that a half-yearly estate service charge is payable to FirstPort. The charge for July to December 2026 was £106.97.
Anti-Money Laundering Regulations
We are obliged under the Government’s Money Laundering Regulations 2019, which require us to confirm the identity of all potential buyers who have had their offer accepted on a property. To do so, we have partnered with Lifetime Legal, a third-party service provider who will reach out to you at an agreed-upon time. They will require the full name(s), date(s) of birth and current address of all buyers - it would be useful for you to have your driving licence and passport ready when receiving this call. Please note that there is a fee of £65 (inclusive of VAT) for this service, payable directly to Lifetime Legal. Once the checks are complete, and our Condition of Sale Agreement has been signed, we will be able to issue a Memorandum of Sale to proceed with the transaction.Entrance hall
Cloakroom
Kitchen/Breakfast room 11' 2" x 8' 10" (3.40m x 2.68m)
Living/Dining room 16' 1" x 14' 0" (4.91m x 4.26m)
First floor landing
Principal bedroom 11' 0" x 9' 4" (3.36m x 2.84m)
En suite
Bedroom two 9' 7" x 9' 3" (2.91m x 2.82m)
Bedroom three 6' 9" x 7' 3" (2.05m x 2.22m)
Family bathroom
-
 Under Offer
Stanford Road, Thetford, IP24
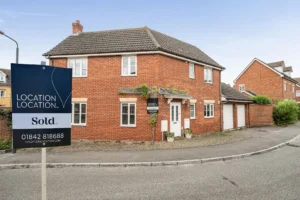
£230,000In Excess OfStanford Road sits within Liberty Gardens, a popular modern development on the northern side of Thetford and this three-bedroom detached home has a layout that works particularly well for modern family life. There is space to work from home, a sociable kitchen/diner, a separate lounge, a private garden and, unusually for a three-bedroom home, a double garage.
The ground floor feels more generous than you might expect. Rather than sacrificing living space for an office, there is a dedicated study close to the entrance, keeping laptops and paperwork away from the main family rooms. The kitchen/diner provides plenty of space for everyday meals or for having friends around, with French doors opening directly onto a generous patio and the garden.
The separate L-shaped sitting room gives you somewhere to properly switch off. Its shape naturally creates different areas for sofas, television, and furniture, while another set of French doors connects the room with the patio and the garden. With both main living spaces opening to the outside, the patio effectively becomes another part of the house through the warmer months.
Upstairs are three bedrooms, including two comfortable doubles. The principal bedroom has fitted mirrored wardrobes and its own en suite shower room, while the remaining bedrooms share the family bathroom. The third bedroom works equally well as a child's room, a nursery or as a second home-working space if required.
Outside, the rear garden is private and enclosed, with the patio stretching across the back of the house before giving way to lawn and established plantings around the boundaries. The area is manageable rather than demanding, with enough room for outdoor dining, a barbecue and somewhere for children to play, without spending every weekend maintaining it.
The double garage is another real advantage. At approximately 16'7" x 16'2" (~5m. x 5m.), with electric roller doors, it offers considerably more flexibility than the single garage typically found with homes of this size, whether you want secure parking, keeping bikes and outdoor equipment, a workshop or simply proper storage. There is also direct access between the garden and garage.
For families searching for a three-bedroom detached house in Thetford, the location adds to the appeal. Liberty Gardens is within the Drake Primary School catchment and is within 1 km. of Thetford Academy. It gives straightforward access to the Thetford Leisure Centre, the railway station, the town centre’s everyday amenities, the A11 and the wider Brecks, with Thetford Forest close enough for weekend walks, cycling and family days out.
Offered chain free, Stanford Road gives buyers the practicality of a modern home plus all the things that matter once you're actually living there: separate space to work, two good-sized living areas, an en suite, a private garden, and that particularly useful double garage, all included.
Anti-Money Laundering Regulations
We are obliged under the Government’s Money Laundering Regulations 2019, which require us to confirm the identity of all potential buyers who have had their offer accepted on a property. To do so, we have partnered with Lifetime Legal, a third-party service provider who will reach out to you at an agreed-upon time. They will require the full name(s), date(s) of birth and current address of all buyers - it would be useful for you to have your driving licence and passport ready when receiving this call. Please note that there is a fee of £65 (inclusive of VAT) for this service, payable directly to Lifetime Legal. Once the checks are complete, and our Condition of Sale Agreement has been signed, we will be able to issue a Memorandum of Sale to proceed with the transaction.Entrance hall
Living room 14' 6" x 11' 1" (4.42m x 3.39m)
Study 11' 1" x 5' 9" (3.37m x 1.74m)
Kitchen/Dining room 14' 9" x 8' 8" (4.49m x 2.64m)
Cloakroom
First floor landing
Principal bedroom 12' 4" x 10' 0" (3.77m x 3.04m)
En suite
Bedroom two 14' 9" x 8' 11" (4.49m x 2.72m)
Bedroom three 6' 8" x 13' 2" (2.02m x 4.02m)
Family bathroom
-
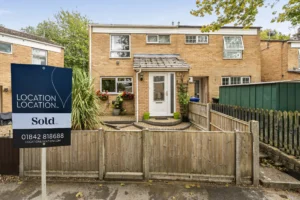 Under Offer
Wood Close, Brandon, IP27
£190,000In Excess OfThere is something lovely about a home that gives you the space to enjoy everyday life in a way that feels natural. From the practical porch and generous storage to the open kitchen and dining space, comfortable living room and thoughtfully arranged garden, this three-bedroom home offers a layout that works just as well for busy family life as it does for quieter days at home.
The front of the property immediately gives you a sense of privacy, with a tiered brick-weave patio leading up to the front door, which sits behind a gated and fenced entrance. Shingle borders either side of the walkway add definition, while an outside tap and side gate provide those practical touches that make everyday life that little bit easier.
Step inside and the porch provides a useful buffer between the outside world and the main house. Built-in storage with sliding doors sits to the right, while a side window brings in natural light and a further storage cupboard makes particularly good use of the space. This was originally the external storage cupboard before the porch was added, giving the entrance an extra level of practicality.
From here, an internal door leads into the entrance hall, where engineered wood flooring continues through from the porch. To the right is the downstairs cloakroom, fitted with tiled flooring, a low-level dual-flush WC and hand wash basin with storage surround.
The kitchen and dining room is a space that feels made for everyday life. With tiled flooring and a range of wood-effect wall and base units, it offers plenty of practical workspace alongside room for a dining table comfortably seating six. The front-facing window sits above the 1.5-bowl sink, while integrated appliances include a dishwasher, washing machine and microwave. There is also a six-ring electric Range oven and hob with overhead extractor, which the seller is happy to leave upon negotiation, together with space for an American-style fridge freezer. Under-counter lighting adds a useful finishing touch, while the boiler is also housed within the room. It is easy to imagine this becoming the heart of the home, whether that is gathering around the table for family dinners, catching up over a coffee or having friends round for an evening. The layout gives you the opportunity to keep everyone together without the kitchen and dining space feeling cramped.
The living room sits beyond and offers a really good-sized space with plenty of flexibility when it comes to furniture. The engineered wood flooring continues through, while double patio doors open onto the rear garden. On warmer days, these doors provide an easy connection to the outside, while throughout the year the outlook gives the room a pleasant sense of space.
Upstairs, the engineered wood flooring continues across the landing, where there is access to the loft, a useful storage cupboard and a further airing cupboard housing the hot water cylinder.
The principal bedroom is positioned to the front of the property and offers a comfortable retreat at the end of the day. There is laminate flooring, a front-facing window and ceiling fan light, while storage certainly won't be an issue, with both a triple and double freestanding wardrobe.
Bedroom two is another good-sized double, positioned to the rear of the property. It benefits from triple built-in wardrobes with mirrored sliding doors, giving you excellent storage without taking away from the floor space, while feature wall panelling adds a little individuality to the room. Carpet flooring creates a softer and more comfortable feel.
Bedroom three is a single room, but one that offers plenty of possibilities depending on what you need from your home. It would make an ideal nursery, guest room or home office, while the current owner have made it their sewing room. The triple built-in wardrobes with mirrored sliding doors provide excellent storage, with carpet flooring completing the space.
The family bathroom has a modern five-piece suite, offering more than you might typically expect. There is a corner shower cubicle, corner space-saving bath, low-level WC, hand wash basin with vanity surround and vanity mirrors, together with a bidet. A heated towel rail and spot lighting add to the practicality of the room.
Outside is where the property offers another layer of flexibility. The rear garden has been divided into a number of different areas, meaning there is a place for everything, whether you want somewhere to sit in the sun, space for the children to play or a tucked-away corner for summer entertaining. A patio sits immediately outside the house, with side gate access leading back to the front. To the left, a section of the garden is laid to shingle, while steps lead up to a raised area towards the rear where the remainder is laid to lawn. A further corner patio creates a more secluded spot at the back of the garden and would be perfect for a barbecue area or a small bistro table, as the current owner has done. There is also a shed for additional storage, rear gate access and a manual retractable awning, giving you the option of creating some shade when enjoying the patio on brighter days.
Ultimately, this is a home that has been designed around the way people actually live. There is space to come together, rooms that can adapt as life changes and a garden with different areas to enjoy throughout the year. With three bedrooms, generous storage, a practical kitchen and dining space and a comfortable connection between the living room and garden, it offers a home where it would be easy to settle in and make it your own.
Anti-Money Laundering Regulations
We are obliged under the Government’s Money Laundering Regulations 2019, which require us to confirm the identity of all potential buyers who have had their offer accepted on a property. To do so, we have partnered with Lifetime Legal, a third-party service provider who will reach out to you at an agreed-upon time. They will require the full name(s), date(s) of birth and current address of all buyers - it would be useful for you to have your driving licence and passport ready when receiving this call. Please note that there is a fee of £65 (inclusive of VAT) for this service, payable directly to Lifetime Legal. Once the checks are complete, and our Condition of Sale Agreement has been signed, we will be able to issue a Memorandum of Sale to proceed with the transaction.Porch
Entrance hall
Cloakroom
Living room 11' 6" x 16' 0" (3.51m x 4.87m)
Kitchen/Dining room 17' 9" x 9' 6" (5.42m x 2.90m)
First floor landing
Principal bedroom 14' 3" x 9' 9" (4.34m x 2.97m)
Bedroom two 12' 5" x 8' 6" (3.78m x 2.58m)
Bedroom three 9' 4" x 5' 7" (2.85m x 1.70m)
Bathroom
Showing 1–9 of 27 properties