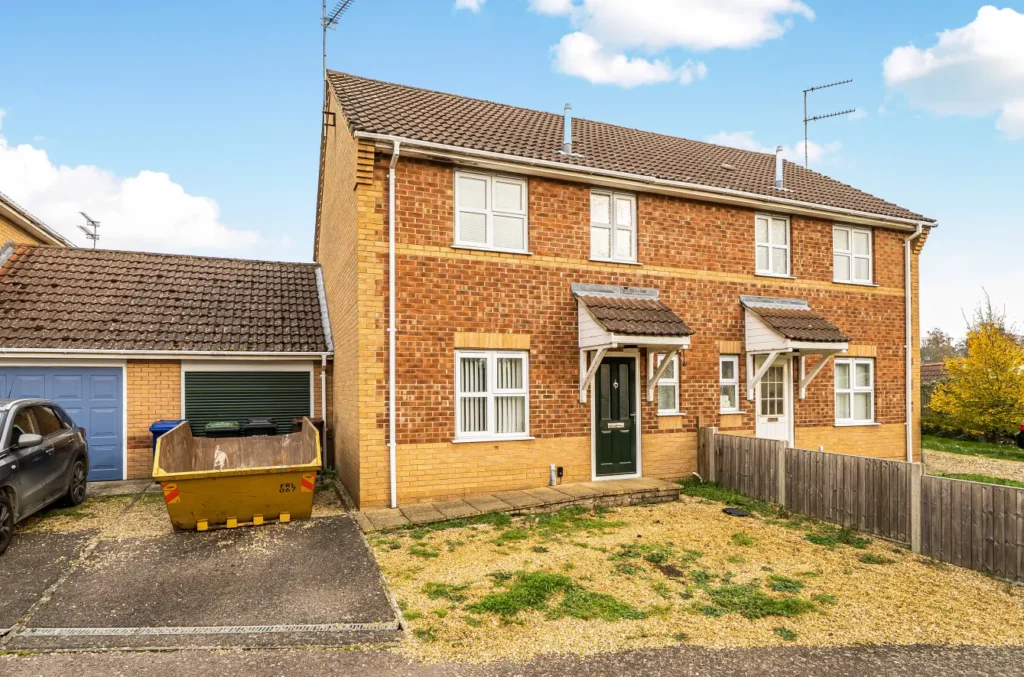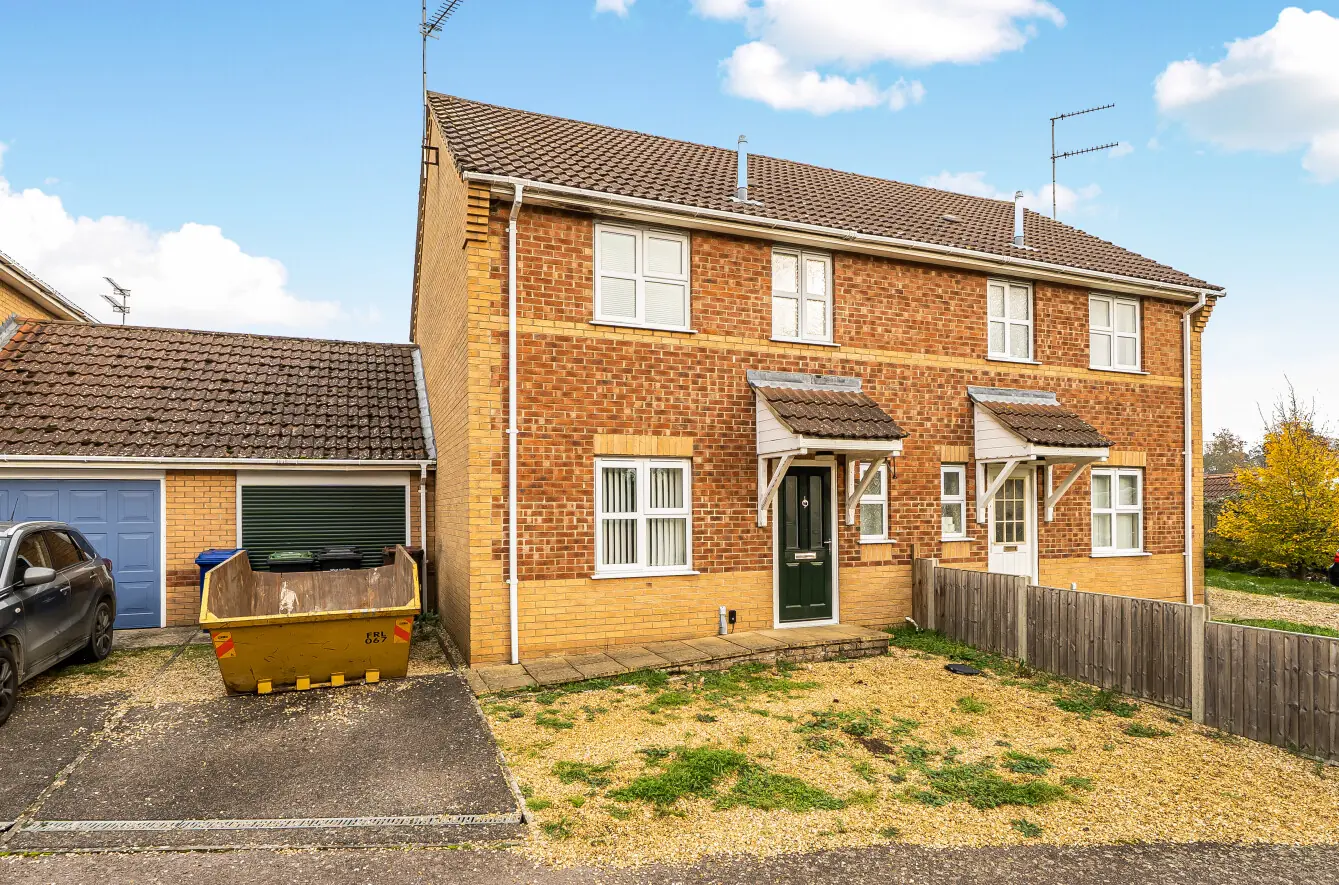
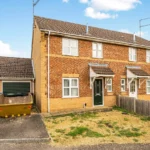
Join us for Property Launch on Saturday, 21st November 2026 - call now to reserve your private viewing slot, spaces are limited! Set within Jubilee Road, this three-bedroom semi-detached home offers a little more flexibility than you might expect, with a modern kitchen and breakfast room, an additional reception space created from part of the garage and a rear garden arranged into two distinct areas. Whether you need room for family life, somewhere to work from home or simply a little extra space to enjoy, the layout offers plenty of opportunity to make it work around you.
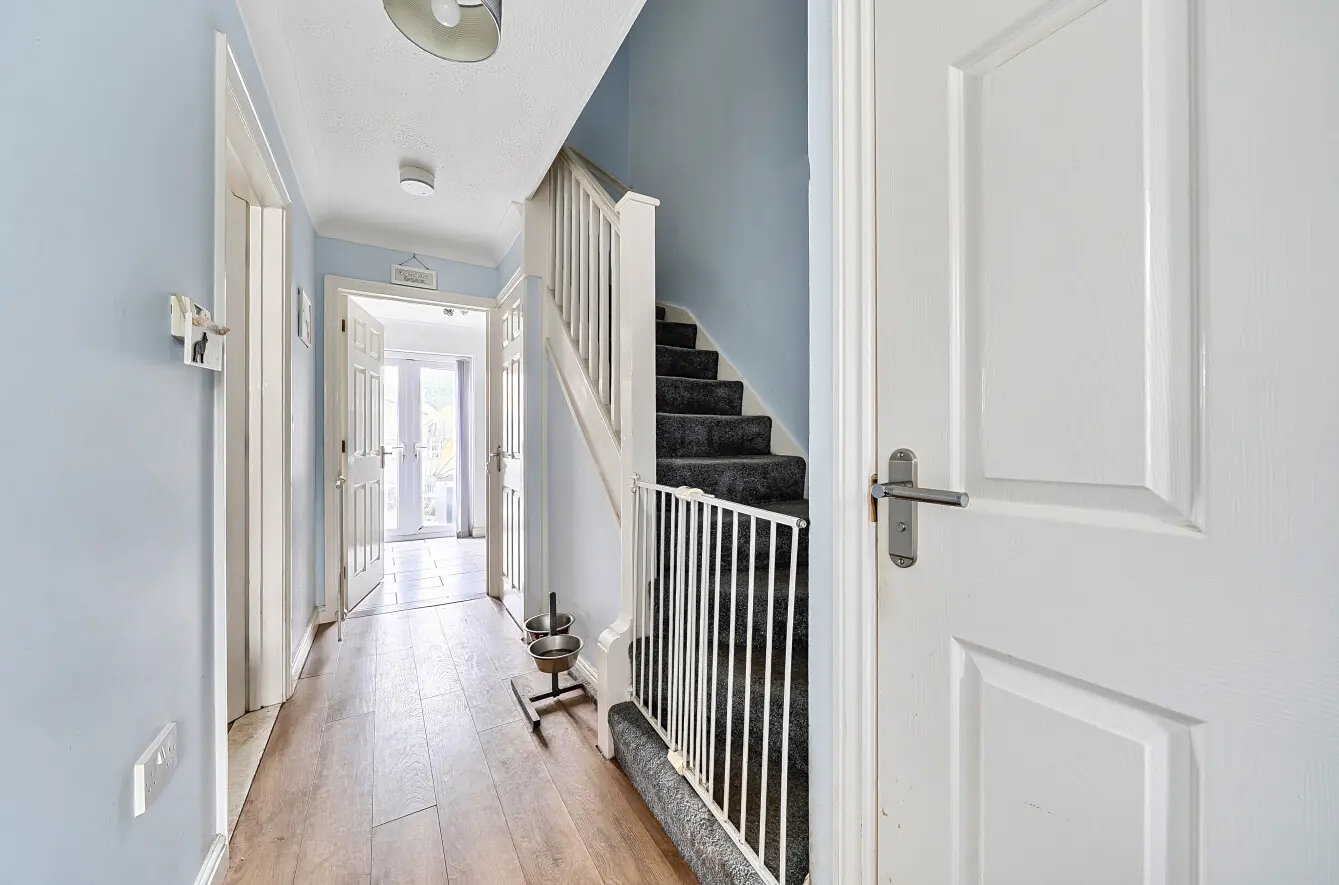
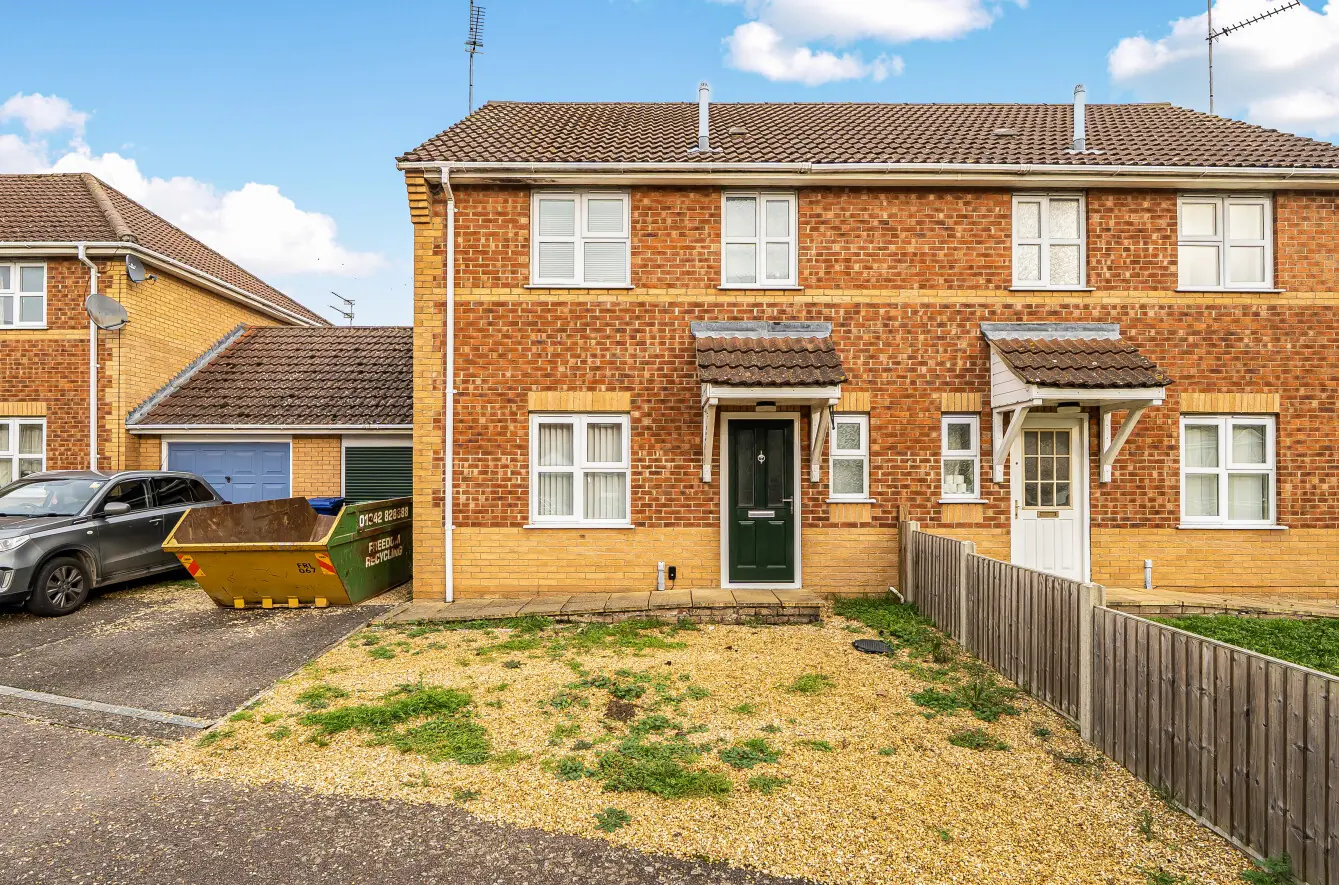
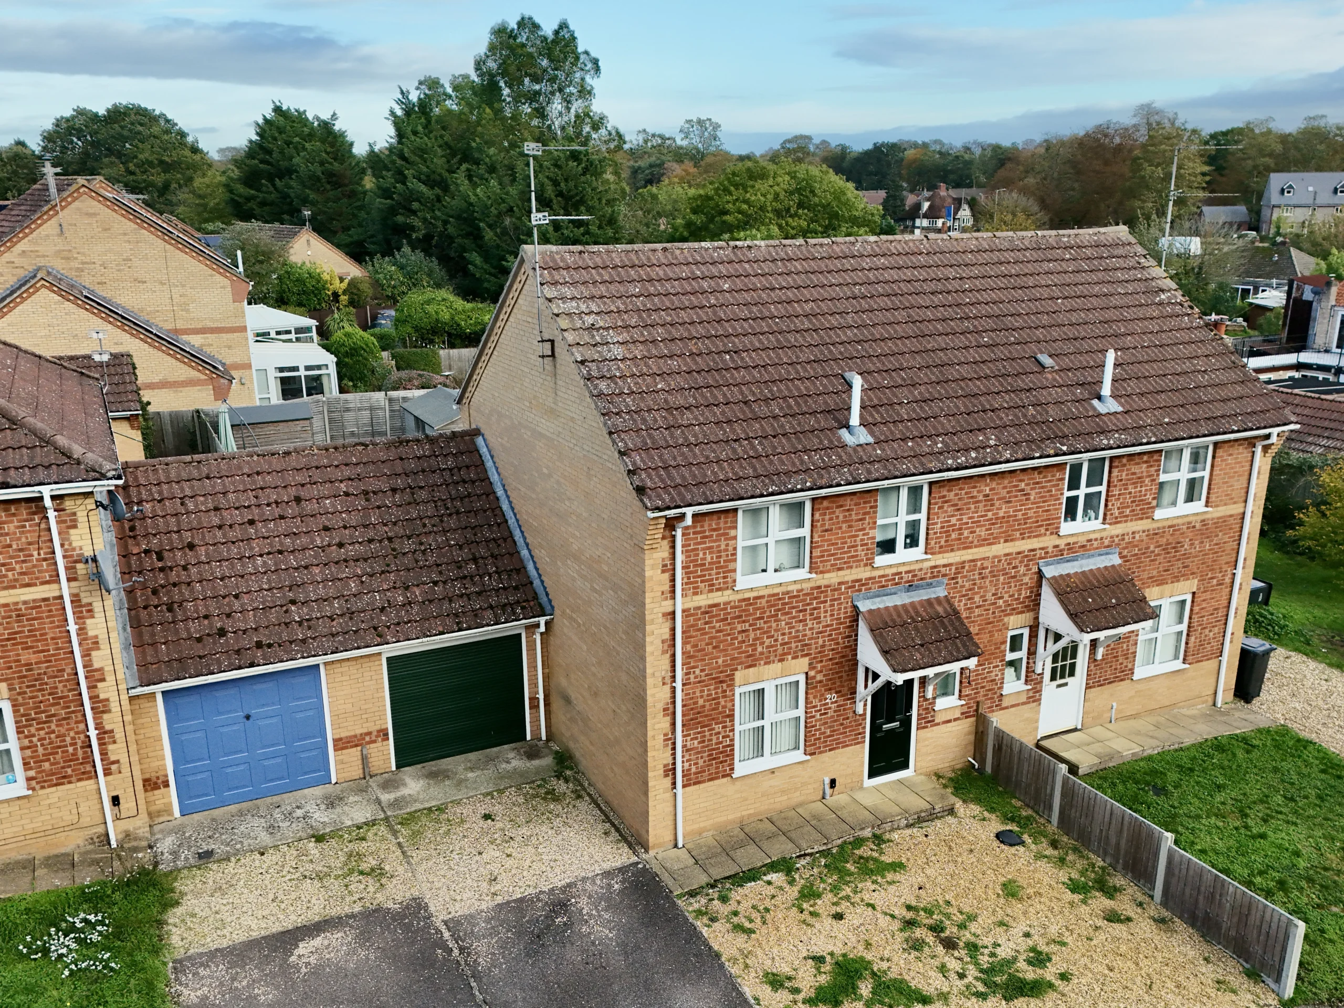
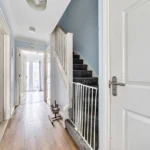
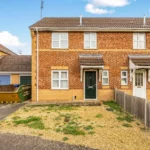
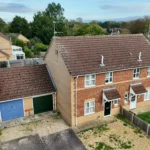
To the front, the property benefits from driveway parking, with a shingled frontage that could also offer the potential for additional off-road parking if required. A patio-slabbed pathway leads up to the front door and into the entrance hall, where laminate flooring runs through. To the right is the downstairs cloakroom, fitted with a low-level dual-flush WC and a corner hand wash basin with surround.
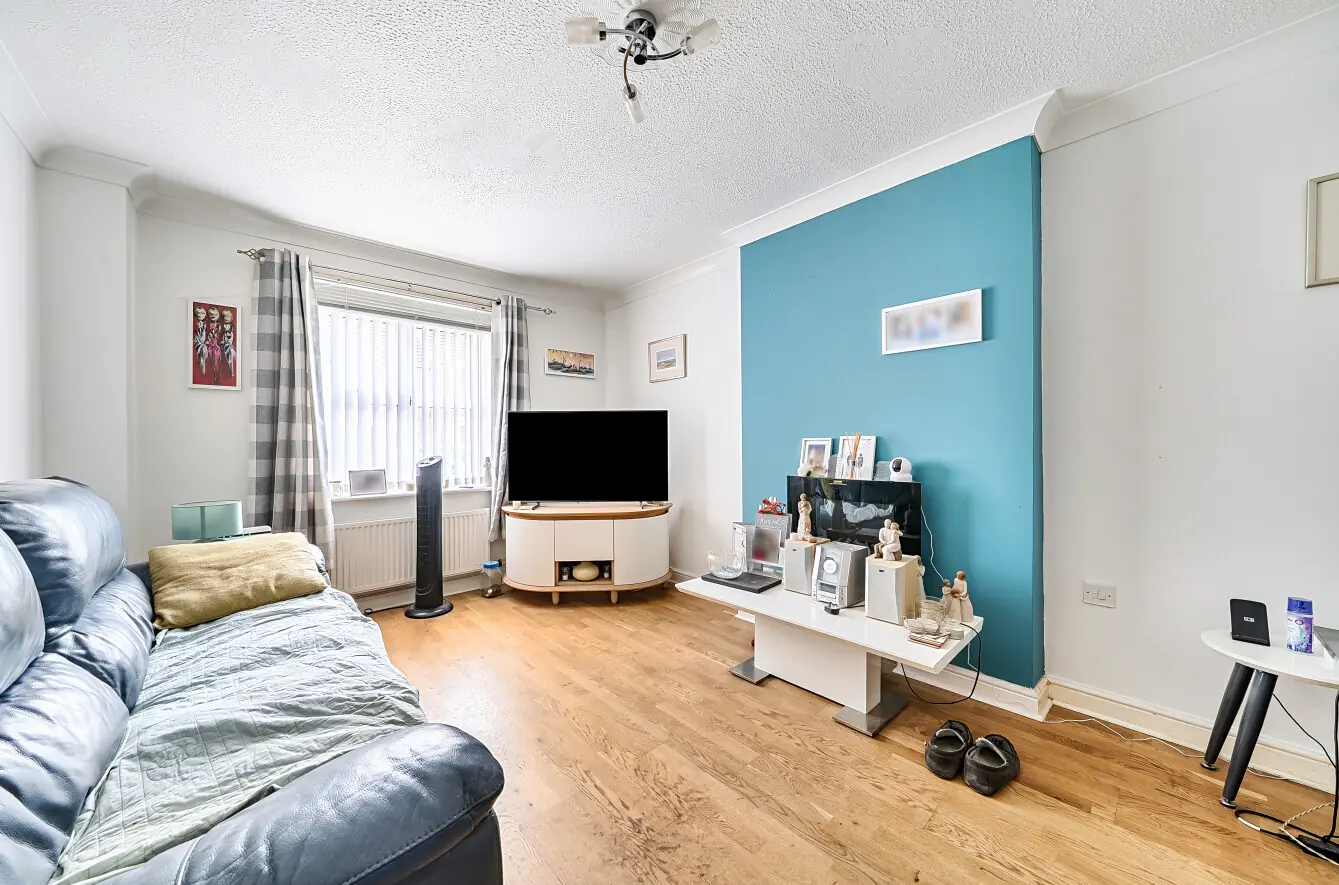
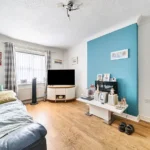
The living room sits to the left of the hallway and is a comfortable, well-proportioned space with solid wood flooring and a window overlooking the front. Its shape lends itself to a variety of furniture arrangements, whether you prefer a cosy seating area for evenings in or a more open layout for everyday family life.
Back in the hallway, there is useful understairs storage, before you continue through to the kitchen and breakfast room at the rear of the house.
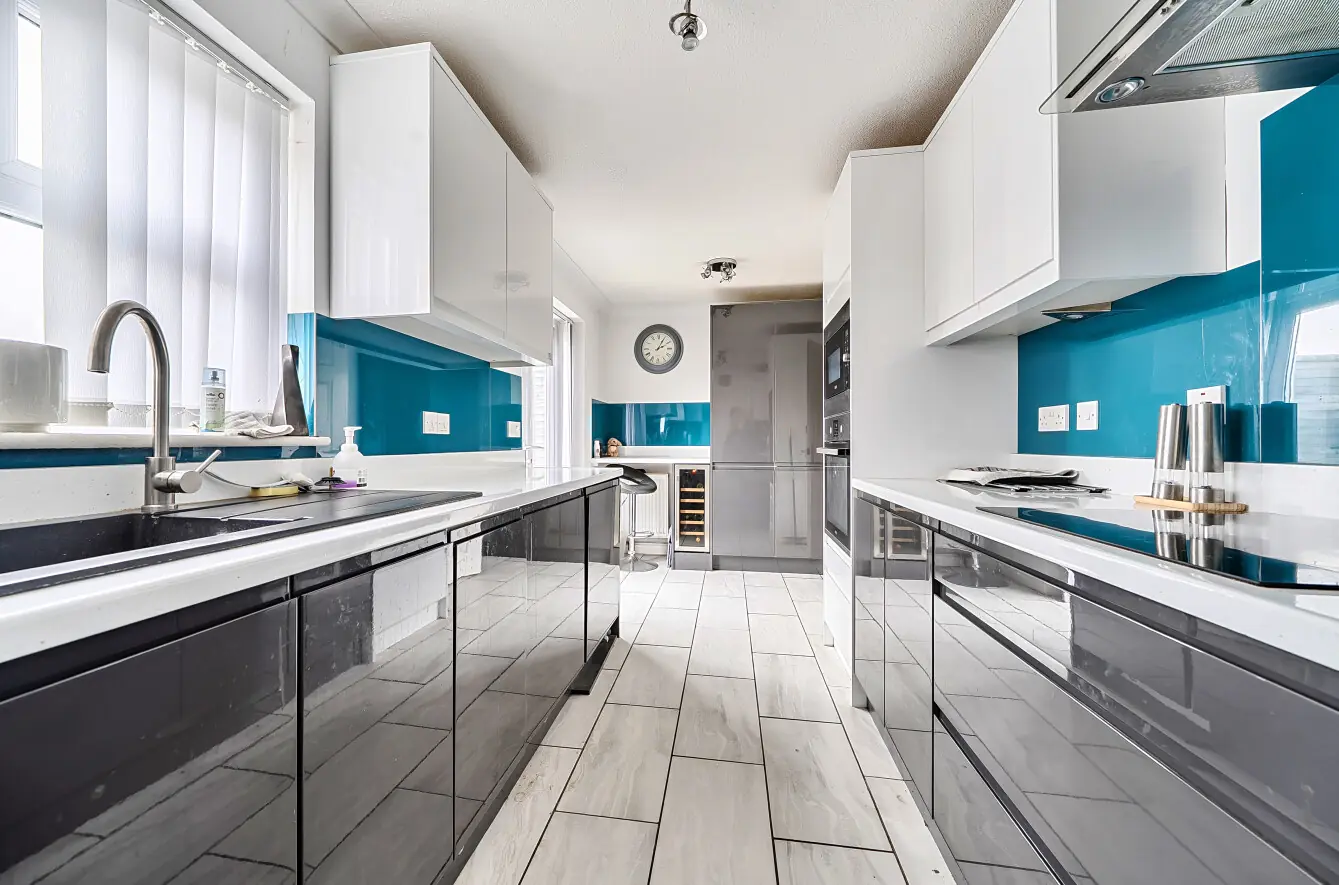
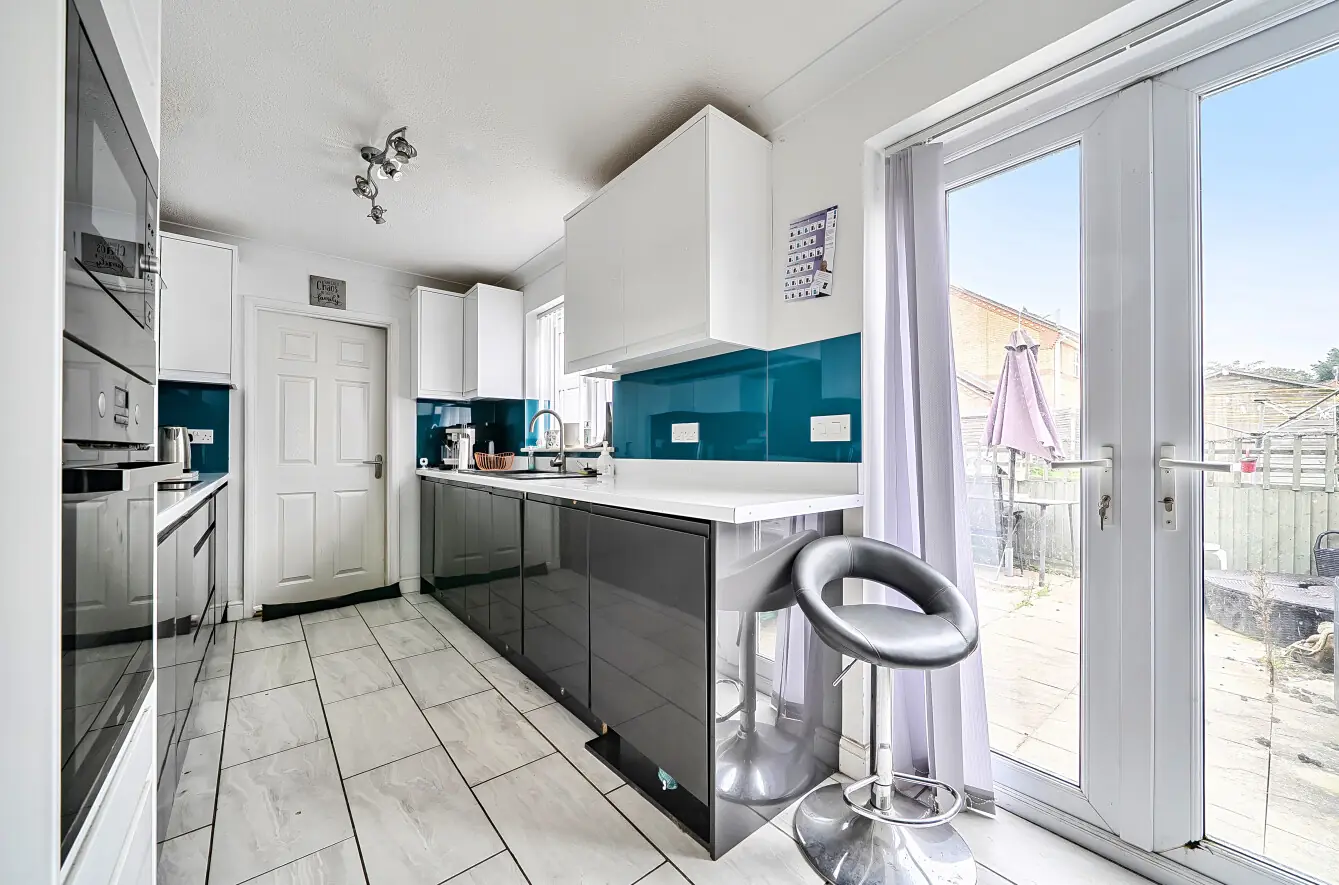
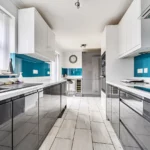
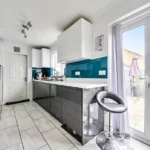
This is undoubtedly one of the main social spaces, fitted with a modern combination of grey and white gloss wall and base units, offering plenty of storage and workspace. Grey tiled flooring and a turquoise high-gloss splashback add a little personality, while the kitchen comes equipped with an integrated fridge freezer, washing machine, dishwasher, oven, microwave and electric hob with overhead extractor.
A breakfast bar is tucked neatly into the corner, providing a handy spot for a quick breakfast or morning coffee, while double patio doors and a further window above the sink bring in natural light and overlook the garden. With the doors opening straight outside, it is easy to imagine summer days spent moving between the kitchen and garden, keeping everything connected when entertaining or simply enjoying time at home.
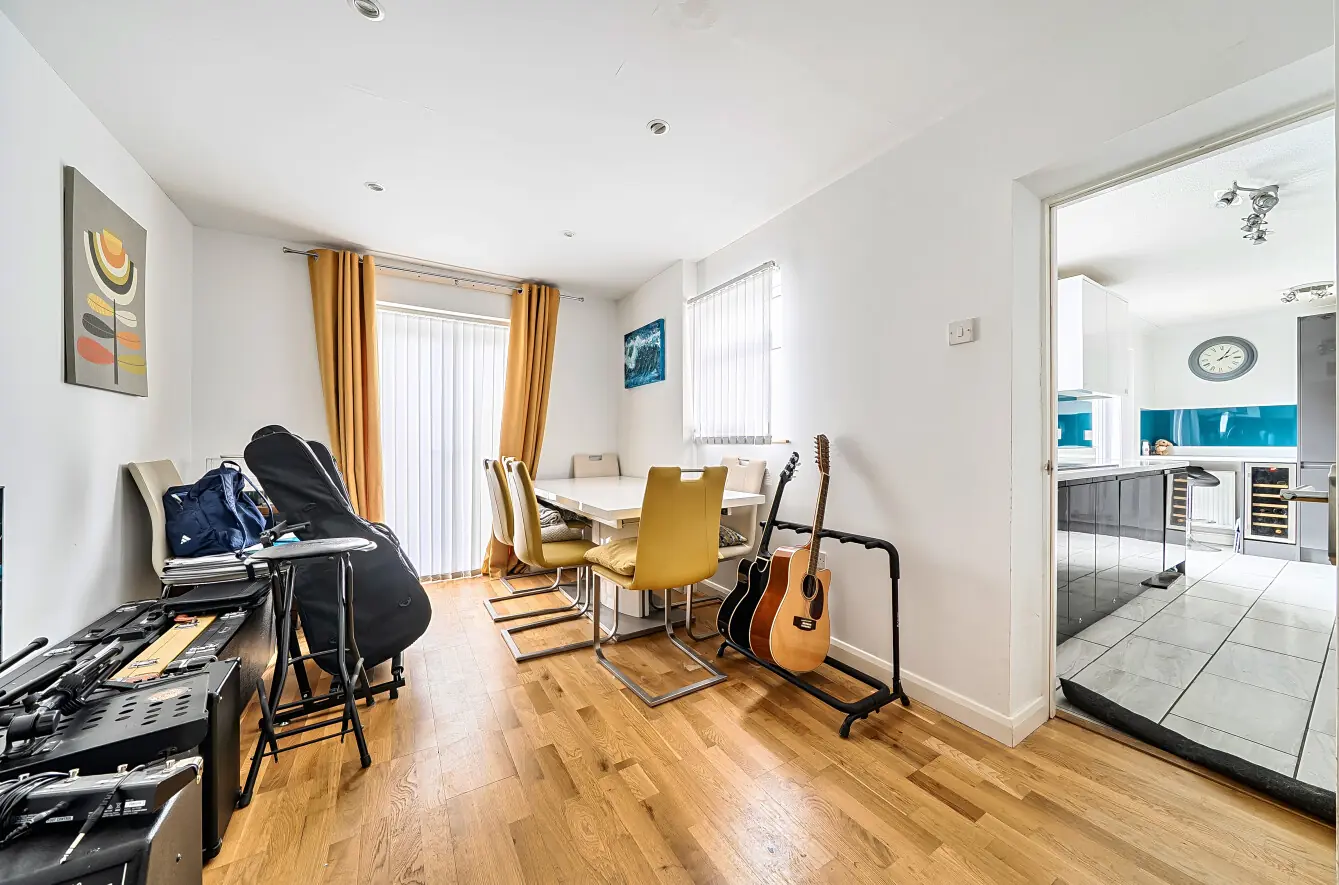
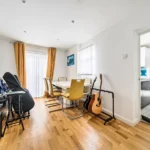
From the kitchen, you can also access the additional reception room, which has been created through the conversion of part of the original garage. Currently used by the seller as a studio, this is a particularly versatile addition to the accommodation. Whether you have a hobby that deserves its own space, need a dedicated home office, would like a separate dining room or simply want another room to enjoy, there is plenty of scope to adapt it to suit your needs. Laminate flooring runs throughout, with a further set of patio doors opening onto the garden.
A door from this room leads into the remaining section of the garage, which is currently used as a utility area, keeping laundry and additional household storage separate from the main living spaces.
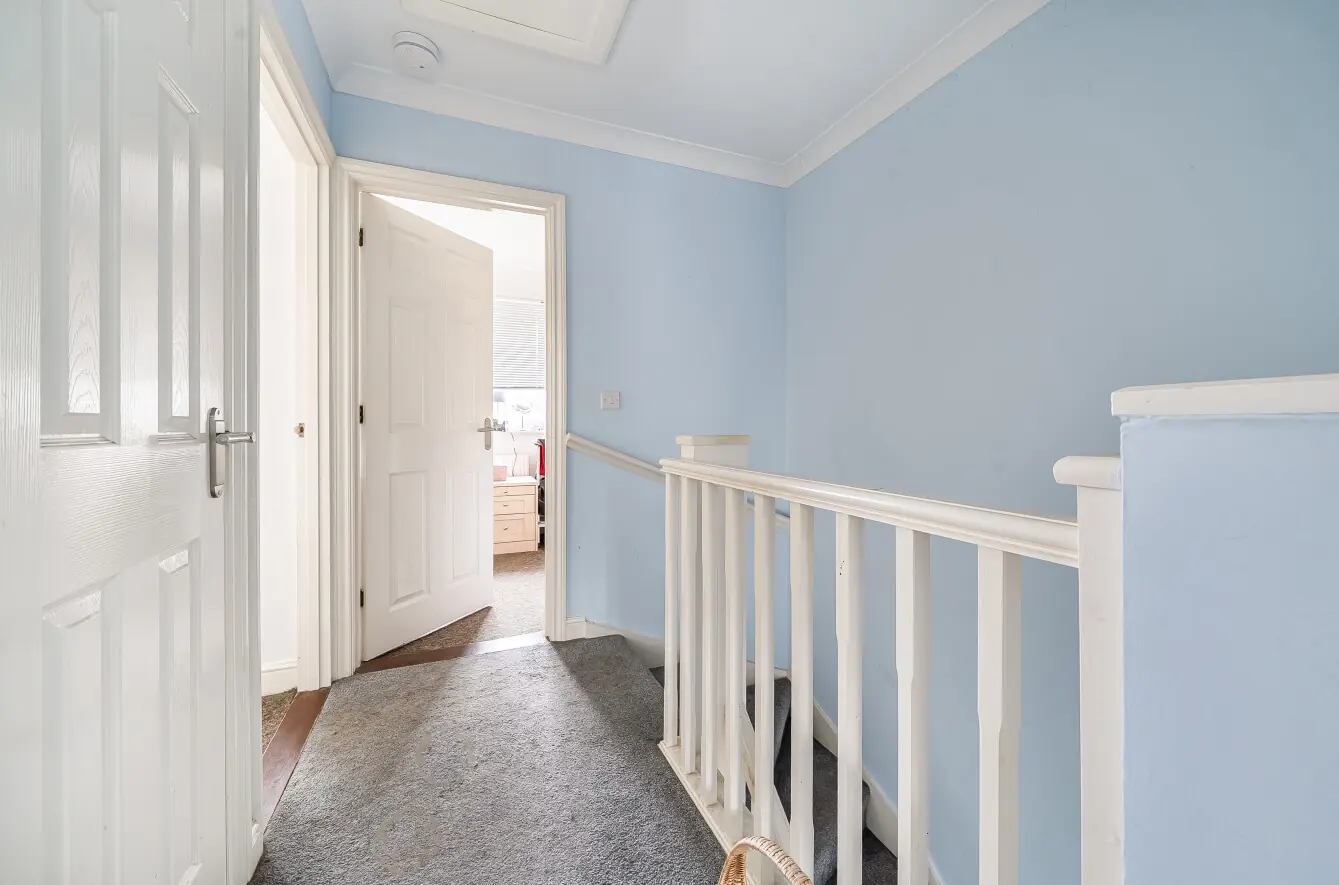
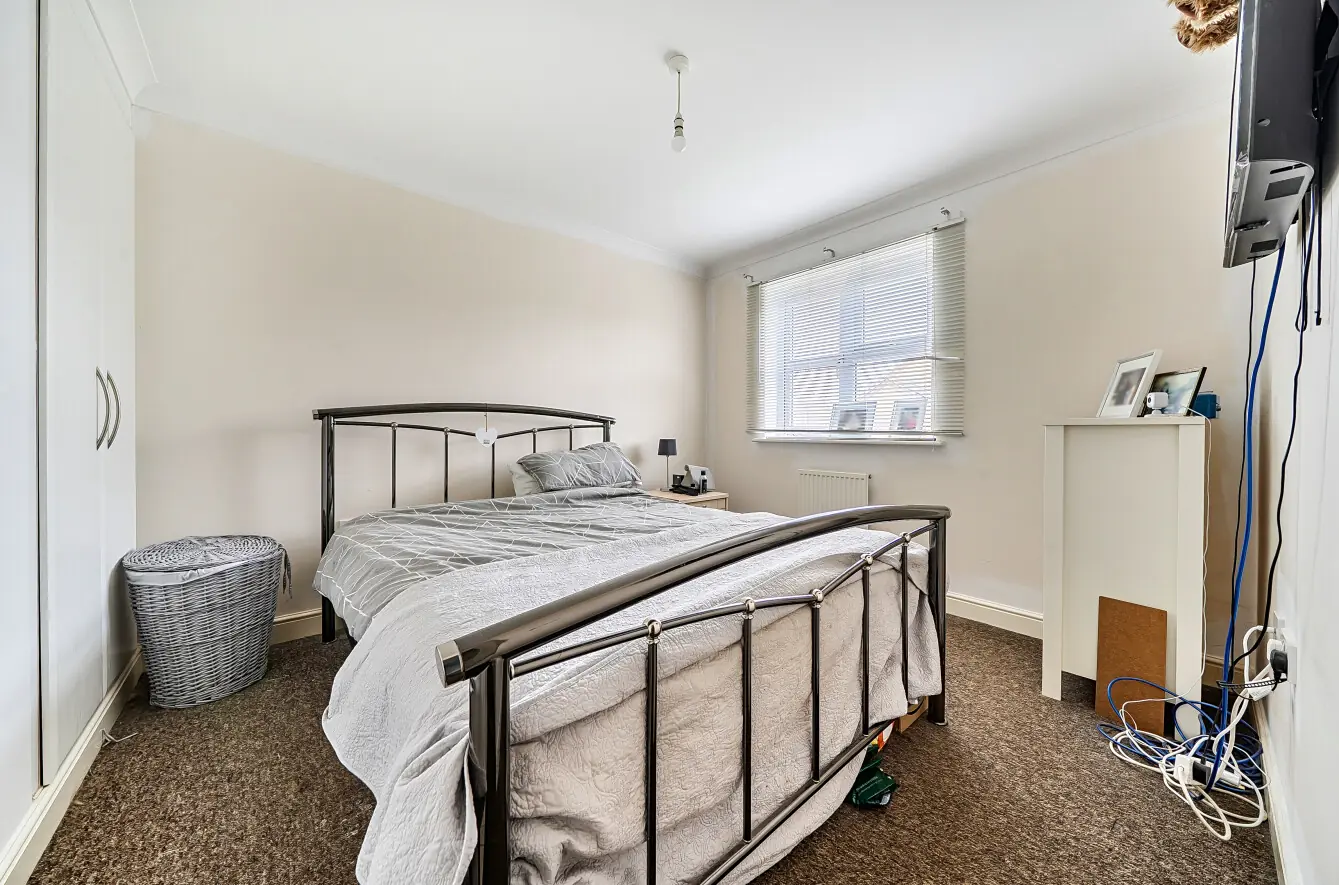
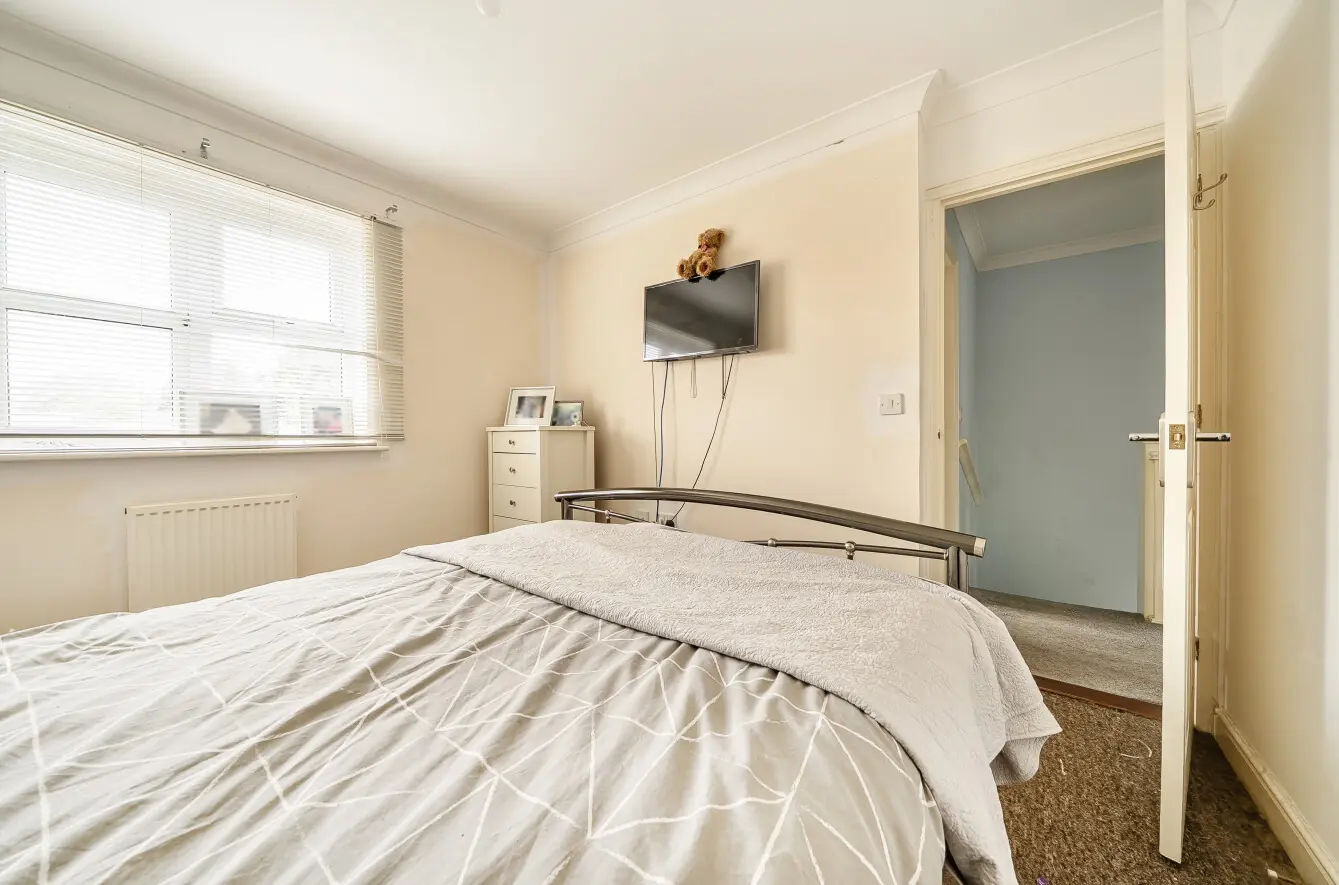
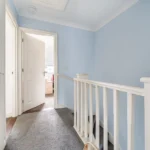
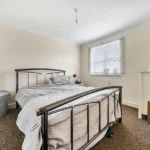
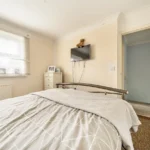
Upstairs, the landing and stairs are carpeted, with access to the loft and a useful airing cupboard. The principal bedroom overlooks the rear of the property and offers a comfortable double room, complete with carpet flooring and double fitted wardrobes.
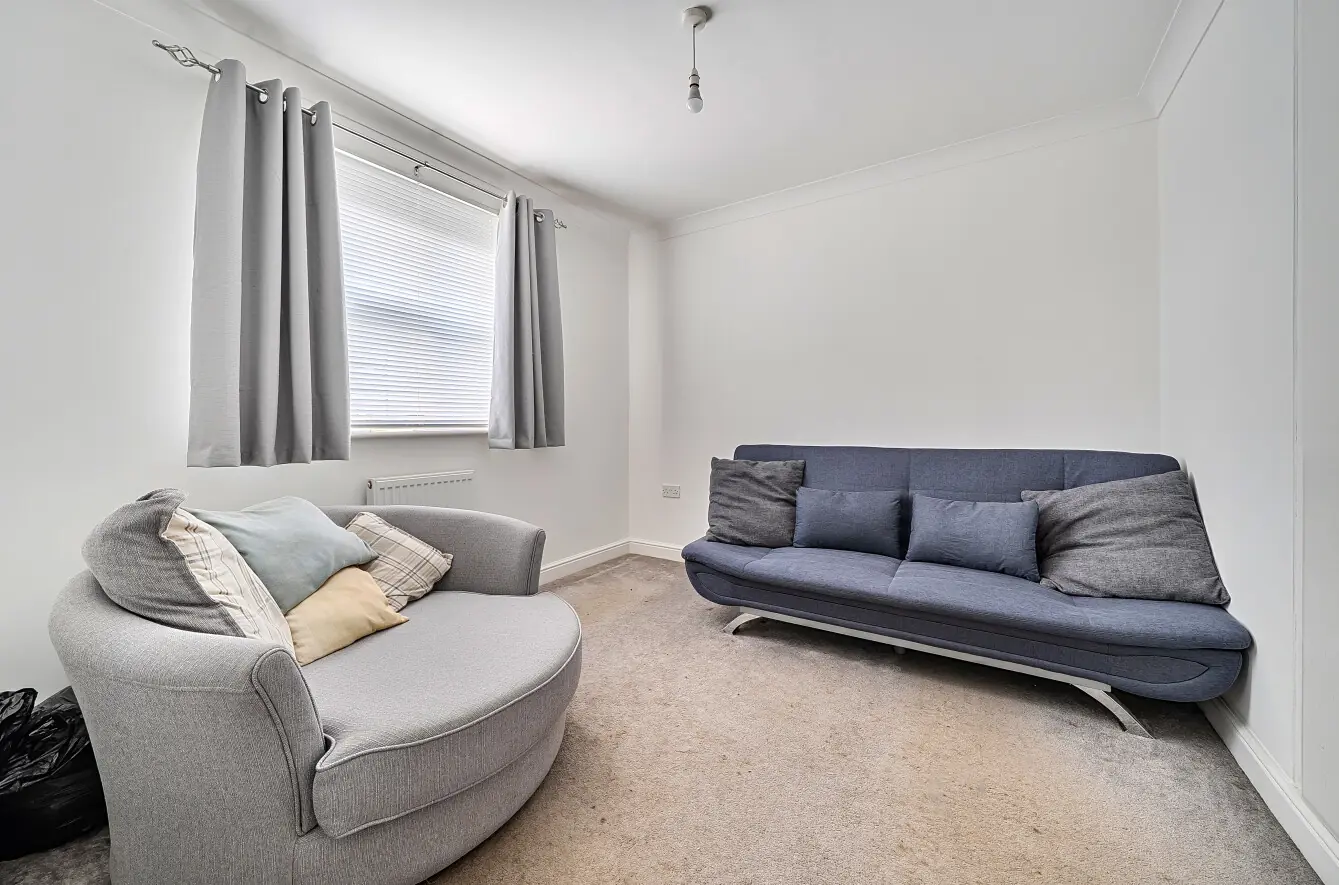
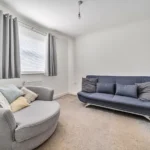
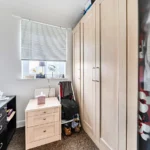
Bedroom two is another double-sized room, positioned to the front and benefiting from an additional double built-in cupboard. The current owner has chosen to use it as a further living space, which gives a good indication of the flexibility available, particularly for anyone who would prefer a separate sitting room or additional relaxation space.
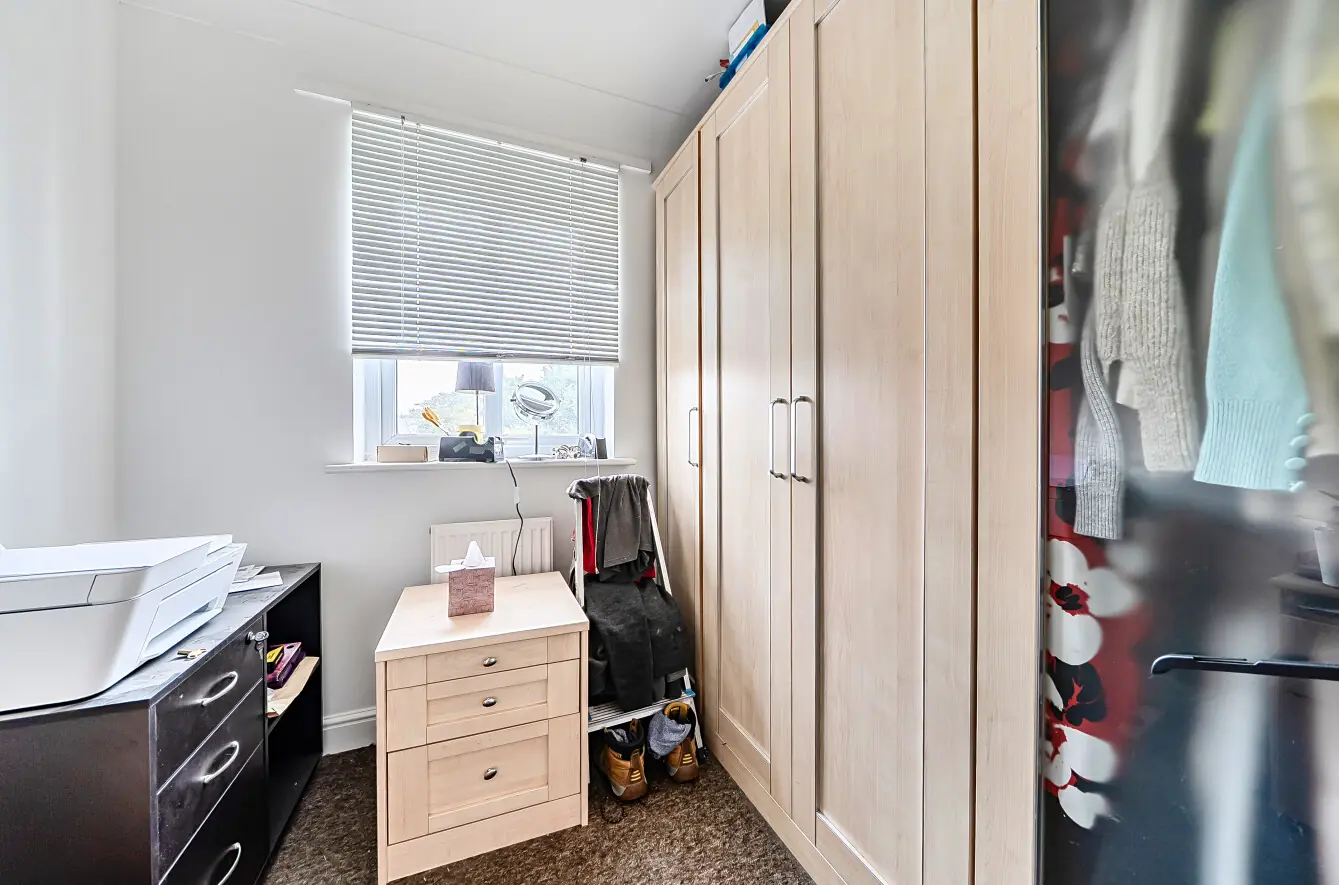
Bedroom three is a single room, ideal for a nursery, child's bedroom or home office, depending on what your household needs.
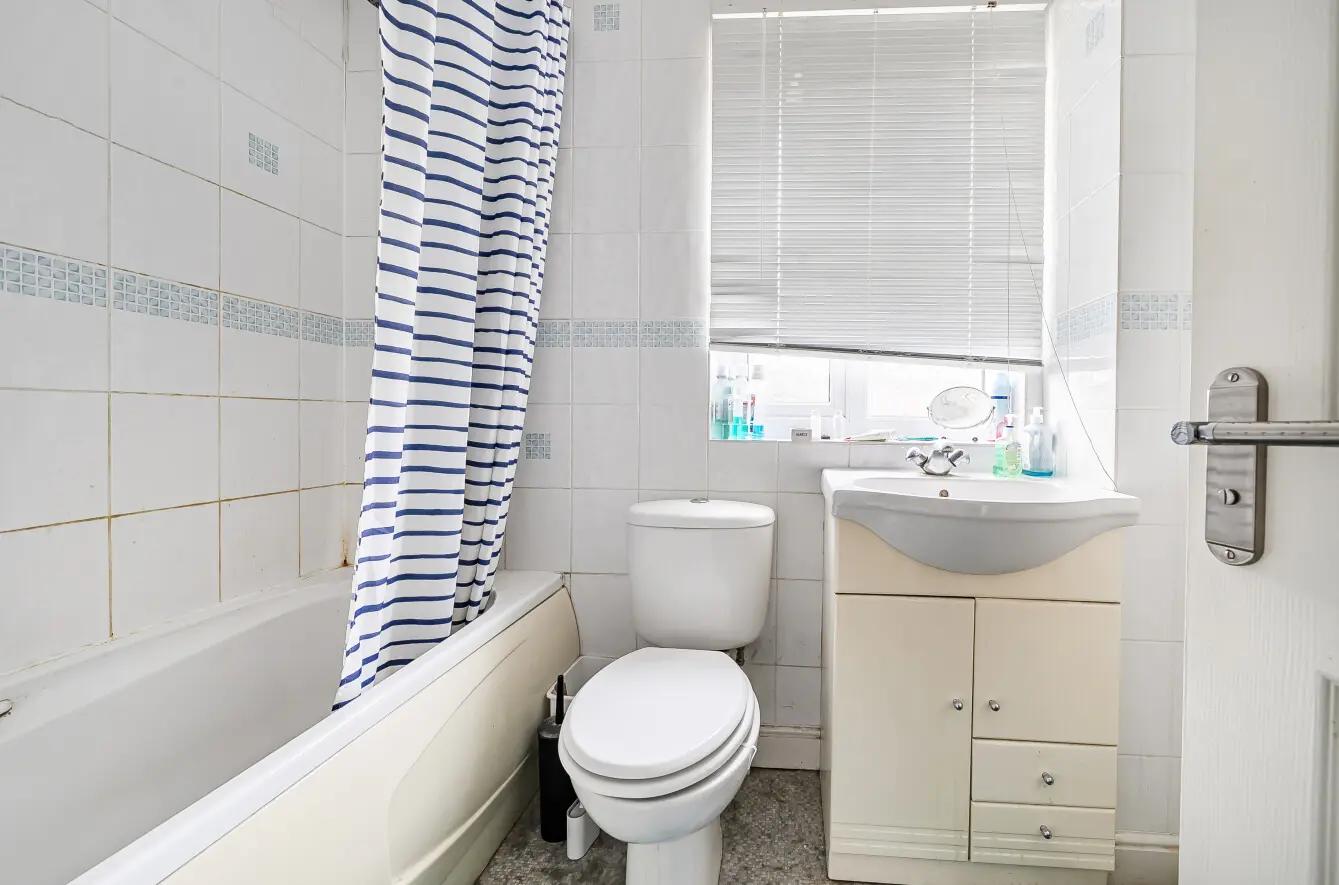
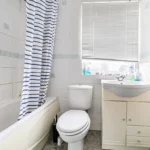
The family bathroom is fitted with a three-piece white suite, comprising a bath with overhead shower, low-level dual-flush WC and hand wash basin with vanity storage surround. There is vinyl flooring, a tiled surround, extractor fan and shaver point.
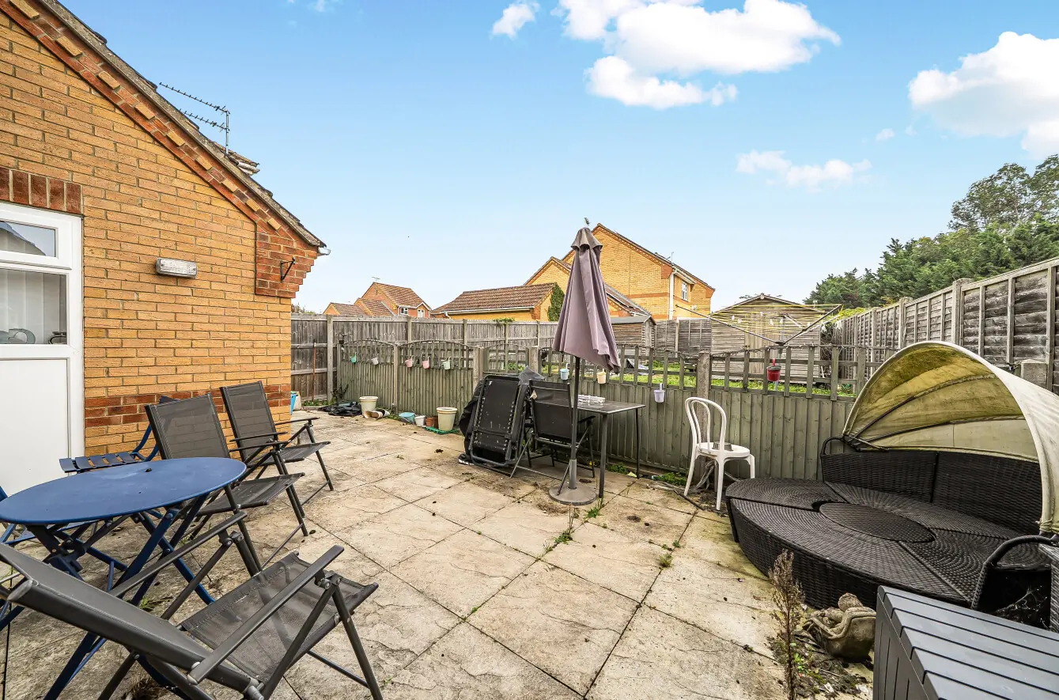
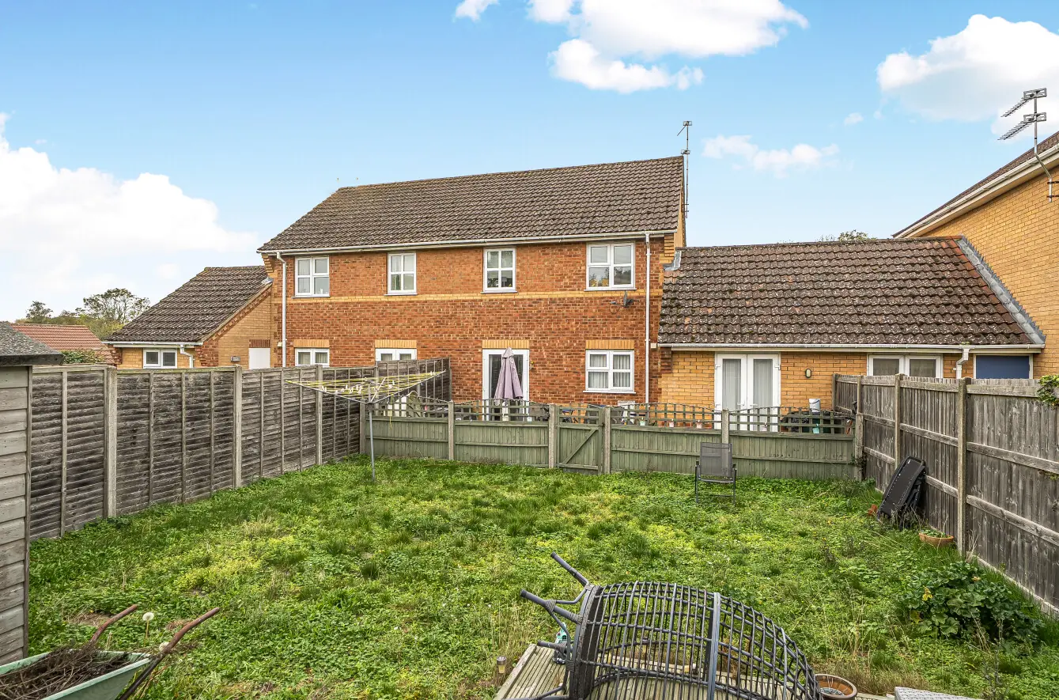
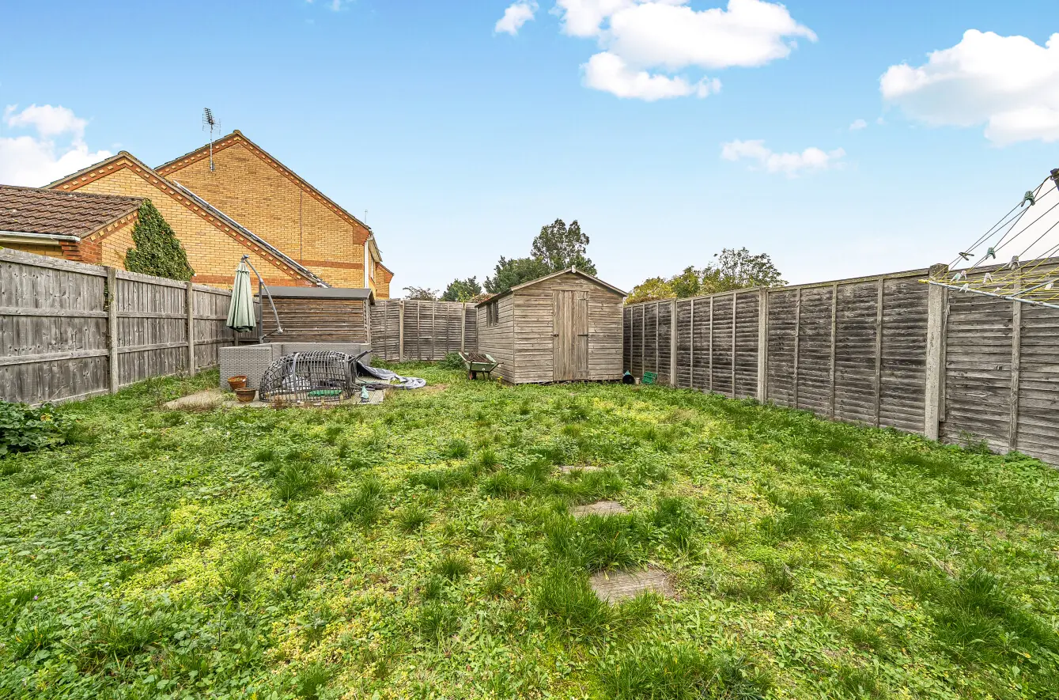
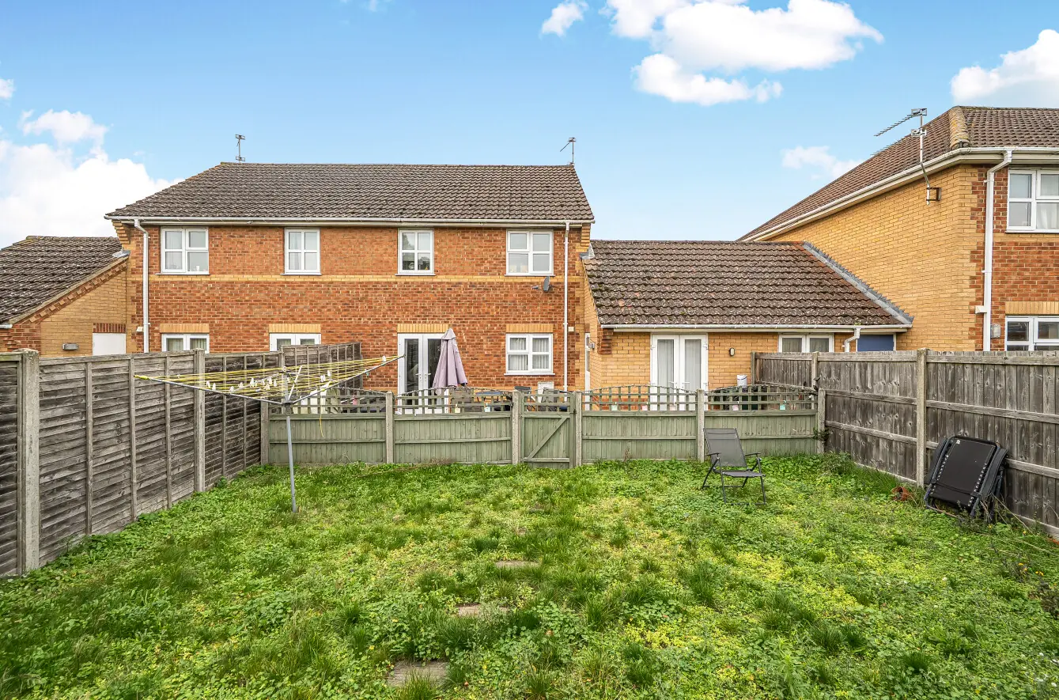
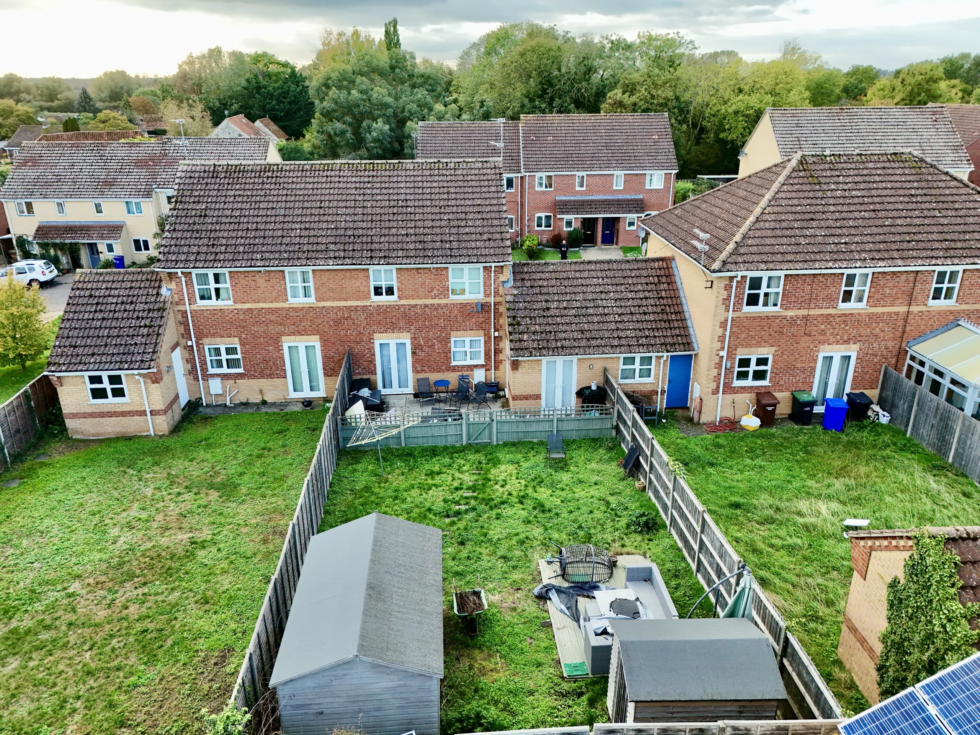
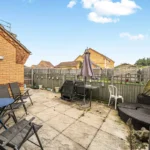
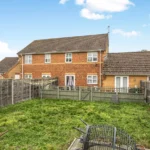
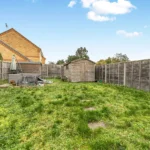
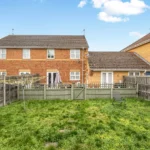
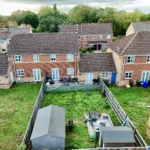
Outside, the rear garden has been divided into two distinct areas, offering a nice balance between somewhere to sit and entertain and a separate space to enjoy the lawn. Immediately outside the house is a patio area, providing room for outdoor seating or a barbecue during the warmer months. A dividing fence with a gate then leads through to the remainder of the garden, which is laid to lawn and offers additional space to enjoy. Two sheds are positioned towards the rear, providing useful storage for garden equipment and outdoor essentials.
With three bedrooms, a modern kitchen and breakfast room, an additional reception space and a garden with room to enjoy in different ways, this is a home that offers plenty of flexibility. The converted garage space is a particularly useful addition, giving the next owners the opportunity to create something that suits their own lifestyle, whether that is a studio, dining room or somewhere to work away from the main house.
Anti-Money Laundering Regulations
We are obliged under the Government’s Money Laundering Regulations 2019, which require us to confirm the identity of all potential buyers who have had their offer accepted on a property. To do so, we have partnered with Lifetime Legal, a third-party service provider who will reach out to you at an agreed-upon time. They will require the full name(s), date(s) of birth and current address of all buyers - it would be useful for you to have your driving licence and passport ready when receiving this call. Please note that there is a fee of £60 (inclusive of VAT) for this service, payable directly to Lifetime Legal. Once the checks are complete, and our Condition of Sale Agreement has been signed, we will be able to issue a Memorandum of Sale to proceed with the transaction.
Entrance hall
Cloakroom
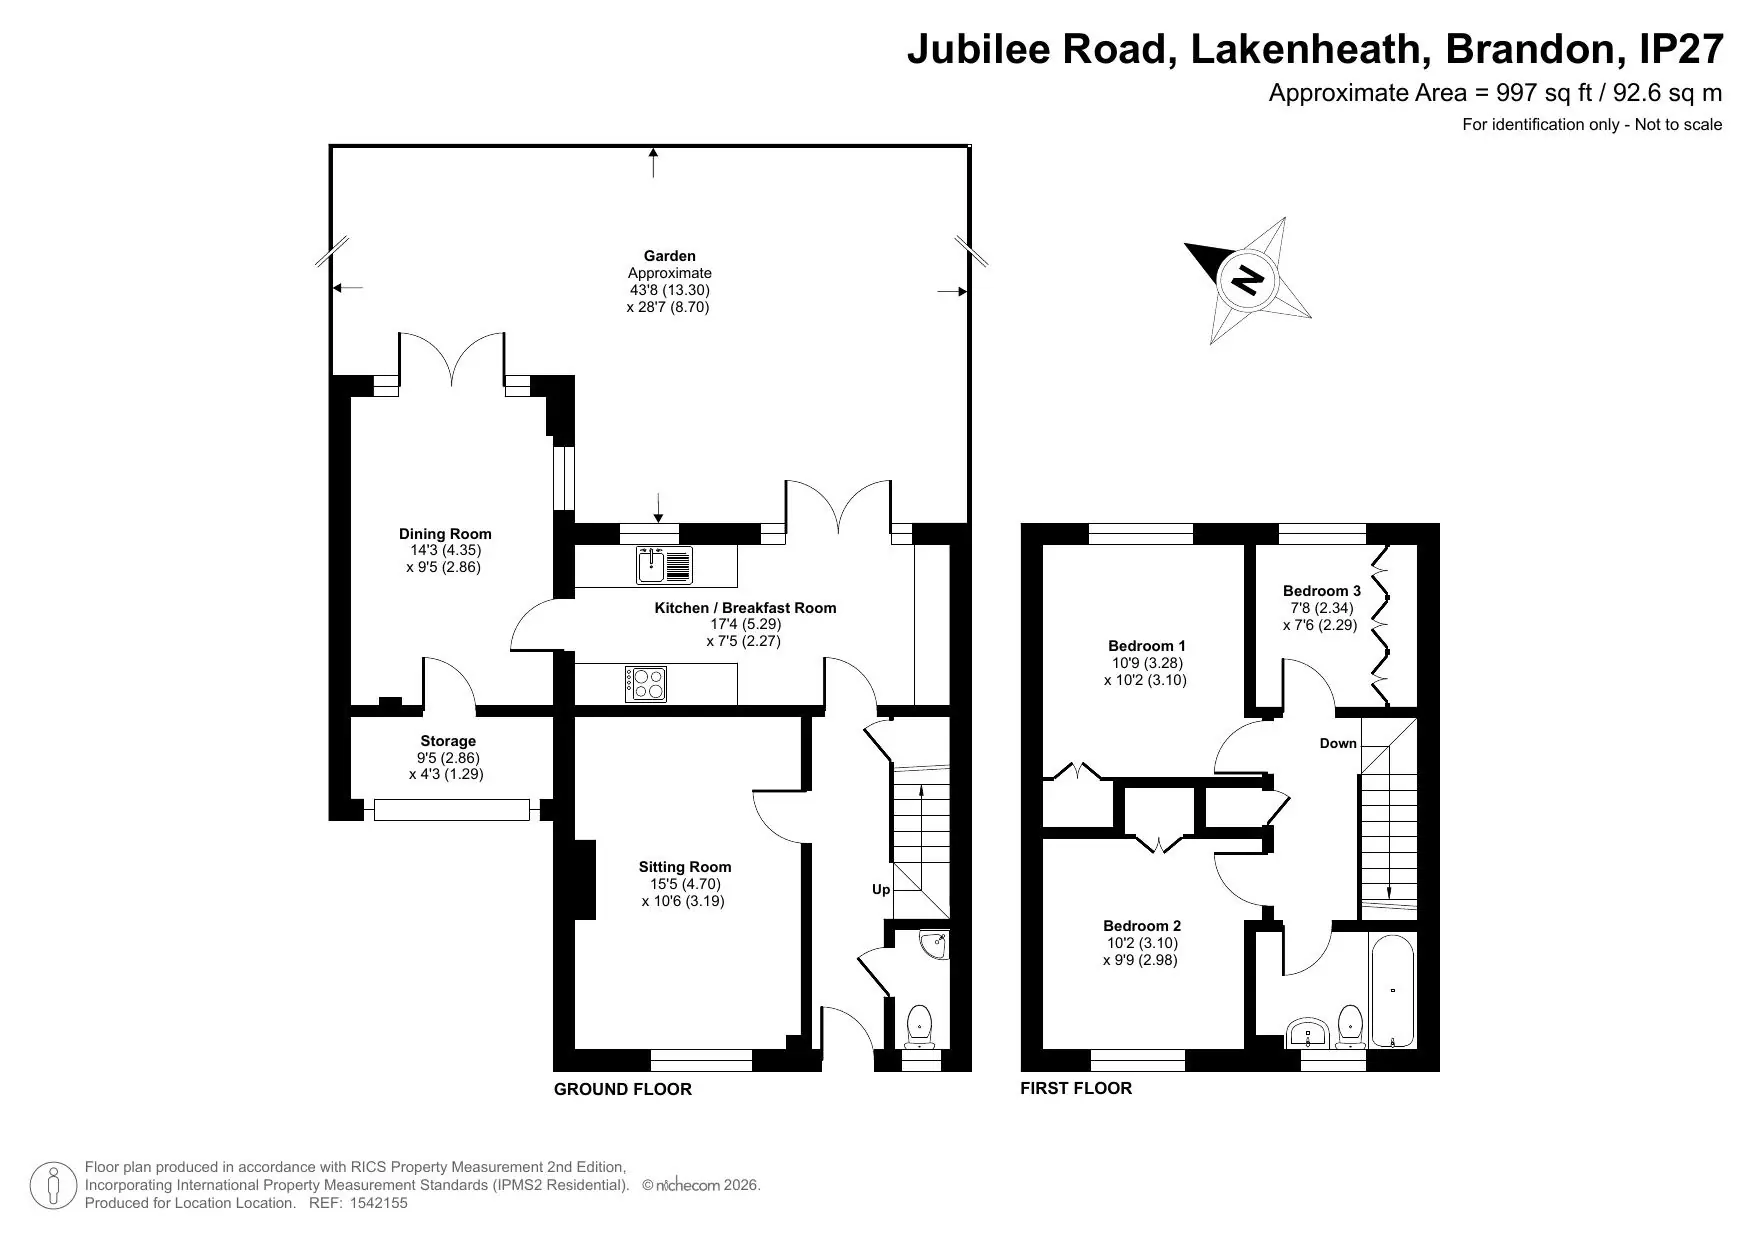
Living room 15' 5" x 10' 6" (4.70m x 3.19m)
Kitchen/Breakfast room 7' 5" x 17' 4" (2.27m x 5.29m)
Dining room 14' 3" x 9' 5" (4.35m x 2.86m)
First floor landing
Principal bedroom 10' 9" x 10' 2" (3.28m x 3.10m)
Bedroom two 9' 9" x 10' 2" (2.98m x 3.10m)
Bedroom three 7' 8" x 7' 6" (2.34m x 2.29m)