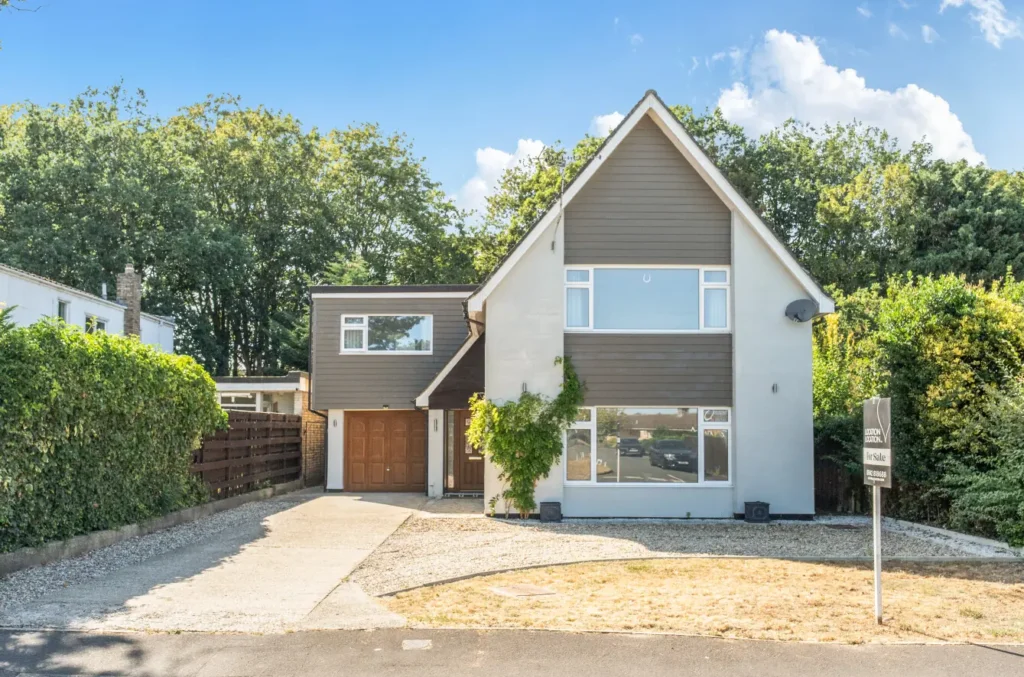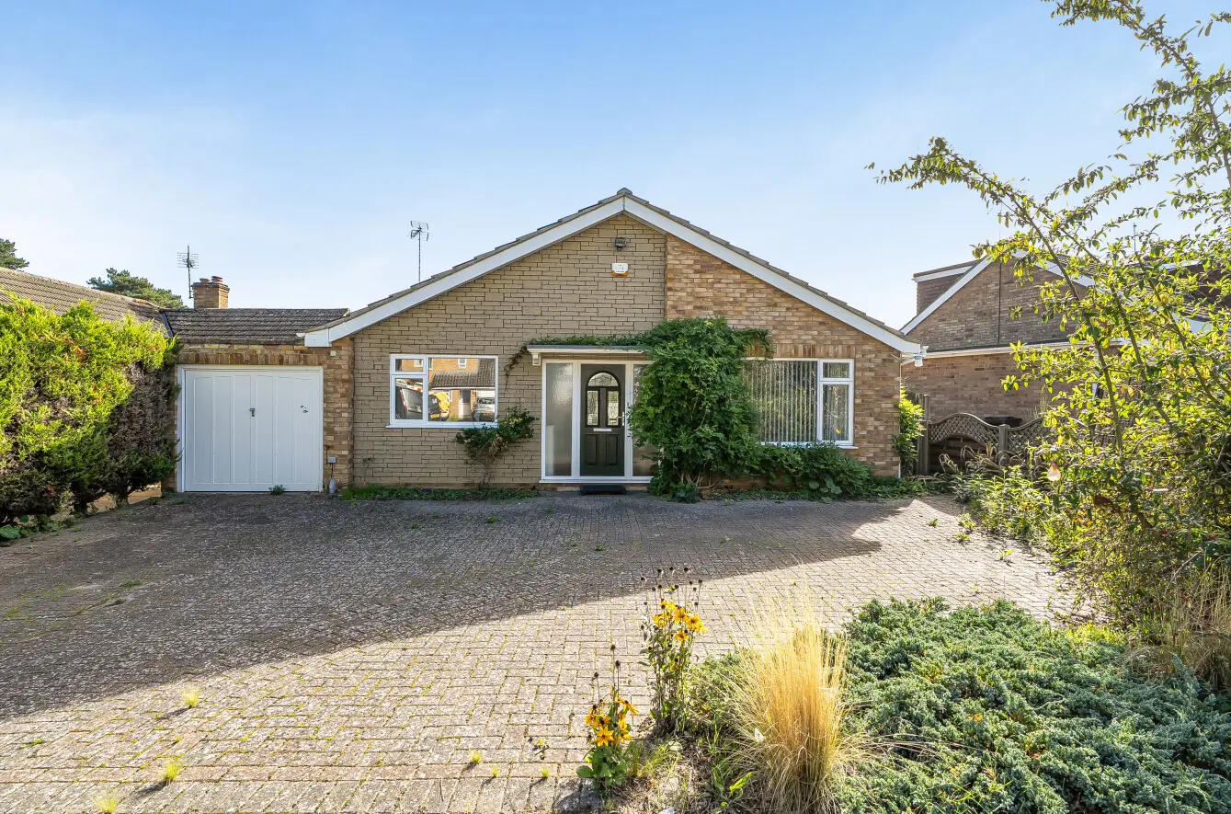
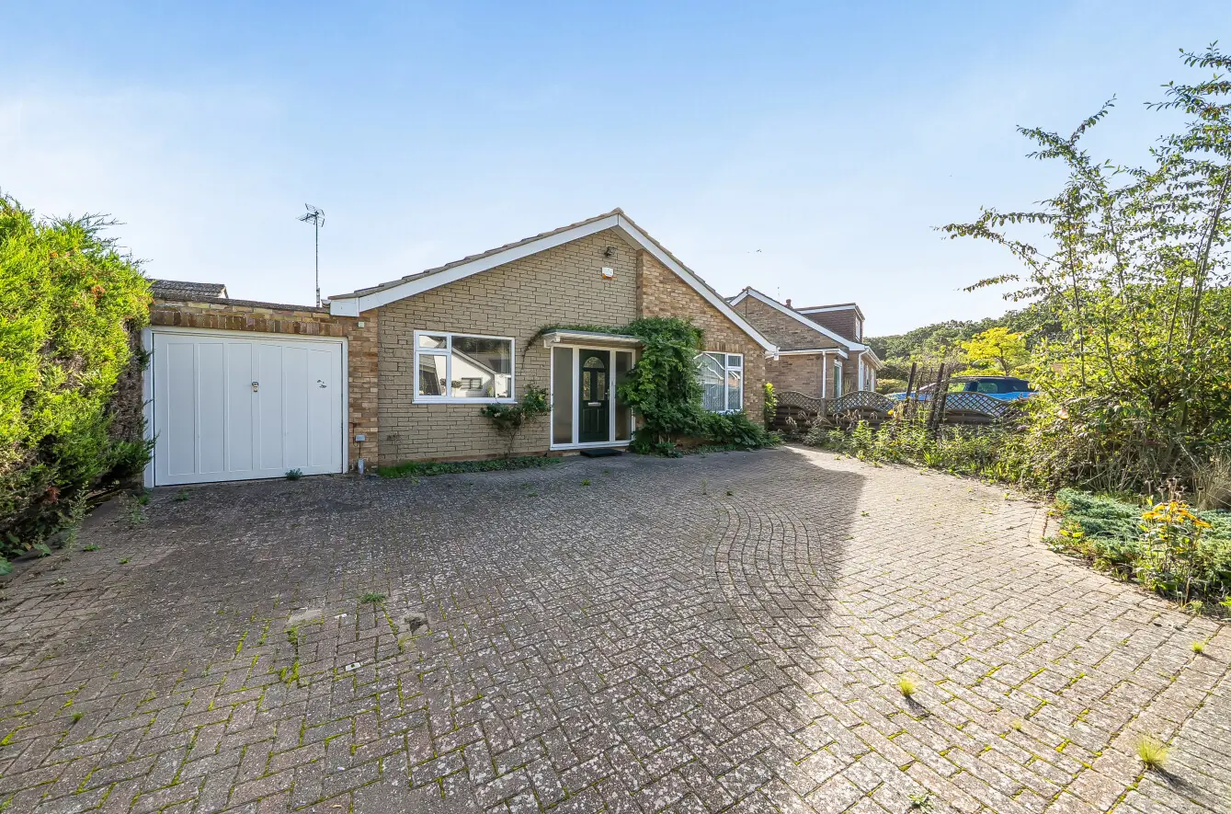
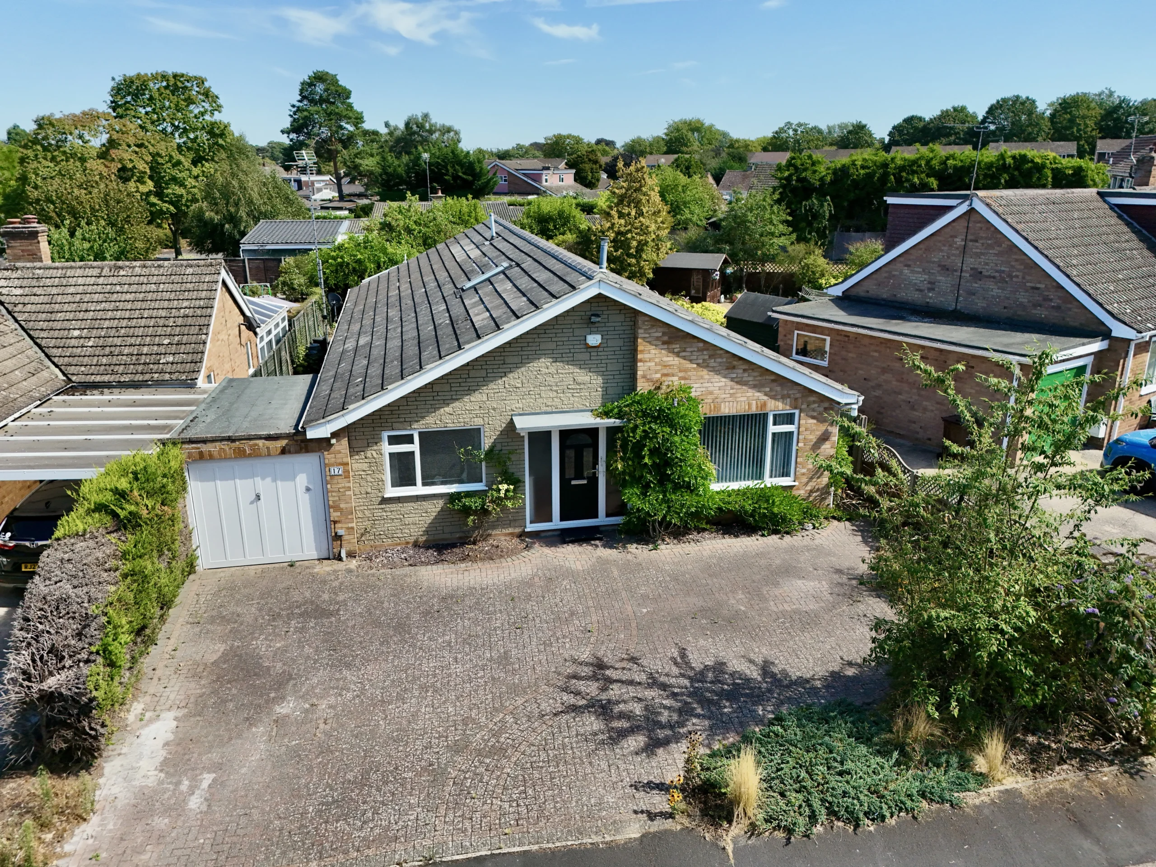
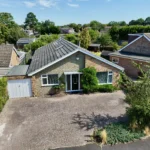
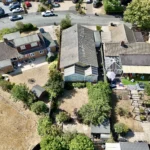
Join us for Property Launch on Saturday, 3rd October 2026 - call now to reserve your private viewing slot, spaces are limited! Downsizing doesn't have to mean living smaller! That's probably the best way to explain Mackenzie Road. It's a three bedroom detached bungalow with far more space than you might expect, offering over 1,750 sq ft of accommodation, all on one level.
So if you're leaving a larger house because you want life to be easier, you're not suddenly expected to squeeze everything into a couple of small rooms.
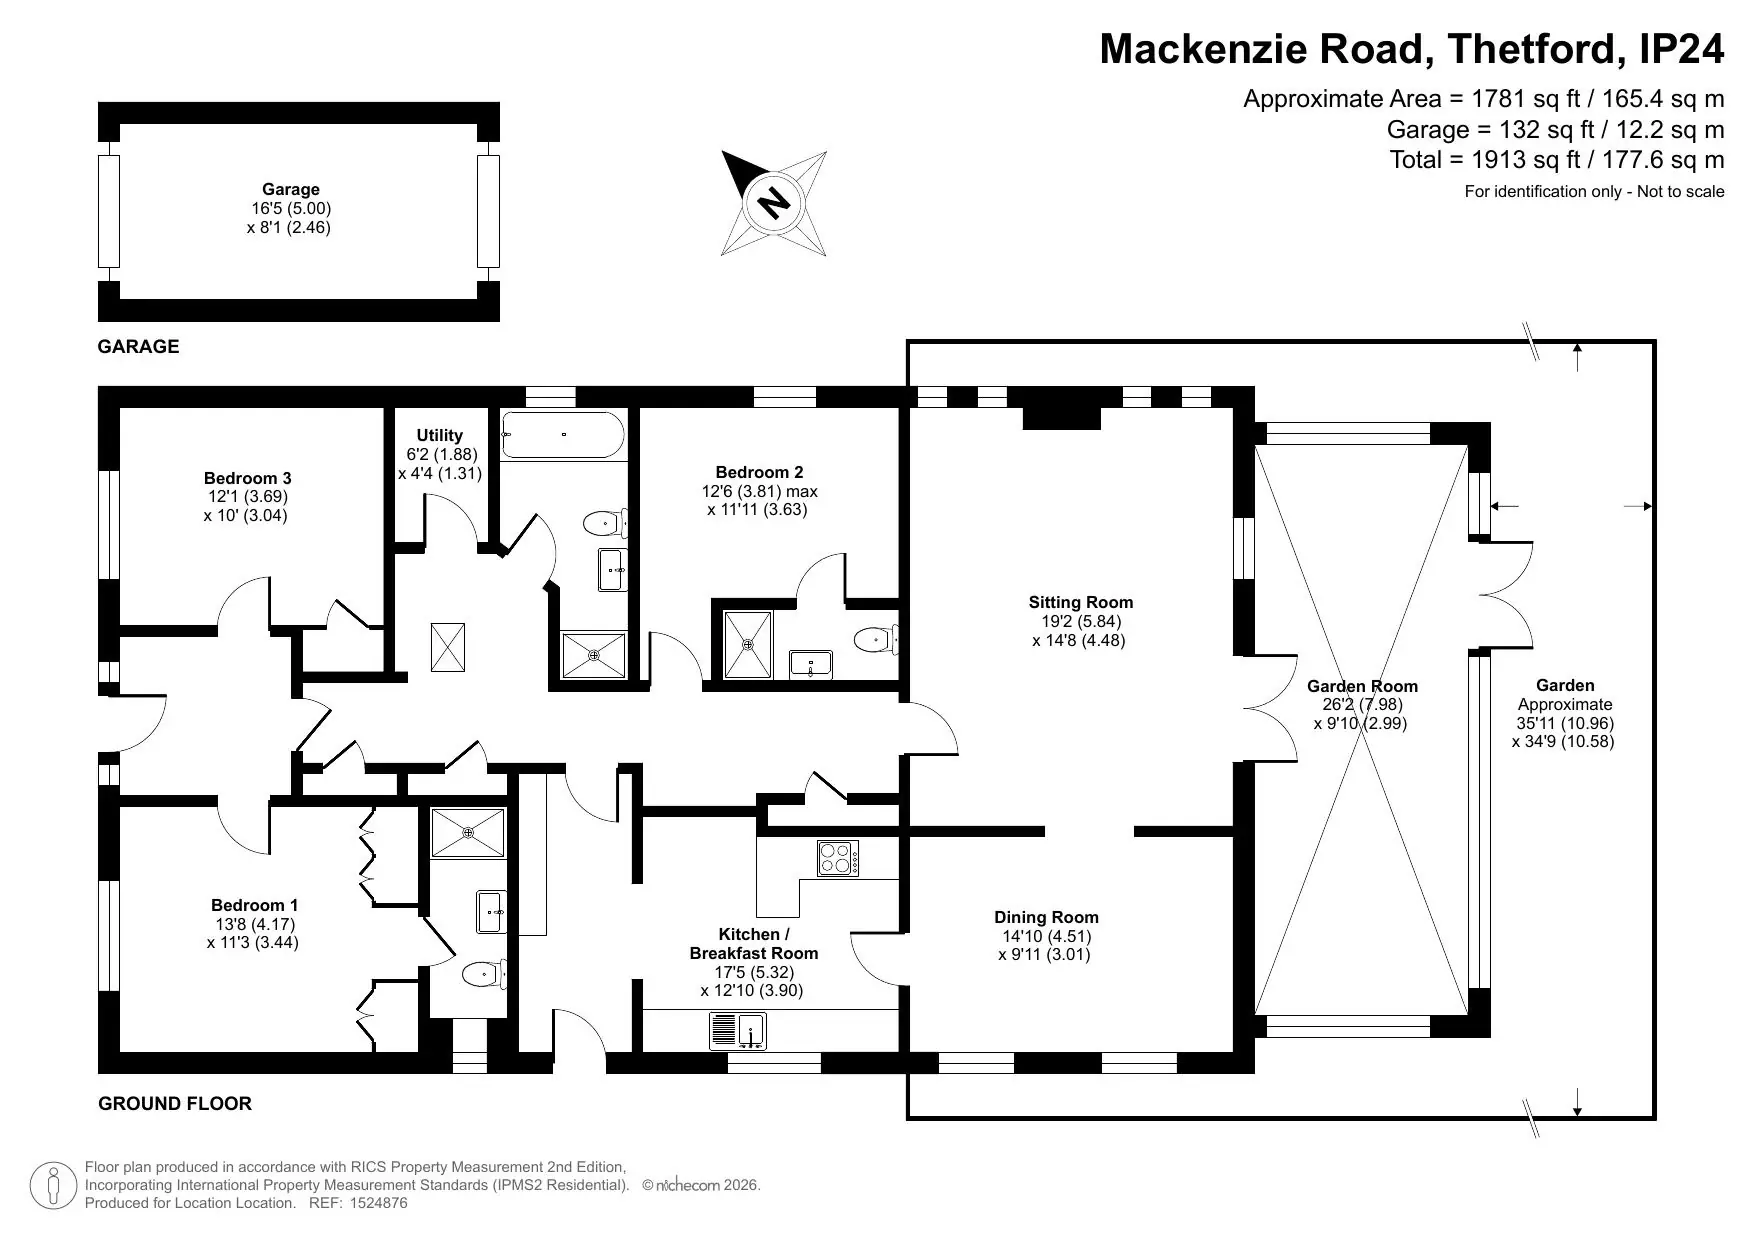
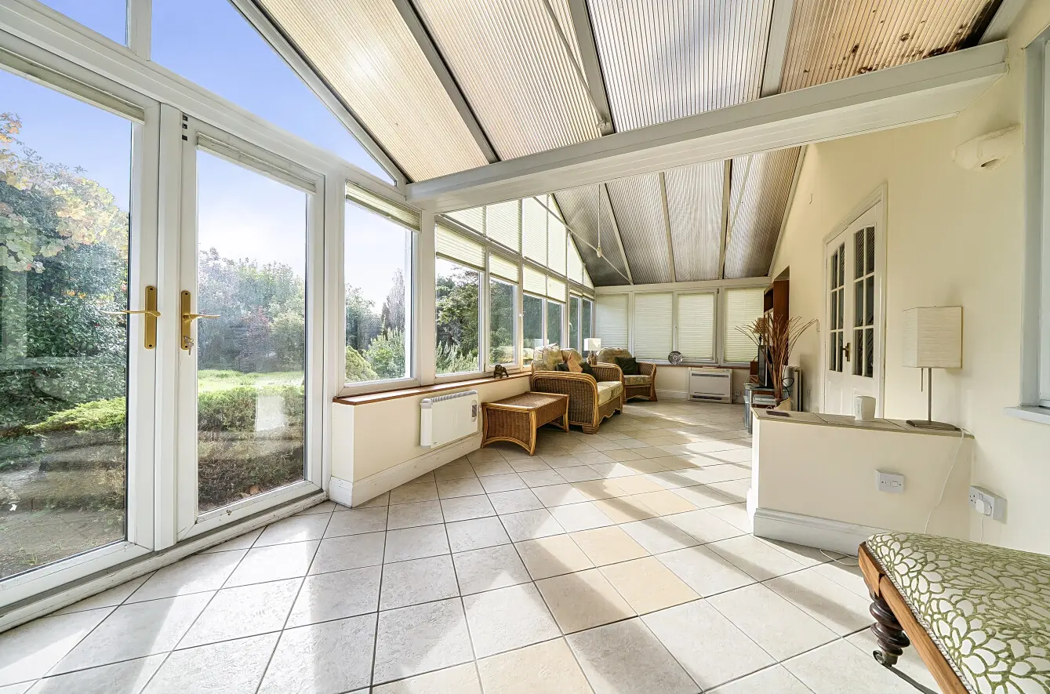
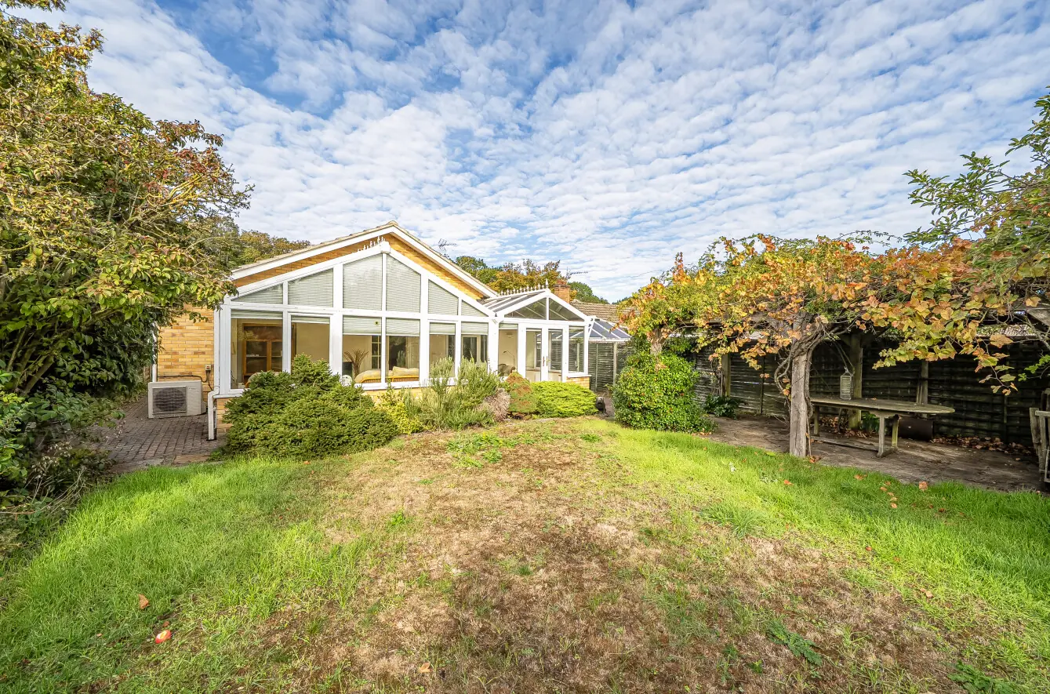
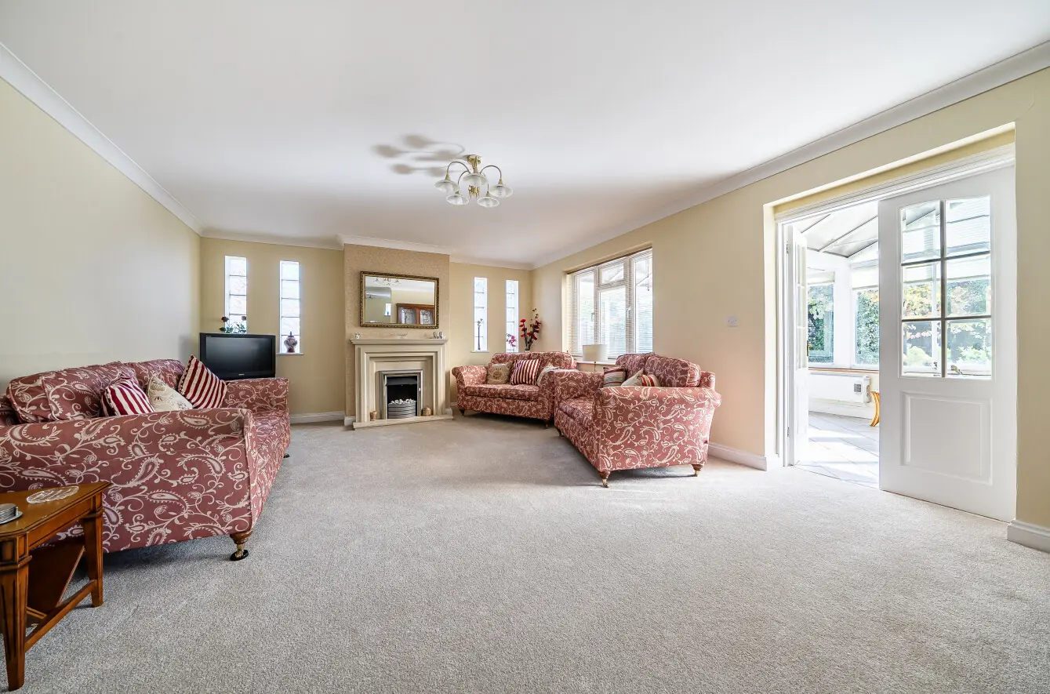
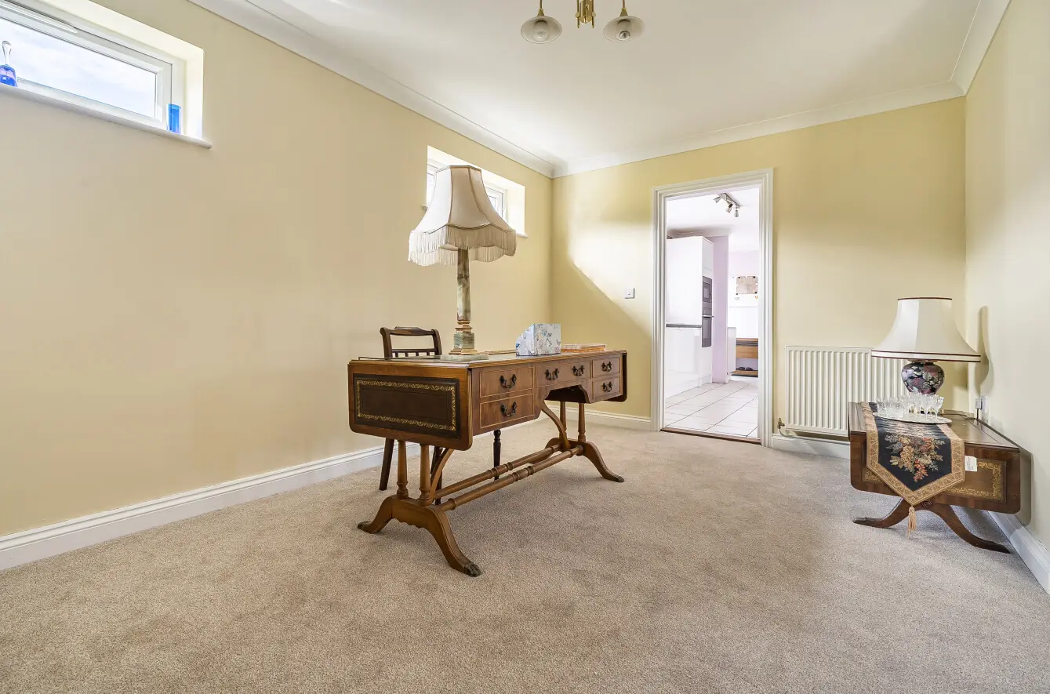
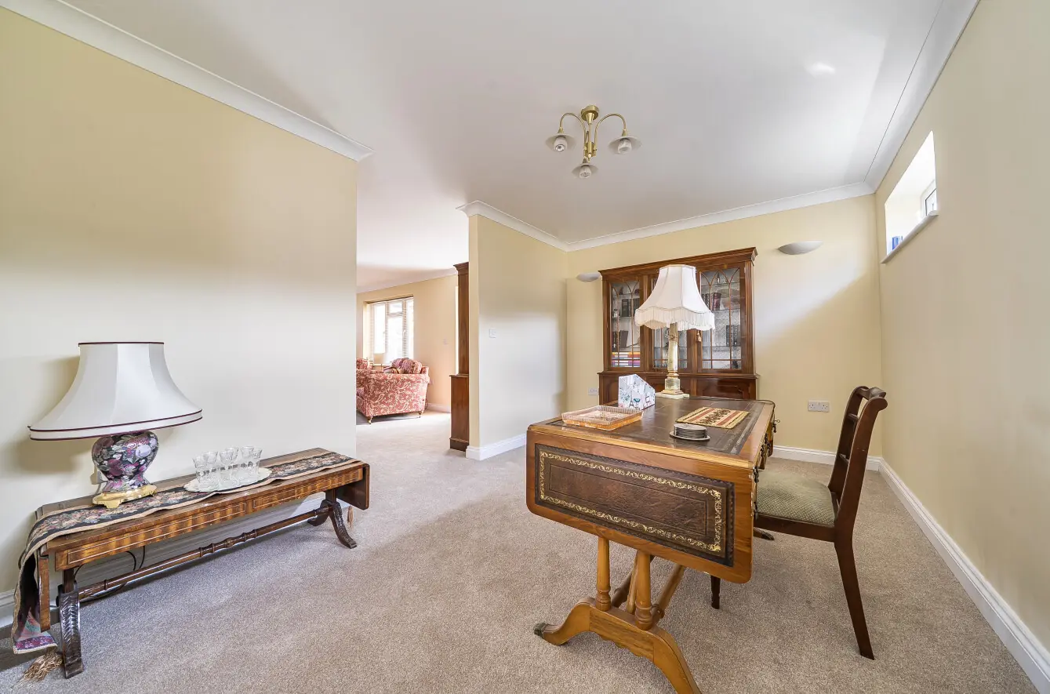
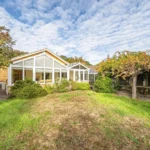
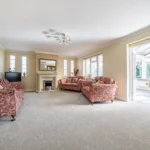
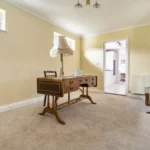
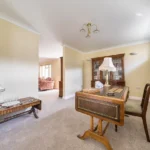
There's a 19' sitting room where you can properly spread out, alongside a separate dining room for meals, friends and family. Then, across the back, the 26' garden room changes the bungalow's feel altogether, with both heating and air conditioning. It's big enough to be another everyday living space rather than somewhere you only use when the sun comes out, with the garden wrapping around the view beyond.
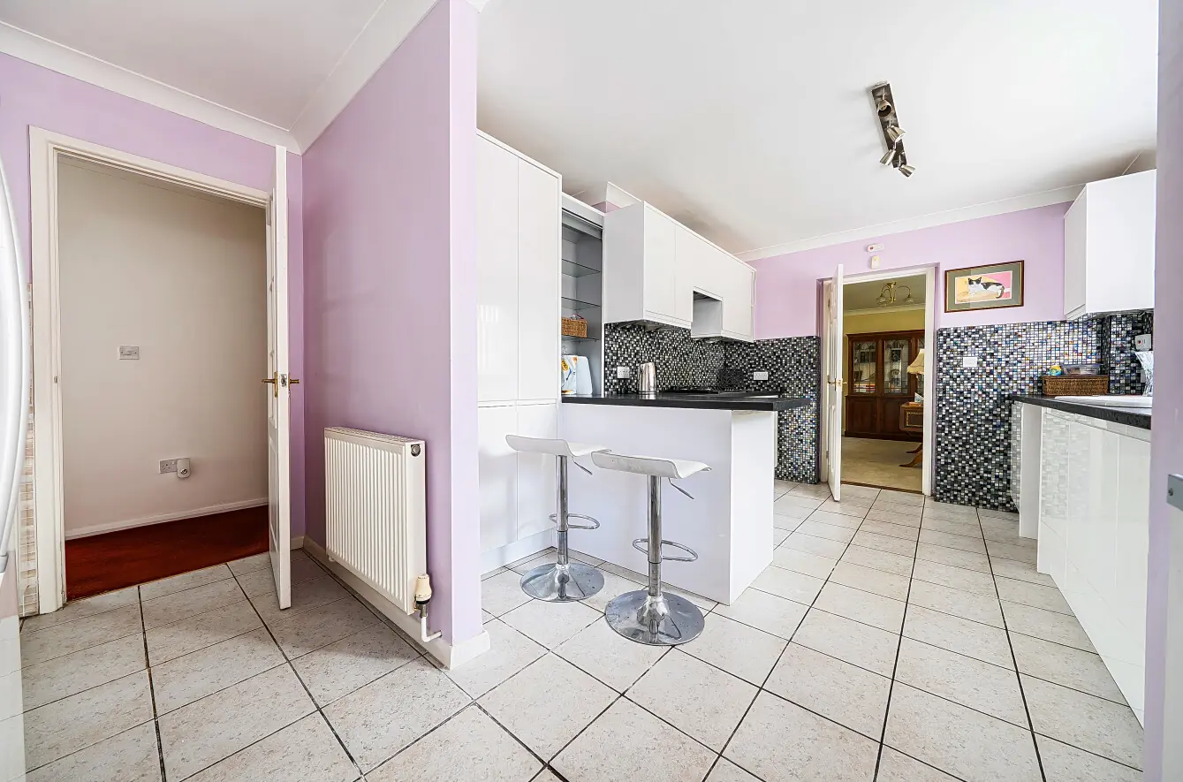
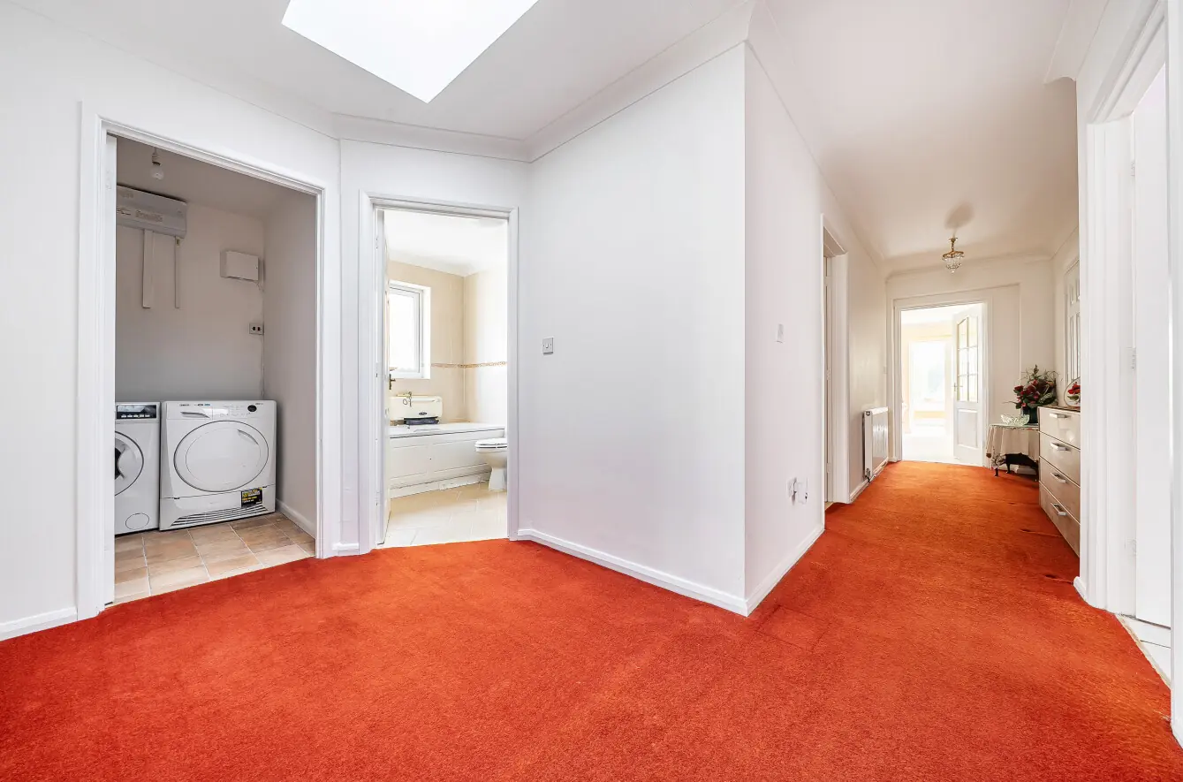
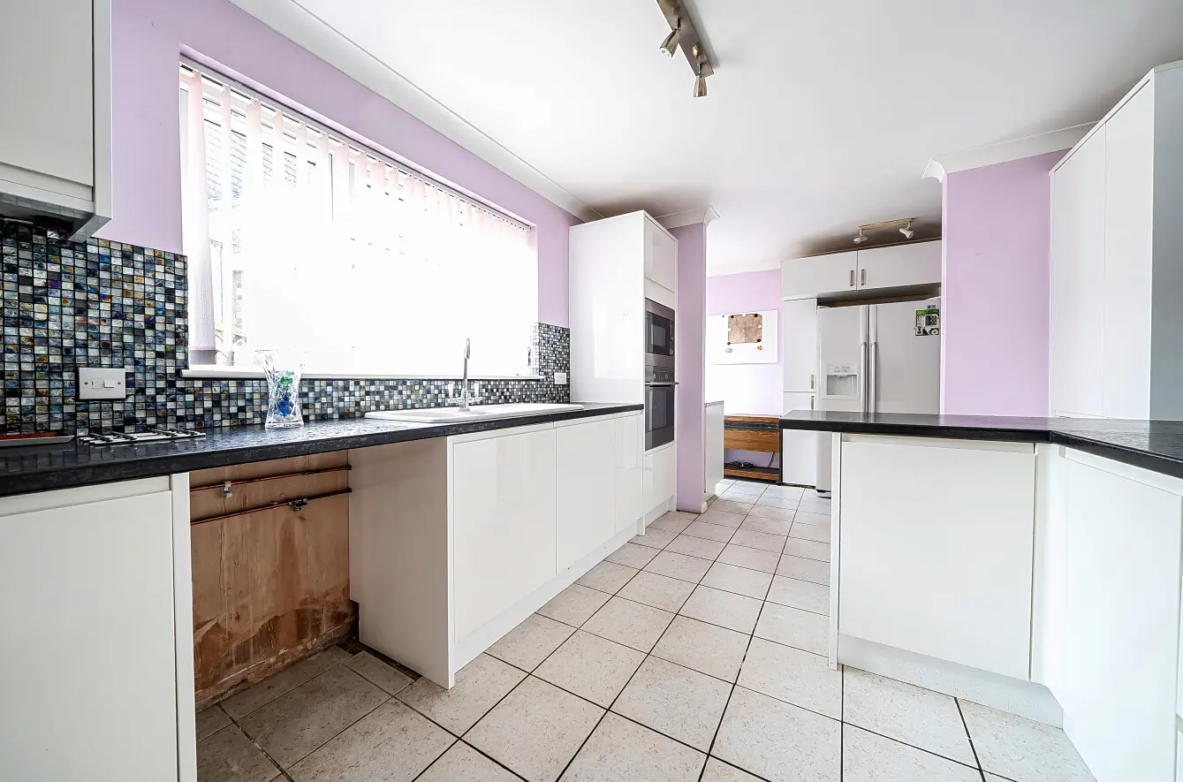
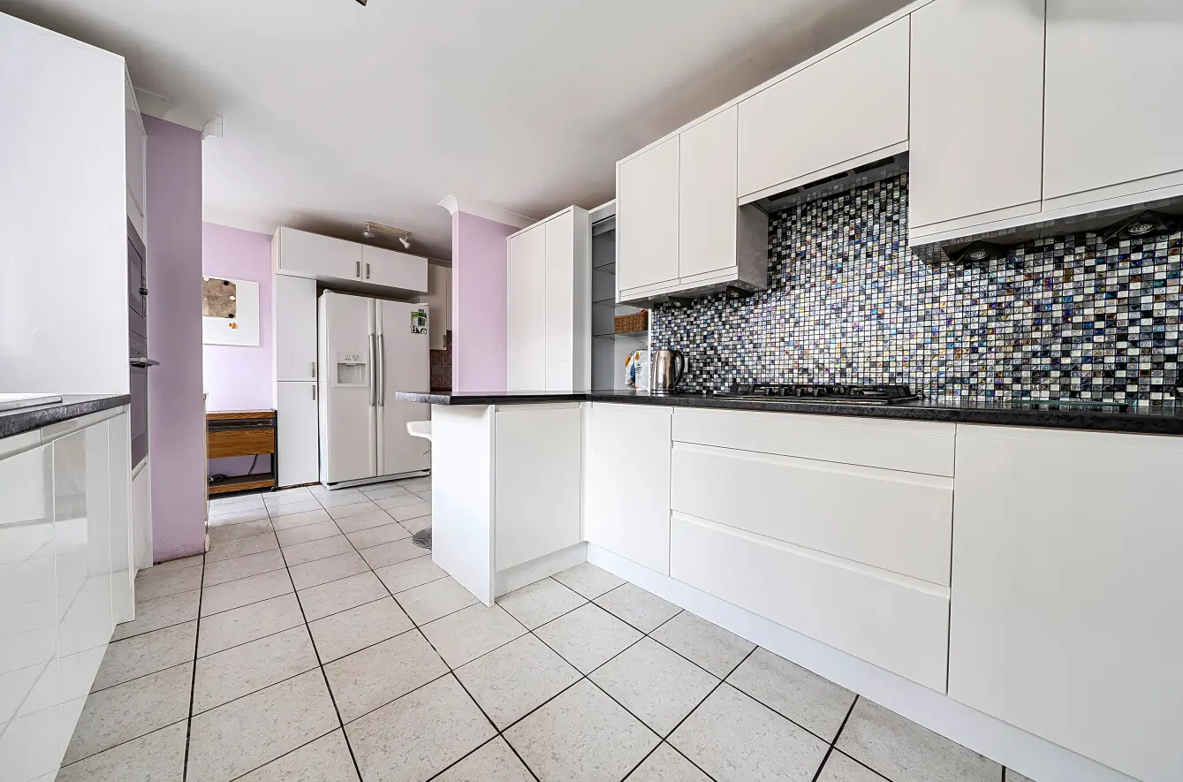
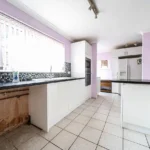
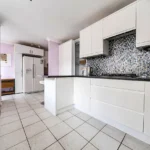
The kitchen has plenty of room to cook without getting in each other's way, while the separate utility keeps washing, storage and the less glamorous bits of everyday life somewhere else. At over 17 feet long, it's a proper kitchen rather than one designed simply to tick a box on a floorplan.
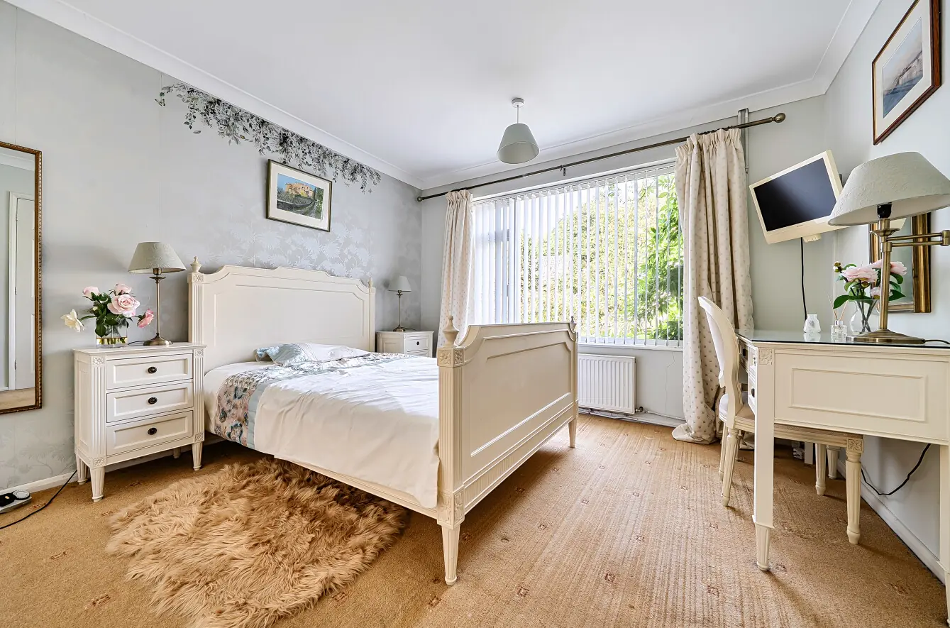
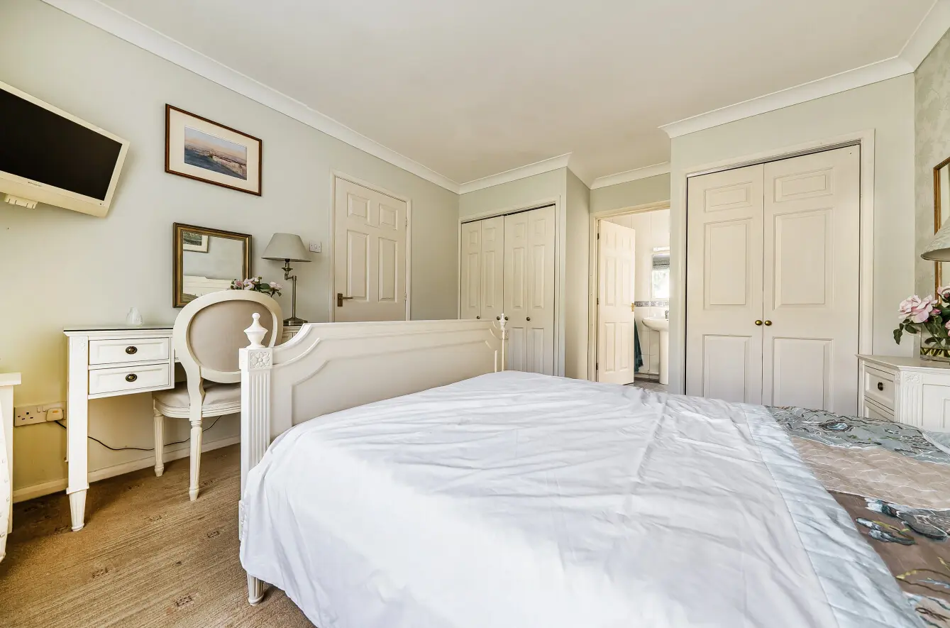
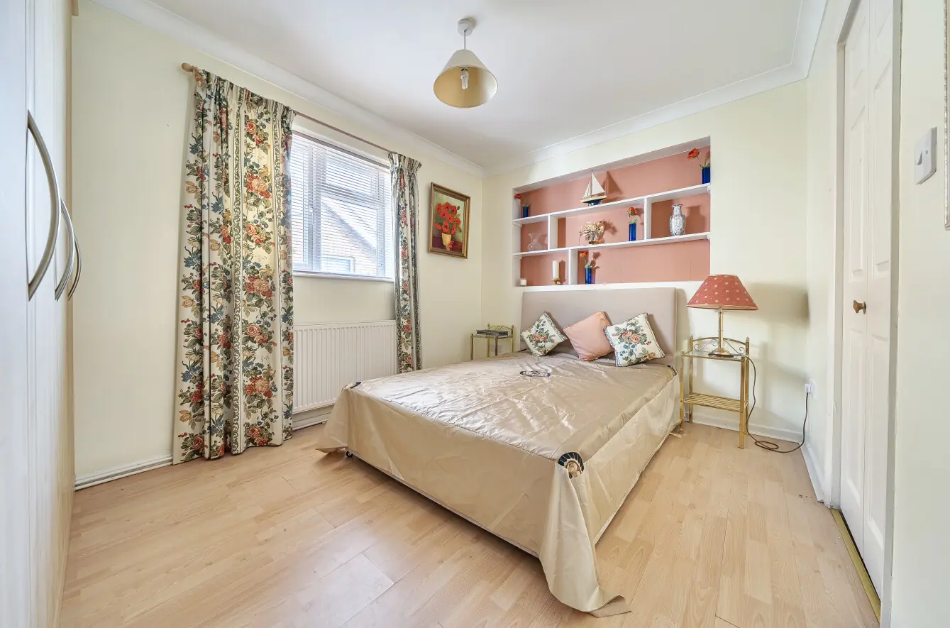
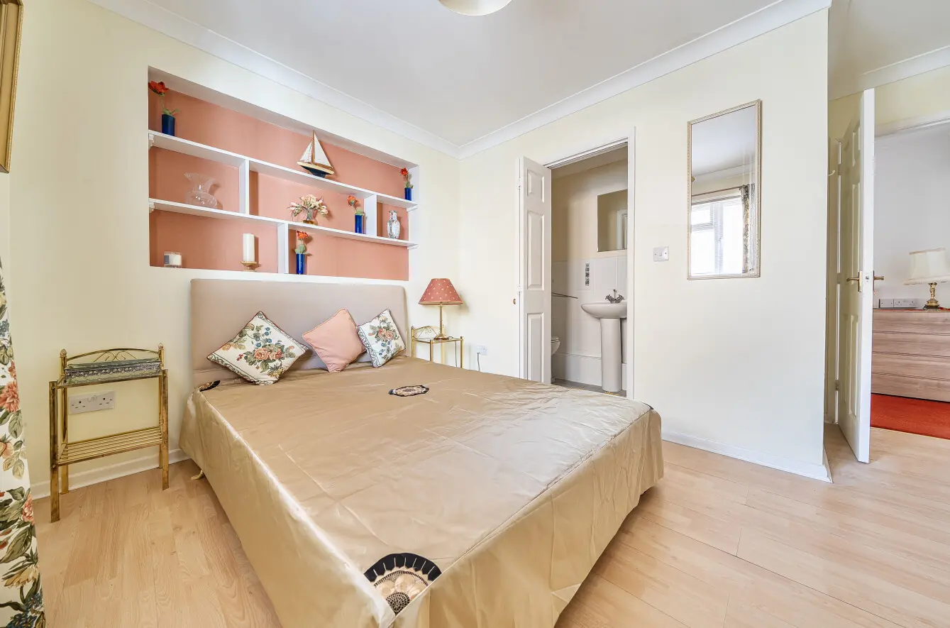
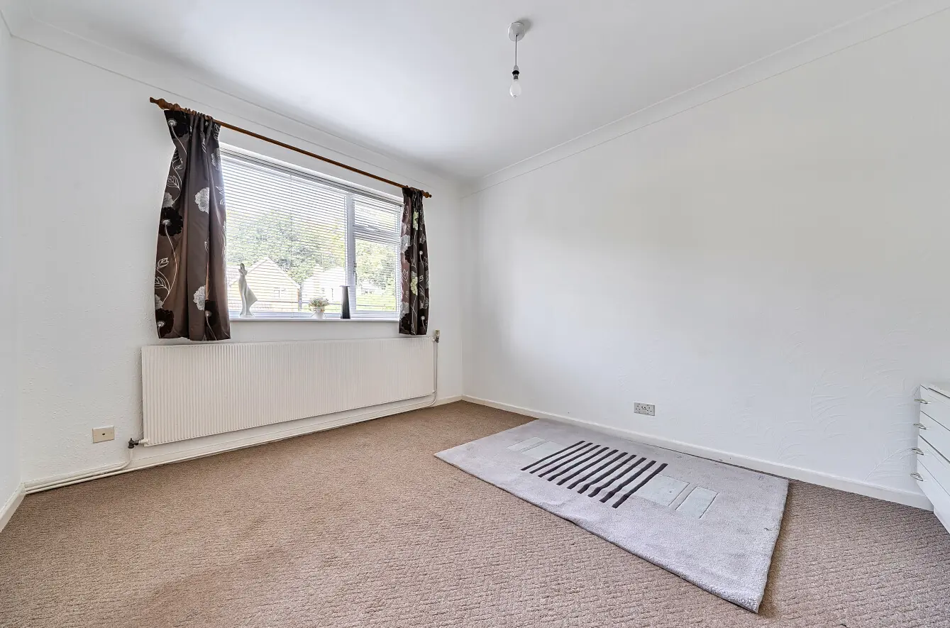
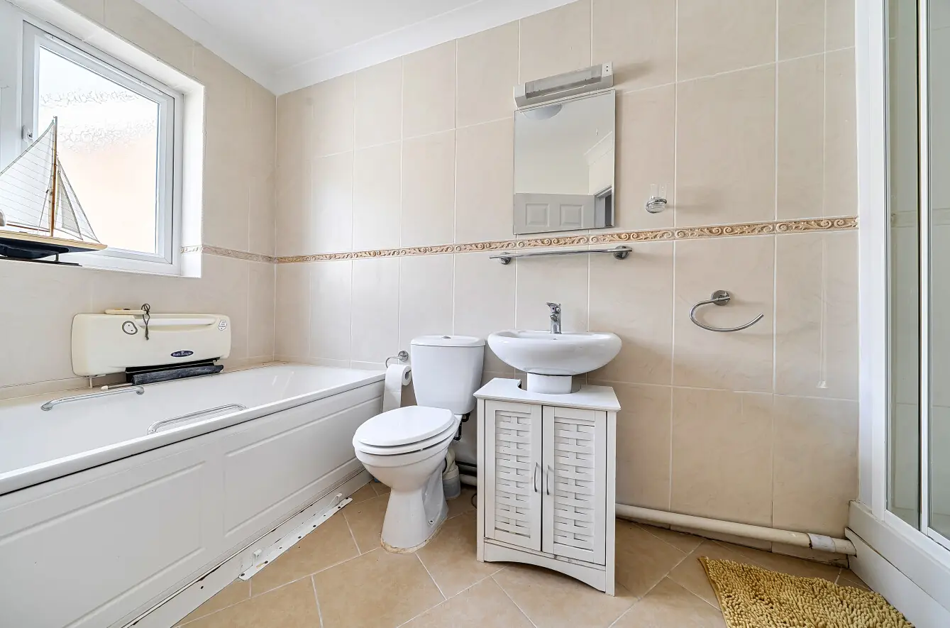
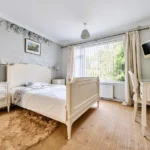
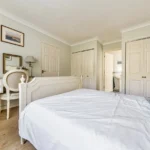
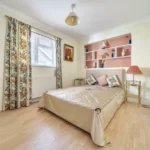
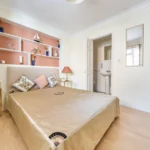
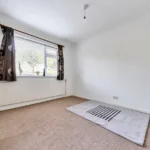
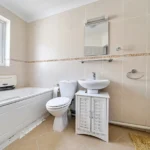
There are three bedrooms, and importantly, they're useful rooms. The main bedroom has fitted wardrobes and its own en suite, while the guest bedroom has an en suite too. That works particularly well when family or friends stay over, giving everyone a little more privacy. There are also custom fitted wardrobes, and there is a workstation complete with drawers, shelving and a pull-out desk. The third bedroom could stay as a bedroom or become the office or hobby room depending on what you need. There's also a family bathroom with a four-piece white suite, including a low-level WC, hand wash basin, separate bath and a shower cubicle.
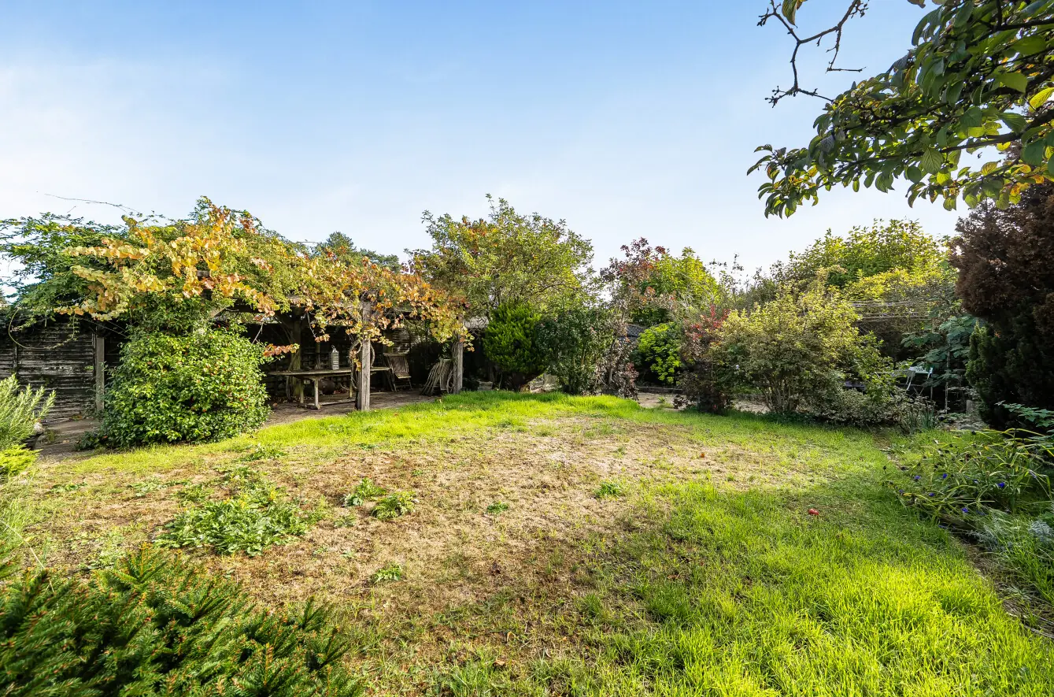
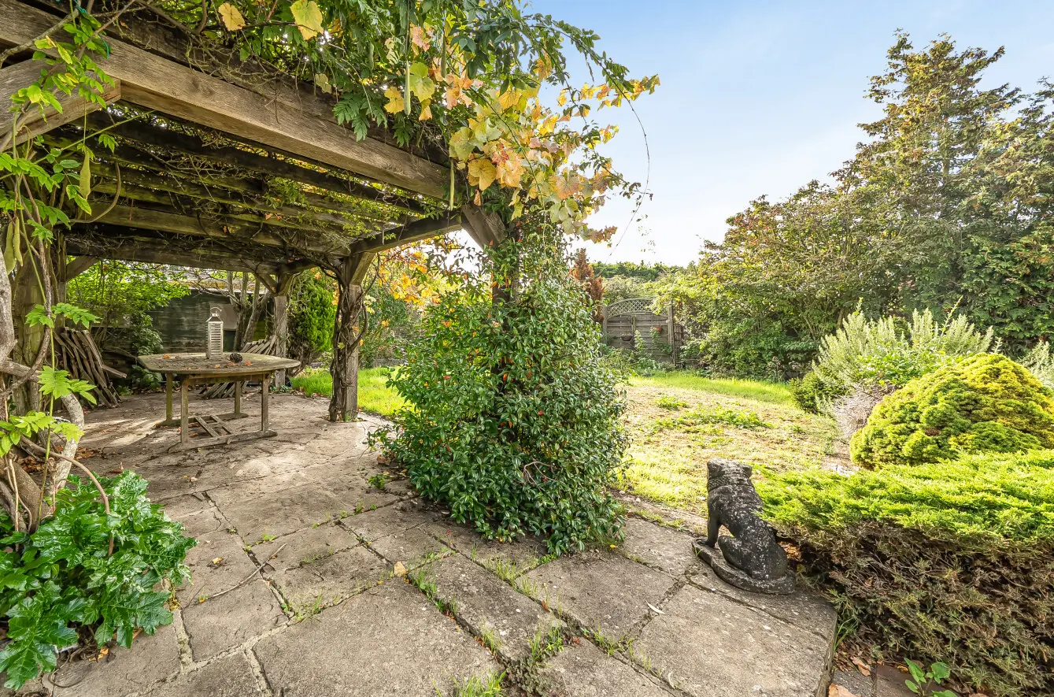
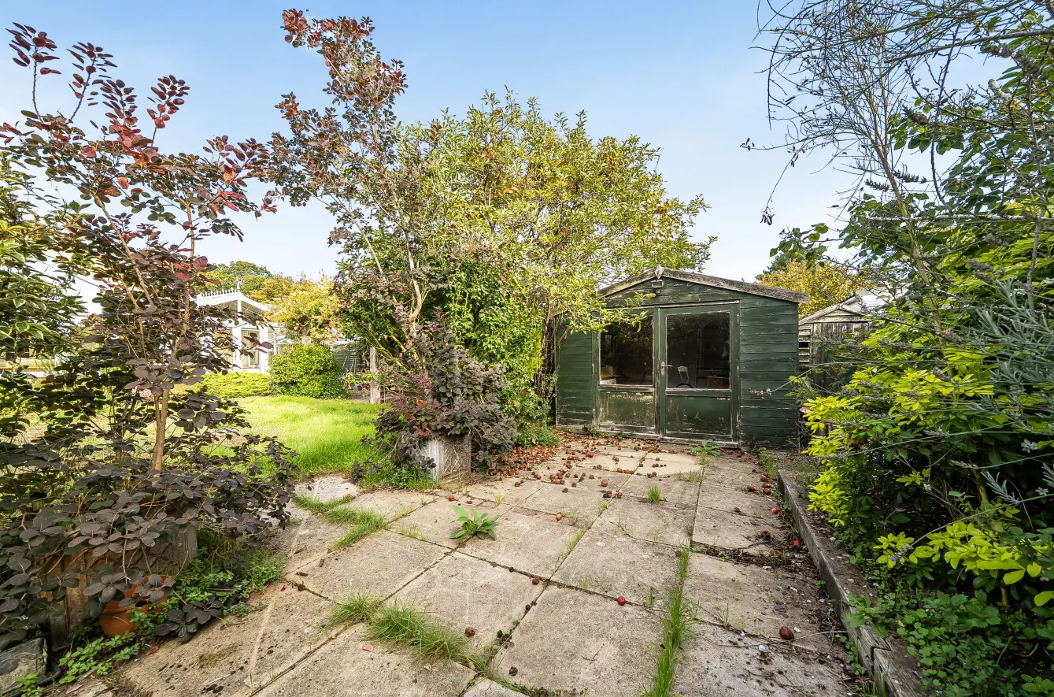
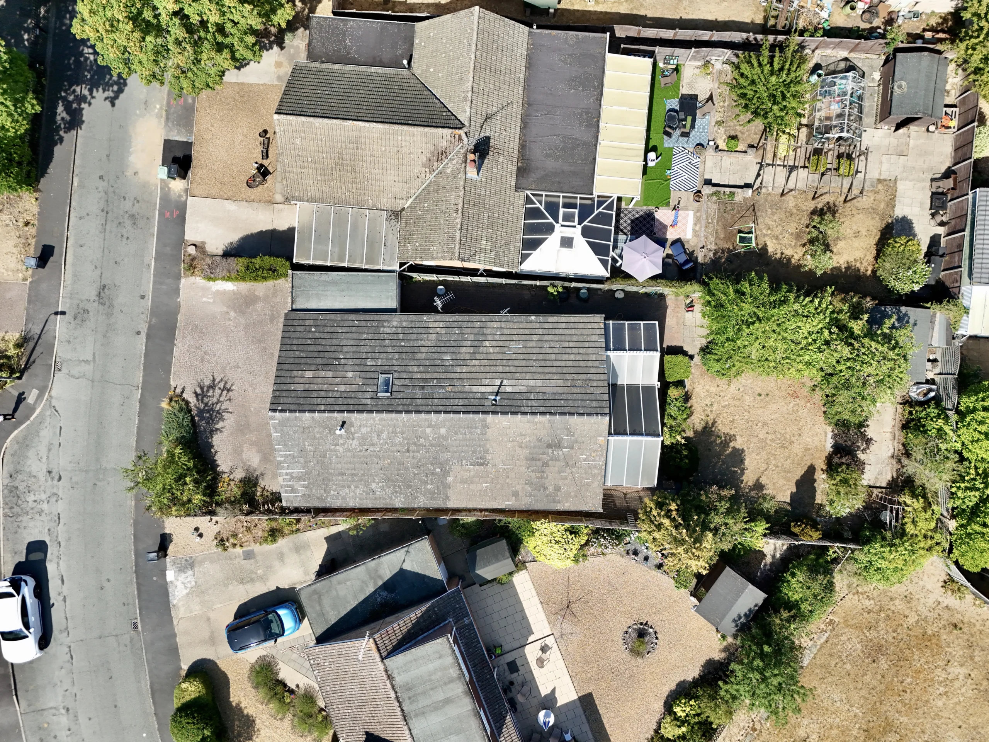
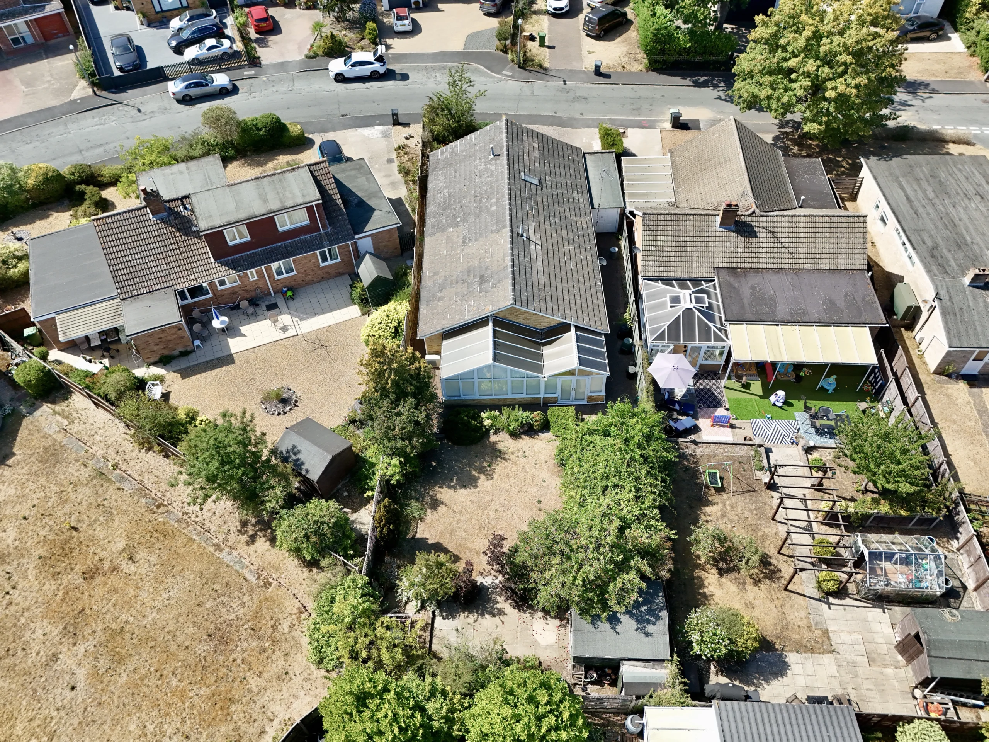
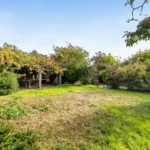
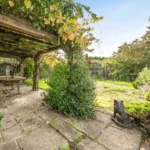
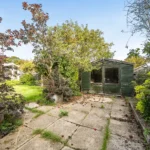
Outside, the garden feels private and manageable. There's lawn, established planting, eating apple trees and grape vines growing over the pergola, with jasmine adding another layer of greenery and fragrance. There's also a covered seating area beneath the pergola, so you have somewhere for a coffee, lunch outside or an evening drink without needing acres of garden to look after. There are also sheds providing useful additional storage, and the measured garden is approximately 36' x 35'.
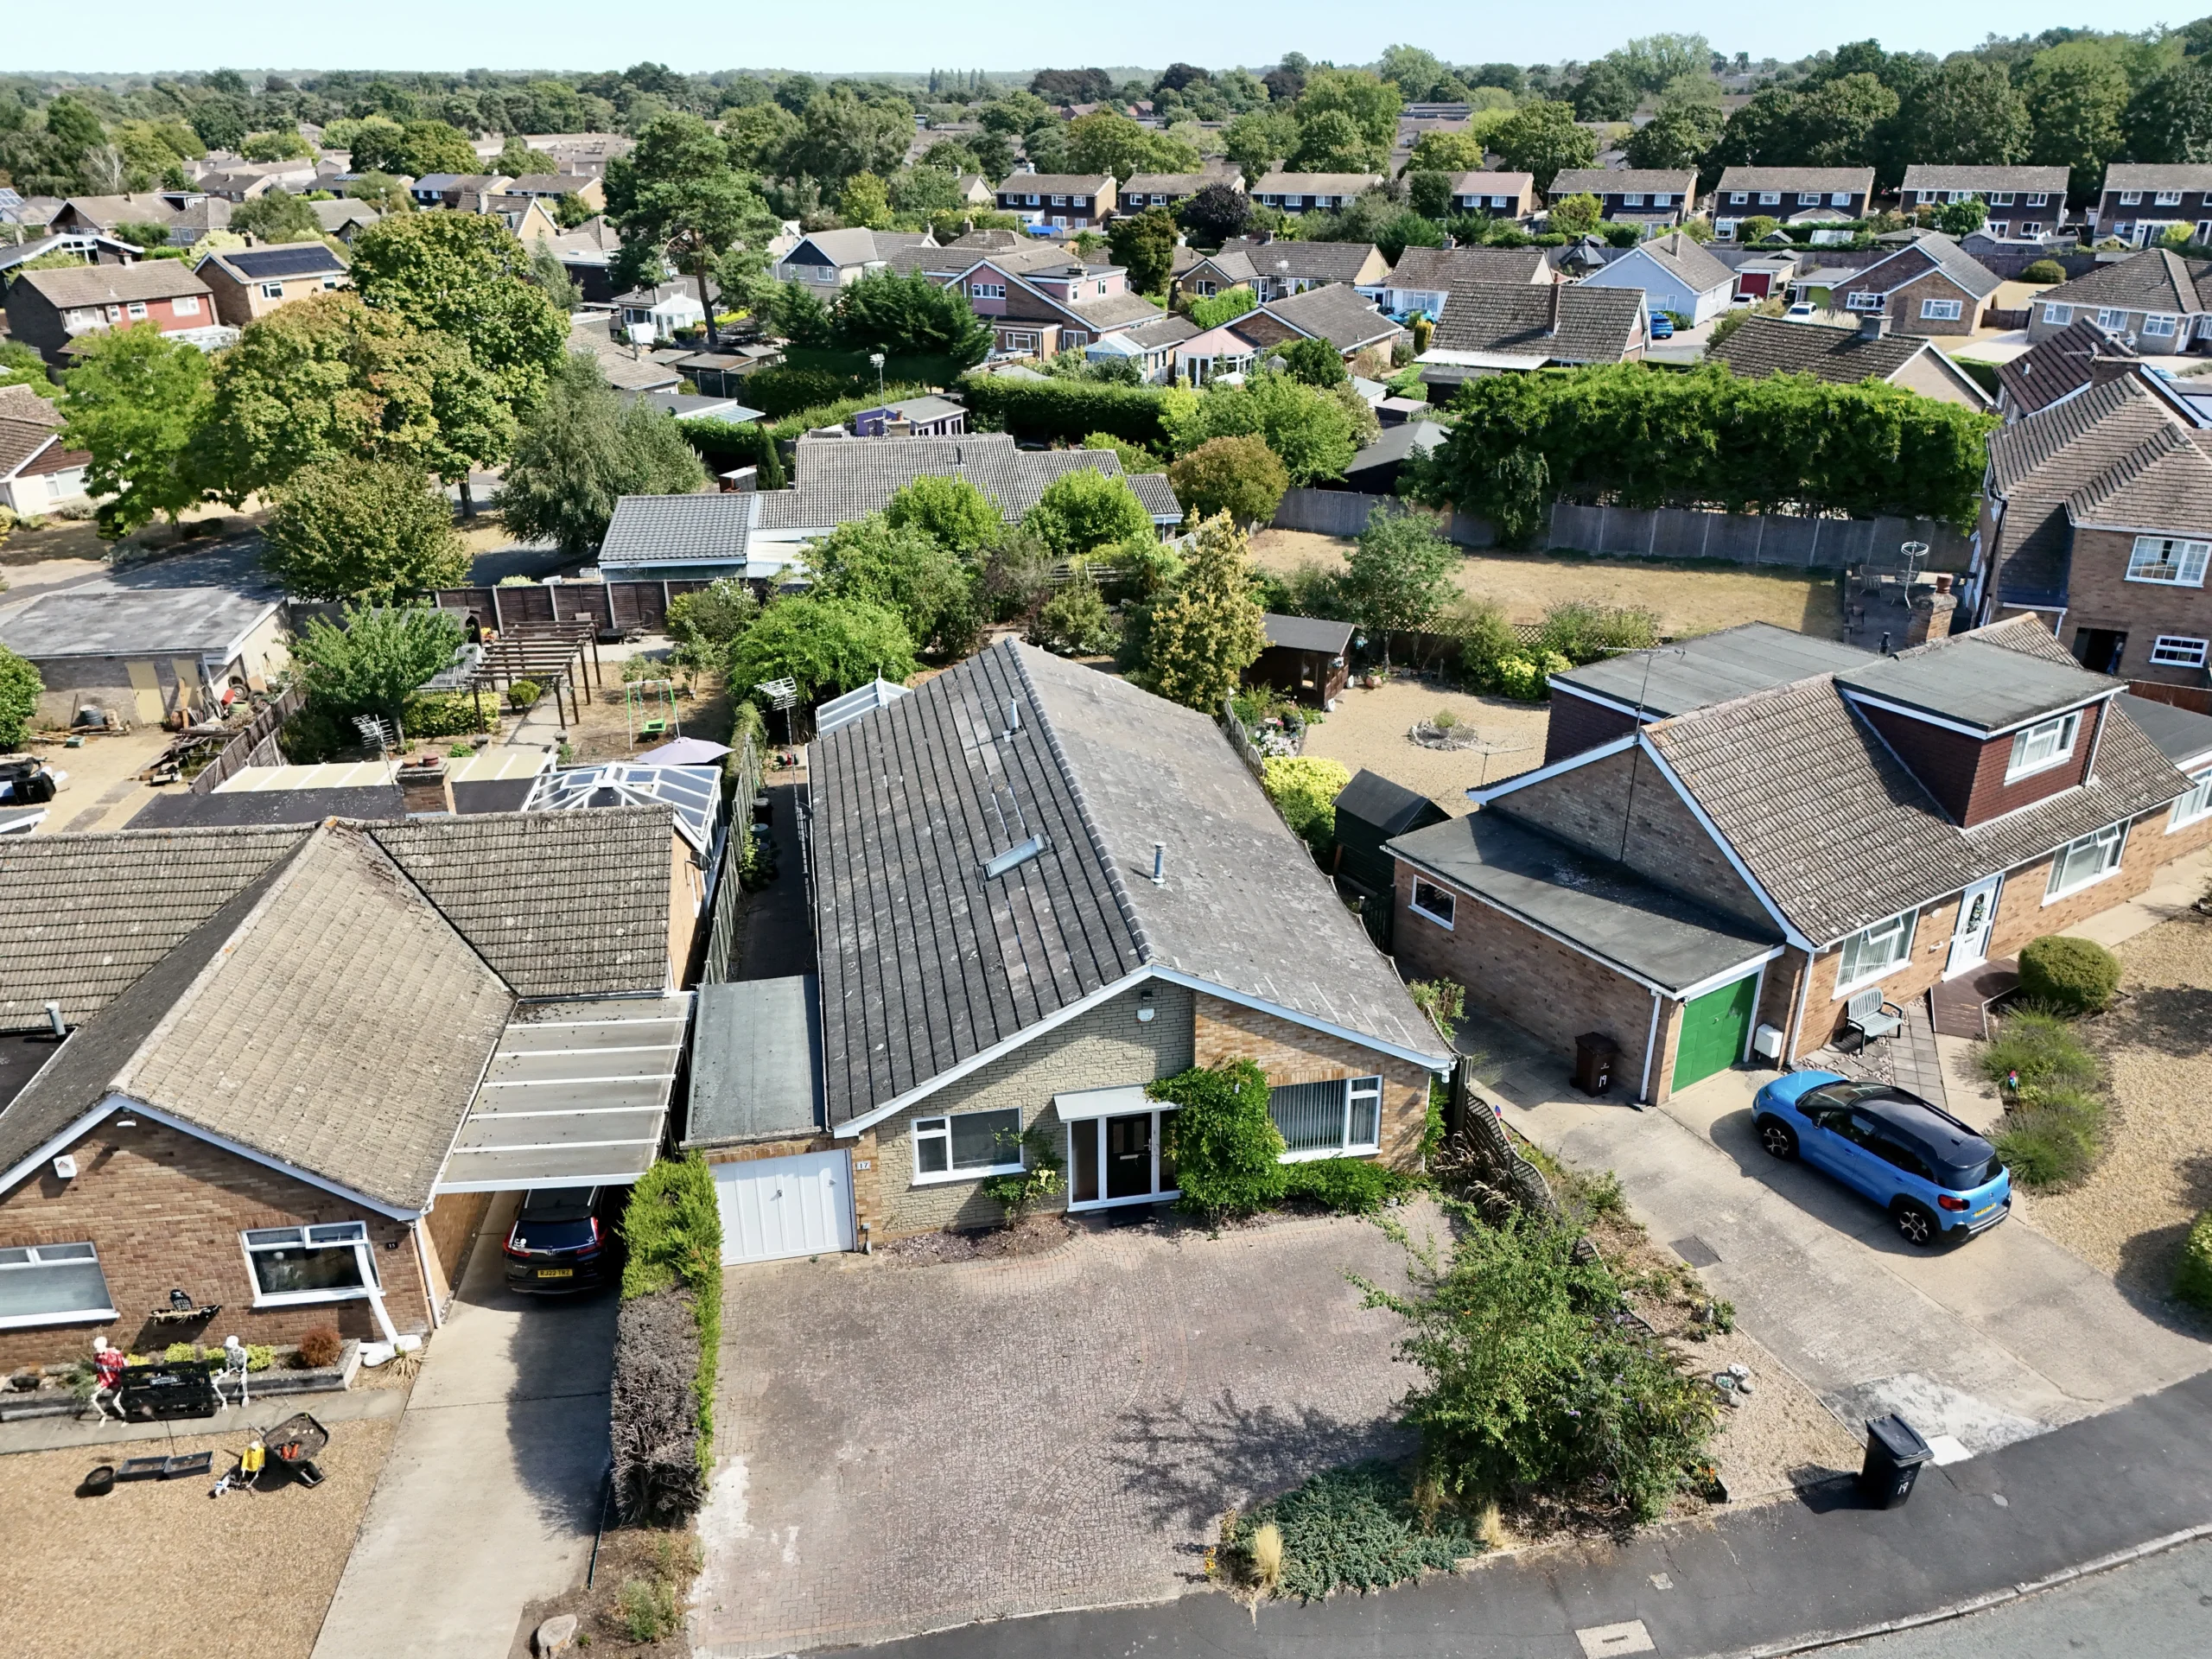
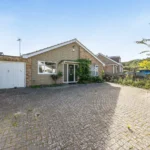
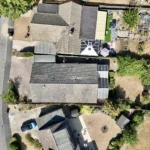
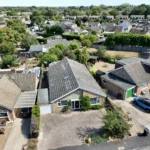
There is parking for up to four cars to the front, while the garage provides access through, with a rear garage door providing access to the garden. The space is also suitable for storing larger items such as boats and trailers.
Location works well here too. You're on the south side of Thetford, with straightforward access into town, to the railway station and out towards the A11. So whether it's shopping locally, heading further afield or having family come to visit, getting around is easy.
But the reason we'd put Mackenzie Road on the viewing list isn't complicated.
It's a bungalow for someone who wants single-storey living without feeling they've downsized the way they live. You still have room for people to stay, somewhere to entertain, somewhere to escape to, a proper garden, a garage and plenty of storage.
You just don't have the stairs.
And with no onward chain, there's one less complication when you're ready to make the move.
Anti-Money Laundering Regulations
We are obliged under the Government’s Money Laundering Regulations 2019, which require us to confirm the identity of all potential buyers who have had their offer accepted on a property. To do so, we have partnered with Lifetime Legal, a third-party service provider who will reach out to you at an agreed-upon time. They will require the full name(s), date(s) of birth and current address of all buyers - it would be useful for you to have your driving licence and passport ready when receiving this call. Please note that there is a fee of £65 (inclusive of VAT) for this service, payable directly to Lifetime Legal. Once the checks are complete, and our Condition of Sale Agreement has been signed, we will be able to issue a Memorandum of Sale to proceed with the transaction.
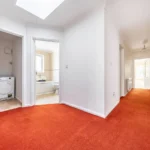
Entrance hall
Principal bedroom 11' 3" x 13' 8" (3.44m x 4.17m)
En suite
Bedroom three 11' 11" x 12' 6" (3.63m x 3.81m)
Inner hallway
Living room 19' 2" x 14' 8" (5.84m x 4.48m)
Garden room 26' 2" x 9' 10" (7.98m x 2.99m)
Kitchen/Breakfast room 12' 10" x 17' 5" (3.90m x 5.32m)
Dining room 9' 11" x 14' 10" (3.01m x 4.51m)
Utility room 6' 2" x 4' 4" (1.88m x 1.31m)
Bedroom two 10' 0" x 12' 1" (3.04m x 3.69m)
En suite
Family bathroom