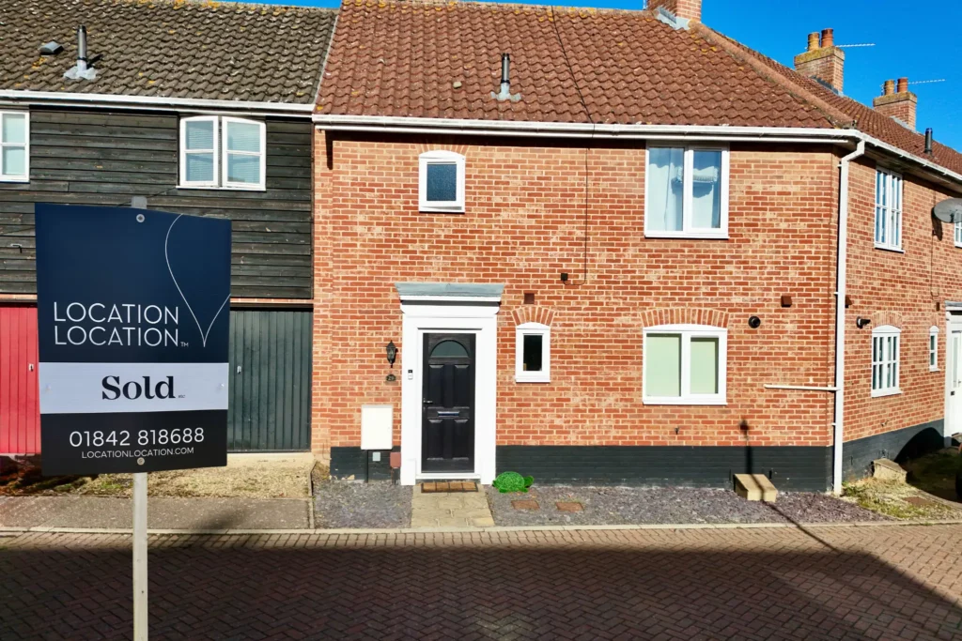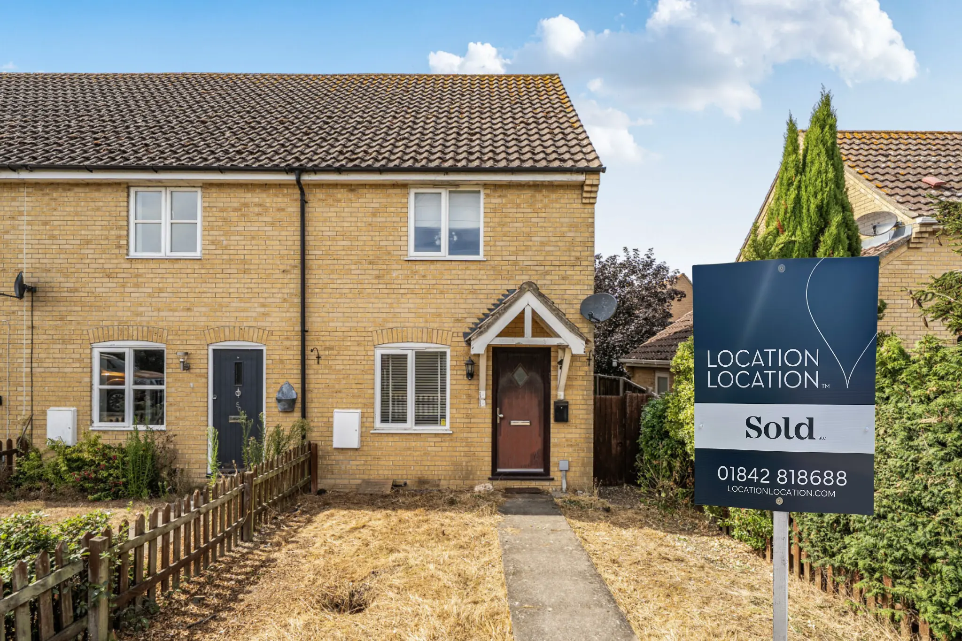
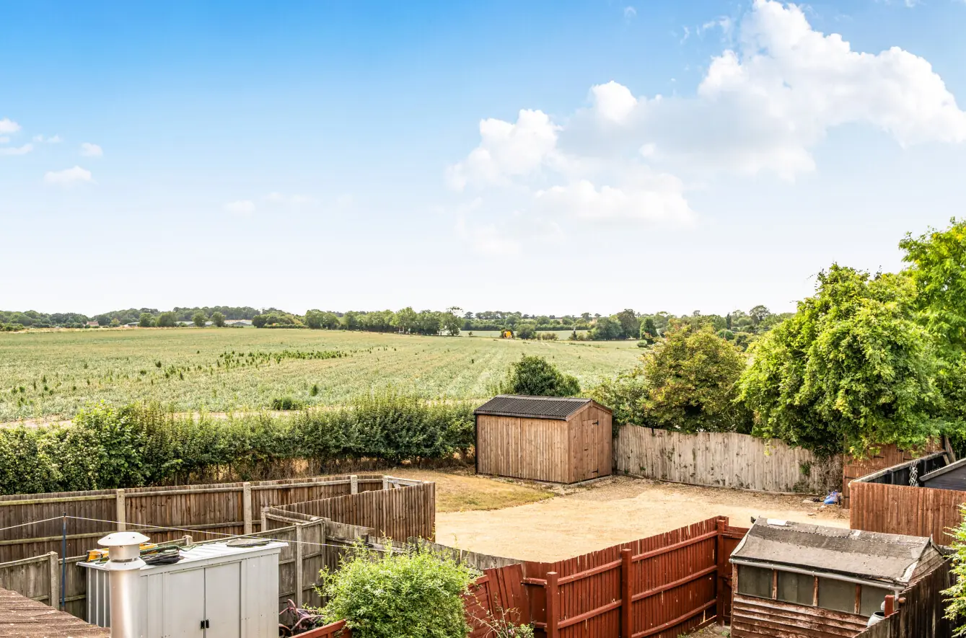
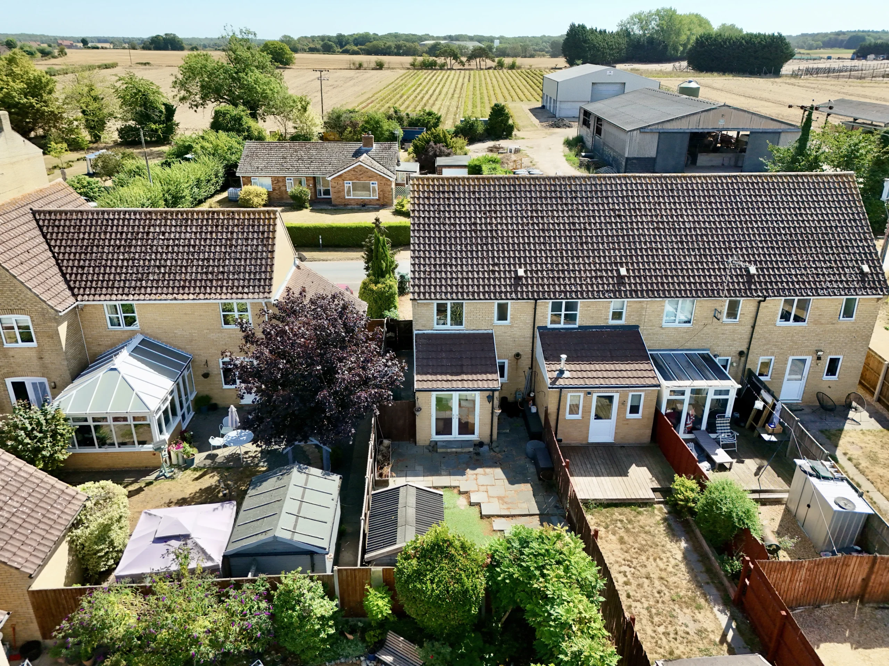
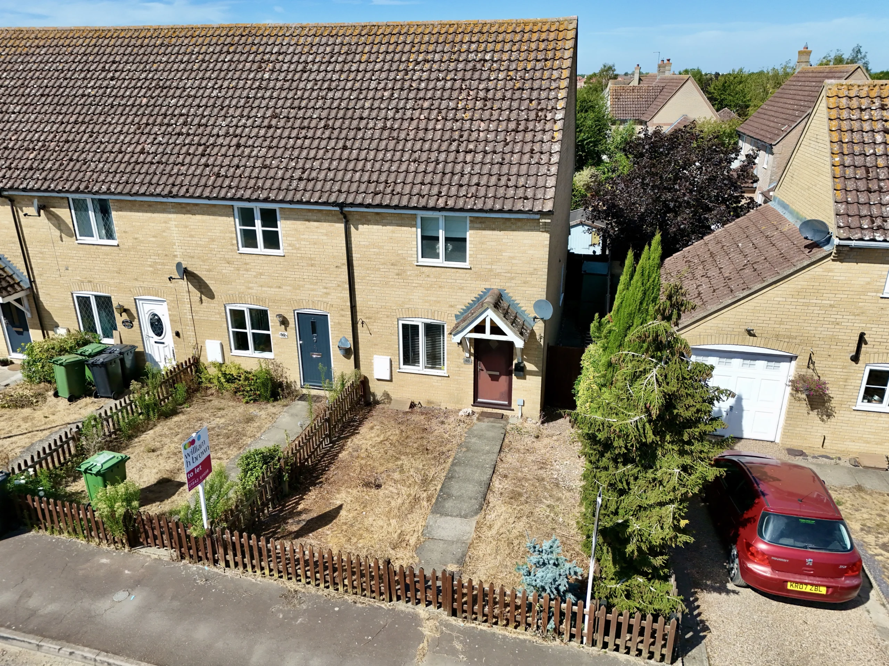
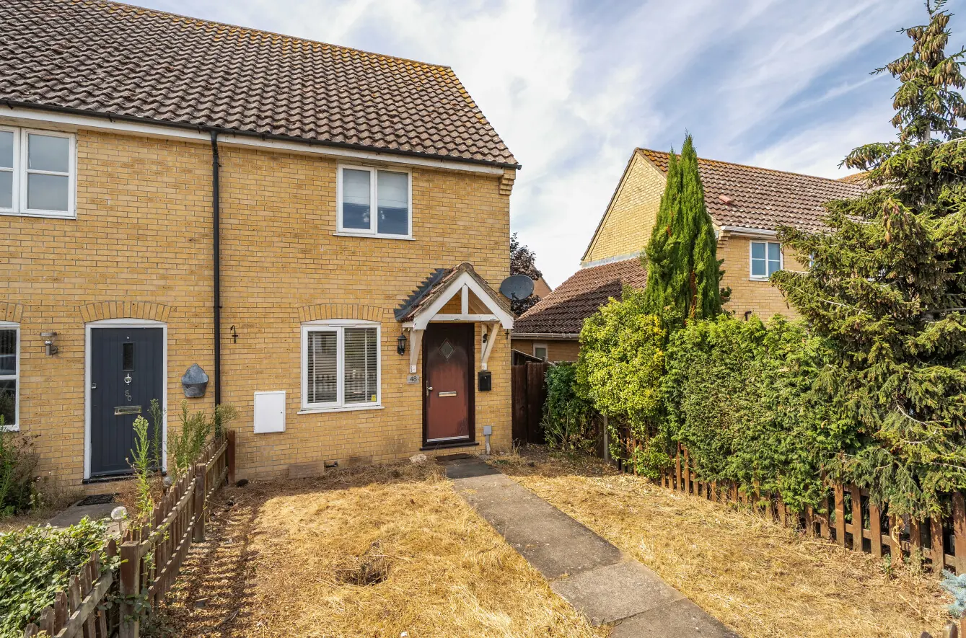

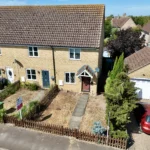
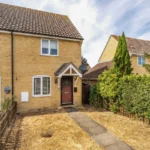
Situated within the Norfolk village of Methwold, this two-bedroom end-of-terrace home offers well-proportioned accommodation, a generous rear garden and allocated parking to the rear. The property has been maintained by the current owners and benefits from a kitchen renovated in 2021 and a useful garden room. There is also scope for some updating, giving a new owner the opportunity to make improvements and put their own stamp on the home. The property is being sold chain-free.
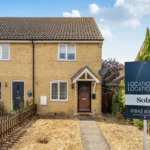
To the front, there is a picket fence and gate with a paved pathway leading to the front door, alongside a lawned area. Being an end-of-terrace home, there is side access to the garden, whilst allocated parking to the rear adds useful practicality.
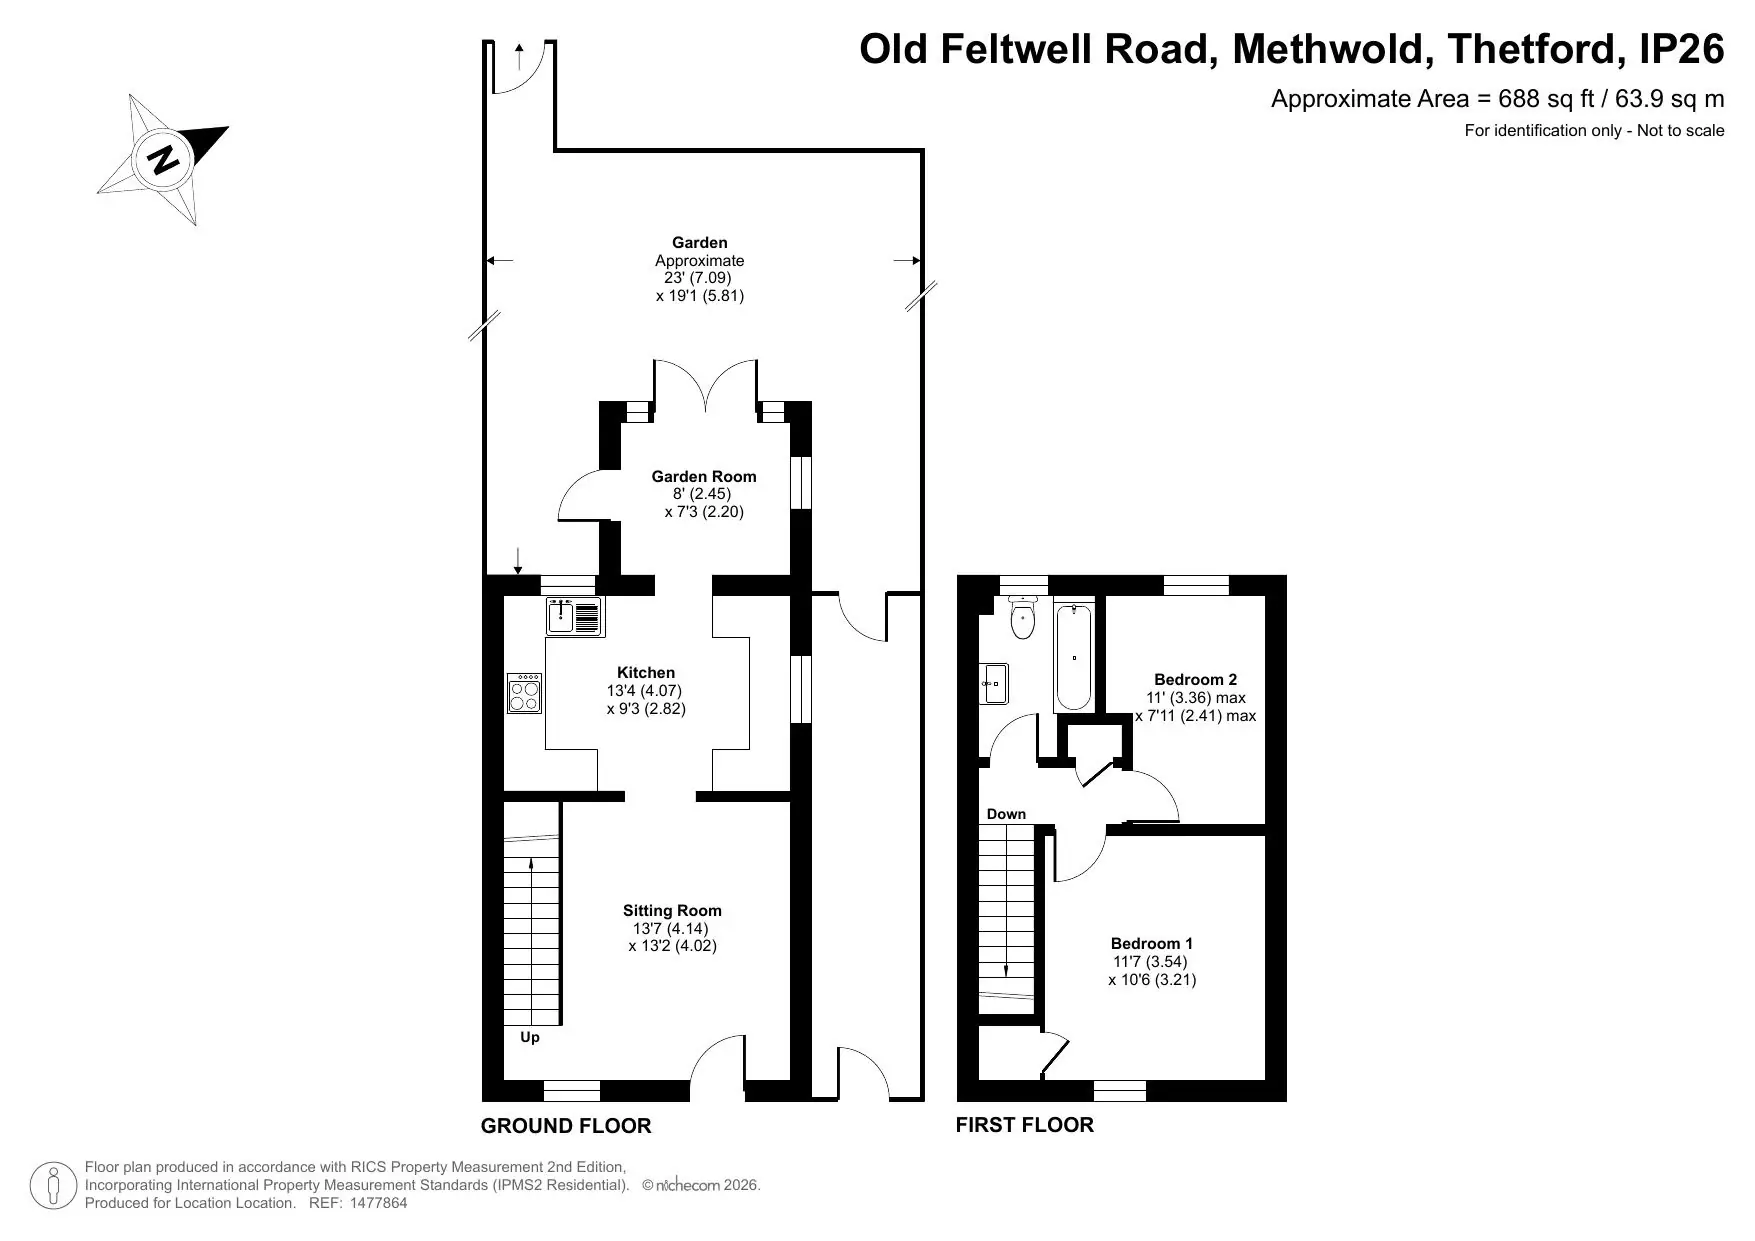
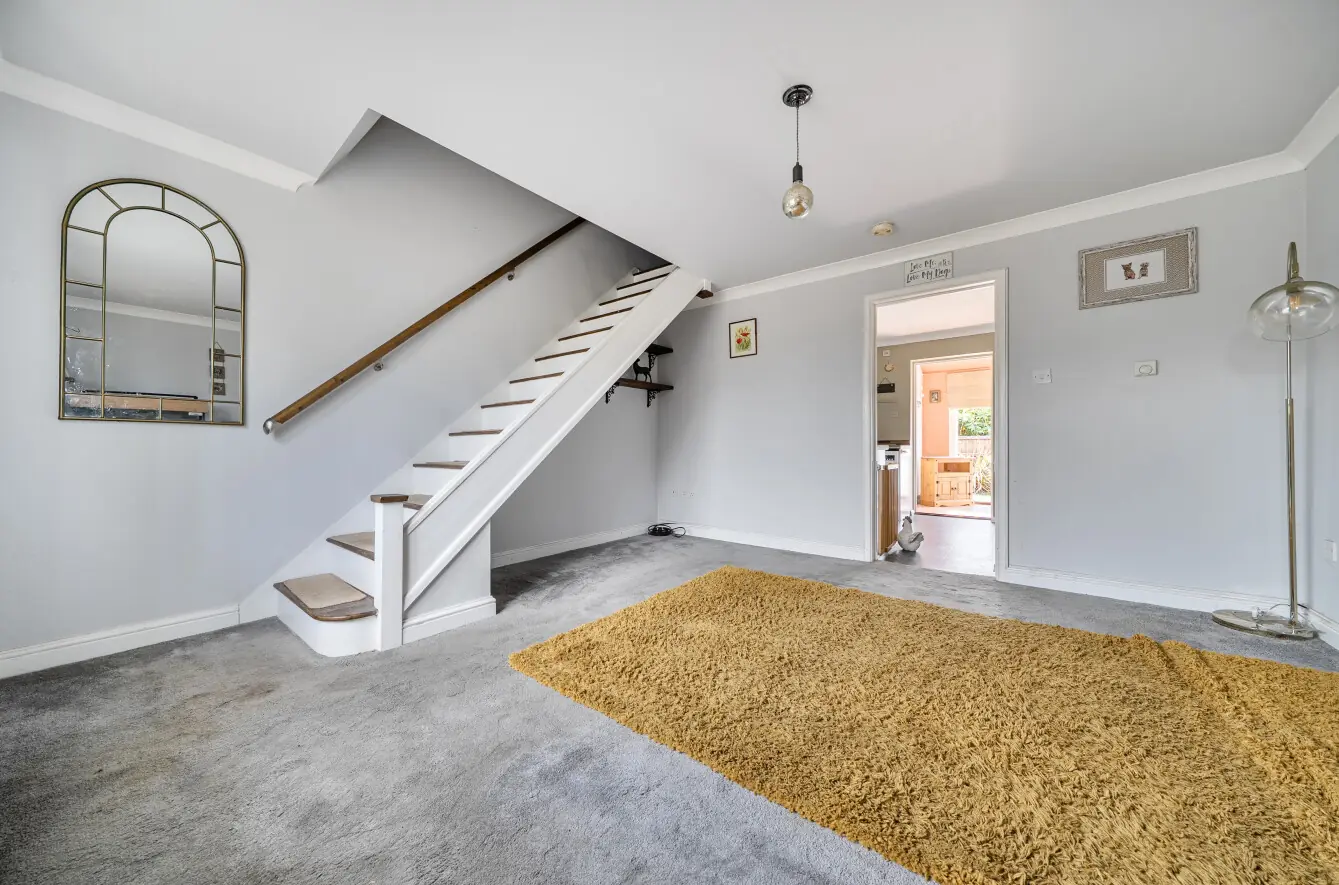
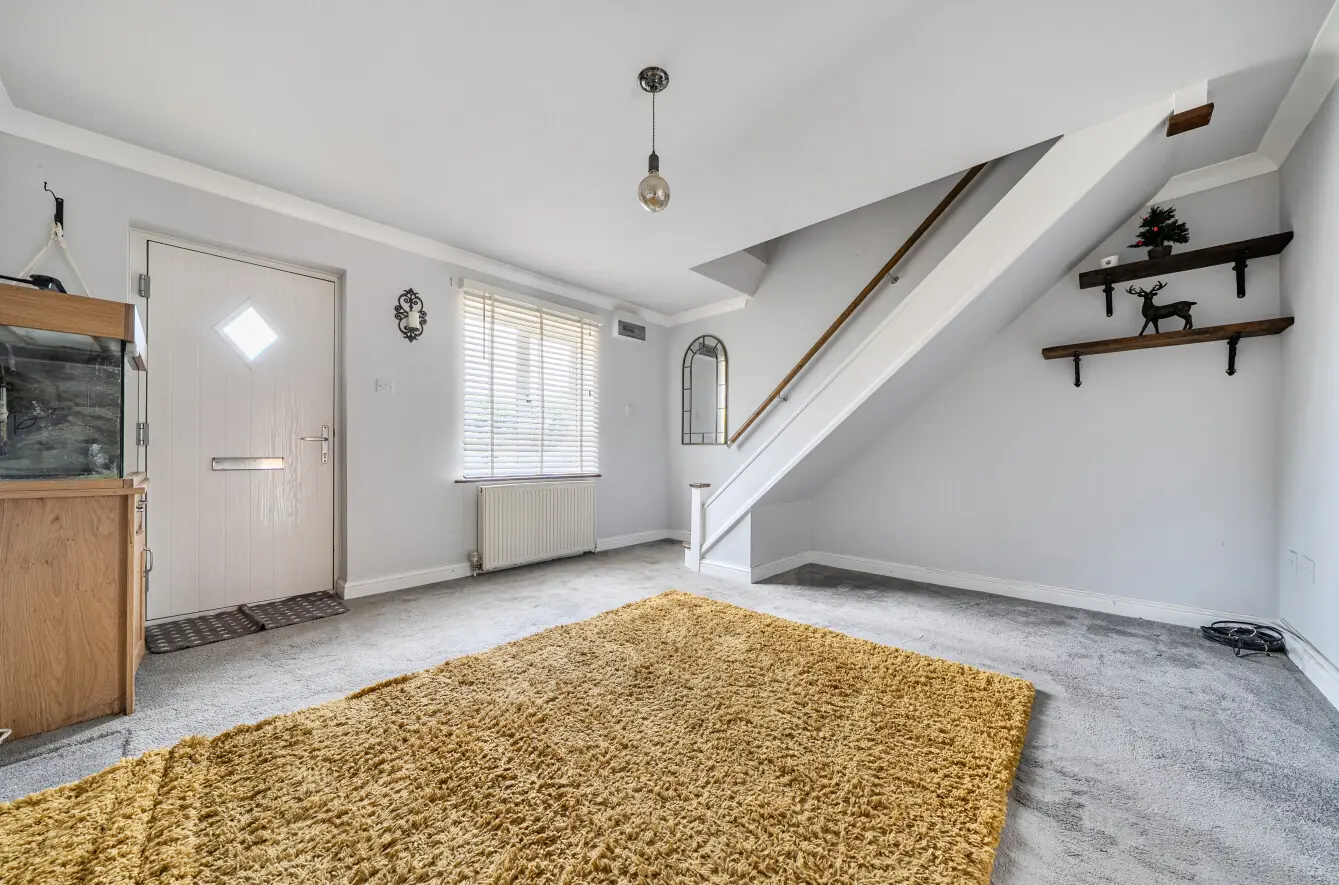
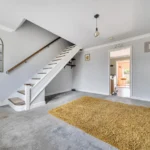
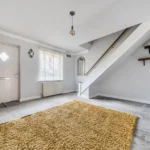
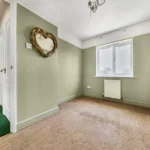
Inside, the living room has carpet flooring, a front-facing window and stairs rising to the first floor. From here, the kitchen sits towards the rear of the property and was renovated in 2021, providing a practical space for everyday cooking.
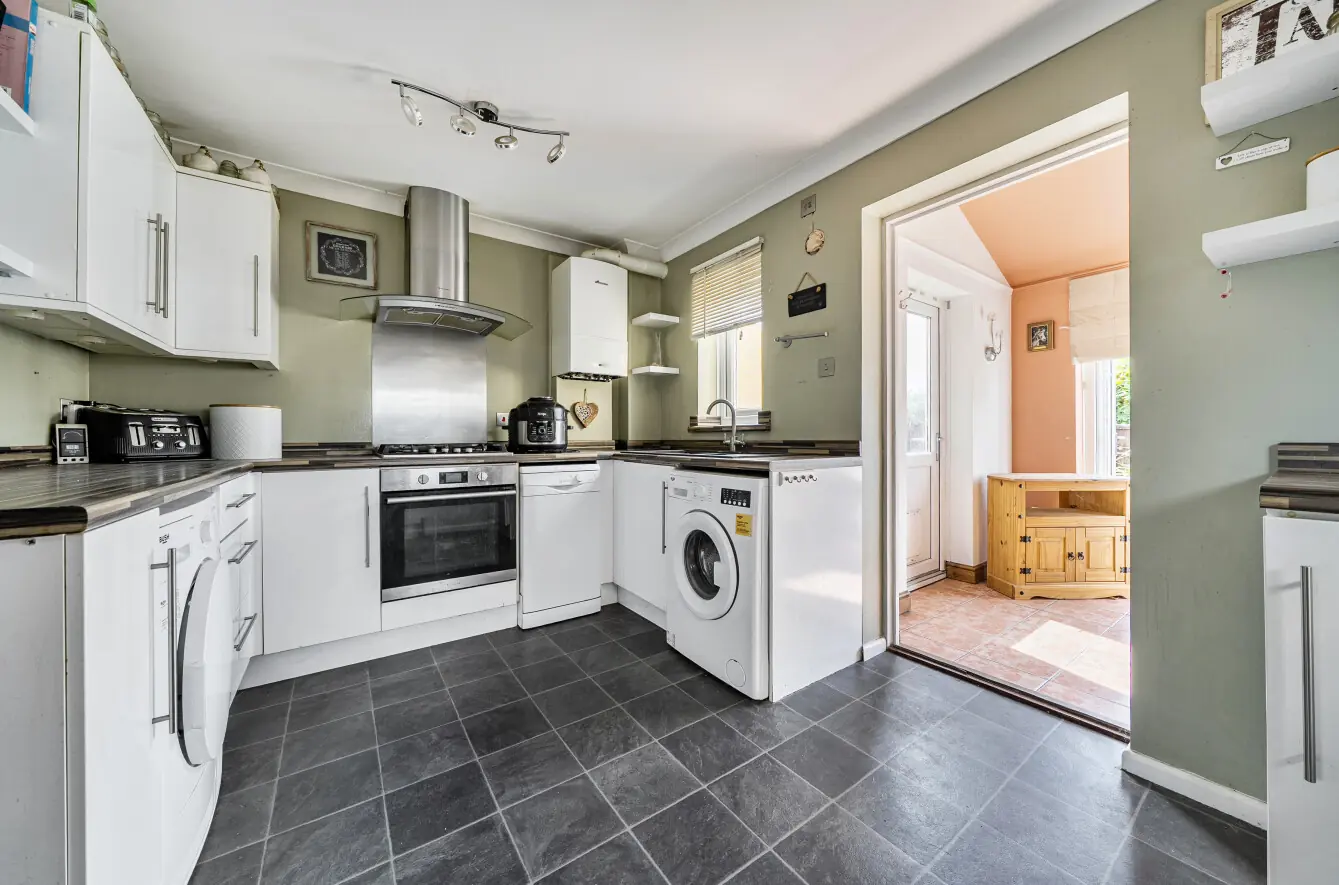
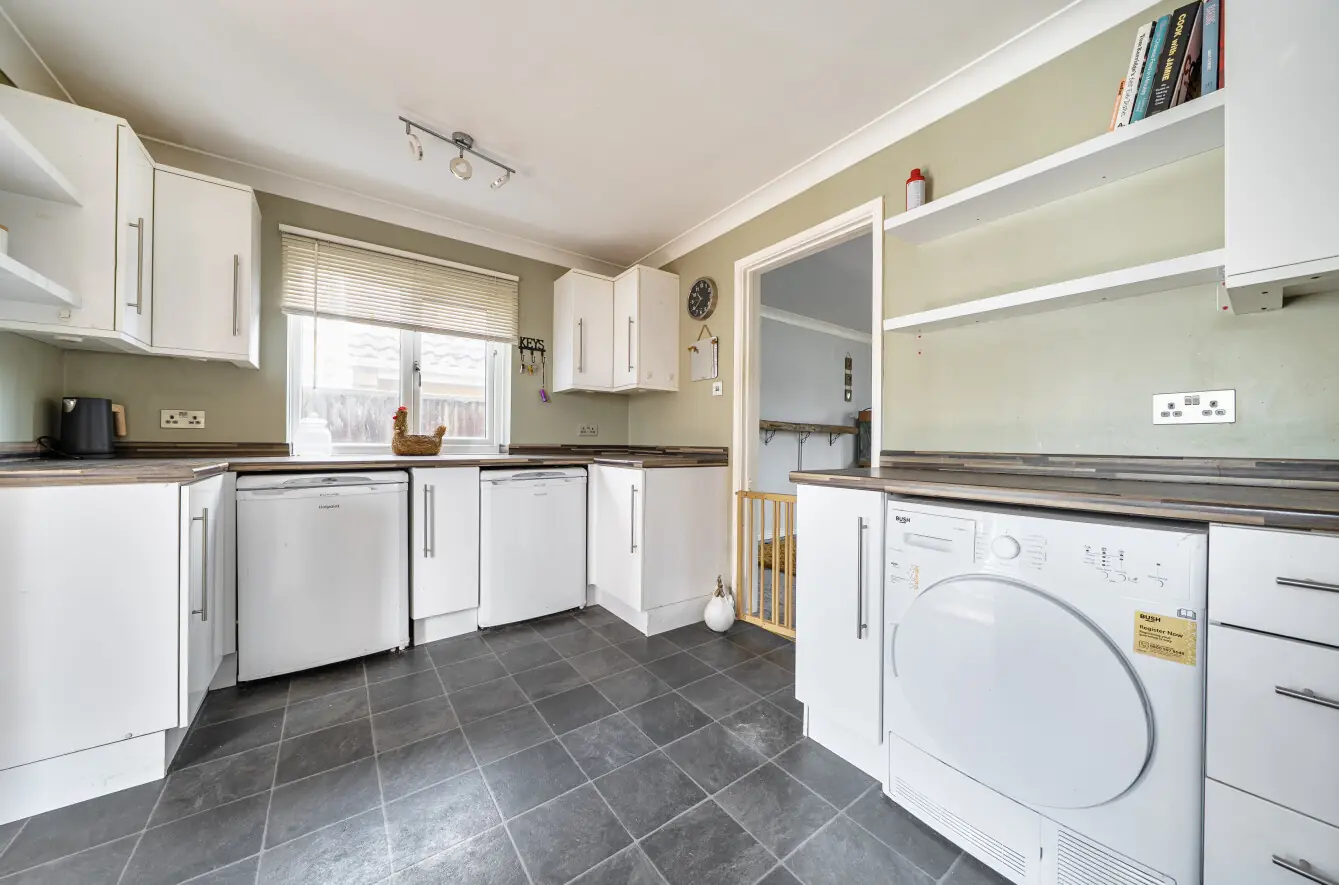
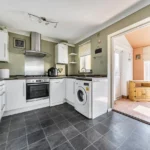
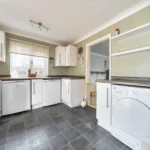
The kitchen is fitted with a range of white gloss wall and base units, with wood-effect worktops and space for a washing machine, tumble dryer, dishwasher and additional appliances. There is also an electric oven, gas hob and extractor fan, whilst the one-and-a-half bowl sink sits beneath the rear-facing window. The combination boiler is also located within the kitchen.
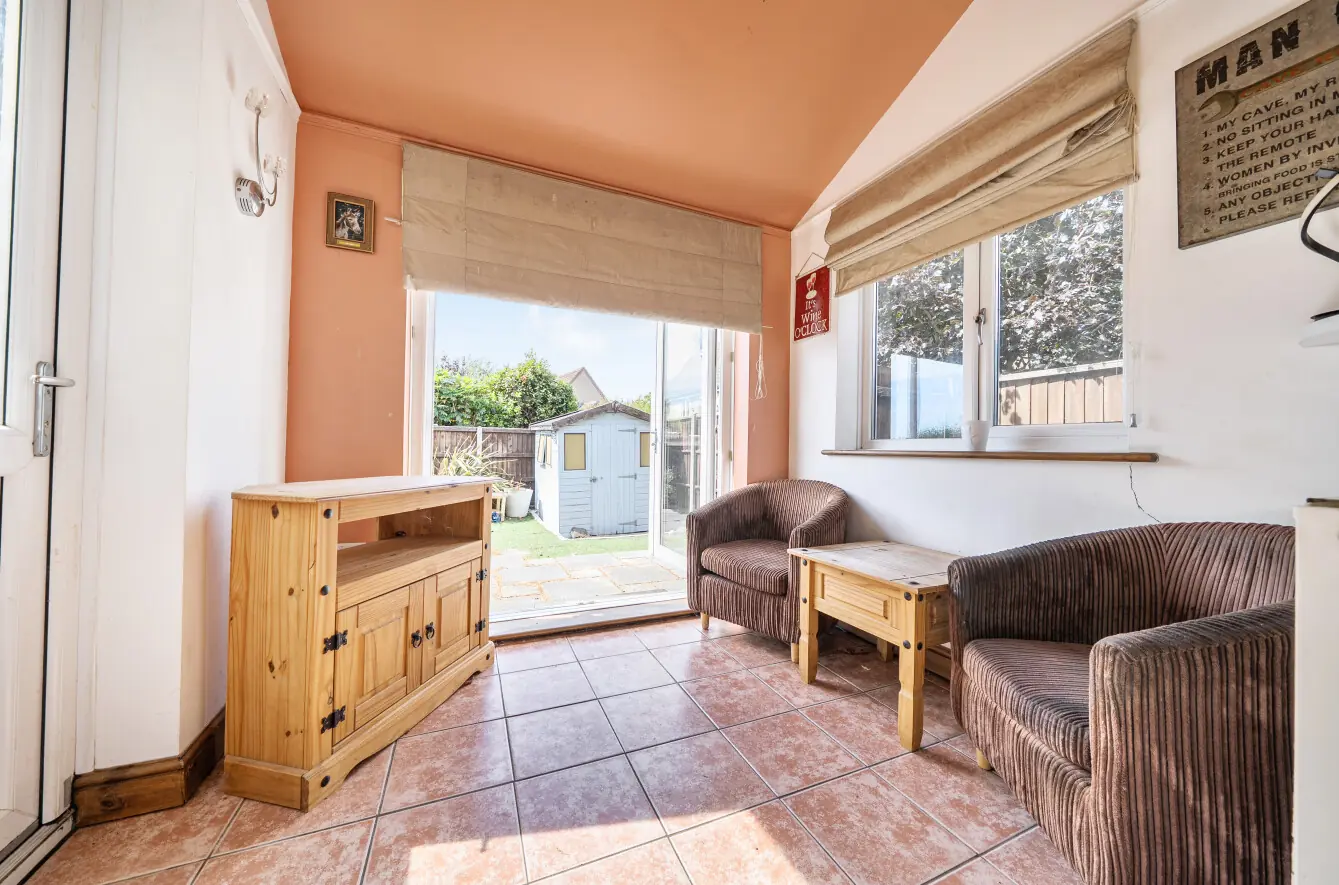
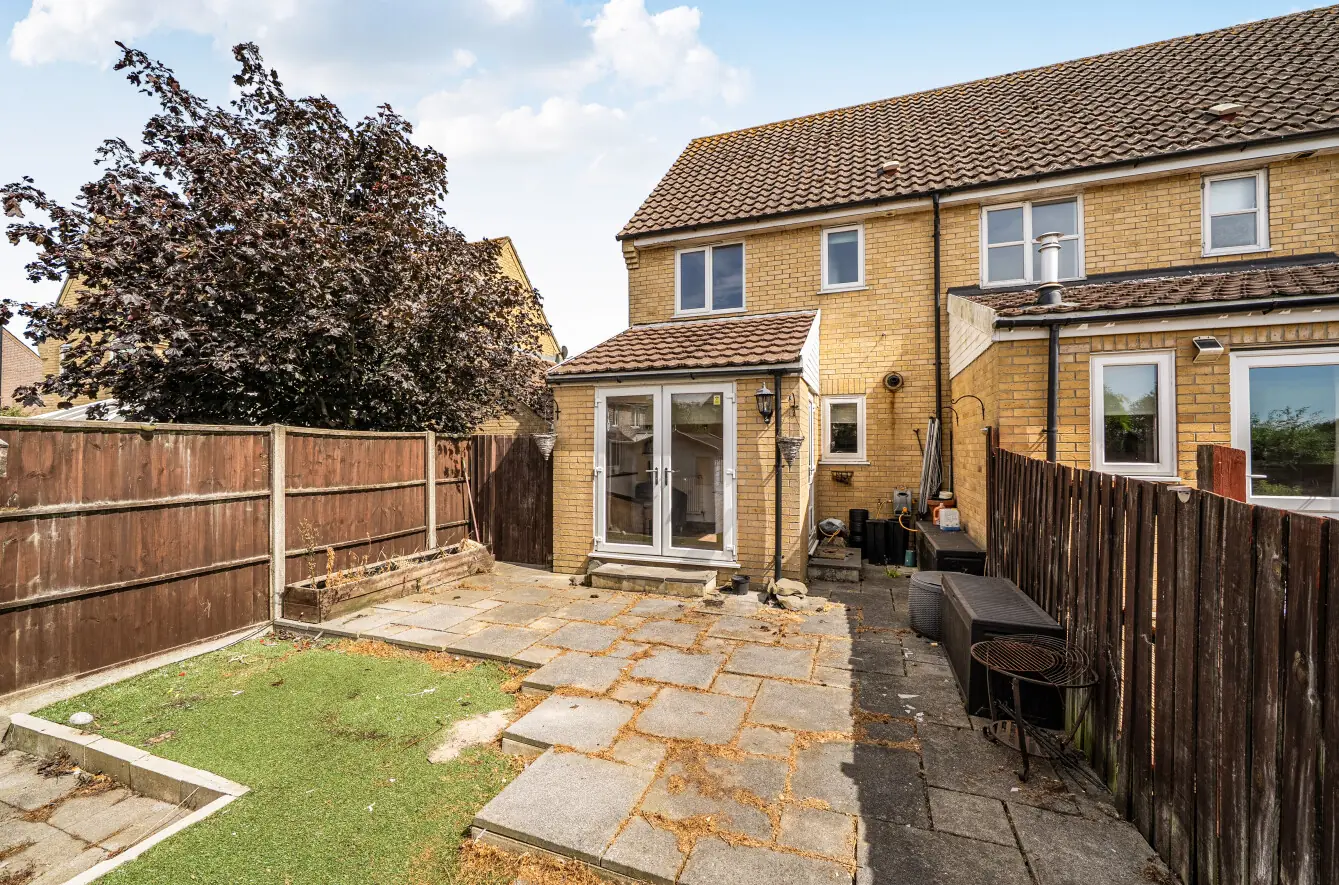
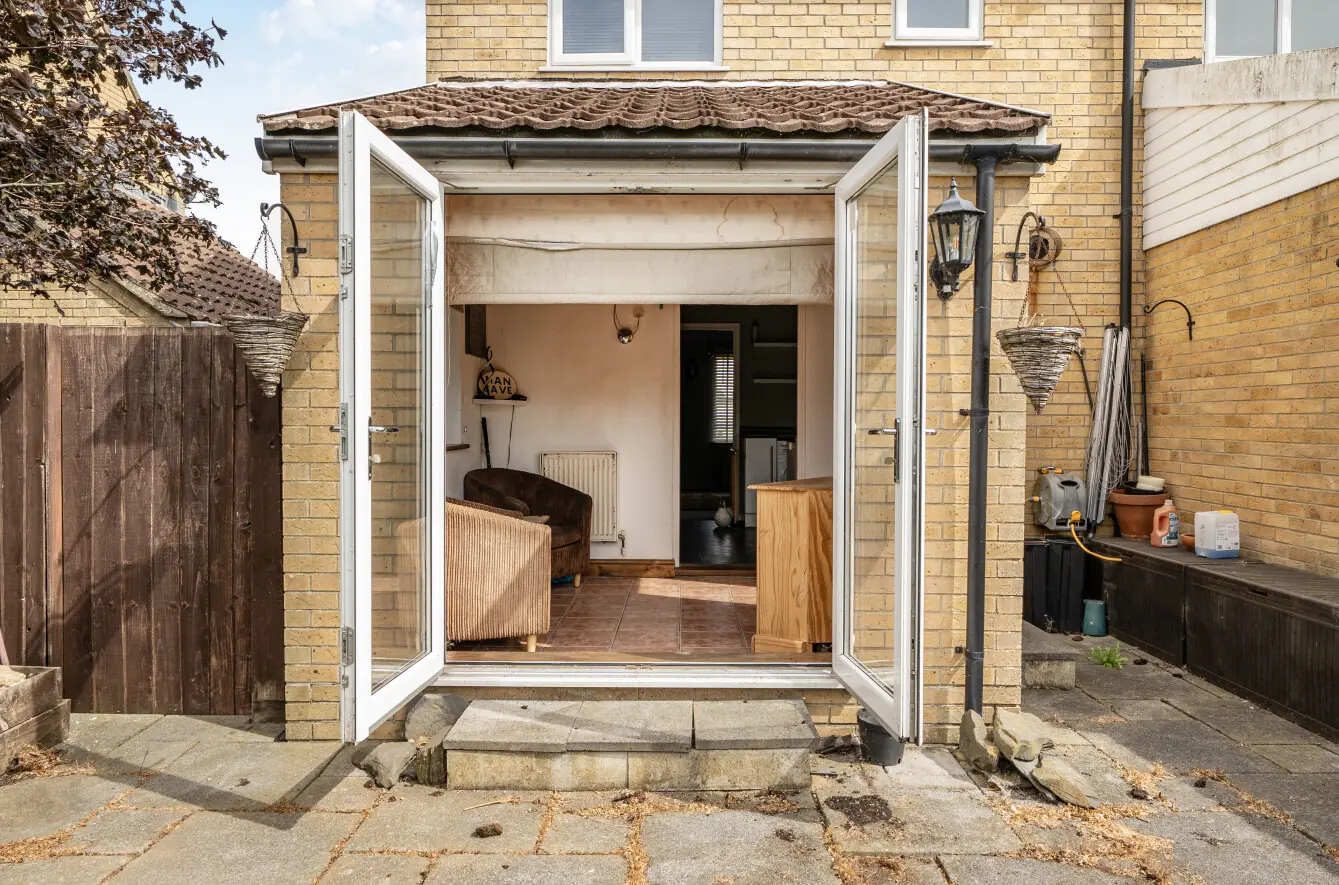
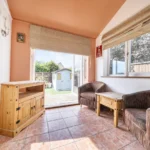
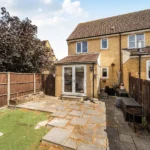
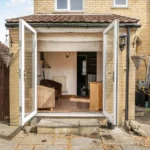
Beyond the kitchen is the brick-built garden room. With tiled flooring and heating, the space could be used in a number of ways, whether as a dining area, additional sitting room or somewhere to enjoy the garden. A side door leads out to the side garden, whilst double patio doors open onto the rear garden.
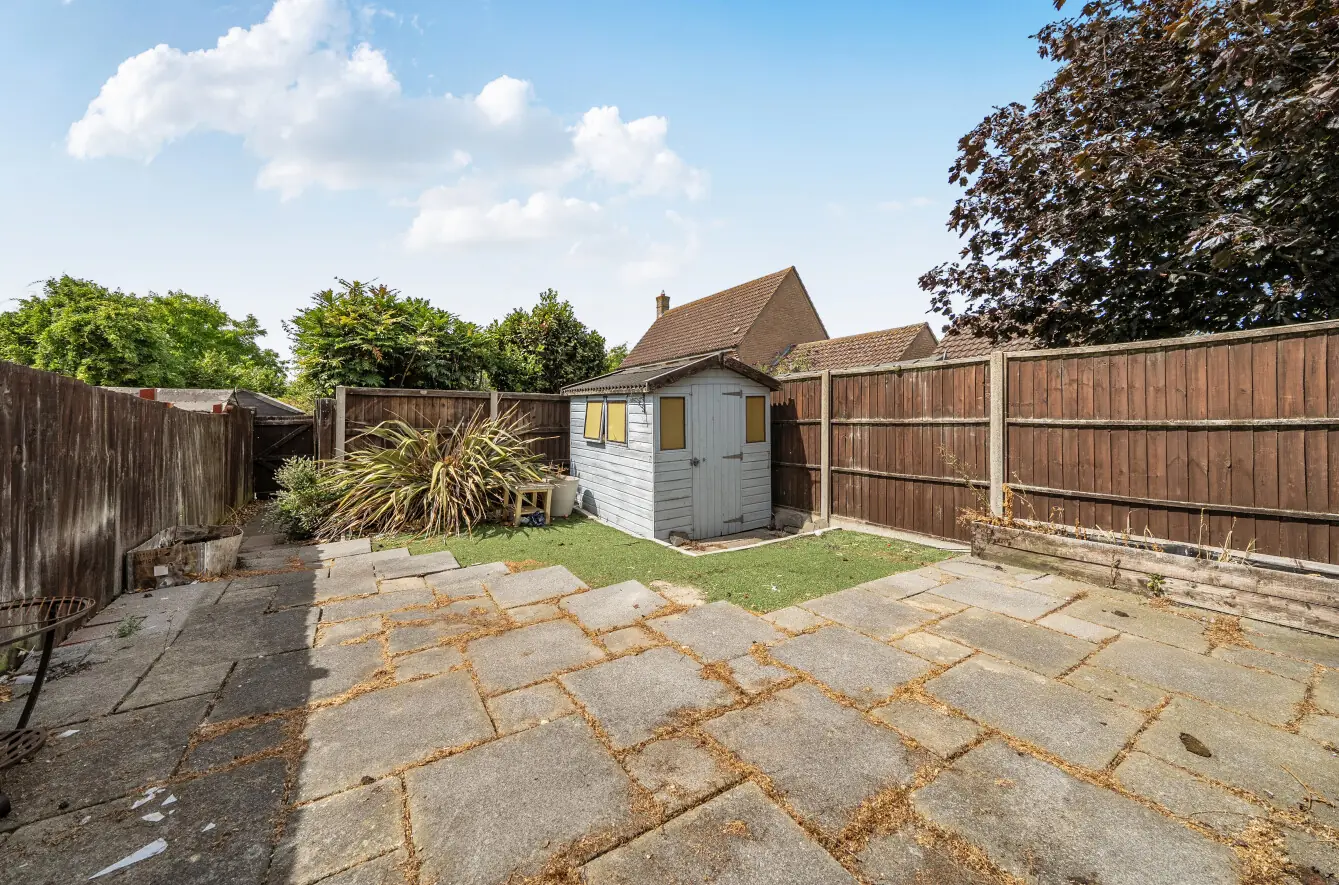
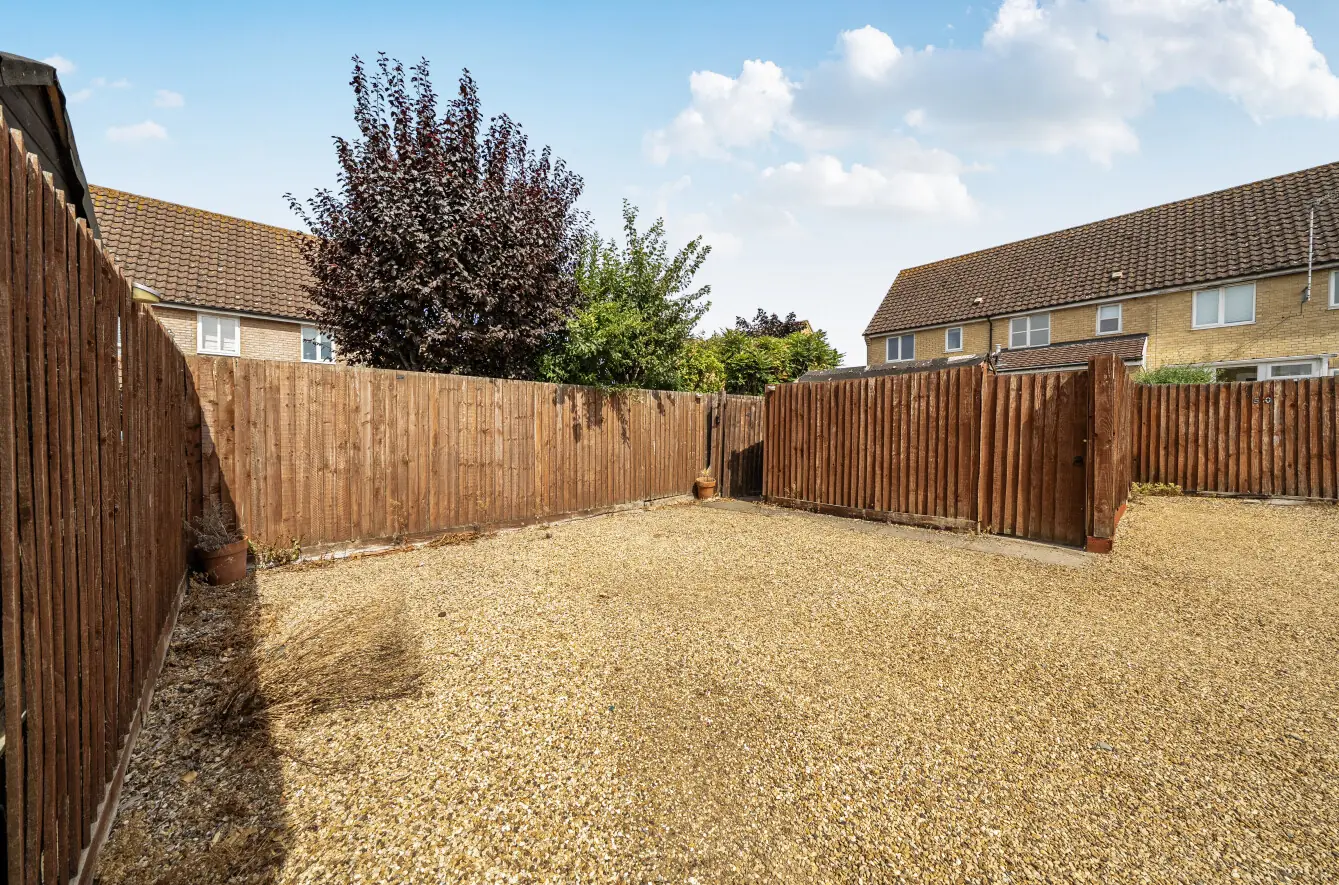
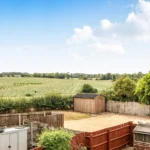
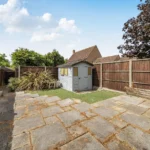
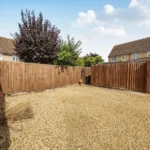
The rear garden is predominantly laid to patio, with space for outdoor seating and dining. Side access leads through towards the front of the property, whilst a timber garden shed provides additional storage. To the rear, a gate provides access to the allocated parking, with the remainder of the garden laid to artificial grass. The combination of patio and artificial lawn provides a easy-to-maintain outdoor space, whilst still offering scope for a new owner to make changes to suit their own needs.
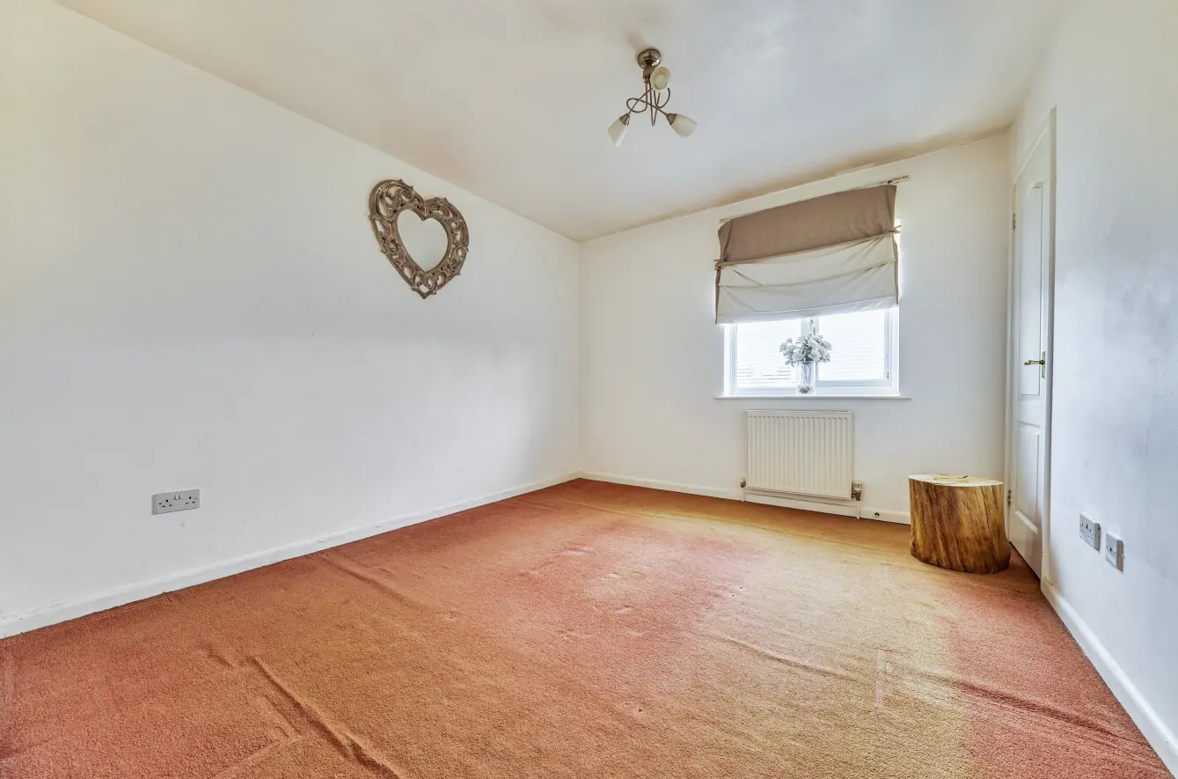
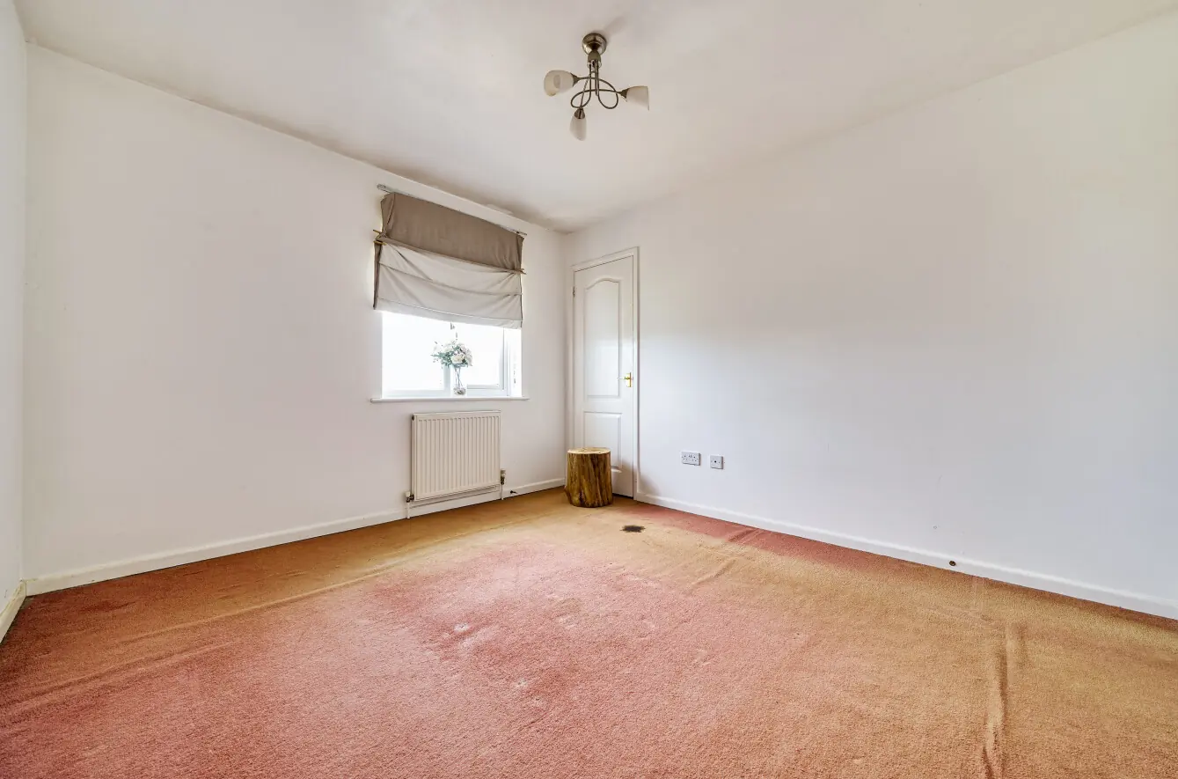
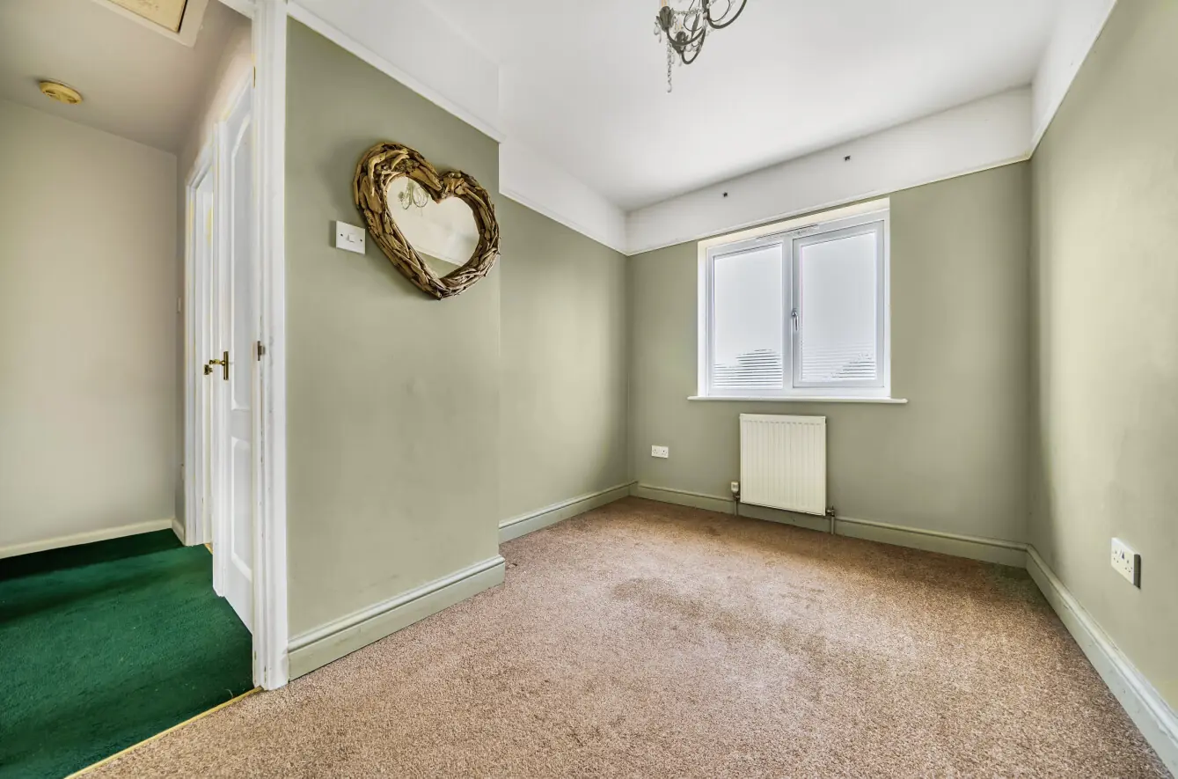
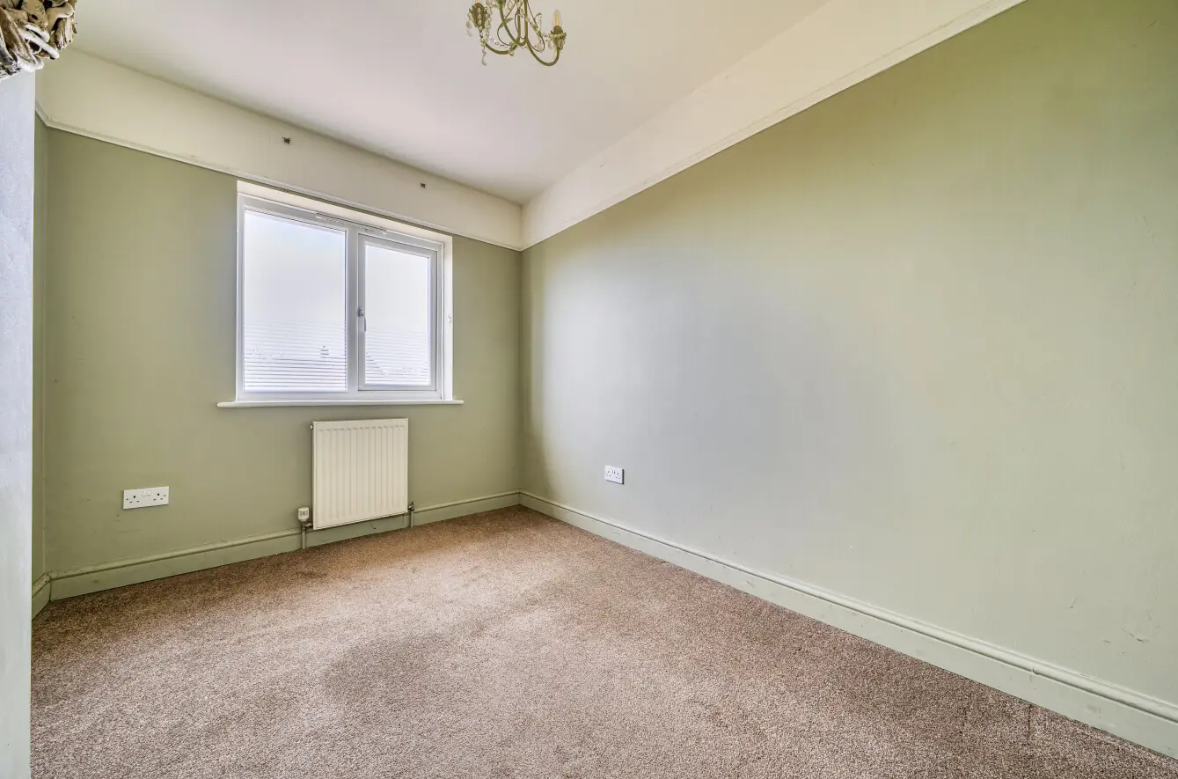
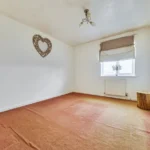
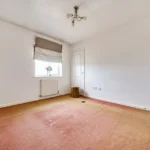
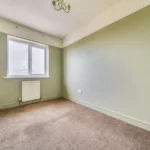
Upstairs, the first-floor landing provides access to the loft and an airing cupboard. The principal bedroom is a comfortable double with carpet flooring, a front-facing window and additional storage positioned over the stairs. Bedroom two is also a good-sized room, with carpet flooring and a rear-facing window, and could be used as a bedroom, guest room or home office.
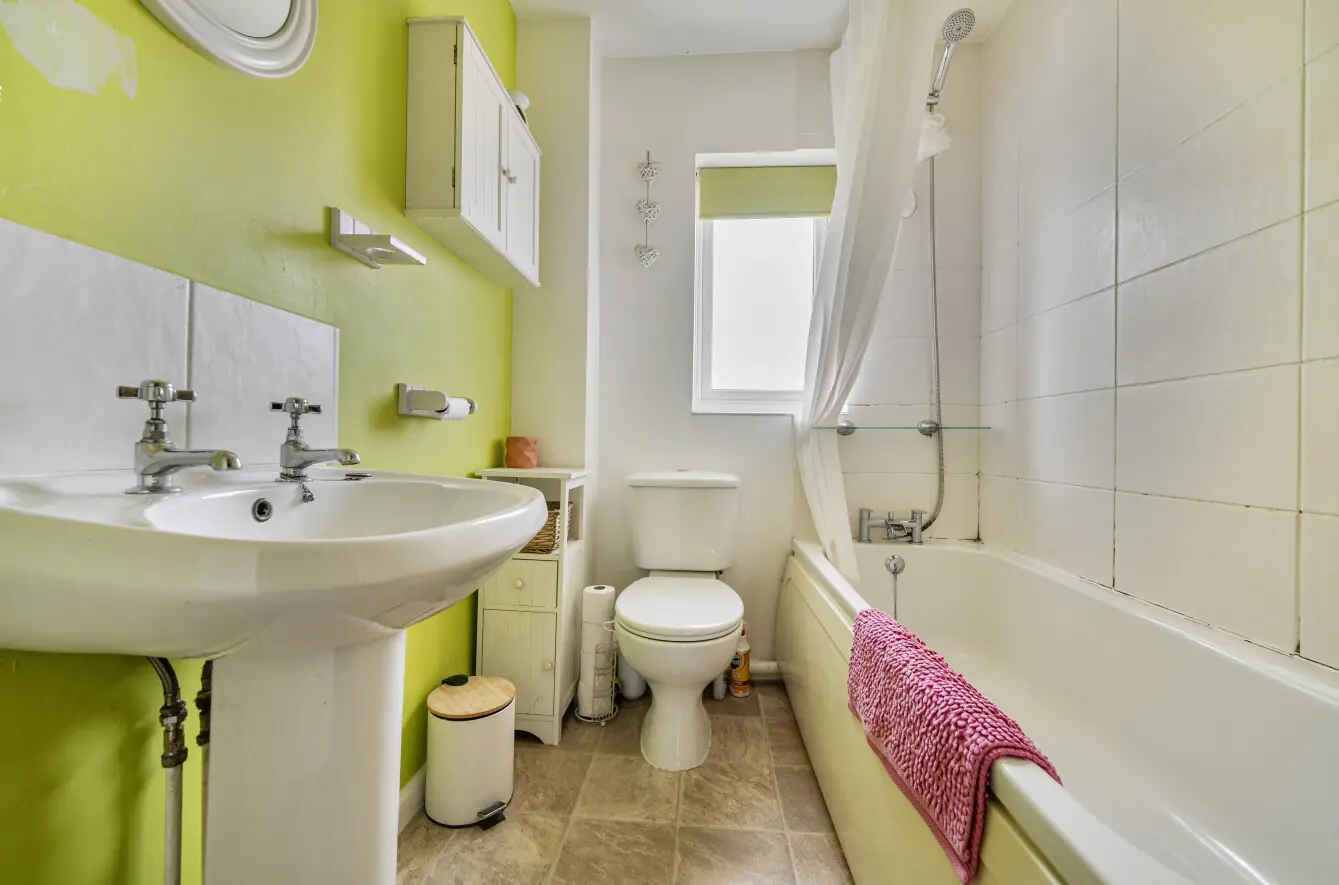
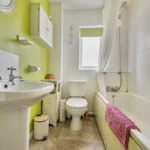
The family bathroom comprises a three-piece white suite including a low-level WC with dual flush, wash hand basin and bath with an overhead shower attachment. There is also an extractor fan and shaving point, with vinyl flooring completing the room. The bathroom, like other areas of the property, offers scope for updating if required.
For buyers looking for a home they can gradually make their own, this property offers a good starting point. The existing accommodation provides plenty to work with, whilst the scope for updating gives the next owner the freedom to make changes to suit their own style and requirements. Being sold chain-free, it could suit a first-time buyer, downsizer or anyone looking for a home with the opportunity to add their own stamp over time.
Agents Note
There is an Estate yearly service charge payable to St. George's View Management Company Ltd. For the last financial year, the amount was £40 per month.
Anti-Money Laundering Regulations
We are obliged under the Government’s Money Laundering Regulations 2019, which require us to confirm the identity of all potential buyers who have had their offer accepted on a property. To do so, we have partnered with Lifetime Legal, a third-party service provider who will reach out to you at an agreed-upon time. They will require the full name(s), date(s) of birth and current address of all buyers - it would be useful for you to have your driving licence and passport ready when receiving this call. Please note that there is a fee of £65 (inclusive of VAT) for this service, payable directly to Lifetime Legal. Once the checks are complete, and our Condition of Sale Agreement has been signed, we will be able to issue a Memorandum of Sale to proceed with the transaction.
Living room 13' 7" x 13' 2" (4.14m x 4.02m)
Kitchen 9' 3" x 13' 4" (2.82m x 4.07m)
Garden room 8' 0" x 7' 3" (2.45m x 2.20m)
First floor landing
Principal bedroom 11' 7" x 10' 6" (3.54m x 3.21m)
Bedroom two 11' 0" x 7' 11" (3.36m x 2.41m)
Bathroom