Join us for Property Launch on Saturday, 19th September 2026 - call now to reserve your private viewing slot, spaces are limited! There is something lovely about a home that gives you the space to enjoy everyday life in a way that feels natural. From the practical porch and generous storage to the open kitchen and dining space, comfortable living room and thoughtfully arranged garden, this three-bedroom home offers a layout that works just as well for busy family life as it does for quieter days at home.
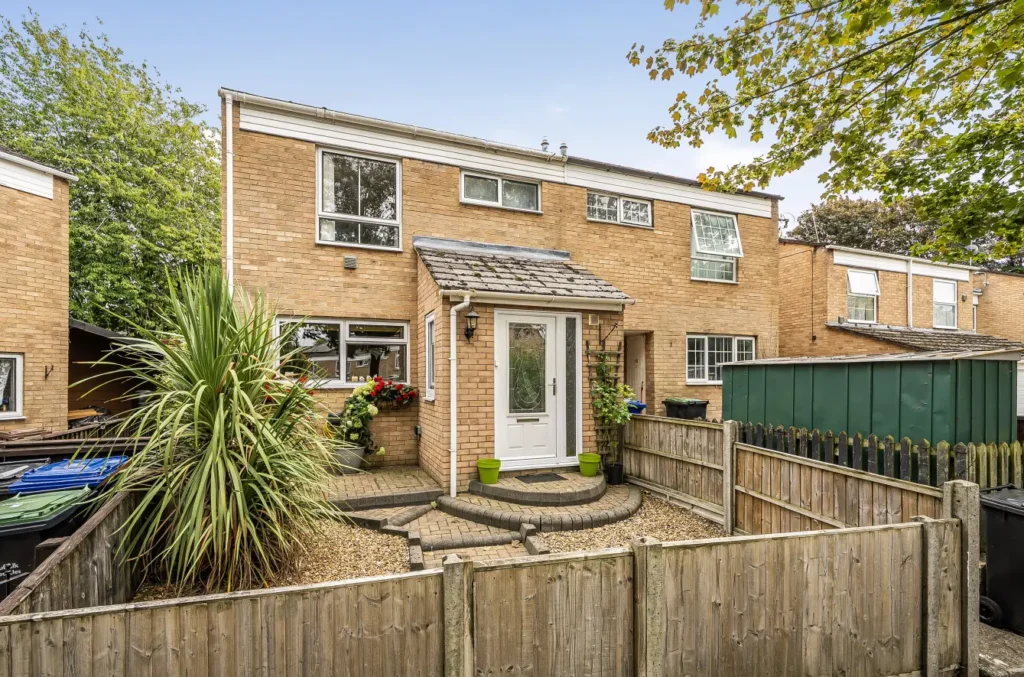
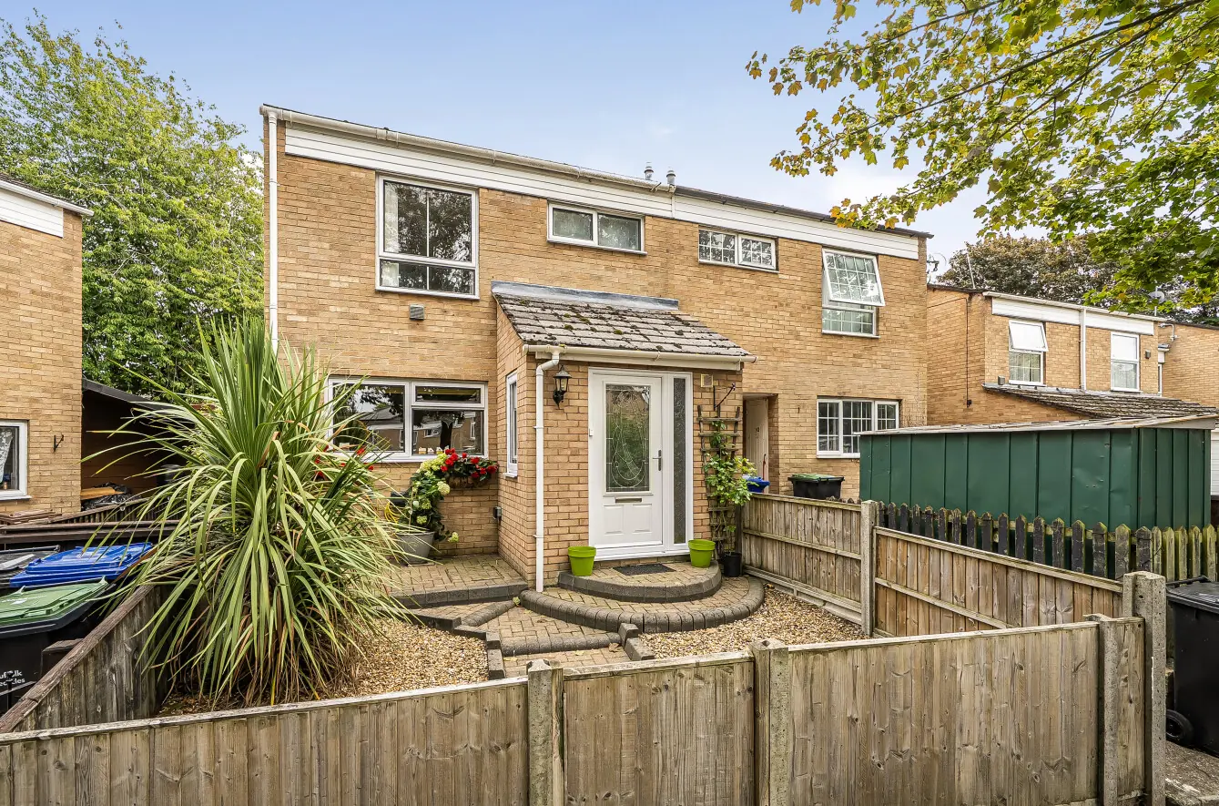
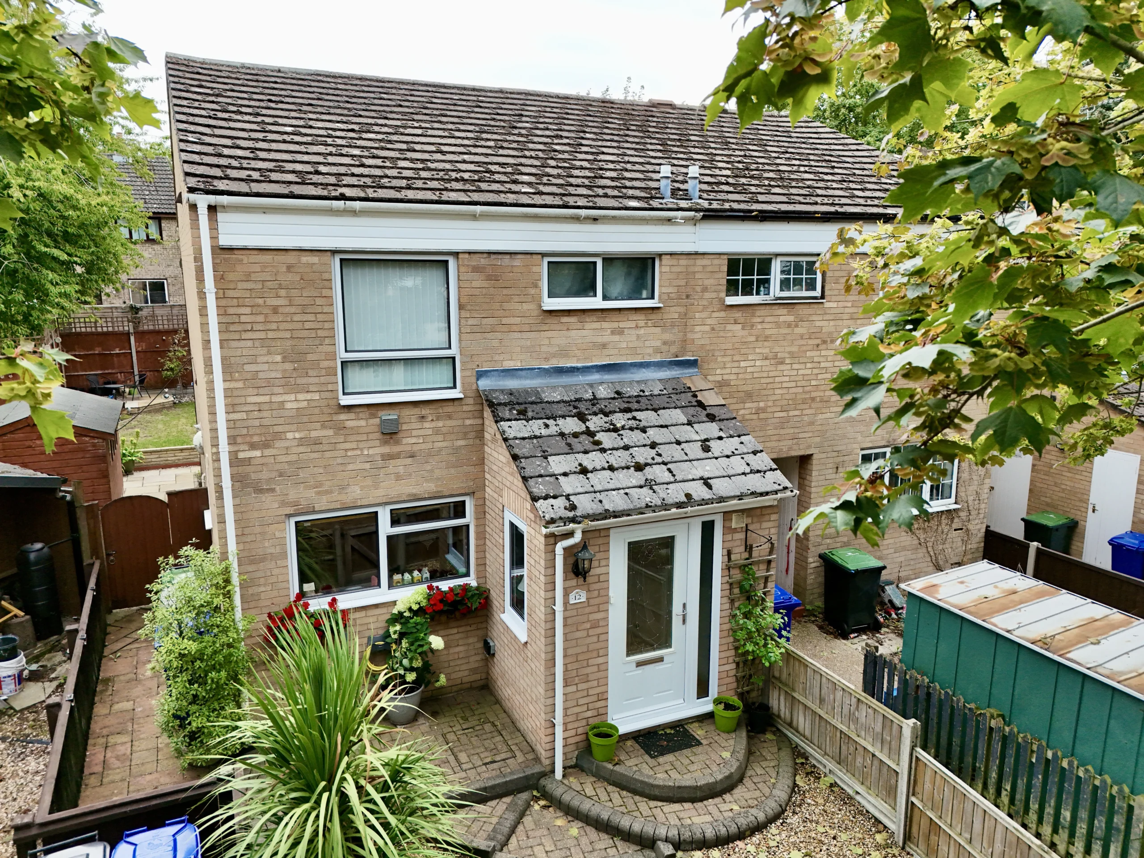
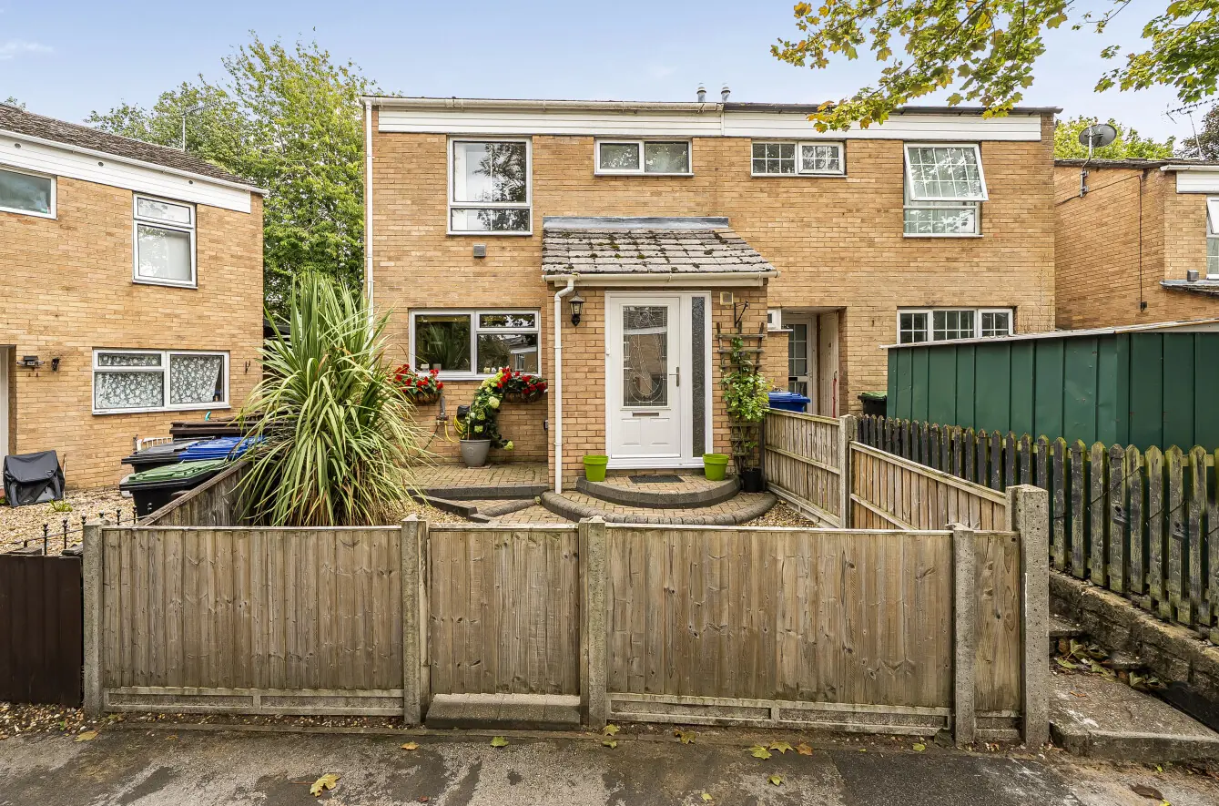
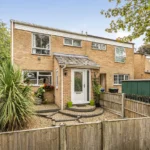
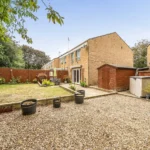
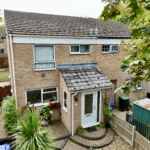
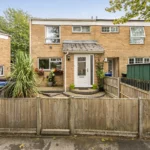
The front of the property immediately gives you a sense of privacy, with a tiered brick-weave patio leading up to the front door, which sits behind a gated and fenced entrance. Shingle borders either side of the walkway add definition, while an outside tap and side gate provide those practical touches that make everyday life that little bit easier.
Step inside and the porch provides a useful buffer between the outside world and the main house. Built-in storage with sliding doors sits to the right, while a side window brings in natural light and a further storage cupboard makes particularly good use of the space. This was originally the external storage cupboard before the porch was added, giving the entrance an extra level of practicality.
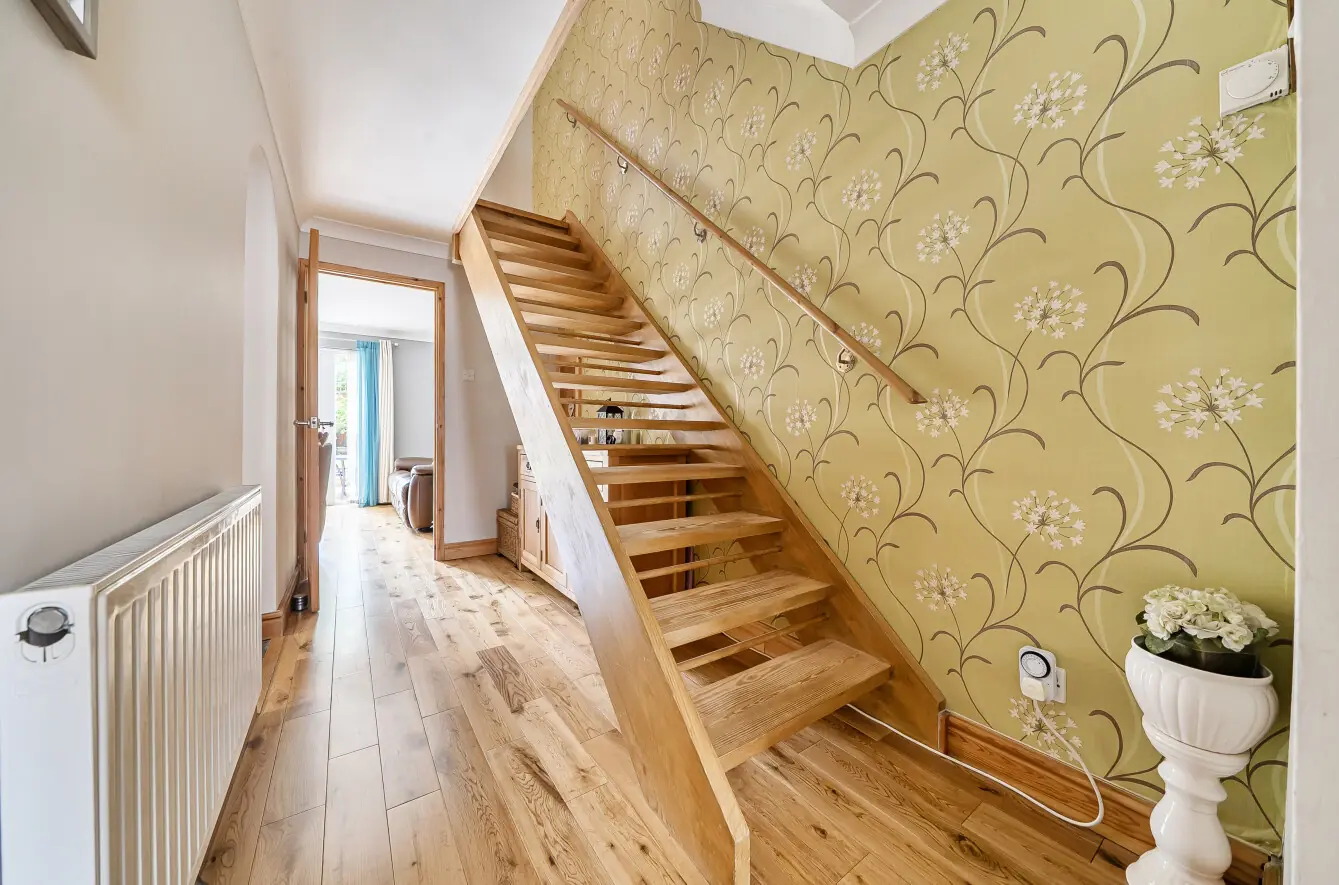
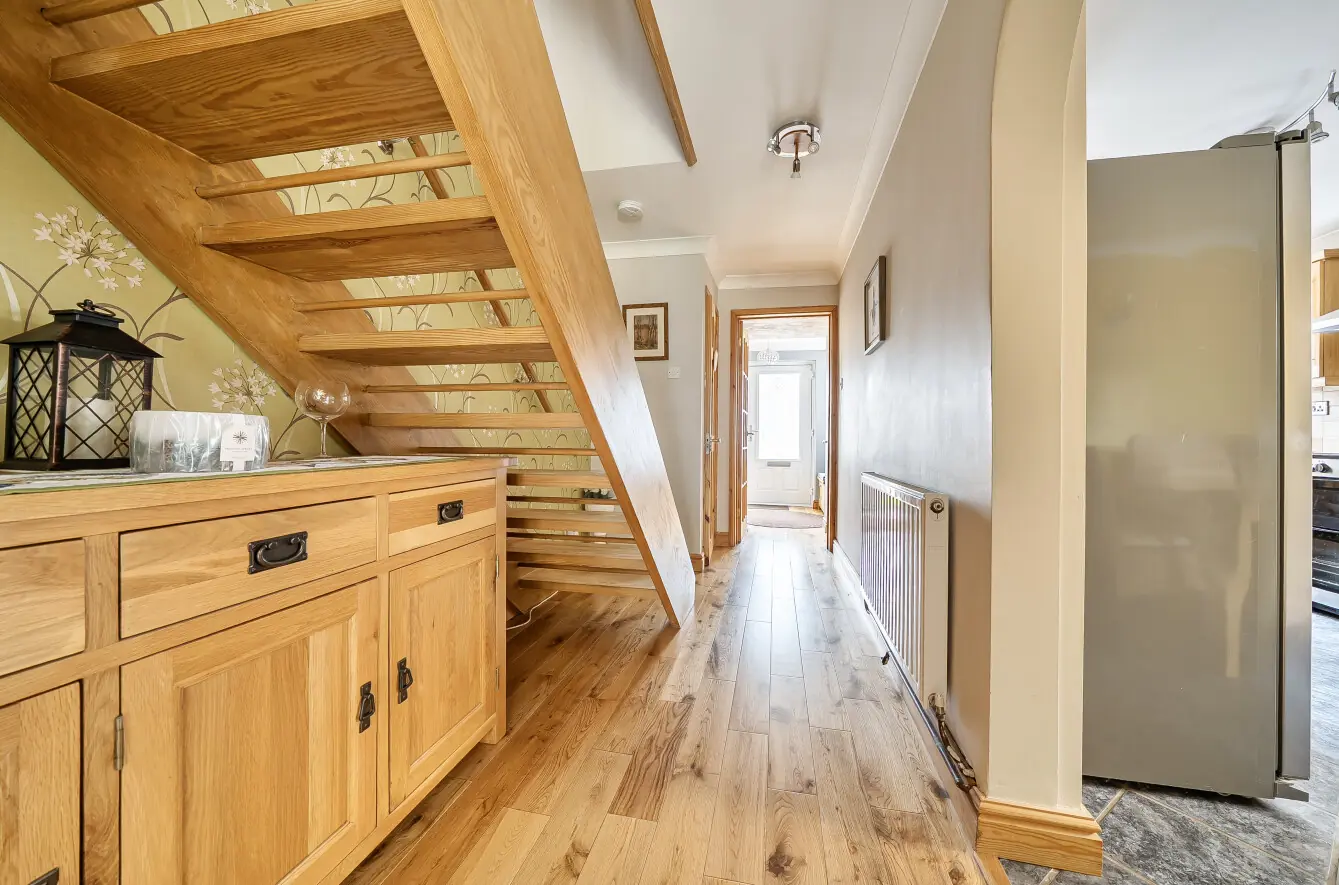
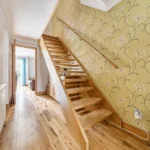
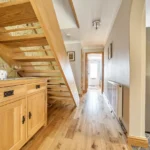
From here, an internal door leads into the entrance hall, where engineered wood flooring continues through from the porch. To the right is the downstairs cloakroom, fitted with tiled flooring, a low-level dual-flush WC and hand wash basin with storage surround.
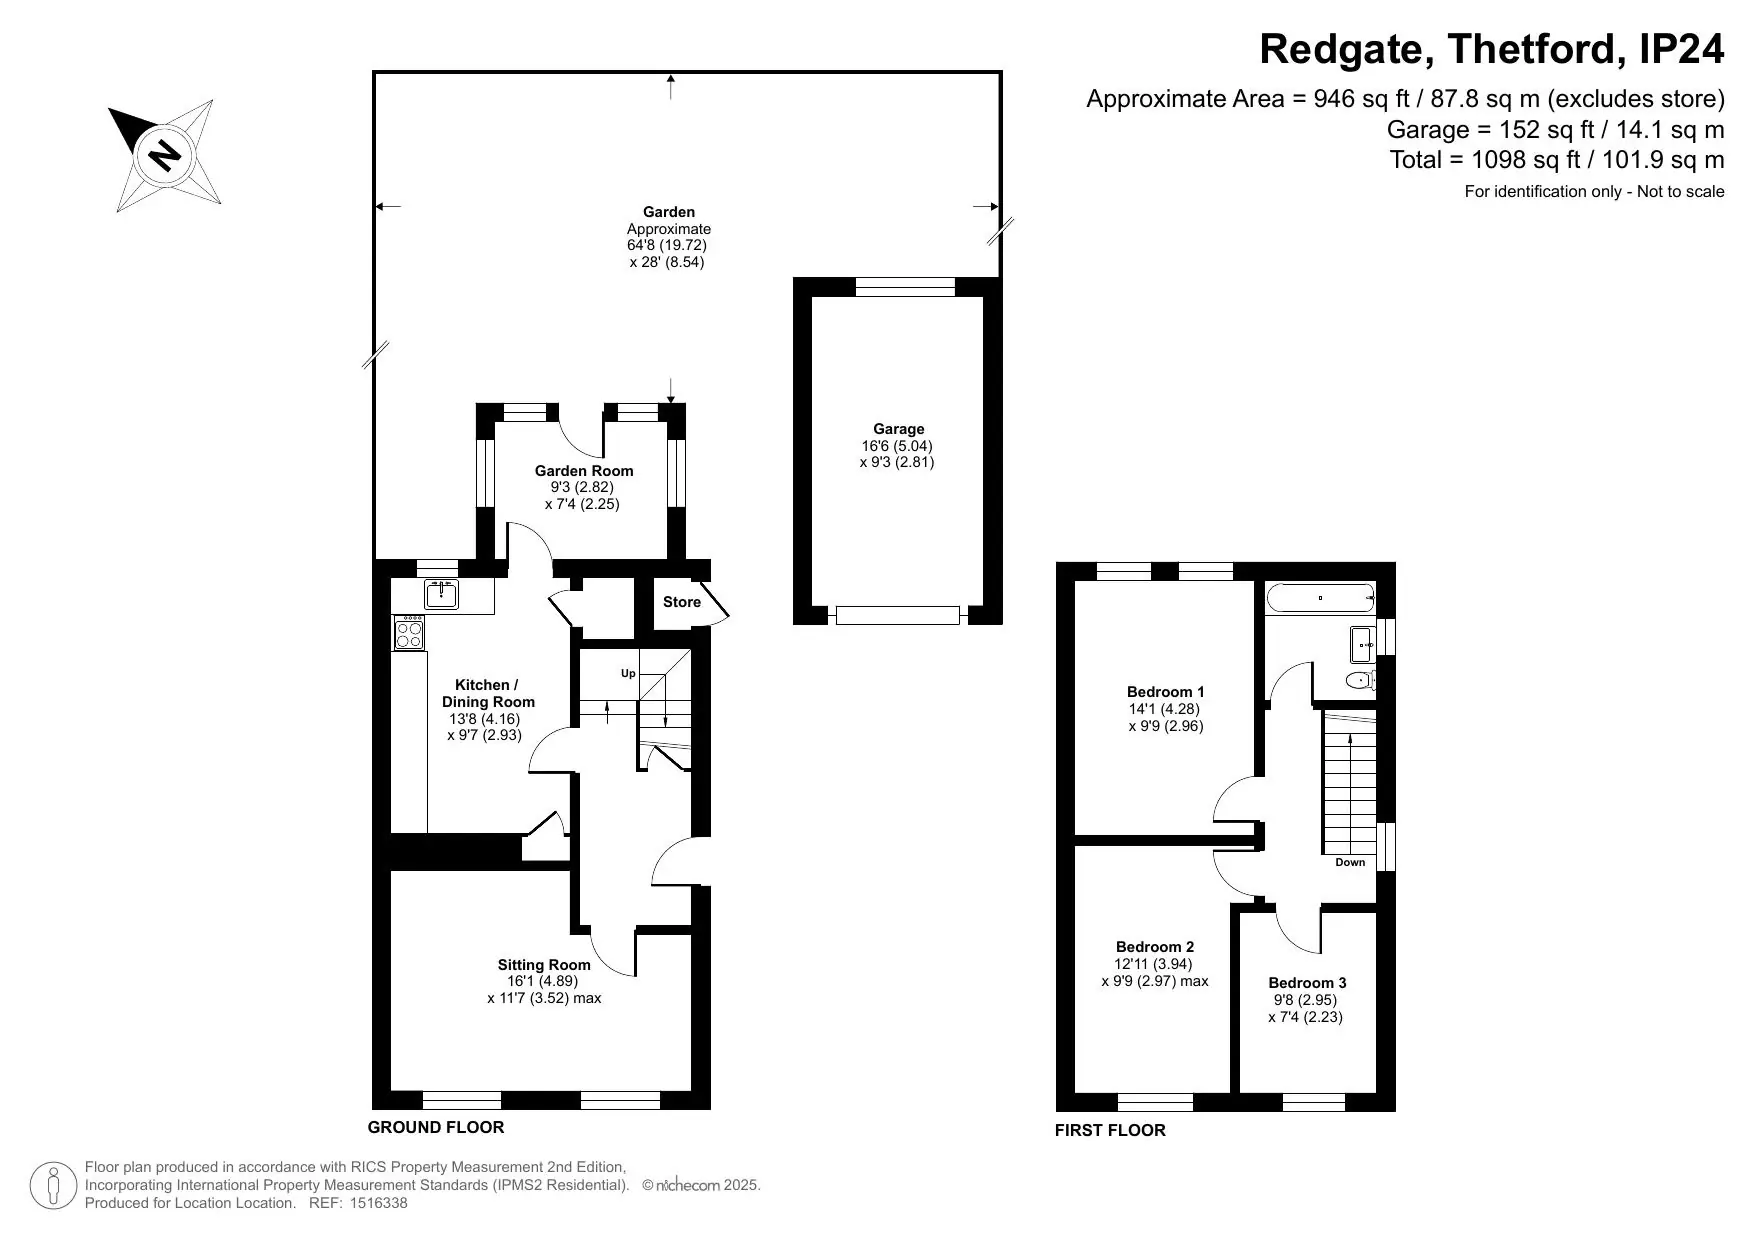
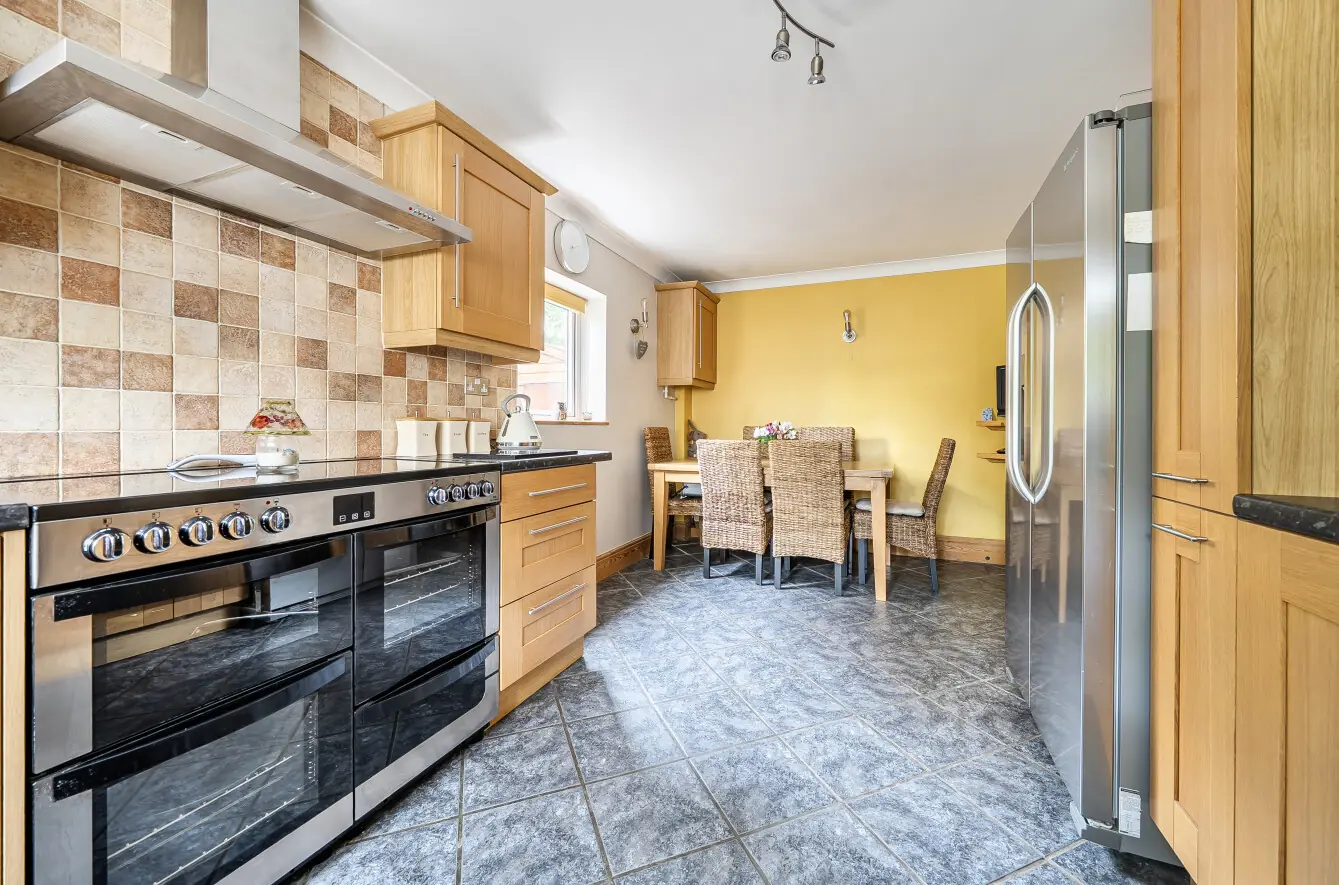
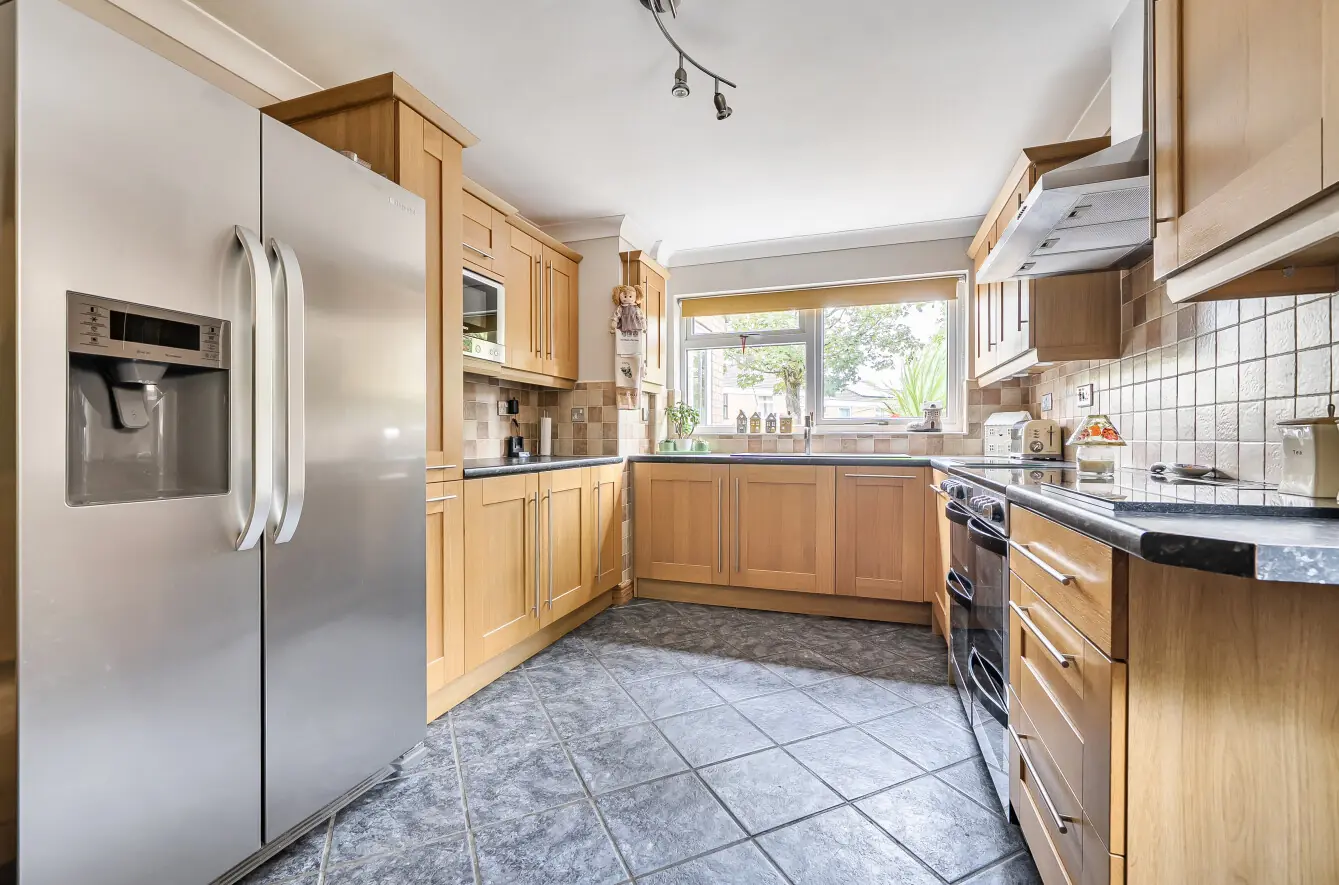
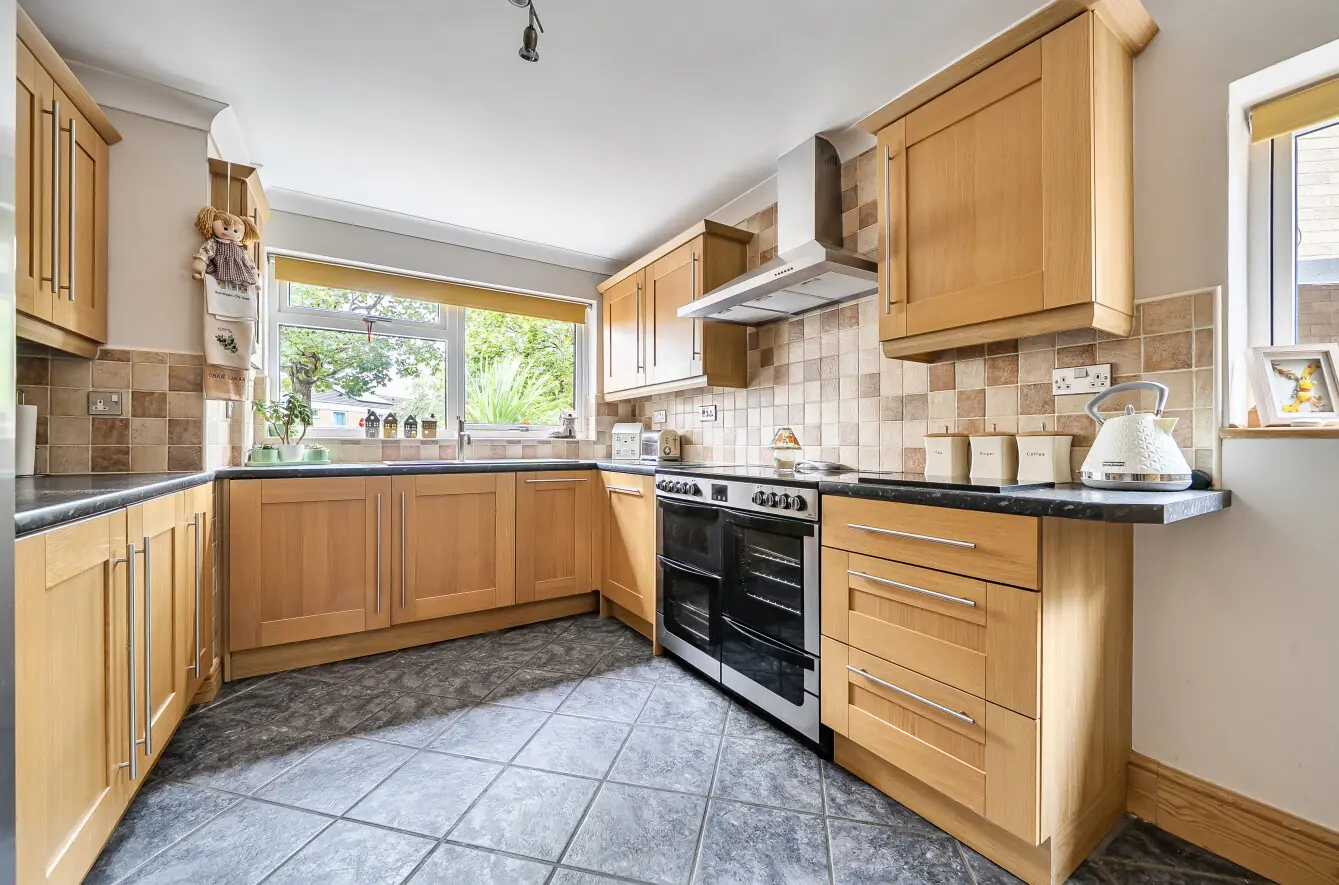
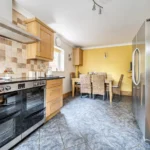
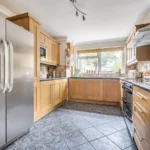
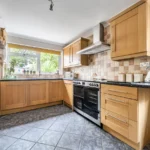
The kitchen and dining room is a space that feels made for everyday life. With tiled flooring and a range of wood-effect wall and base units, it offers plenty of practical workspace alongside room for a dining table comfortably seating six. The front-facing window sits above the 1.5-bowl sink, while integrated appliances include a dishwasher, washing machine and microwave. There is also a six-ring electric Range oven and hob with overhead extractor, which the seller is happy to leave upon negotiation, together with space for an American-style fridge freezer. Under-counter lighting adds a useful finishing touch, while the boiler is also housed within the room. It is easy to imagine this becoming the heart of the home, whether that is gathering around the table for family dinners, catching up over a coffee or having friends round for an evening. The layout gives you the opportunity to keep everyone together without the kitchen and dining space feeling cramped.
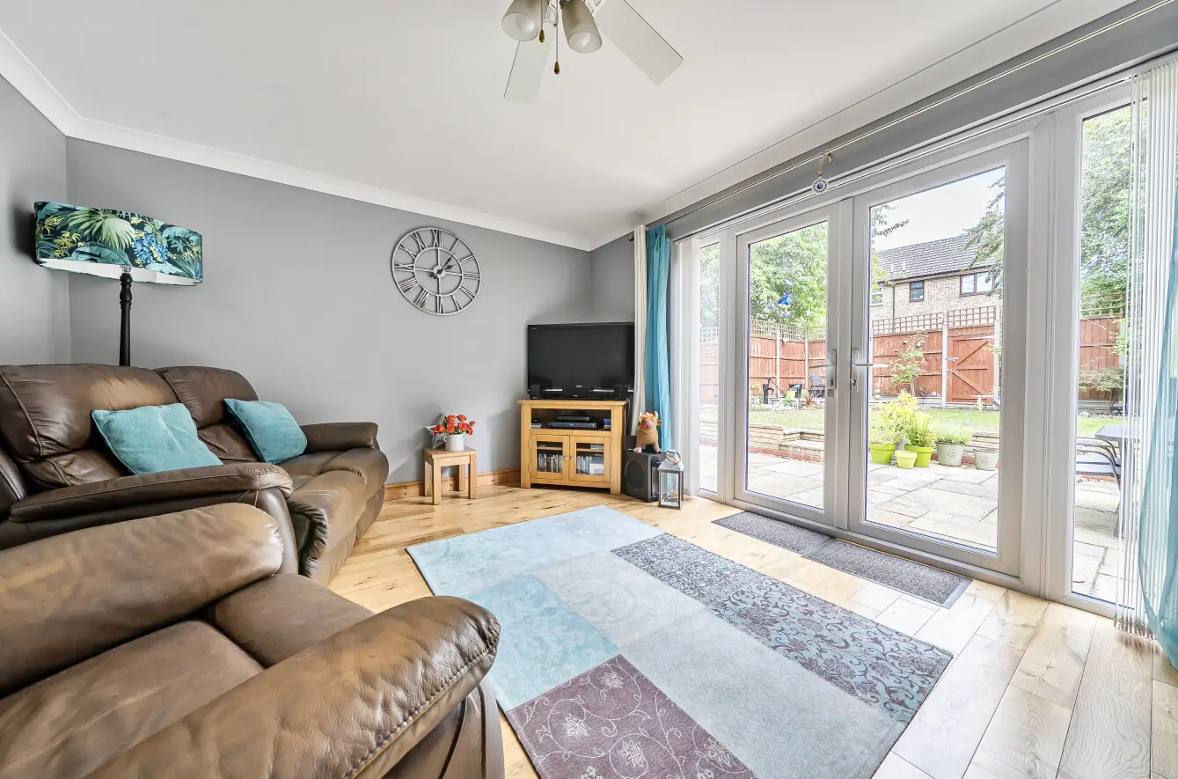
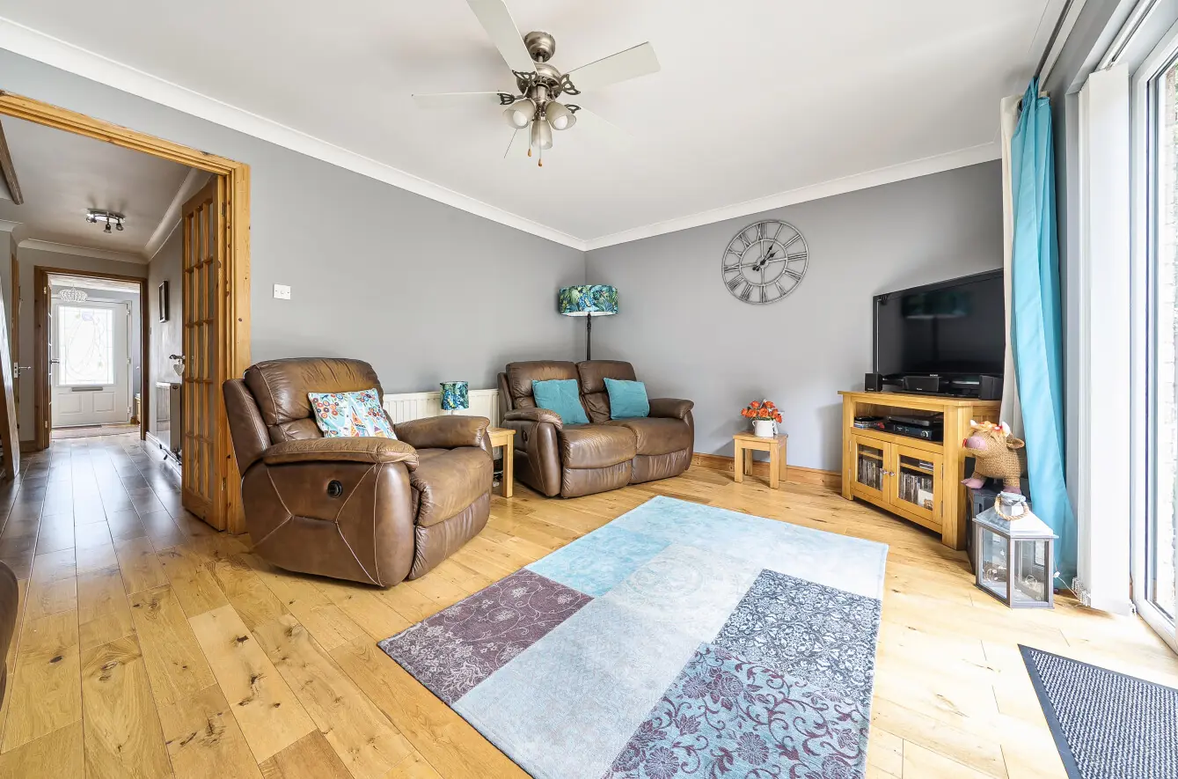
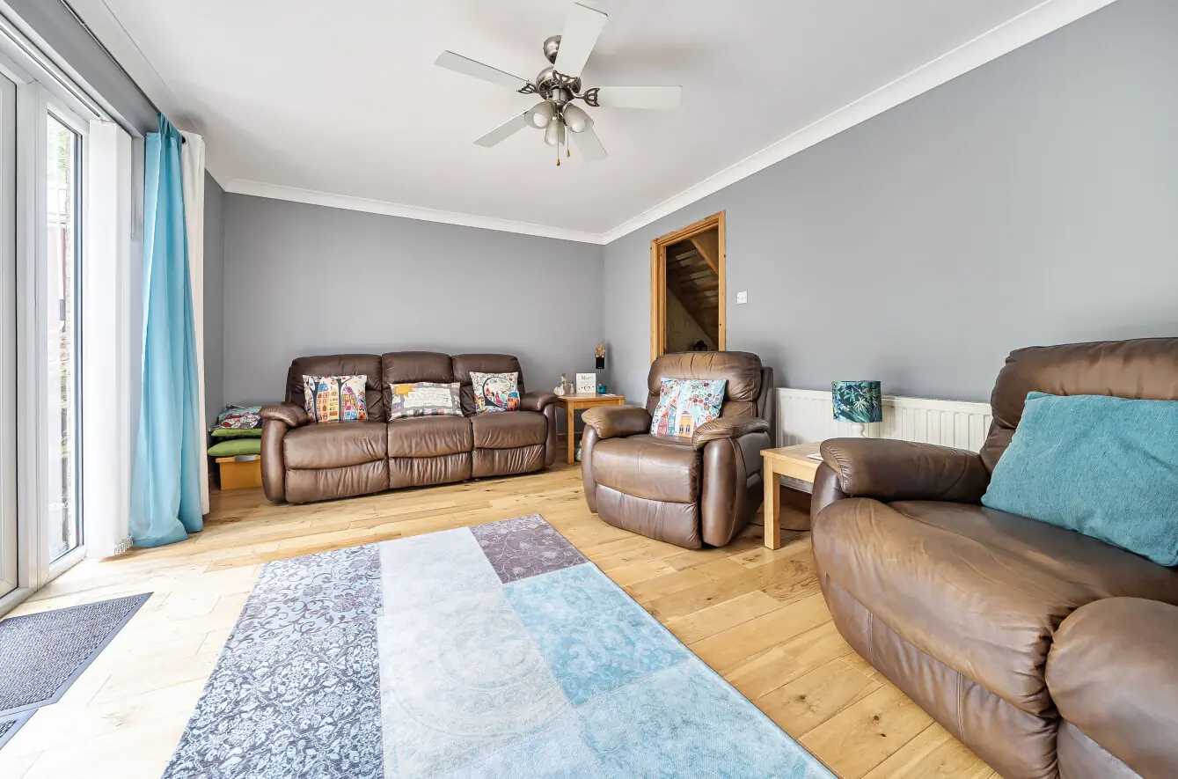
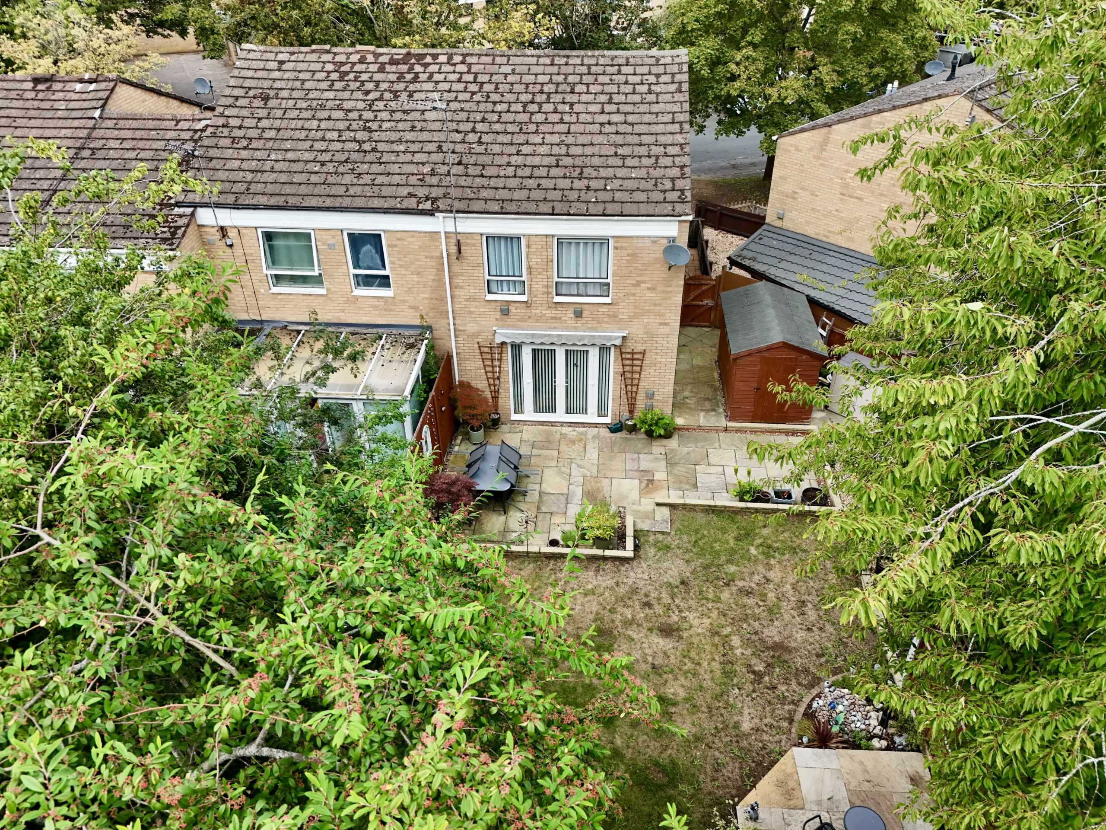
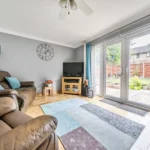
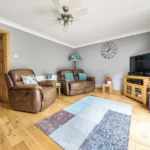
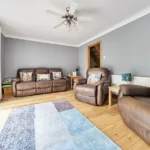
The living room sits beyond and offers a really good-sized space with plenty of flexibility when it comes to furniture. The engineered wood flooring continues through, while double patio doors open onto the rear garden. On warmer days, these doors provide an easy connection to the outside, while throughout the year the outlook gives the room a pleasant sense of space.
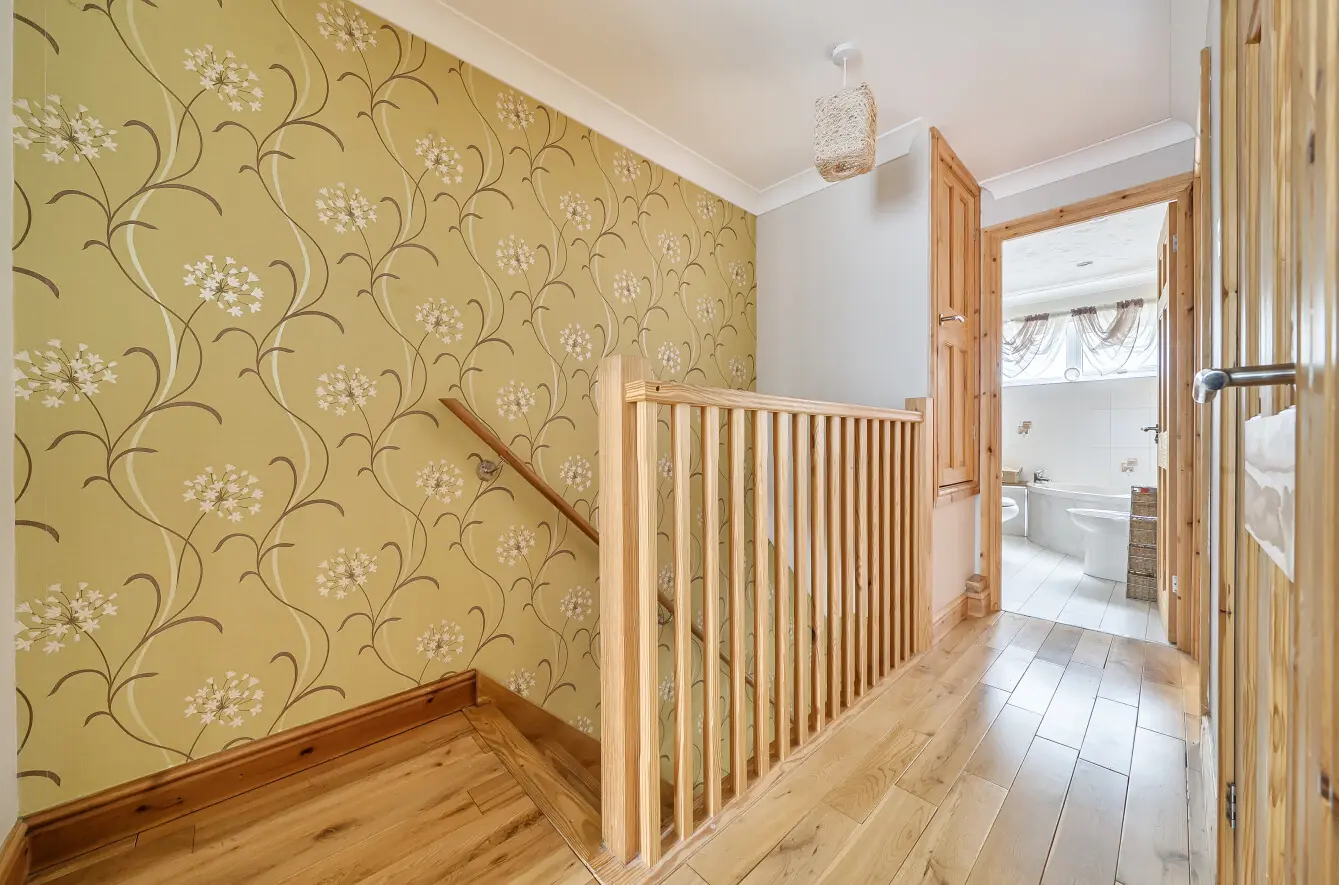
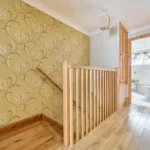
Upstairs, the engineered wood flooring continues across the landing, where there is access to the loft, a useful storage cupboard and a further airing cupboard housing the hot water cylinder.
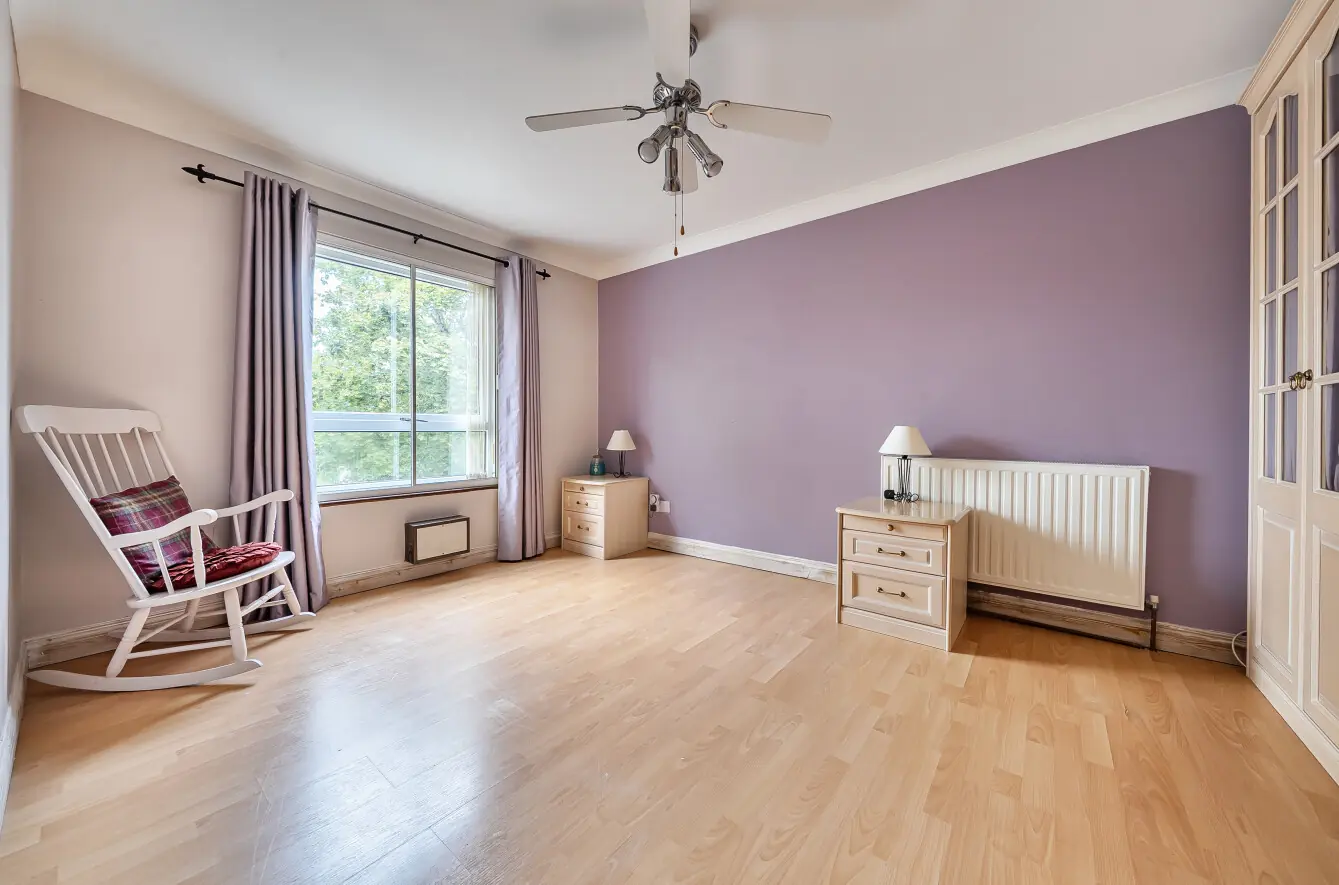
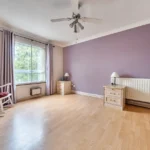
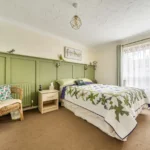
The principal bedroom is positioned to the front of the property and offers a comfortable retreat at the end of the day. There is laminate flooring, a front-facing window and ceiling fan light, while storage certainly won't be an issue, with both a triple and double freestanding wardrobe.
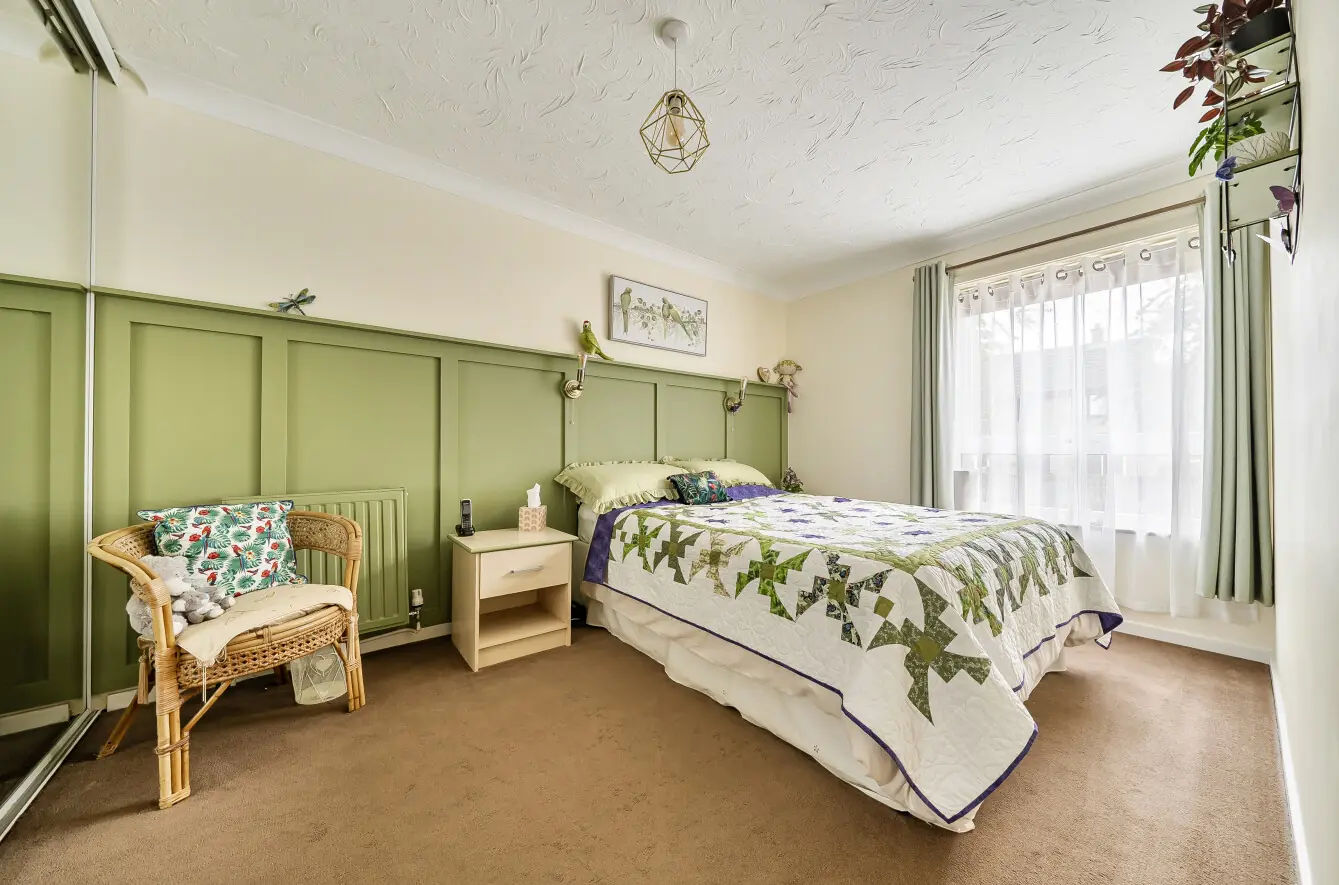
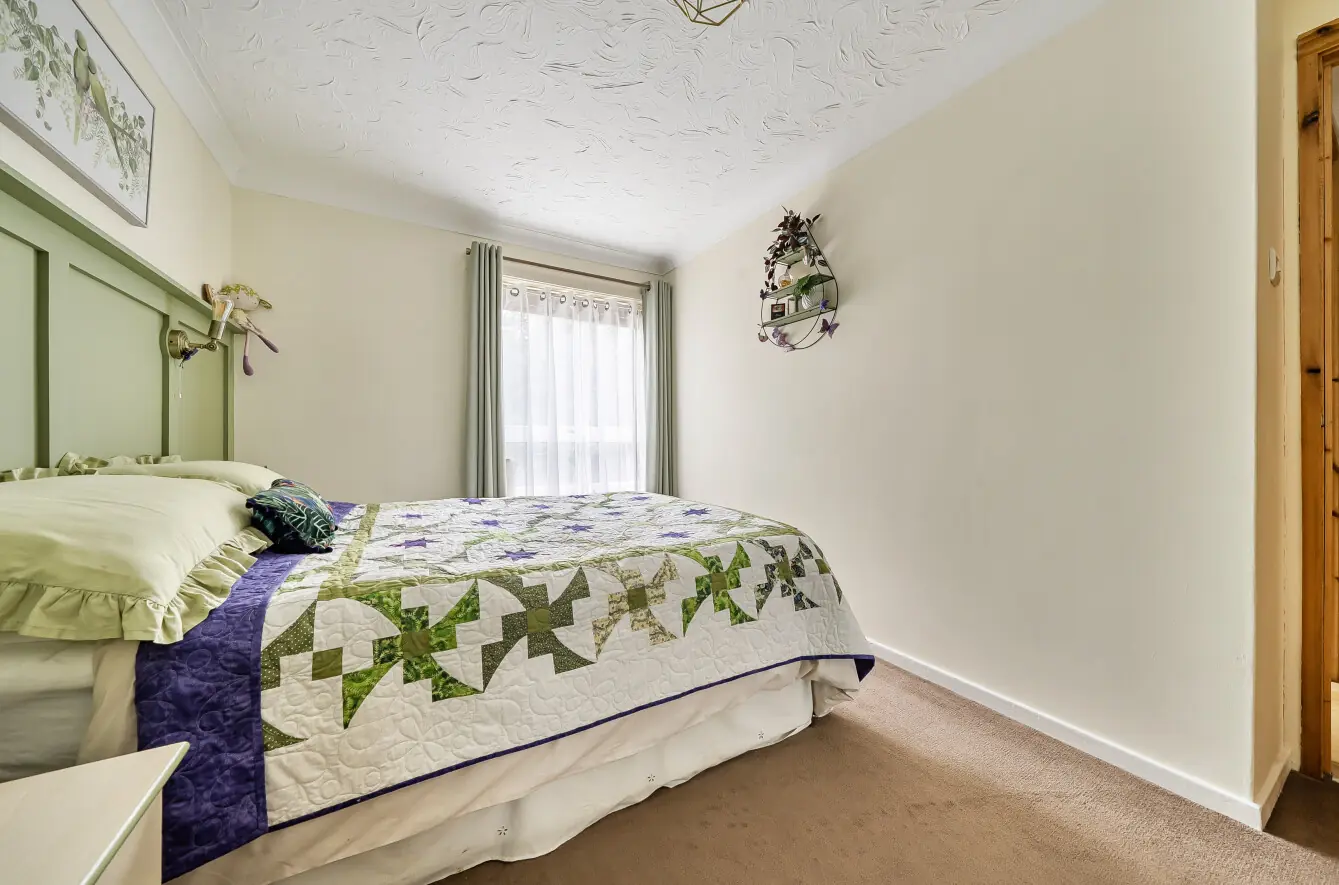
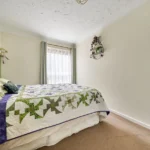
Bedroom two is another good-sized double, positioned to the rear of the property. It benefits from triple built-in wardrobes with mirrored sliding doors, giving you excellent storage without taking away from the floor space, while feature wall panelling adds a little individuality to the room. Carpet flooring creates a softer and more comfortable feel.
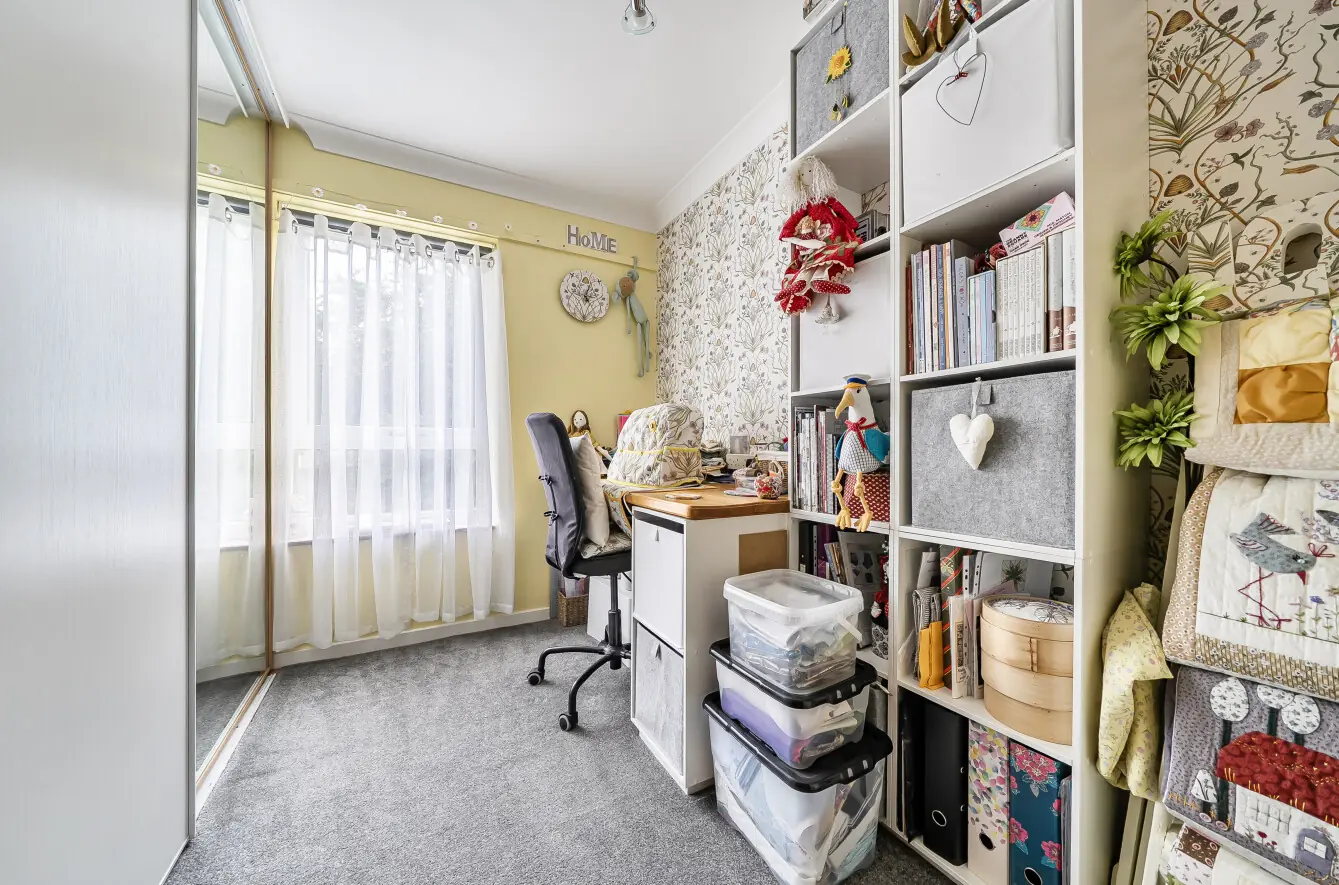
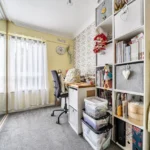
Bedroom three is a single room, but one that offers plenty of possibilities depending on what you need from your home. It would make an ideal nursery, guest room or home office, while the current owner have made it their sewing room. The triple built-in wardrobes with mirrored sliding doors provide excellent storage, with carpet flooring completing the space.
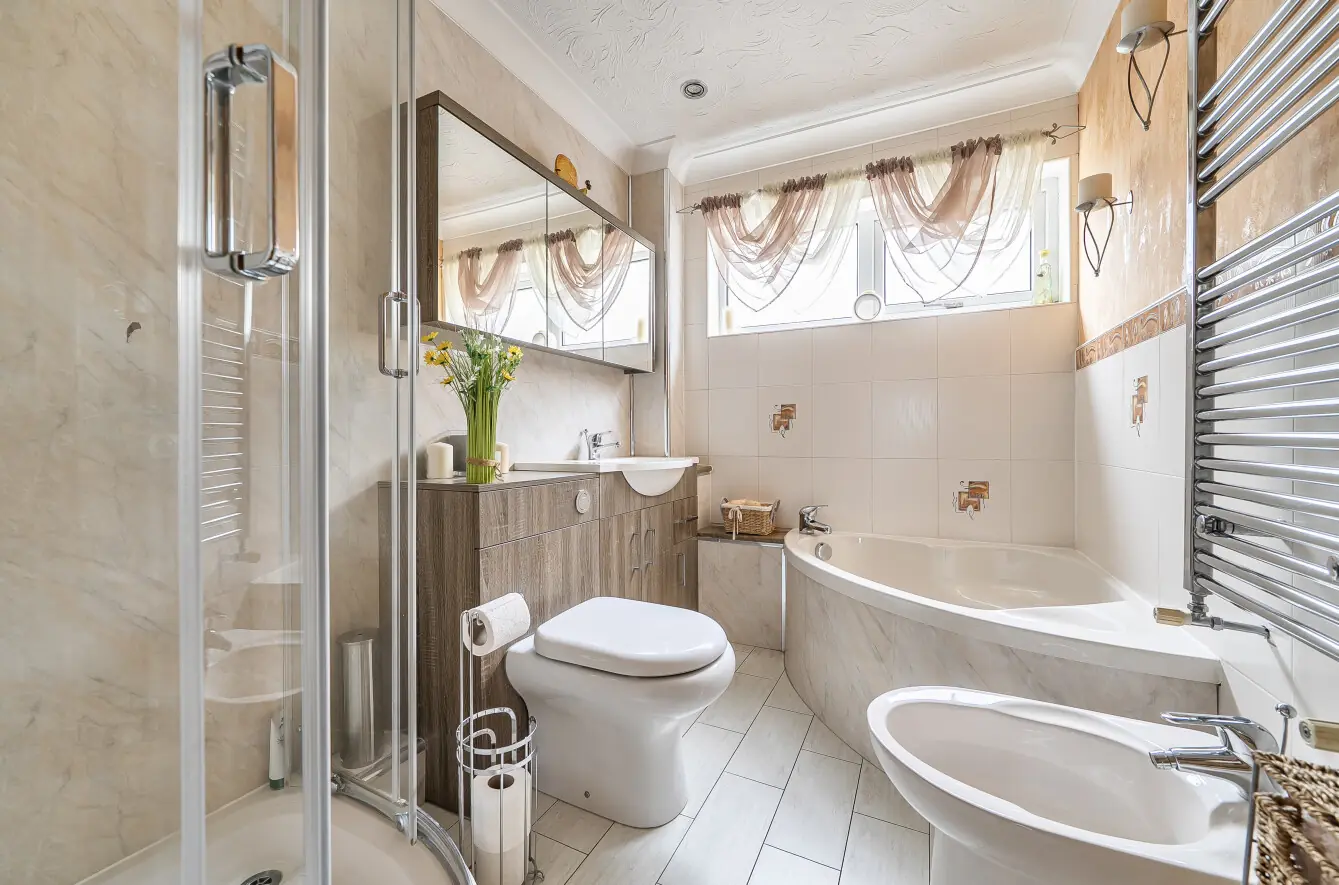
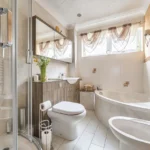
The family bathroom has a modern five-piece suite, offering more than you might typically expect. There is a corner shower cubicle, corner space-saving bath, low-level WC, hand wash basin with vanity surround and vanity mirrors, together with a bidet. A heated towel rail and spot lighting add to the practicality of the room.
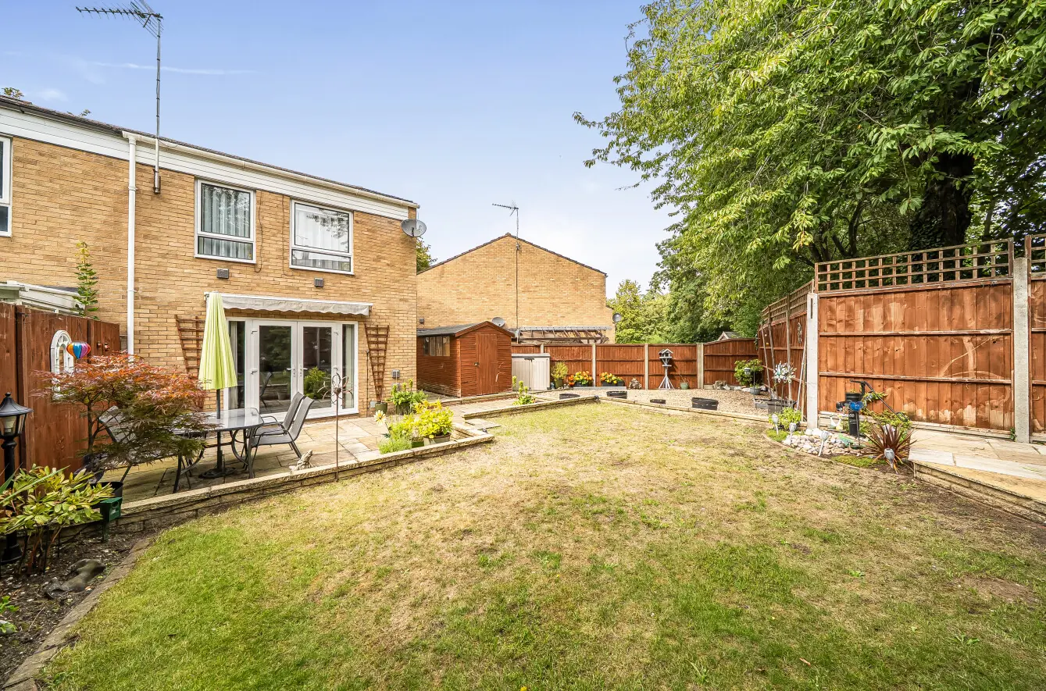
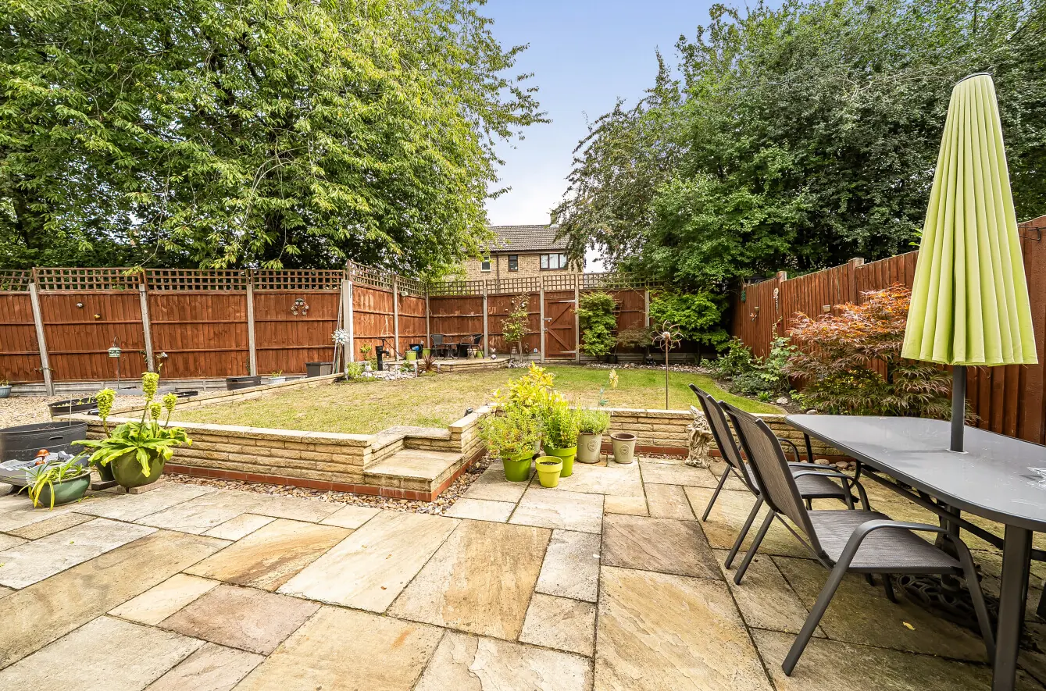
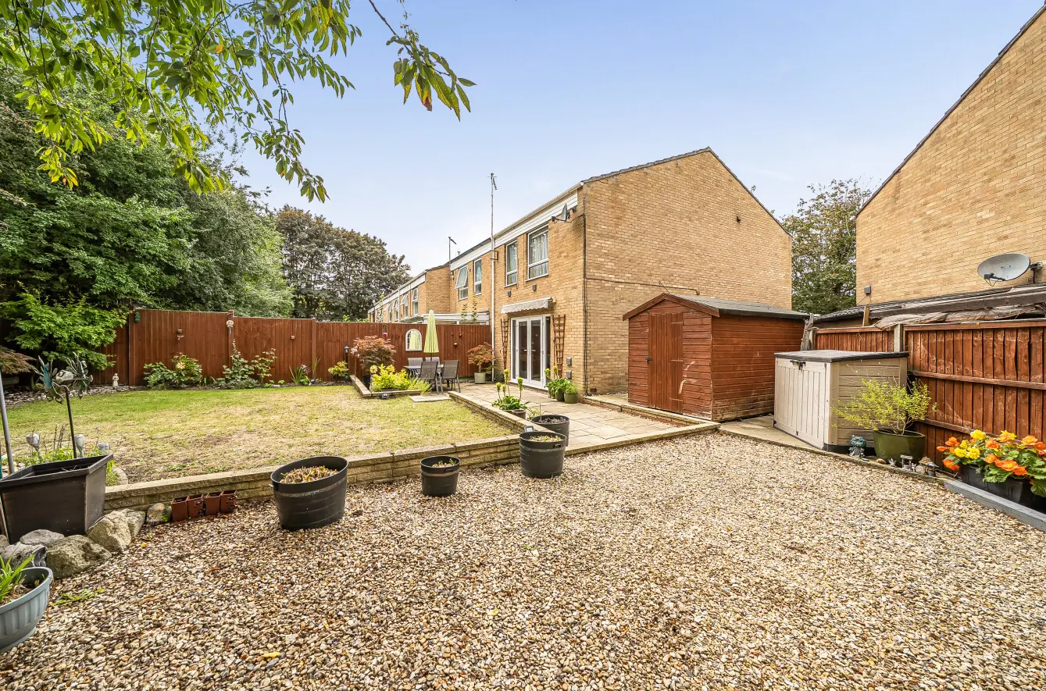
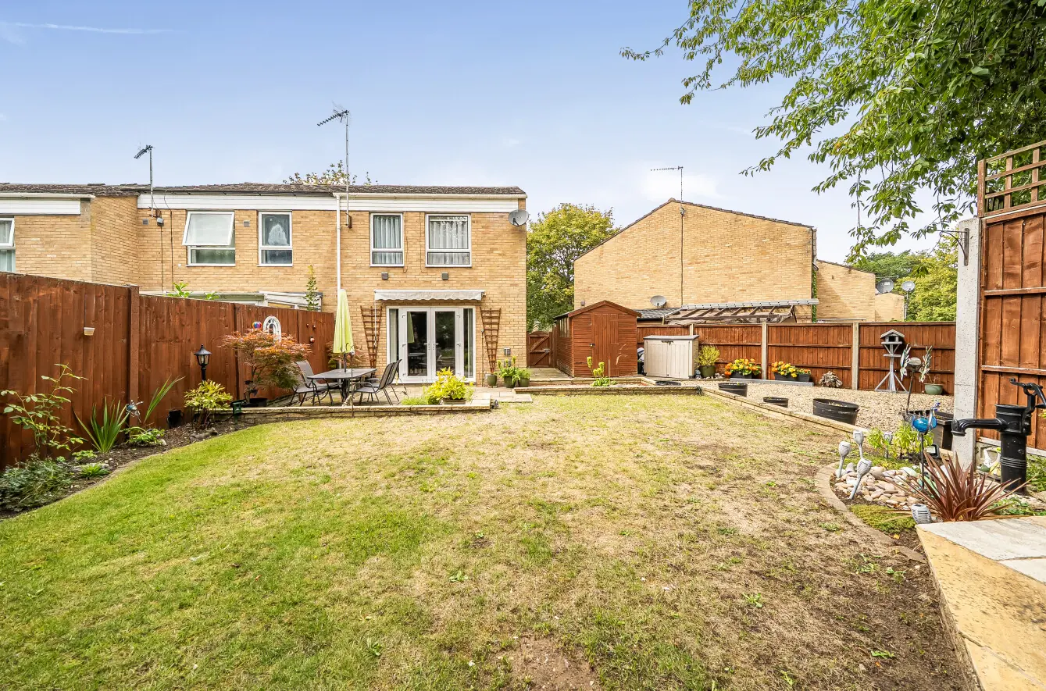
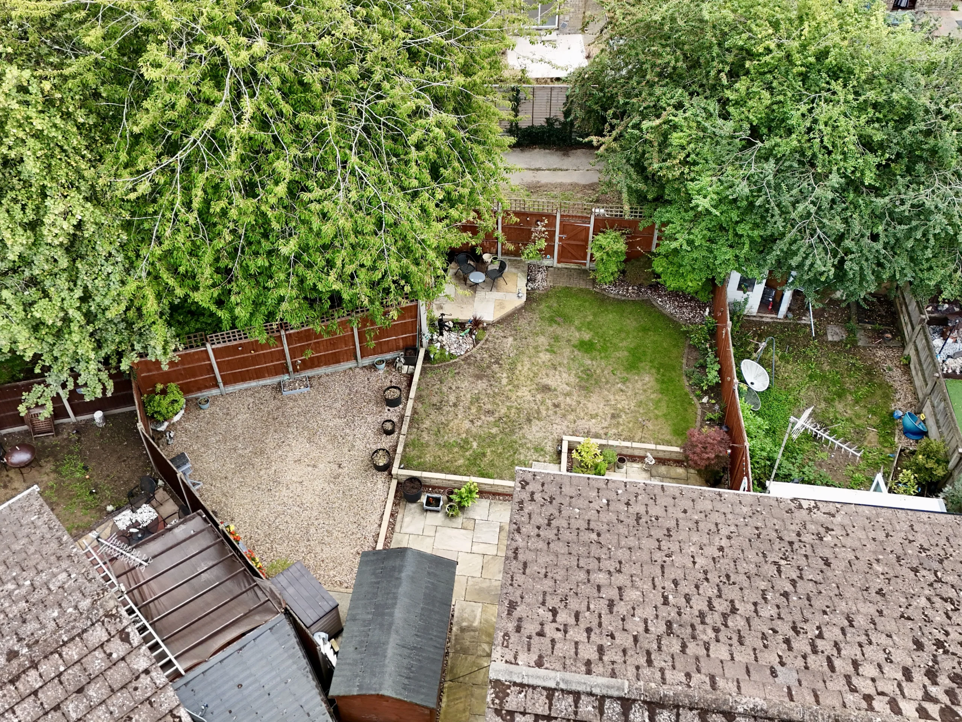
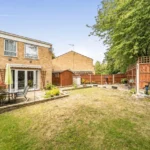
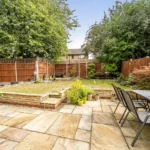
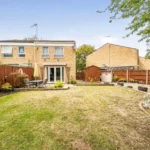
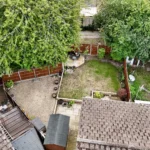
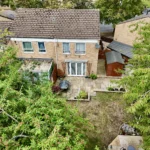
Outside is where the property offers another layer of flexibility. The rear garden has been divided into a number of different areas, meaning there is a place for everything, whether you want somewhere to sit in the sun, space for the children to play or a tucked-away corner for summer entertaining. A patio sits immediately outside the house, with side gate access leading back to the front. To the left, a section of the garden is laid to shingle, while steps lead up to a raised area towards the rear where the remainder is laid to lawn. A further corner patio creates a more secluded spot at the back of the garden and would be perfect for a barbecue area or a small bistro table, as the current owner has done. There is also a shed for additional storage, rear gate access and a manual retractable awning, giving you the option of creating some shade when enjoying the patio on brighter days.
Ultimately, this is a home that has been designed around the way people actually live. There is space to come together, rooms that can adapt as life changes and a garden with different areas to enjoy throughout the year. With three bedrooms, generous storage, a practical kitchen and dining space and a comfortable connection between the living room and garden, it offers a home where it would be easy to settle in and make it your own.
Anti-Money Laundering Regulations
We are obliged under the Government’s Money Laundering Regulations 2019, which require us to confirm the identity of all potential buyers who have had their offer accepted on a property. To do so, we have partnered with Lifetime Legal, a third-party service provider who will reach out to you at an agreed-upon time. They will require the full name(s), date(s) of birth and current address of all buyers - it would be useful for you to have your driving licence and passport ready when receiving this call. Please note that there is a fee of £65 (inclusive of VAT) for this service, payable directly to Lifetime Legal. Once the checks are complete, and our Condition of Sale Agreement has been signed, we will be able to issue a Memorandum of Sale to proceed with the transaction.
Porch
Entrance hall
Cloakroom
Living room 11' 6" x 16' 0" (3.51m x 4.87m)
Kitchen/Dining room 17' 9" x 9' 6" (5.42m x 2.90m)
First floor landing
Principal bedroom 14' 3" x 9' 9" (4.34m x 2.97m)
Bedroom two 12' 5" x 8' 6" (3.78m x 2.58m)
Bedroom three 9' 4" x 5' 7" (2.85m x 1.70m)
Bathroom