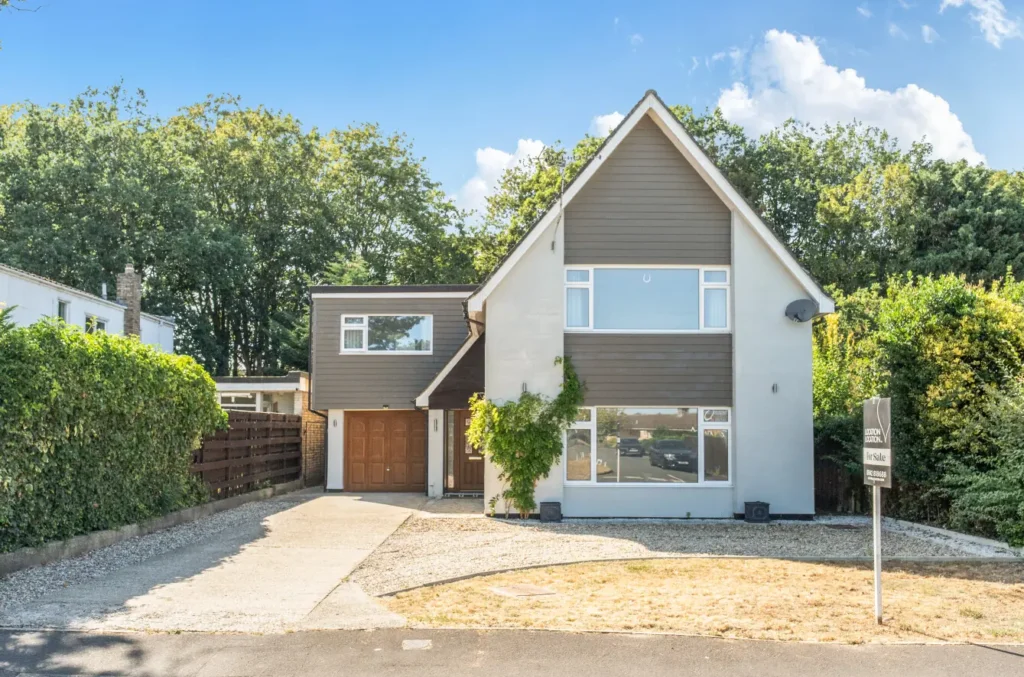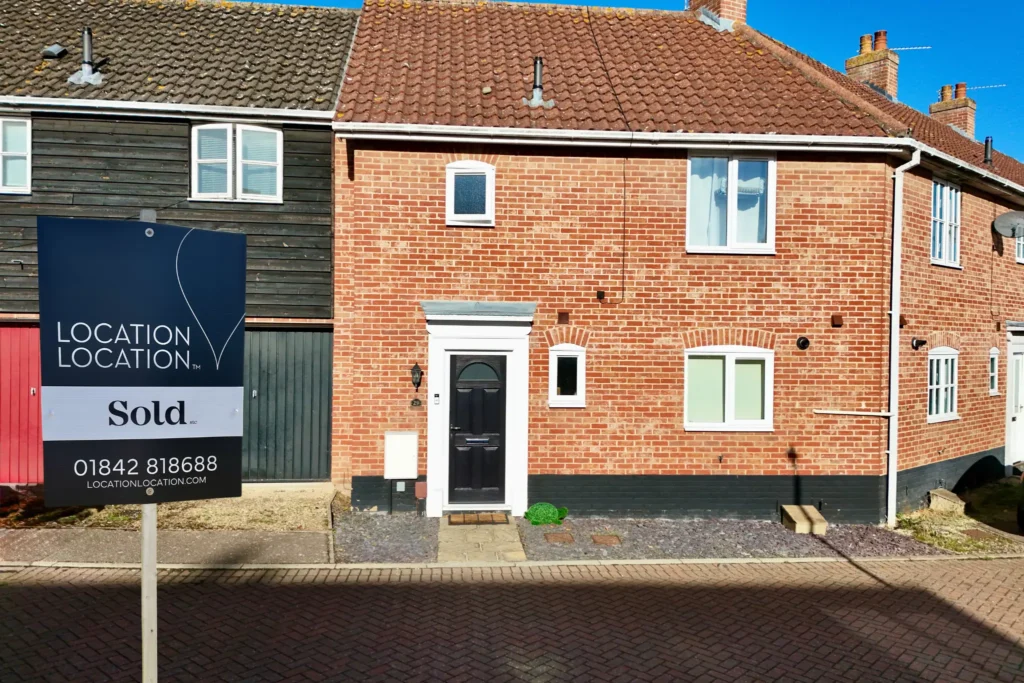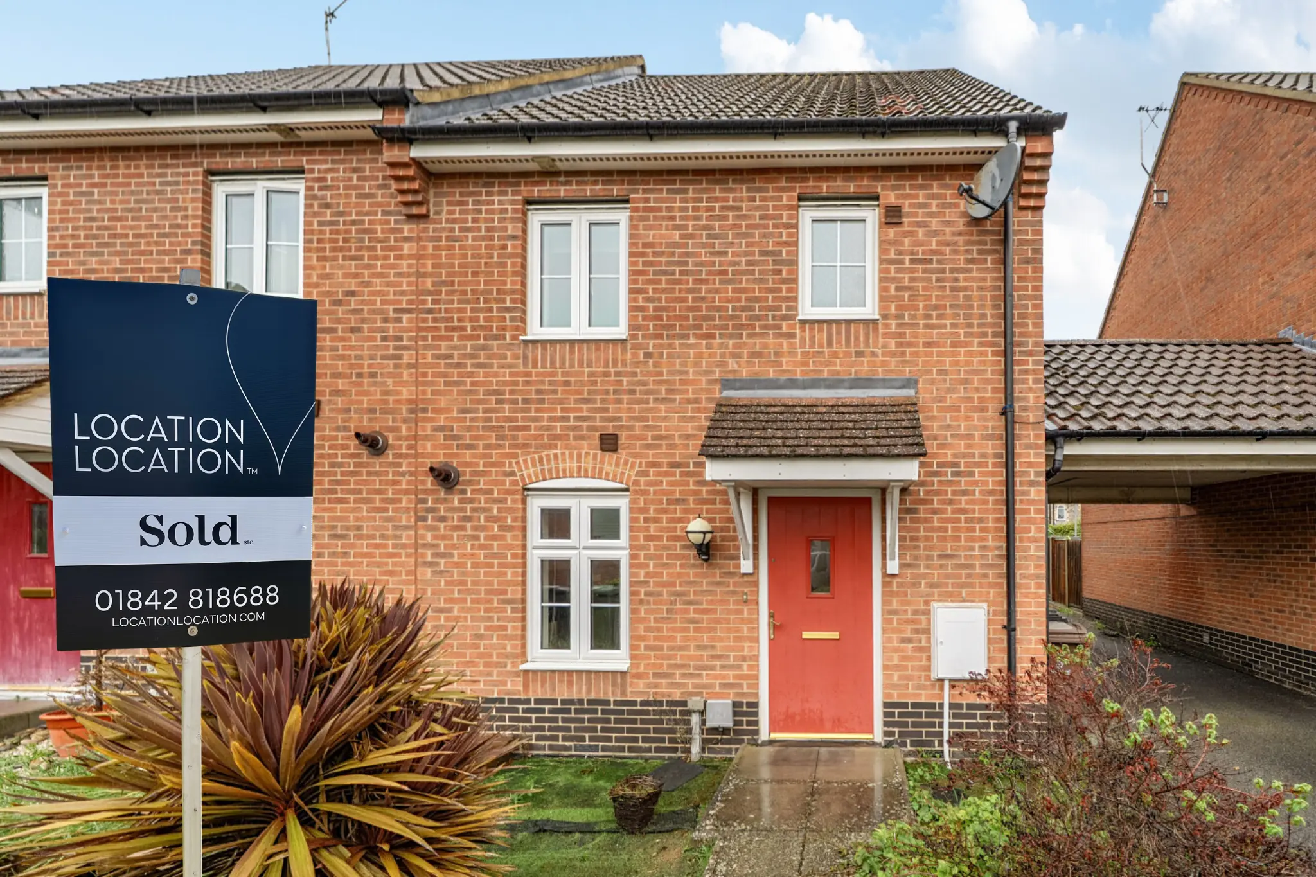
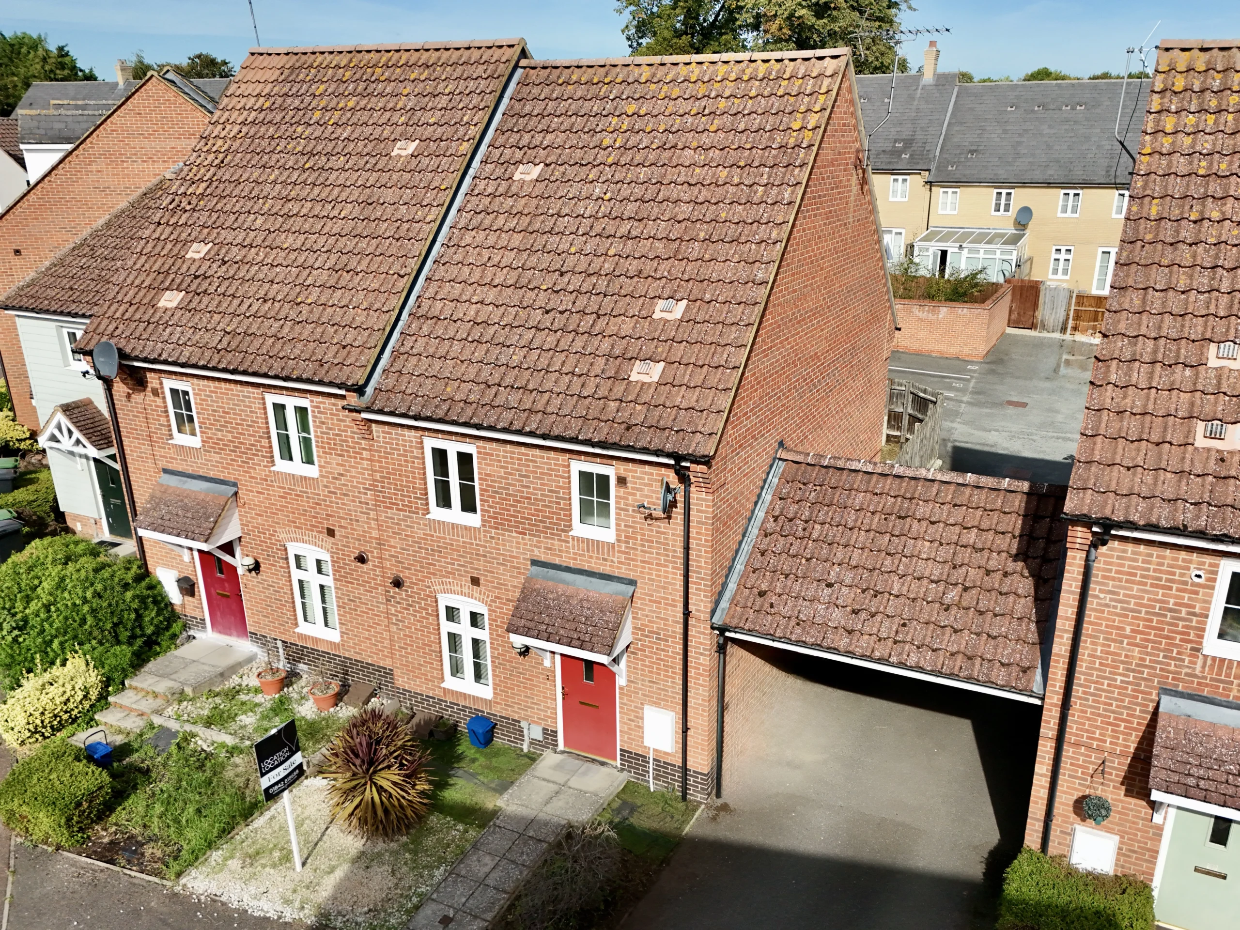
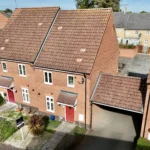
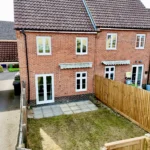
There aren't many places where you can tuck yourself away in a cul-de-sac yet have so much of Thetford within easy reach. Chalk Close gives you exactly that.
For a first-time buyer, young family or anyone wanting everyday life to be that little bit easier, the location does much of the hard work. Thetford railway station is around half a mile away, with connections towards Cambridge, Ely and Norwich, while the town centre, shops, cafés and bus interchange are all readily accessible. Families also have a choice of nearby schooling, with Norwich Road Academy, Drake Primary School and Admirals Academy all within approximately 700 metres.
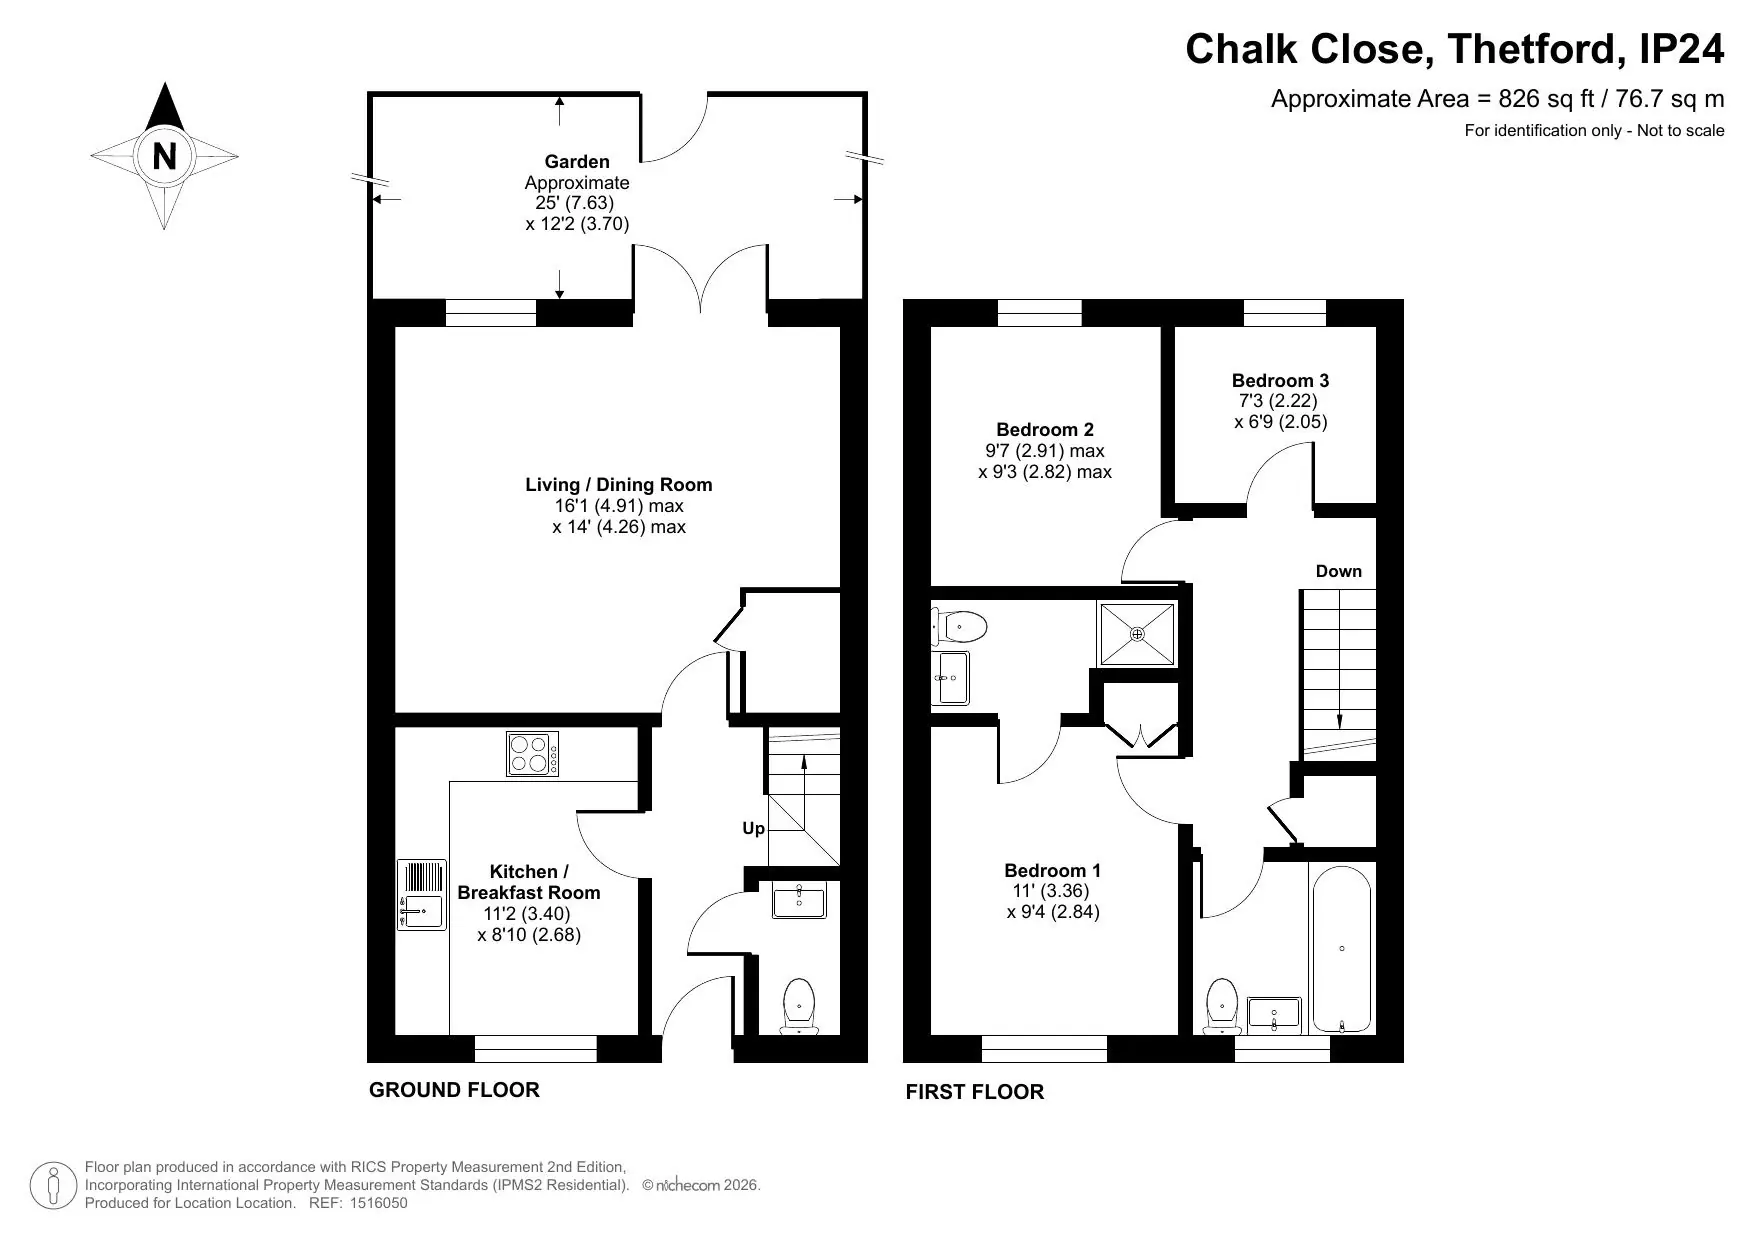
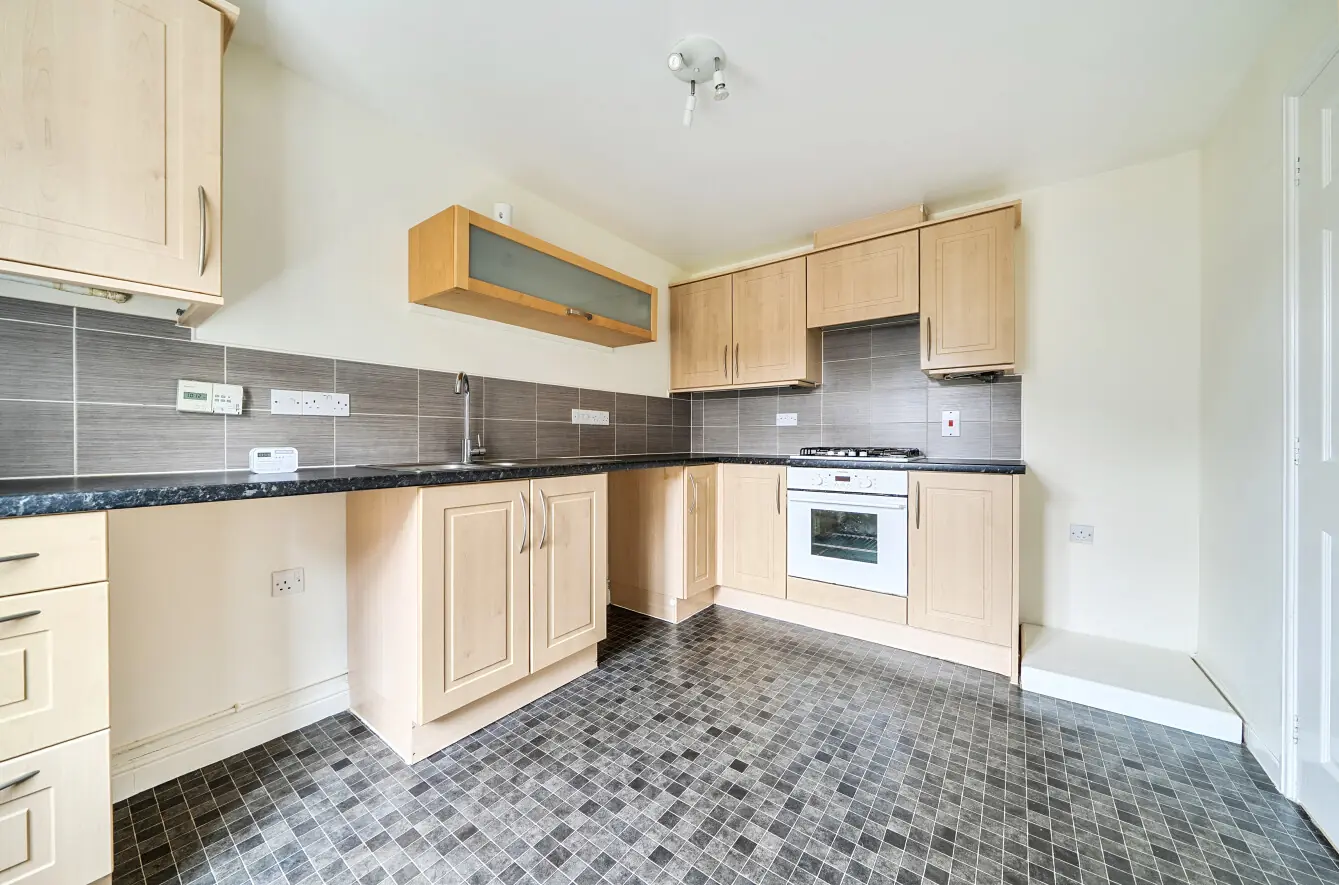
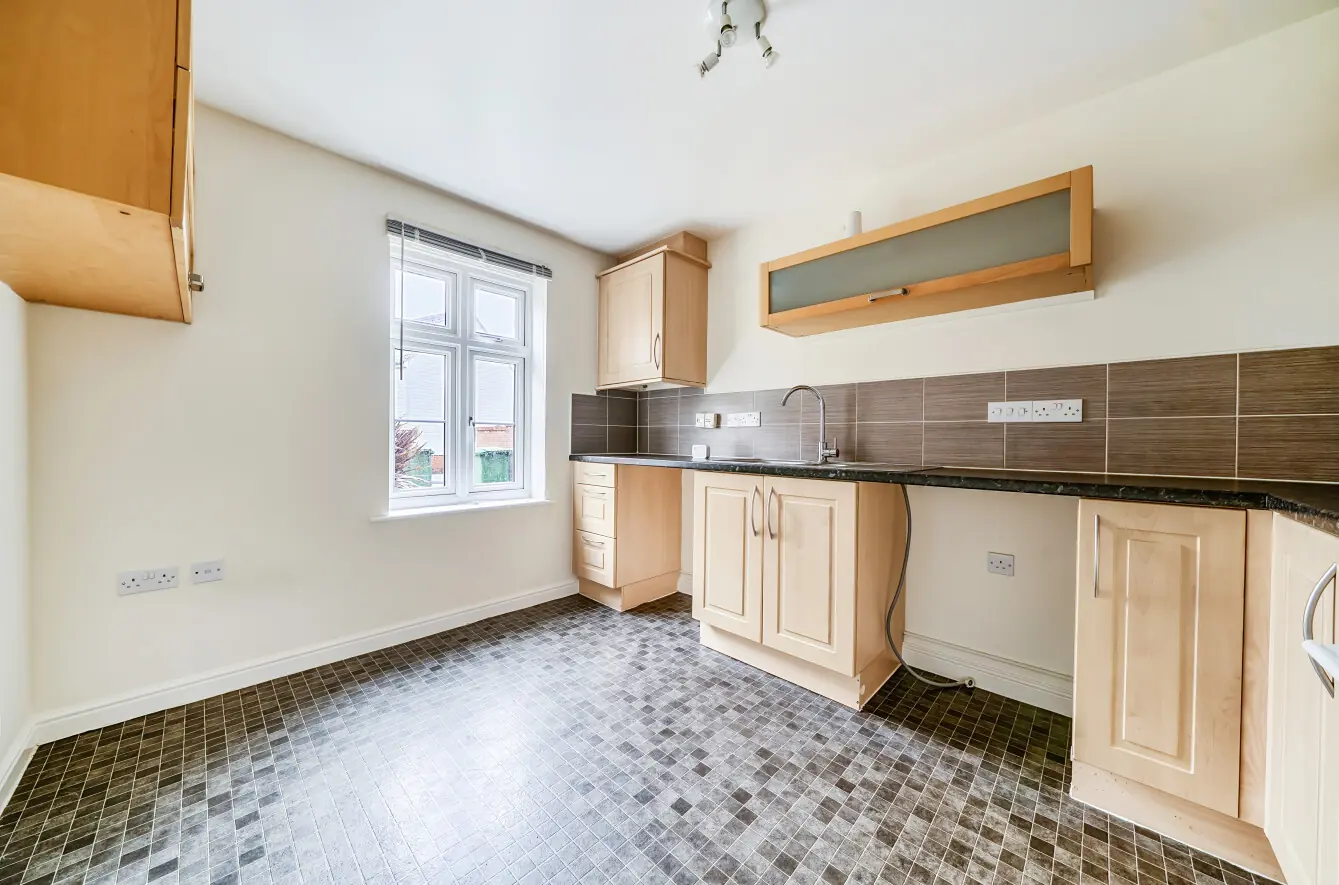
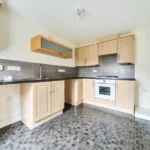
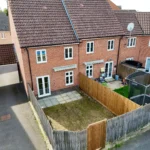
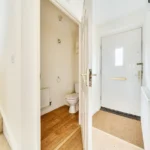
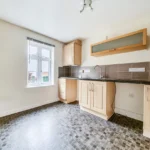
Then there's the house itself. This three-bedroom end-of-terrace home offers approximately 826 sq ft of accommodation and has a layout that makes good use of it. The kitchen/breakfast room gives you somewhere for the morning coffee or breakfast before everyone heads out, while the ground floor cloakroom is one of those practical details you quickly appreciate.
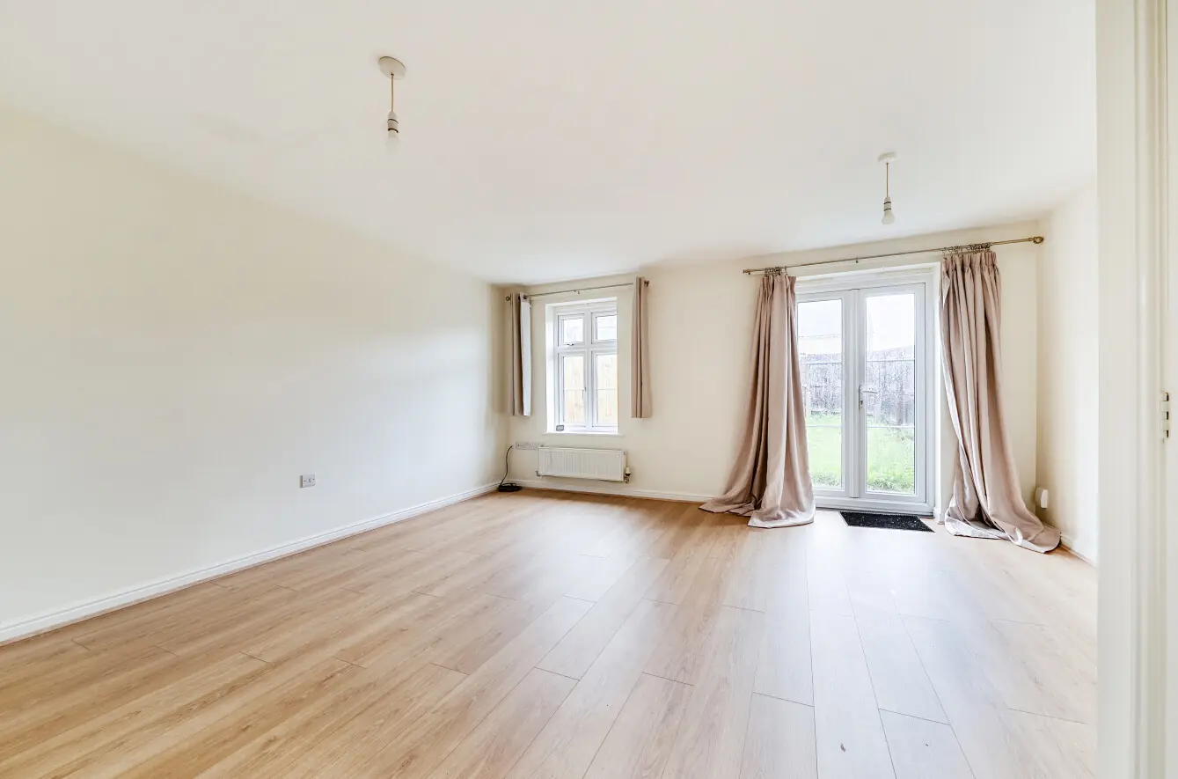
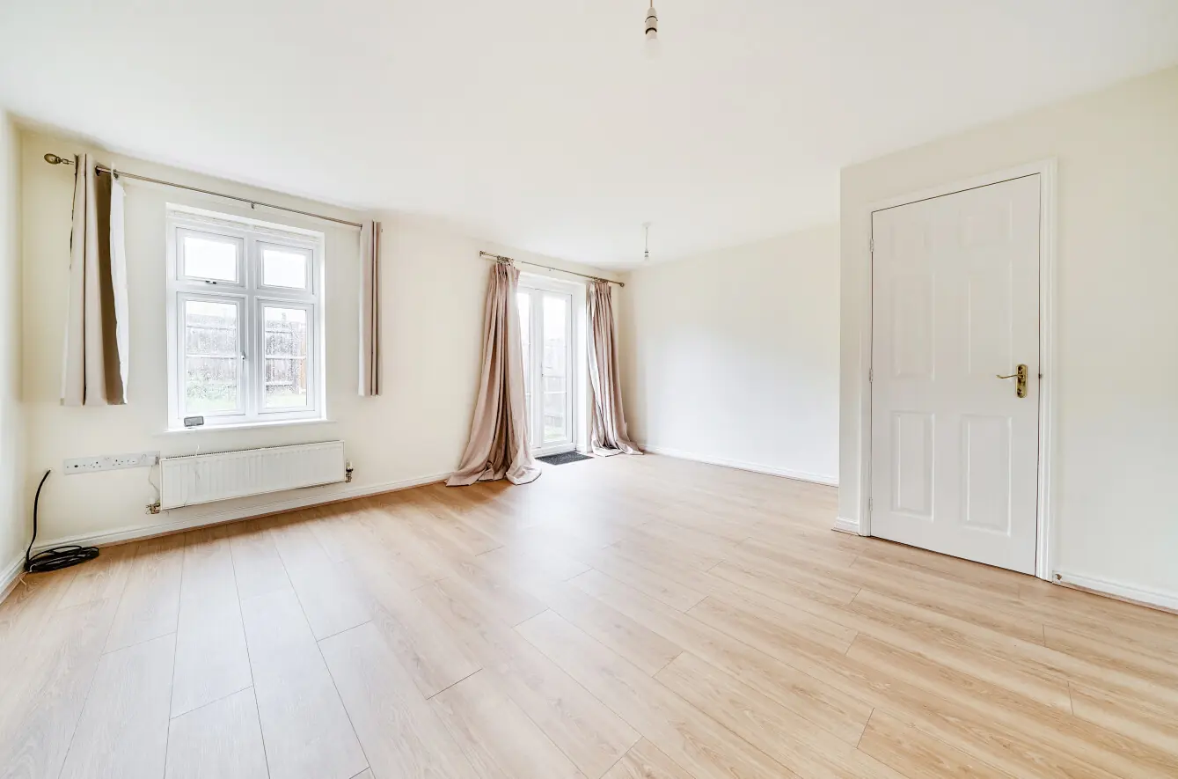
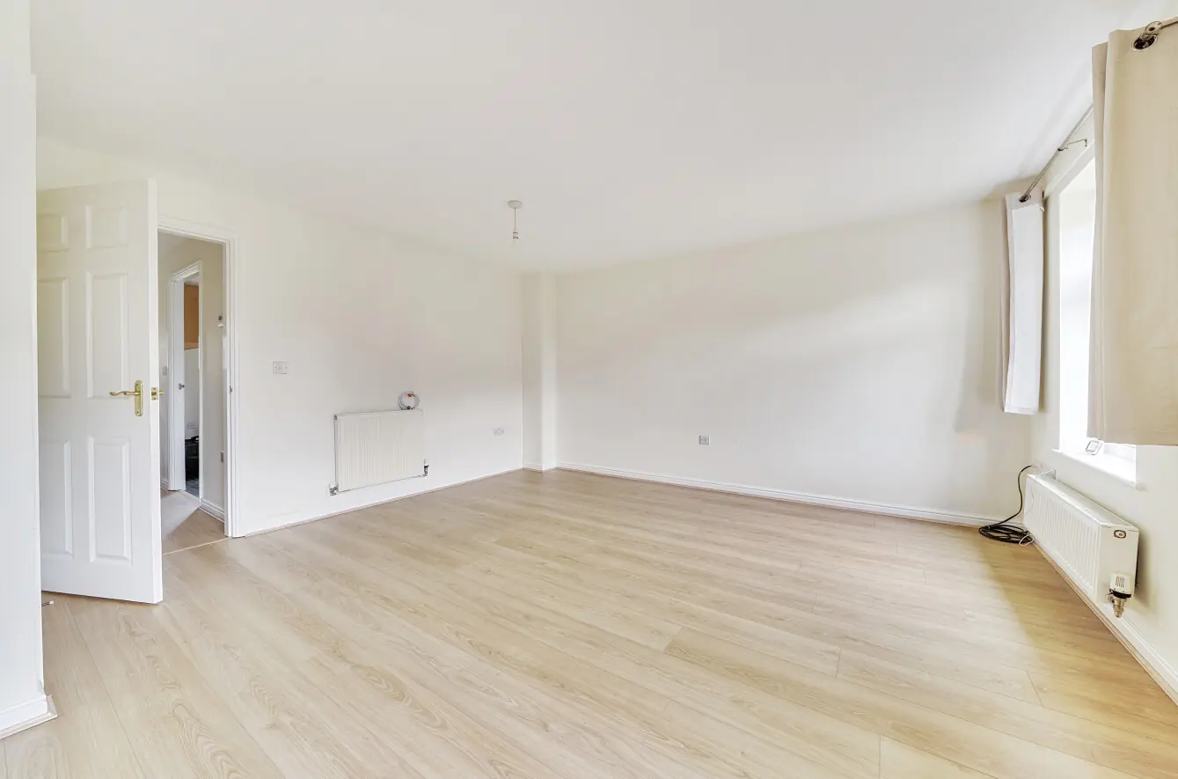
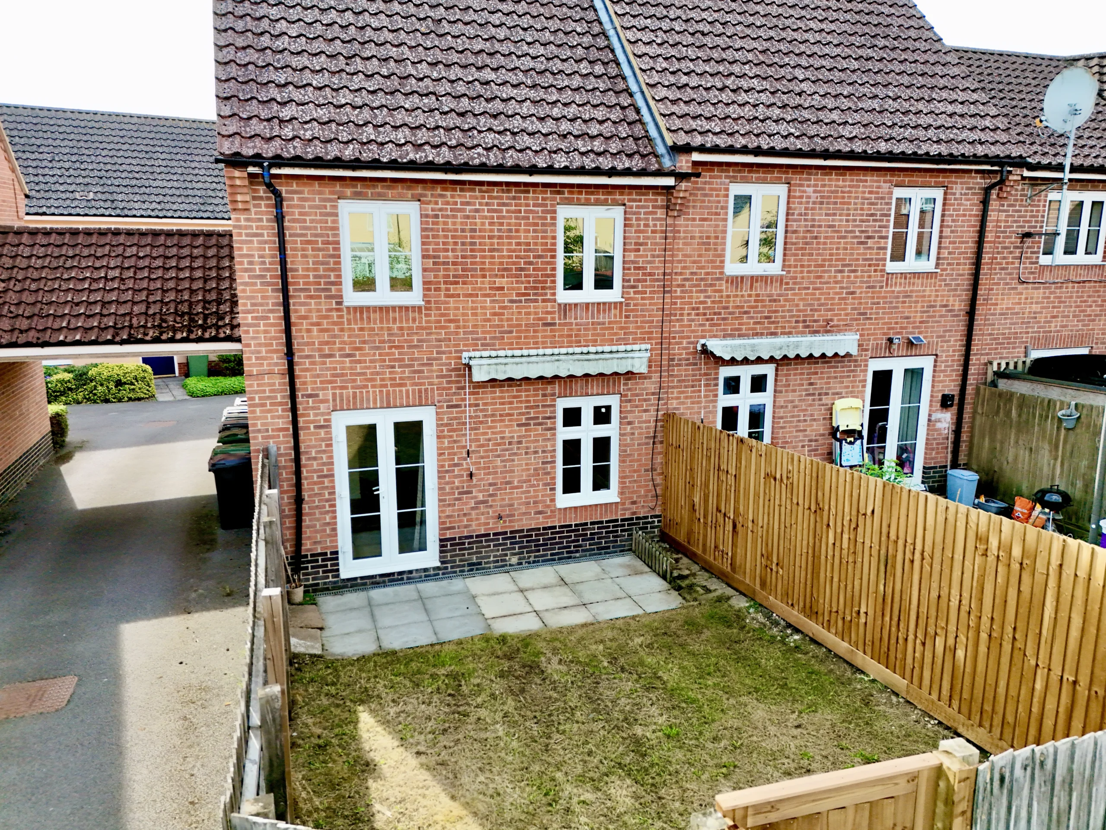
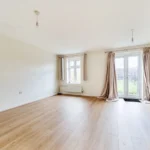
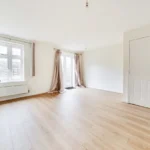
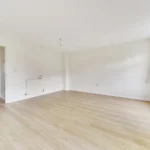
The real everyday living happens at the back. At around 16' x 14', the living/dining room has enough space to properly divide between sofas and a dining table rather than asking one room to compromise between the two. French doors connect it directly with the garden too, so in warmer weather the house naturally spills outside.
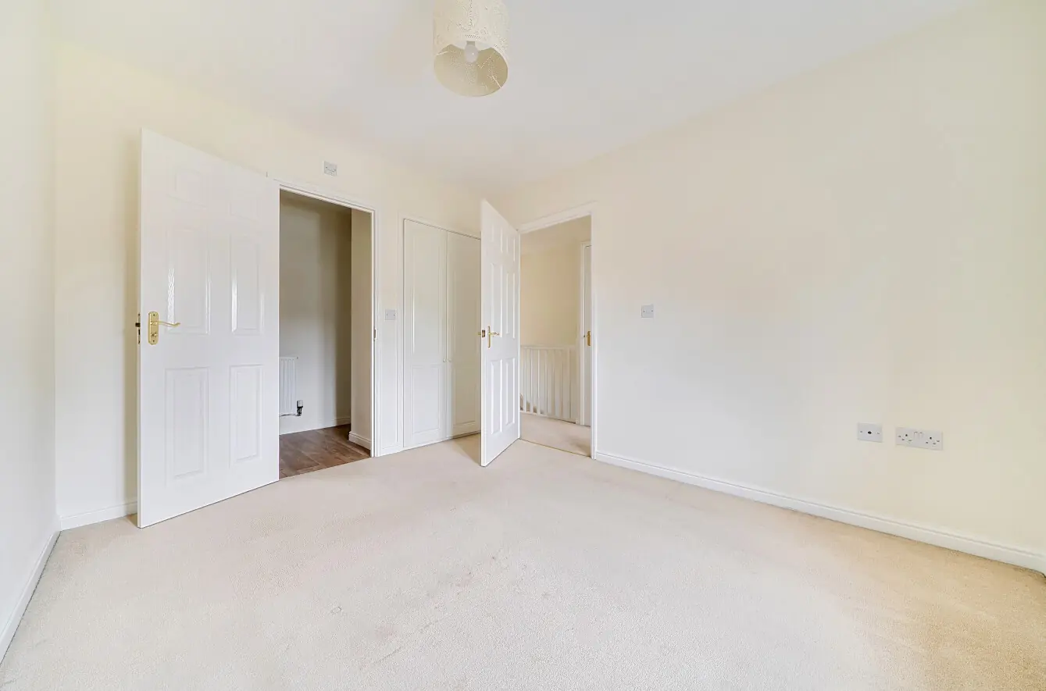
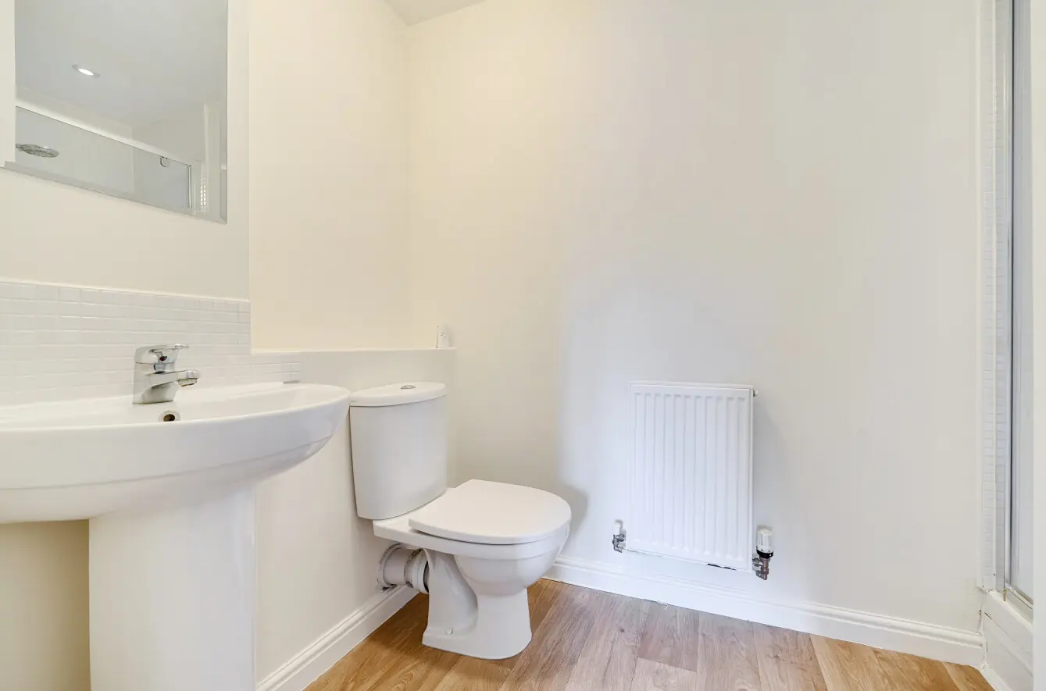
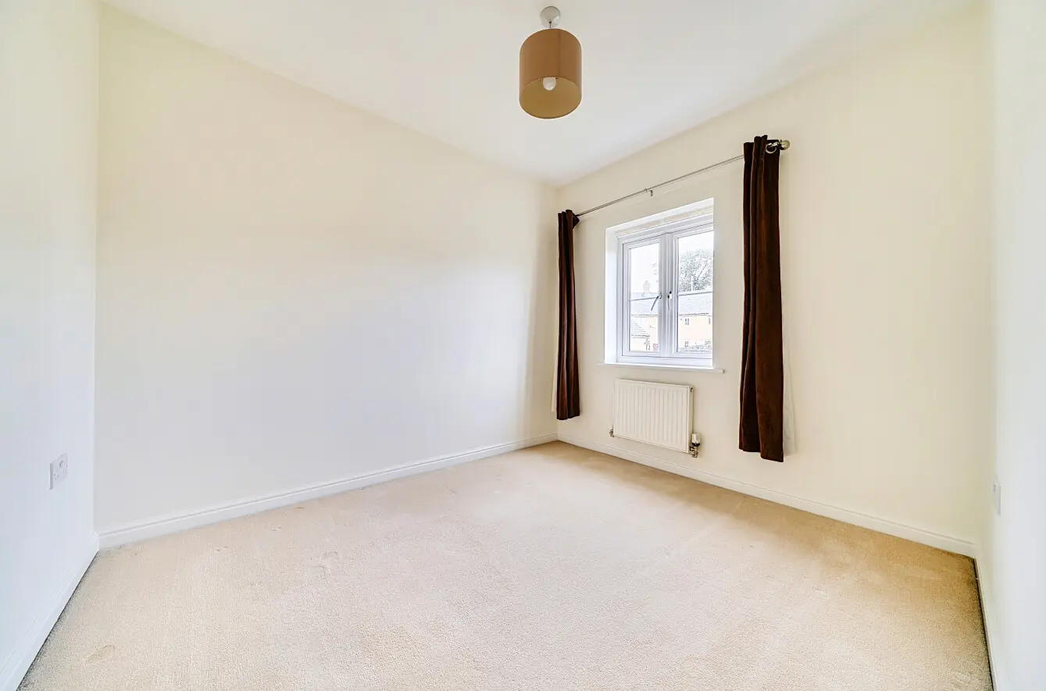
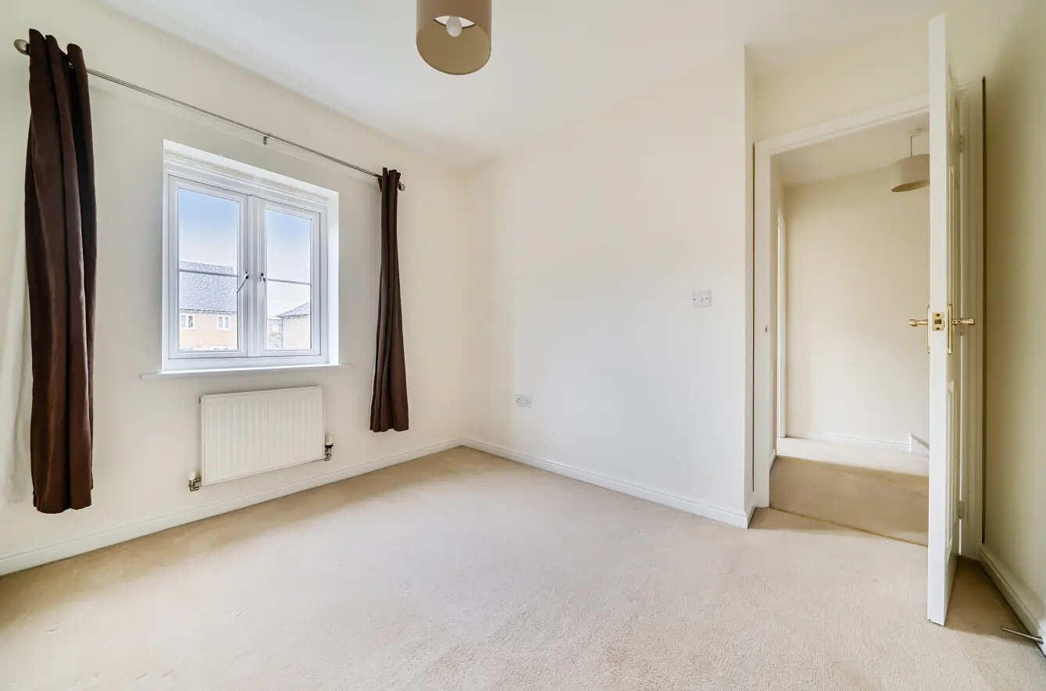
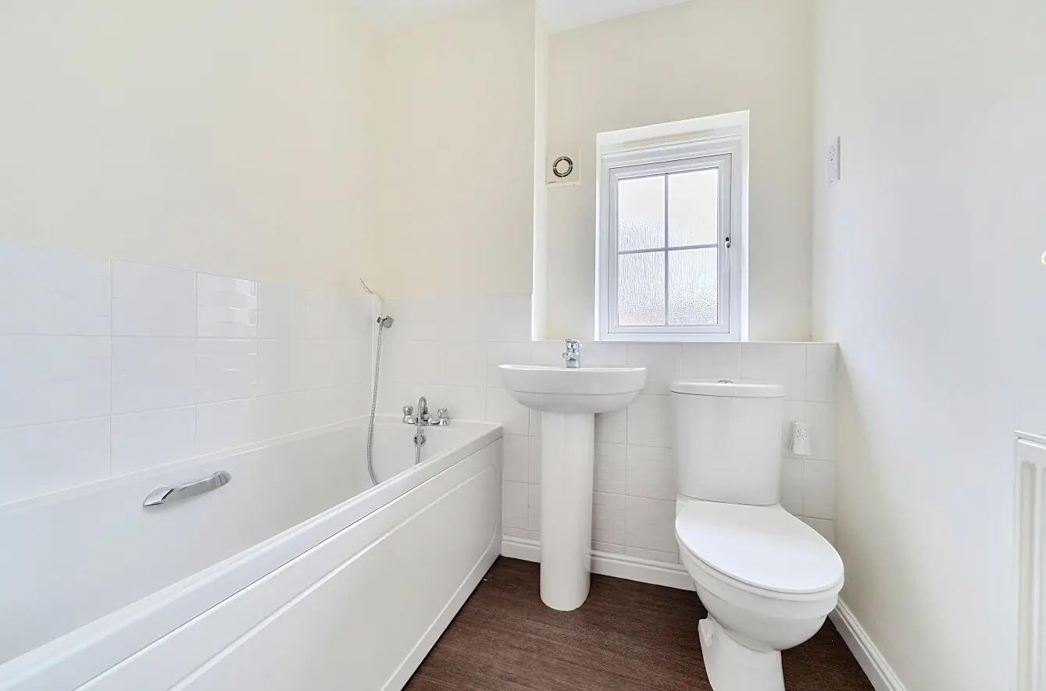
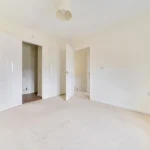
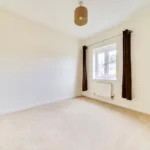
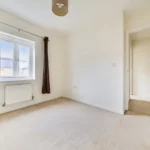
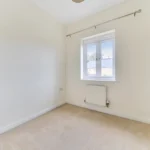
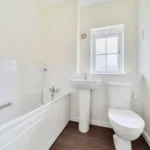
Upstairs, there are three bedrooms, with the principal bedroom benefiting from built-in wardrobes and its own en suite shower room. A separate family bathroom serves the remaining bedrooms, giving the house the two-bathroom practicality that can make busy mornings considerably easier.
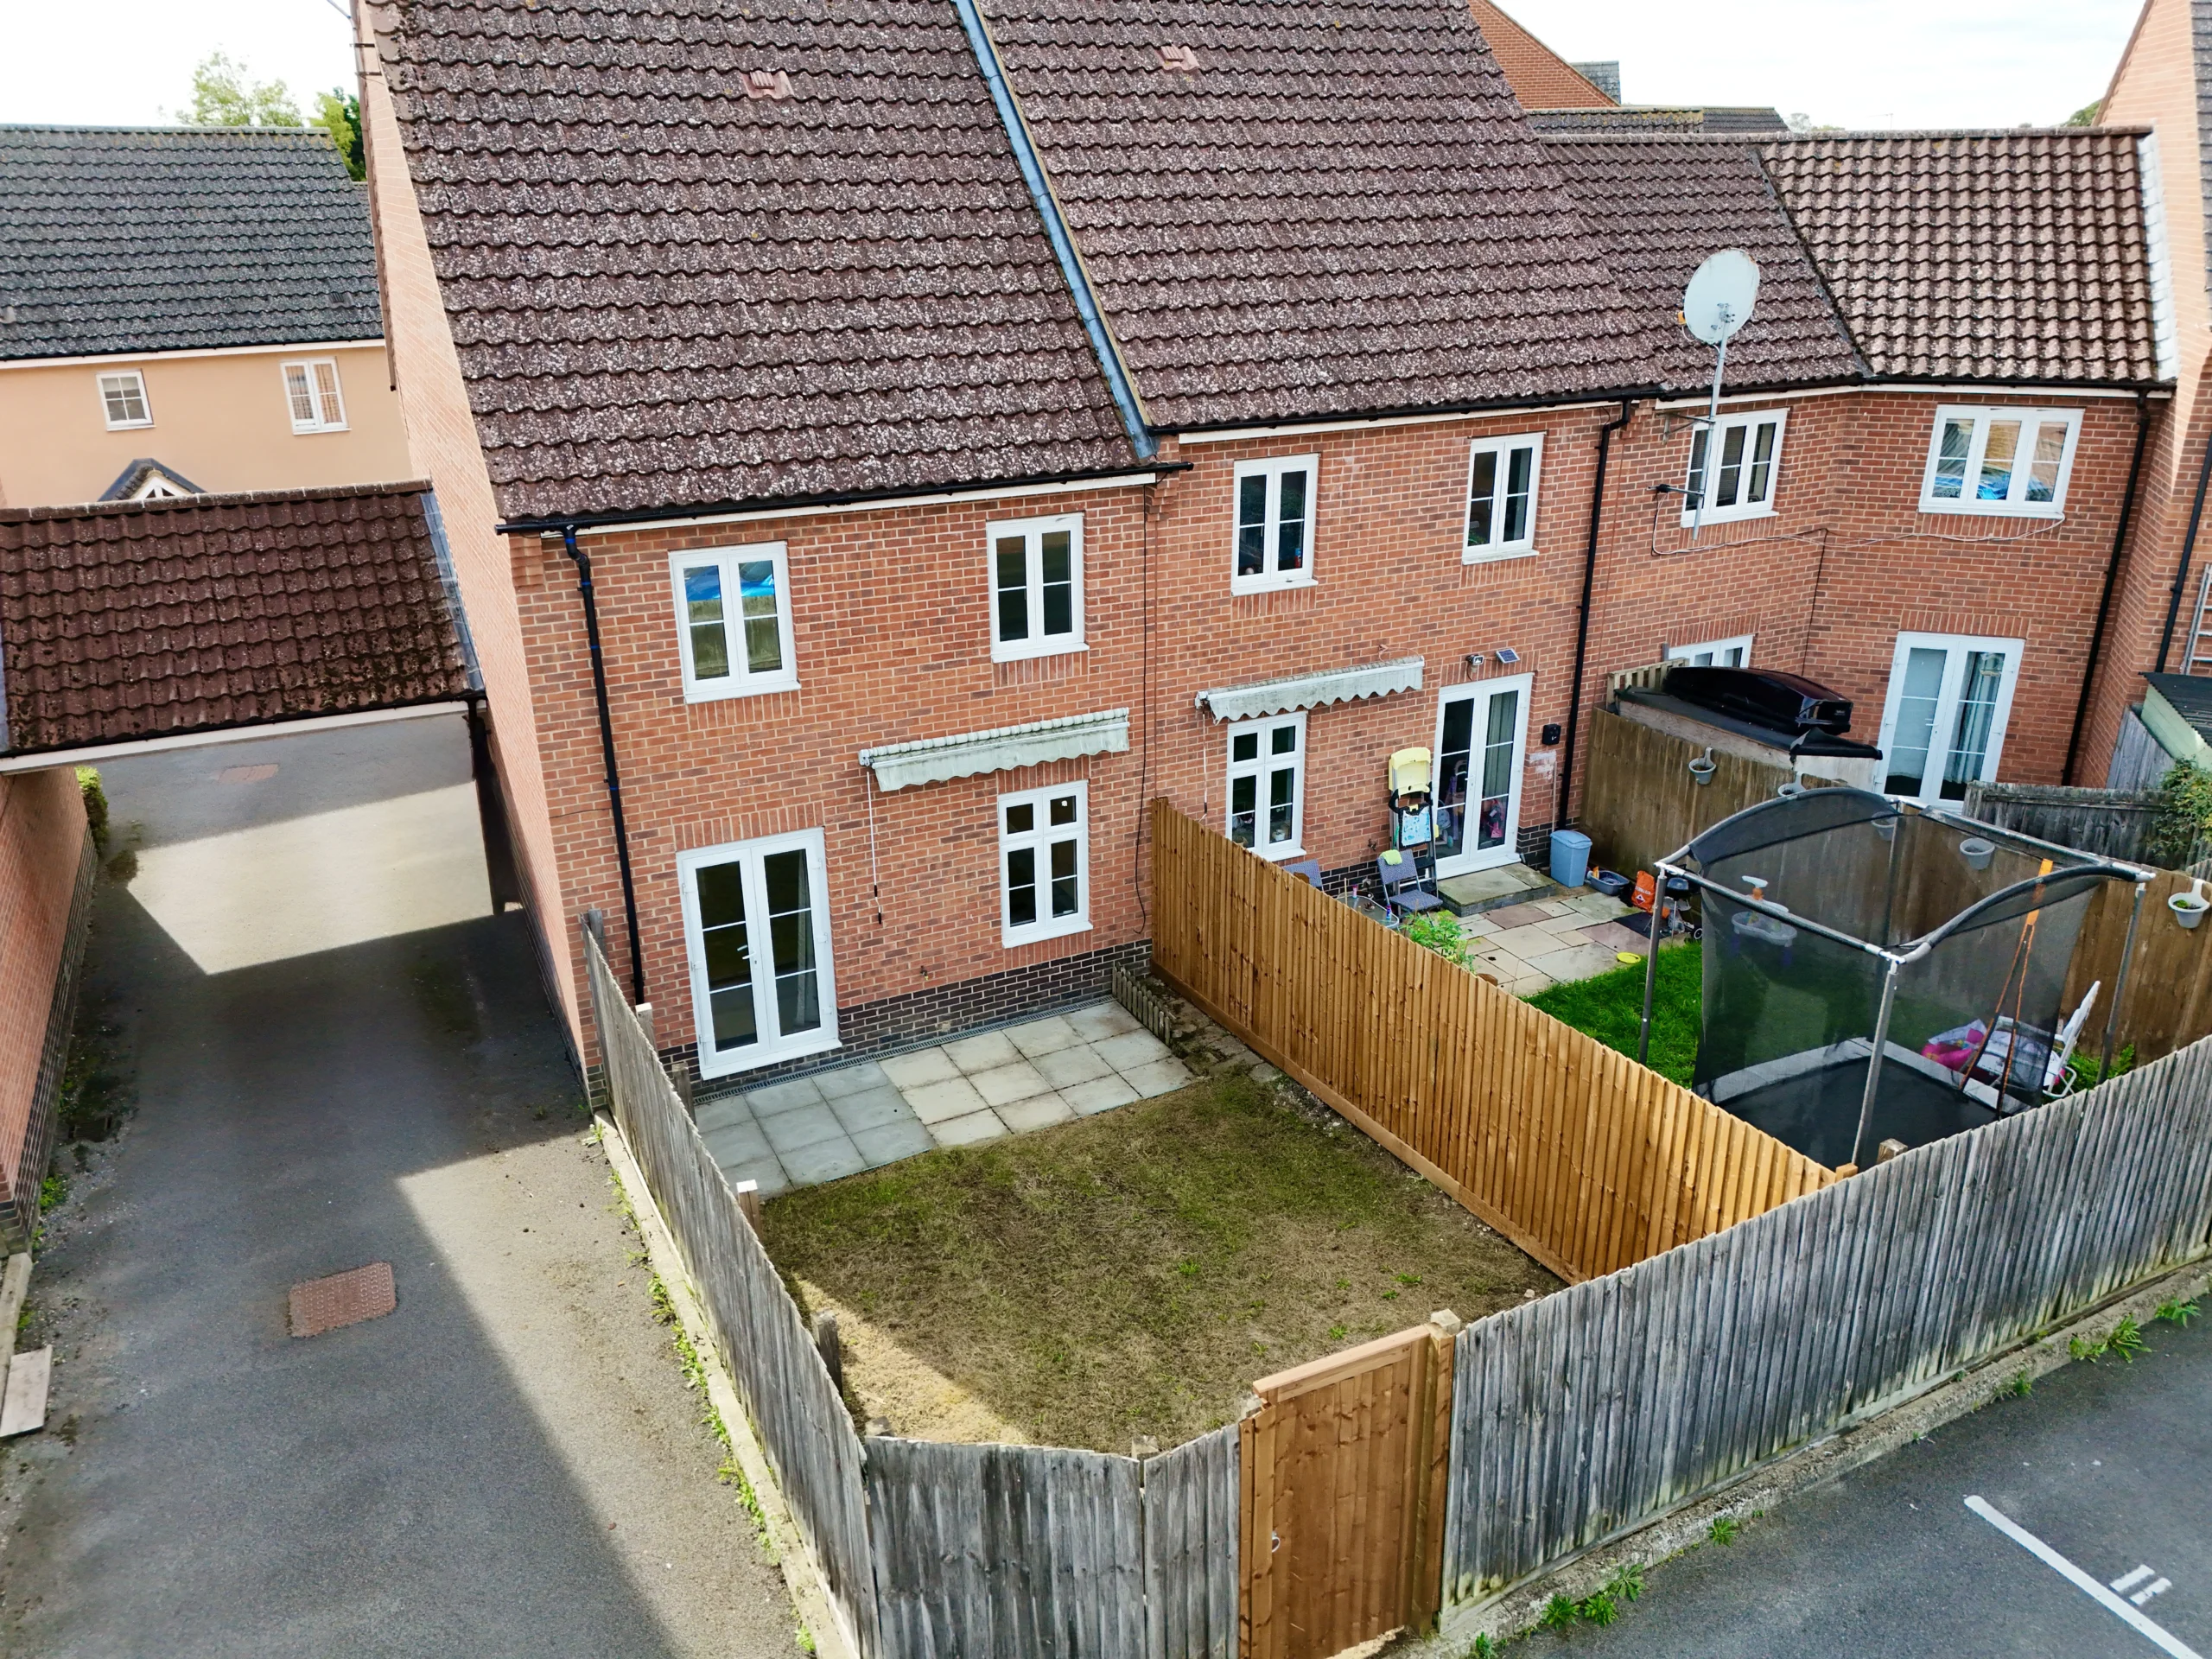
Outside, the enclosed rear garden extends to approximately 25 feet, with lawn and patio providing space to sit out, entertain or simply let younger children play. The retractable awning adds useful shade over the patio when the sun is out, and there is gated access at the far end. An allocated parking space is also included.
Perhaps the biggest appeal of 19 Chalk Close is how uncomplicated life here could be. Schools nearby, town within easy reach, the railway station close enough for commuters and the A11 connecting Thetford with the wider region, yet home itself is tucked away from the main road in a small residential close.
And because it is offered chain free, there is no onward seller to wait for. For someone looking for a three-bedroom home in Thetford where location, practicality and affordability all need to come together, Chalk Close deserves considerably more attention than its modest exterior might initially suggest.
Agent's Note: We understand from the sellers that a half-yearly estate service charge is payable to FirstPort. The charge for July to December 2026 was £106.97.
Anti-Money Laundering Regulations
We are obliged under the Government’s Money Laundering Regulations 2019, which require us to confirm the identity of all potential buyers who have had their offer accepted on a property. To do so, we have partnered with Lifetime Legal, a third-party service provider who will reach out to you at an agreed-upon time. They will require the full name(s), date(s) of birth and current address of all buyers - it would be useful for you to have your driving licence and passport ready when receiving this call. Please note that there is a fee of £65 (inclusive of VAT) for this service, payable directly to Lifetime Legal. Once the checks are complete, and our Condition of Sale Agreement has been signed, we will be able to issue a Memorandum of Sale to proceed with the transaction.
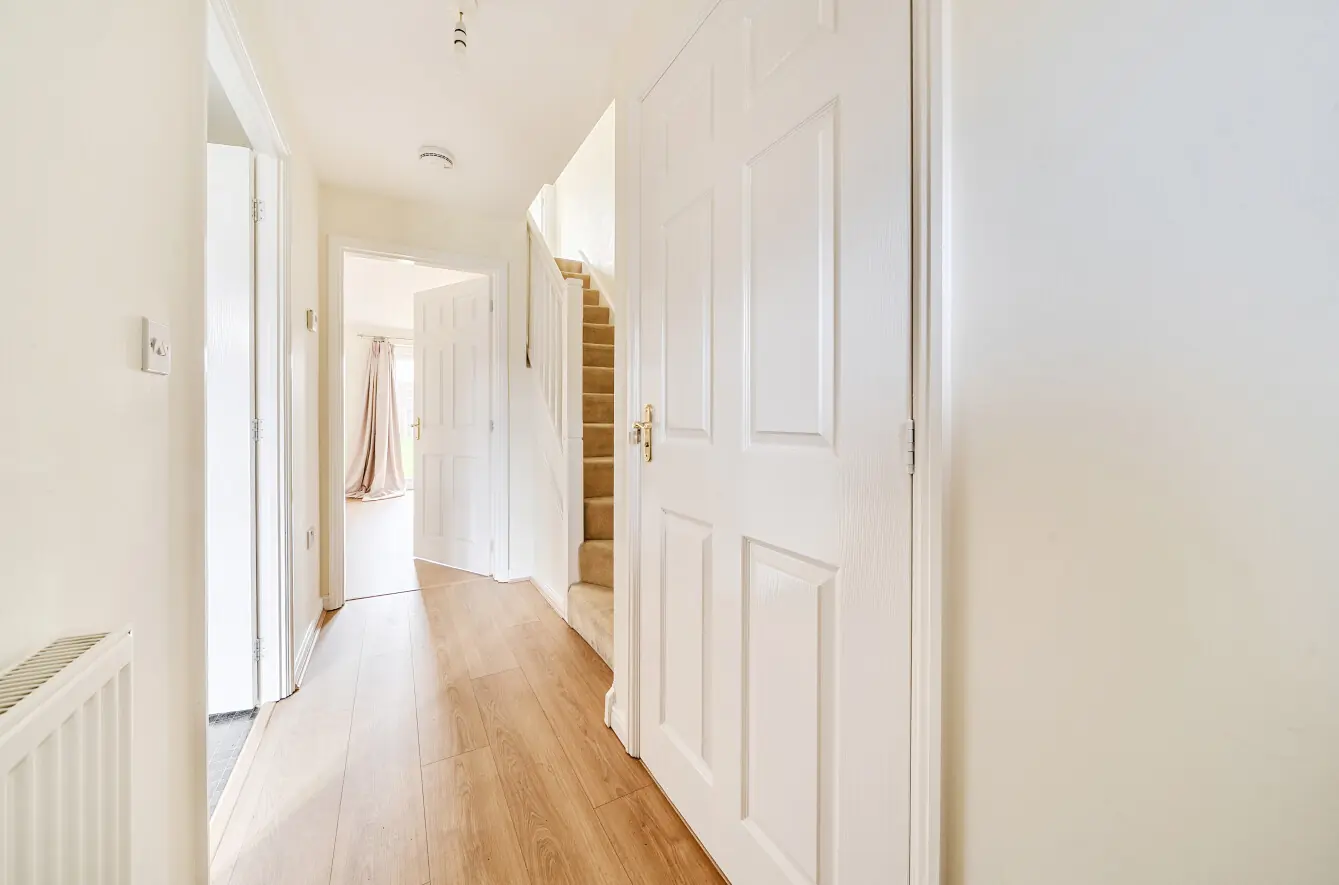
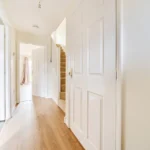
Entrance hall
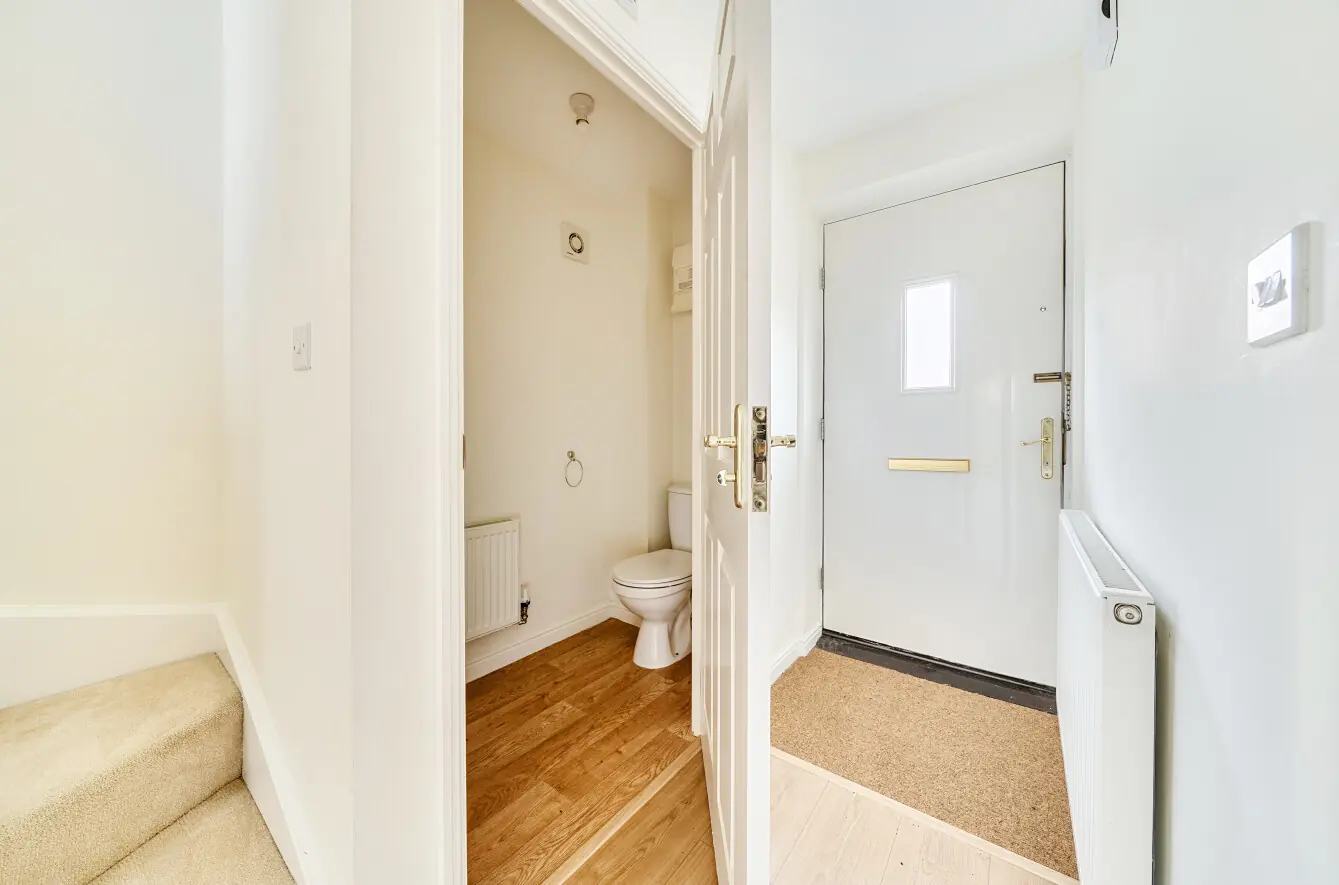
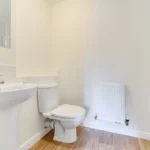
Cloakroom
Kitchen/Breakfast room 11' 2" x 8' 10" (3.40m x 2.68m)
Living/Dining room 16' 1" x 14' 0" (4.91m x 4.26m)
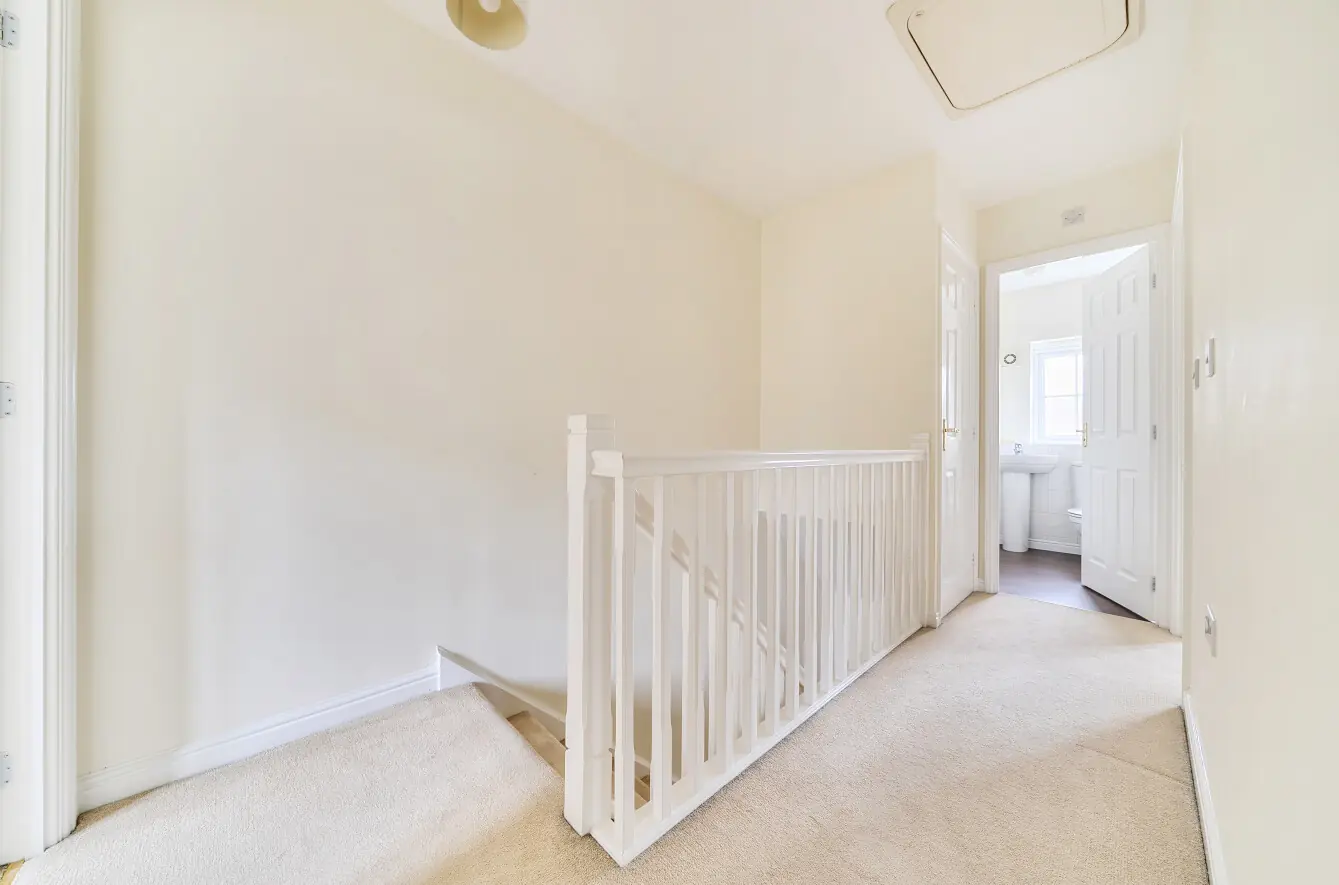
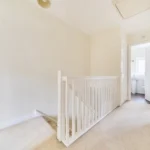
First floor landing
Principal bedroom 11' 0" x 9' 4" (3.36m x 2.84m)
En suite
Bedroom two 9' 7" x 9' 3" (2.91m x 2.82m)
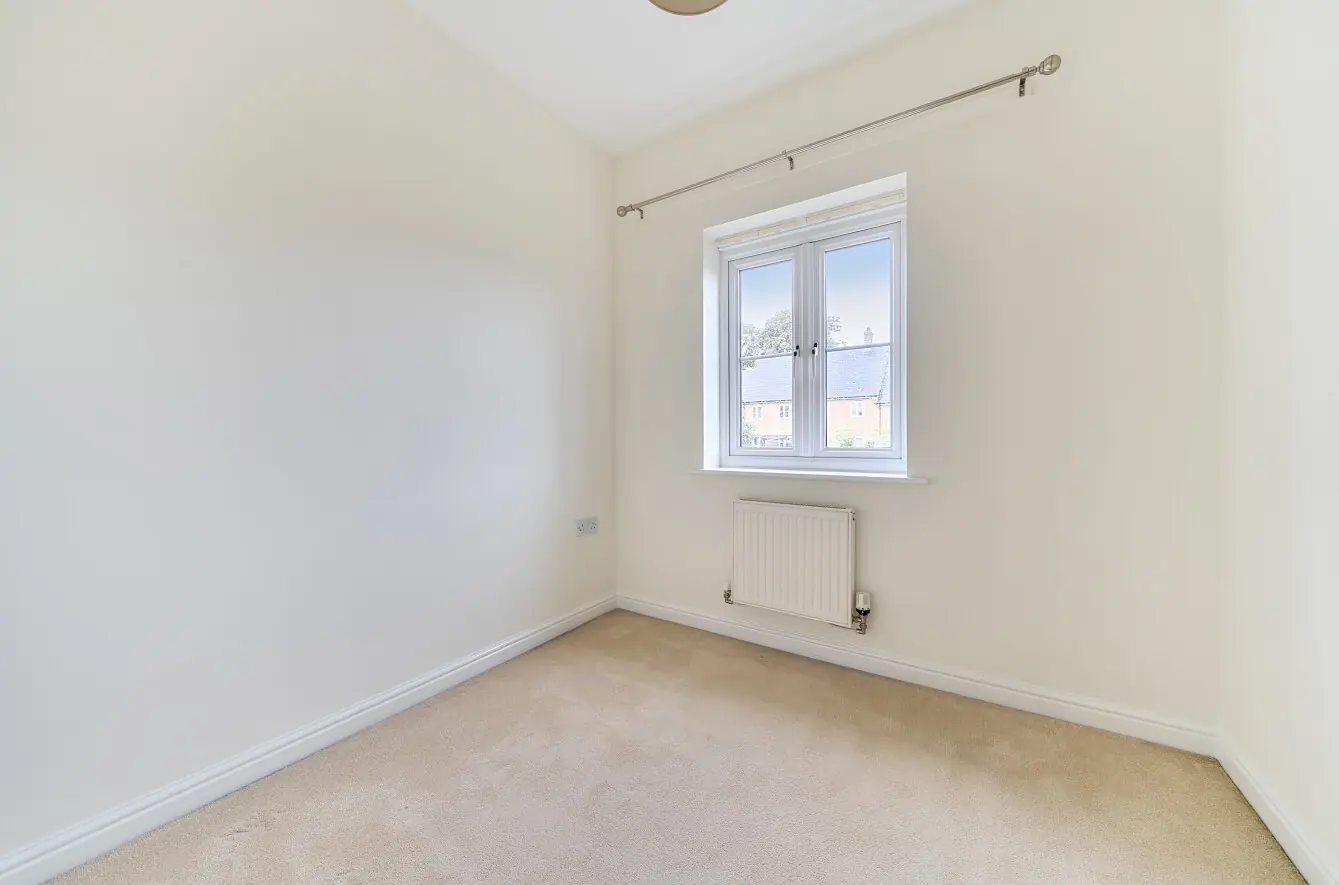
Bedroom three 6' 9" x 7' 3" (2.05m x 2.22m)
Family bathroom