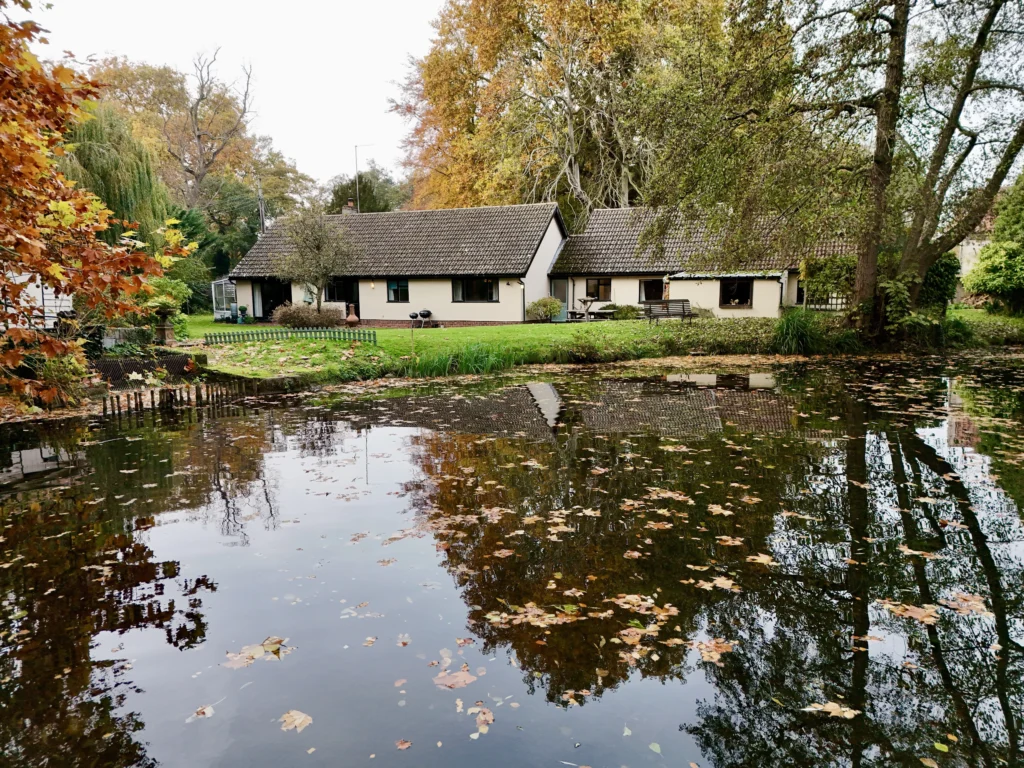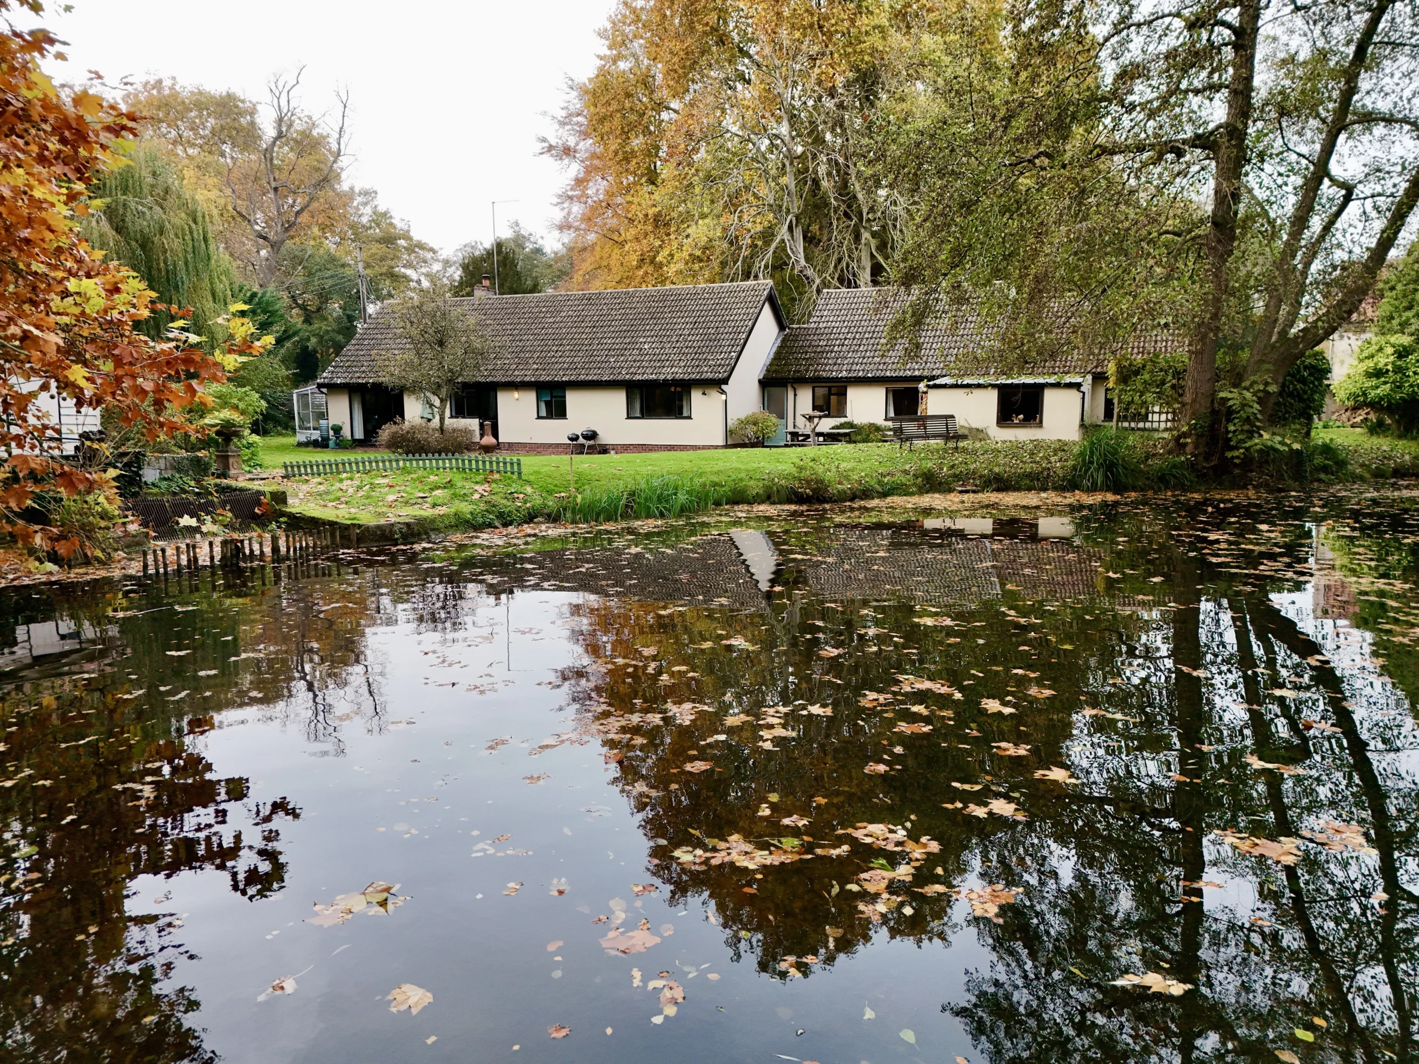

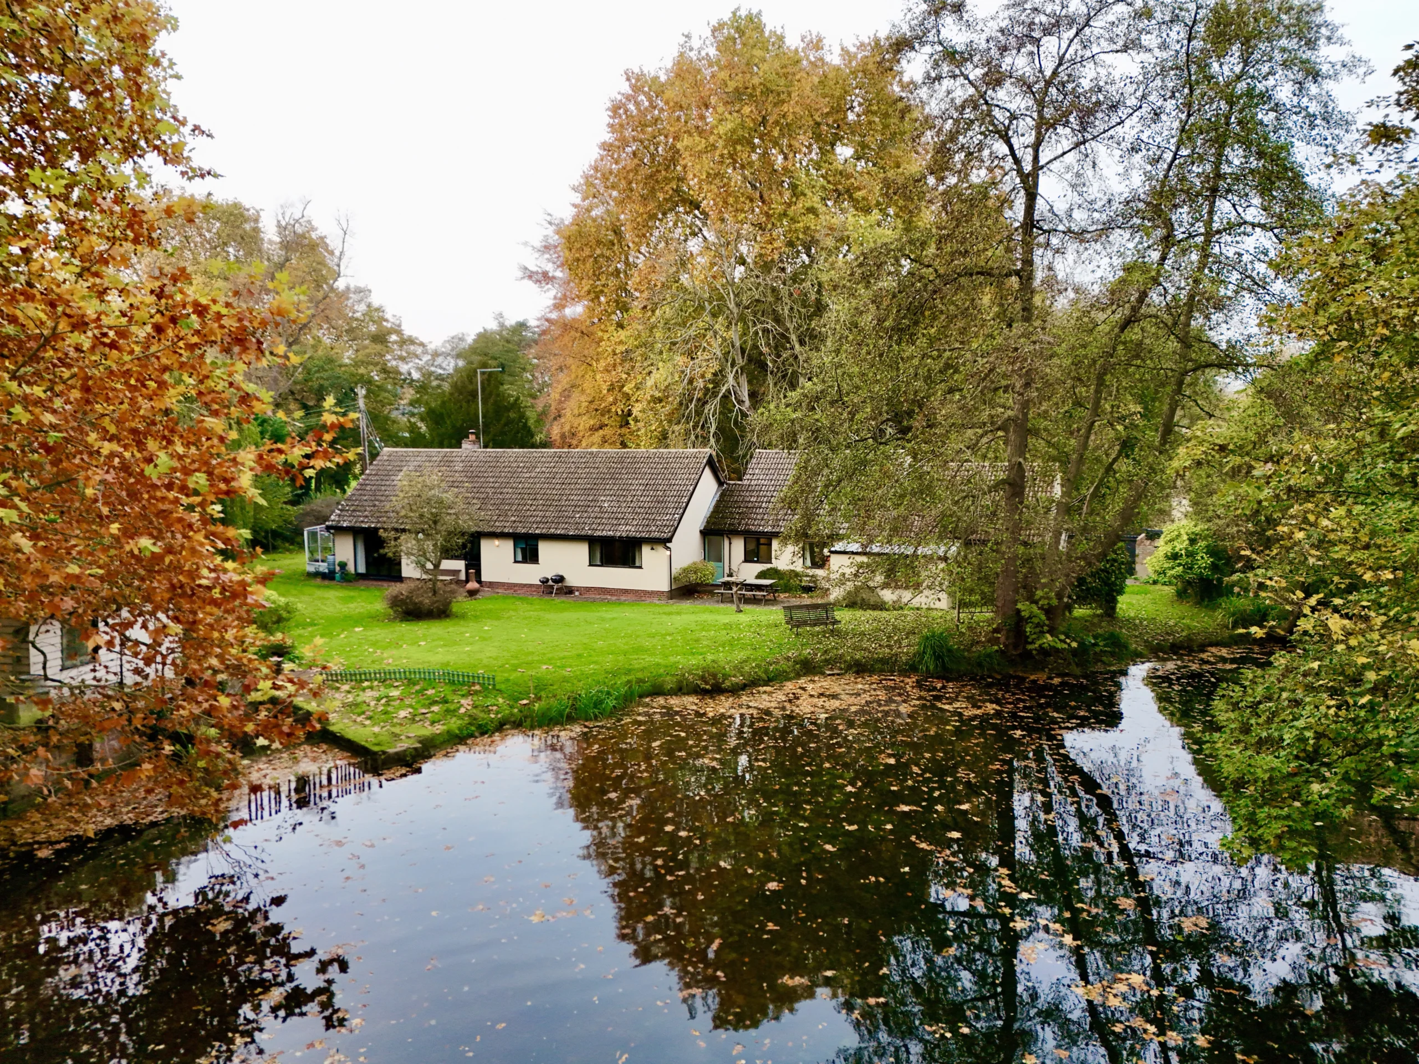
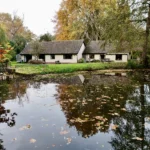



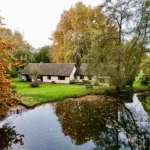
Join us for Property Launch on Saturday, 28th November 2026 - call now to reserve your private viewing slot, spaces are limited! There are homes close to the river, and then there's Bridgehead, where two rivers actually meet at the rear boundary.
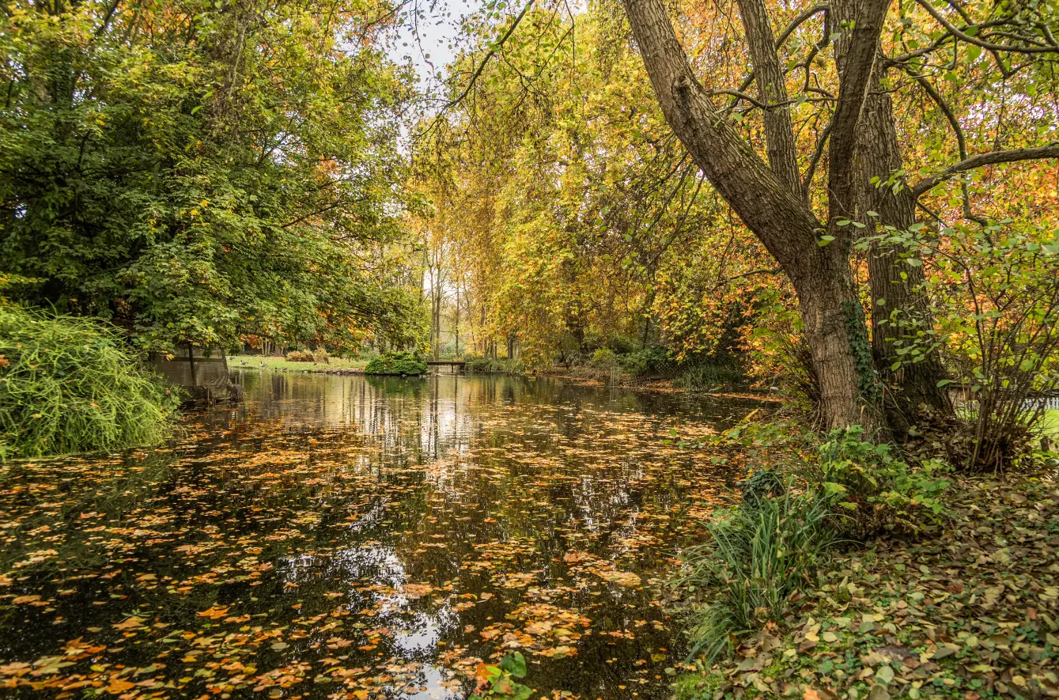
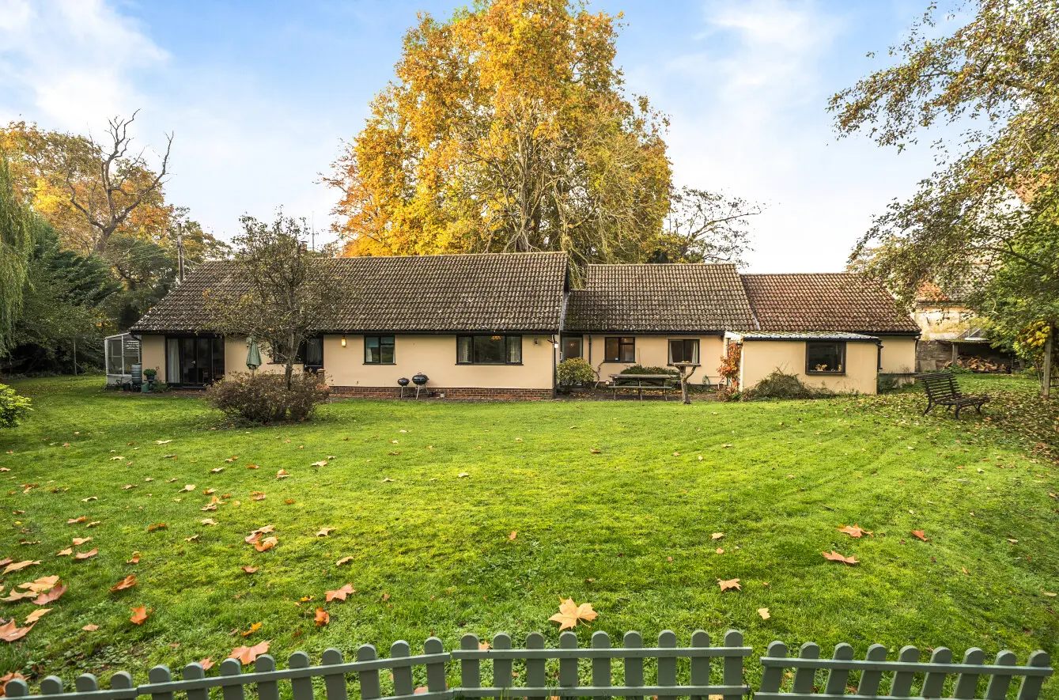
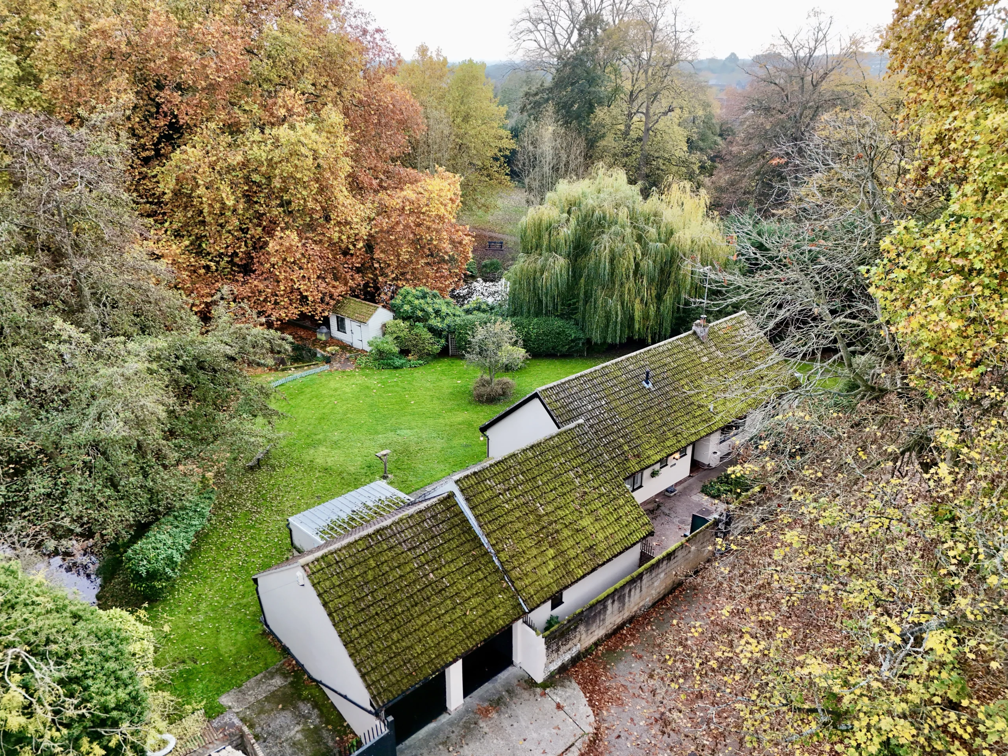
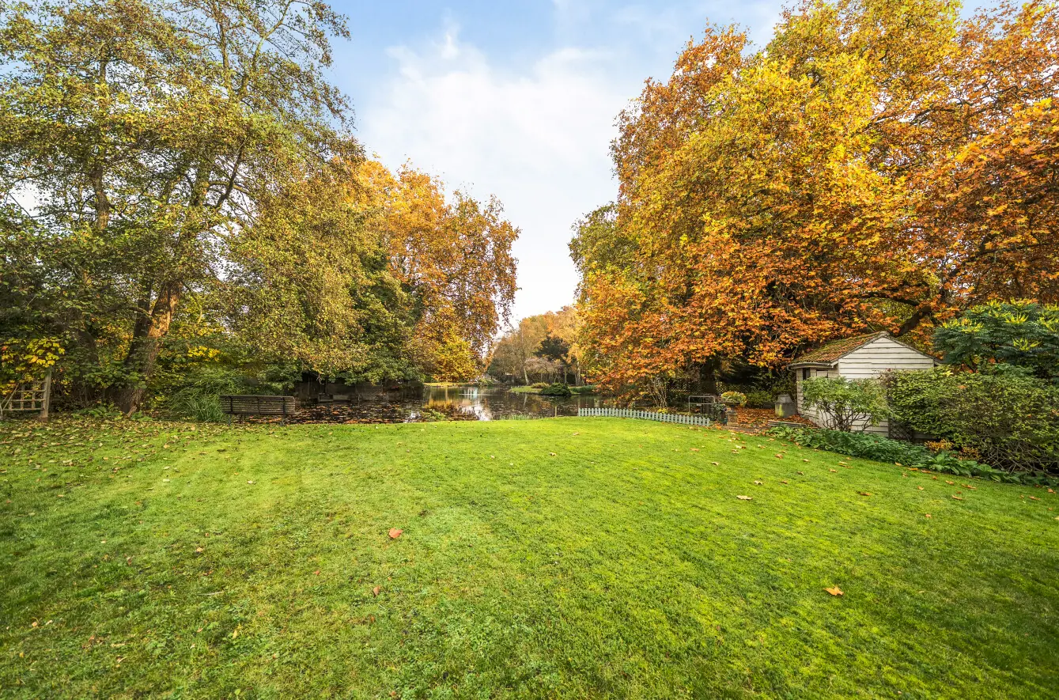
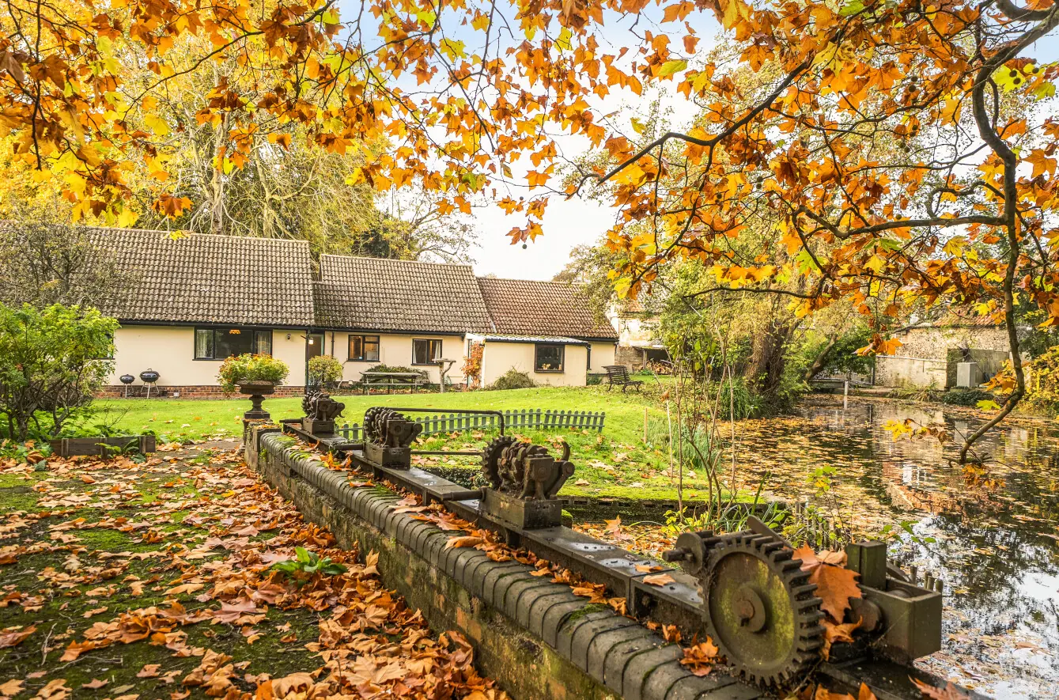
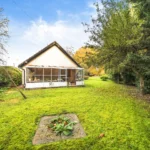
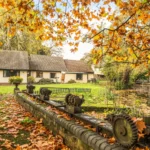
Right in the heart of Thetford, this four-bedroom detached bungalow occupies a plot extending to over a quarter of an acre, with the Little Ouse and River Thet meeting at the rear of the gardens. The weir and sluices form part of this remarkable riverside setting, and additional land incorporating them is included in the sale.
It's difficult to imagine finding another home quite like it.
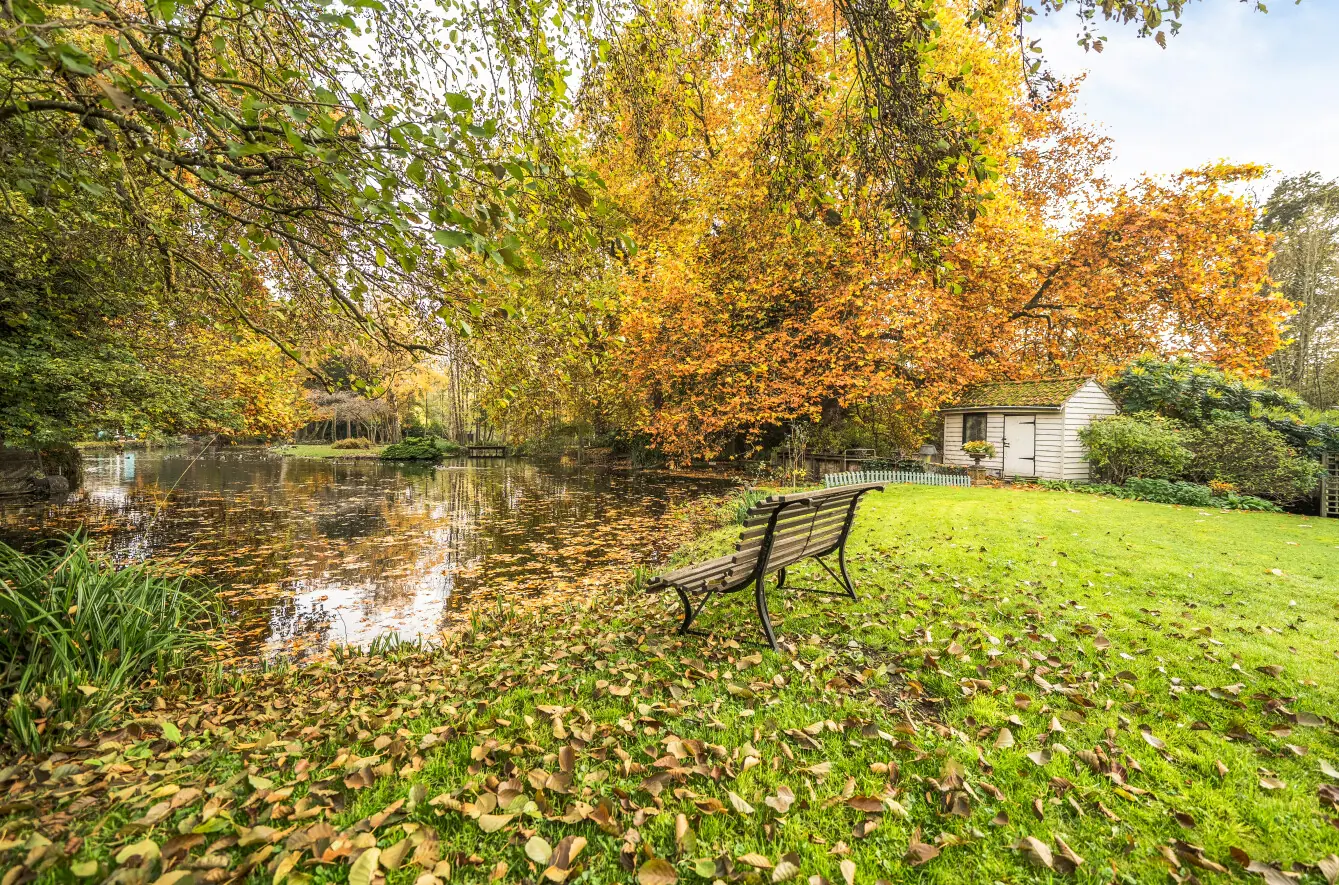
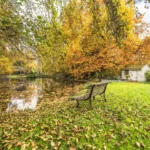
Think about having your morning coffee in the garden, listening to the water moving past the riverbank. Fish just a few steps from your back door, watch the wildlife, or set off on a kayak or paddleboard to explore the waterways. For a family, a keen angler or simply someone who enjoys being close to nature, the possibilities are rather special.
And yet, you're right in the centre of town.
The bungalow itself is ready for someone with a vision. It needs modernising throughout, and the asking price reflects that. But with four double bedrooms, a large living/dining space, an additional office or playroom and a double garage with workshop, there's a great deal here to work with.
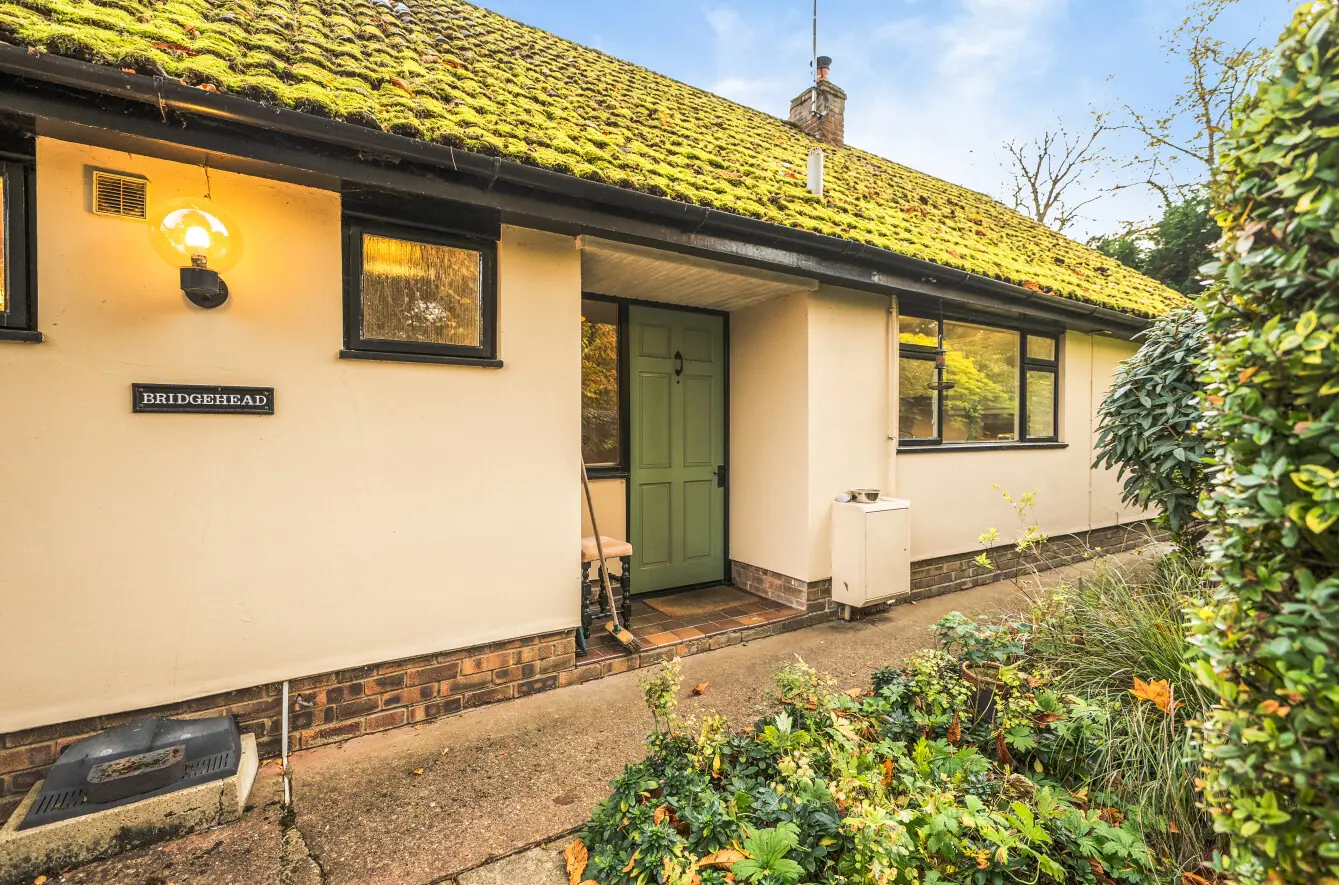
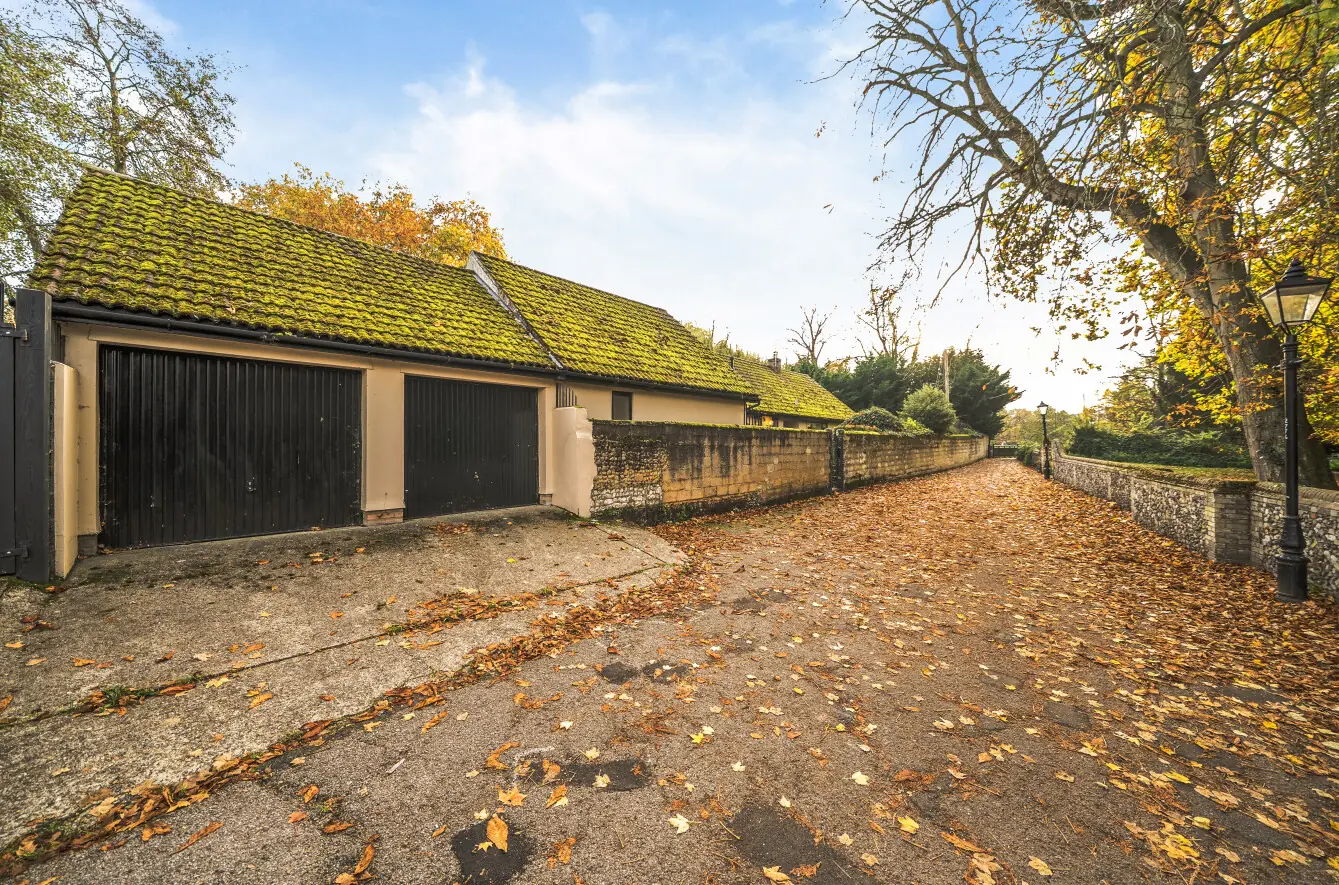
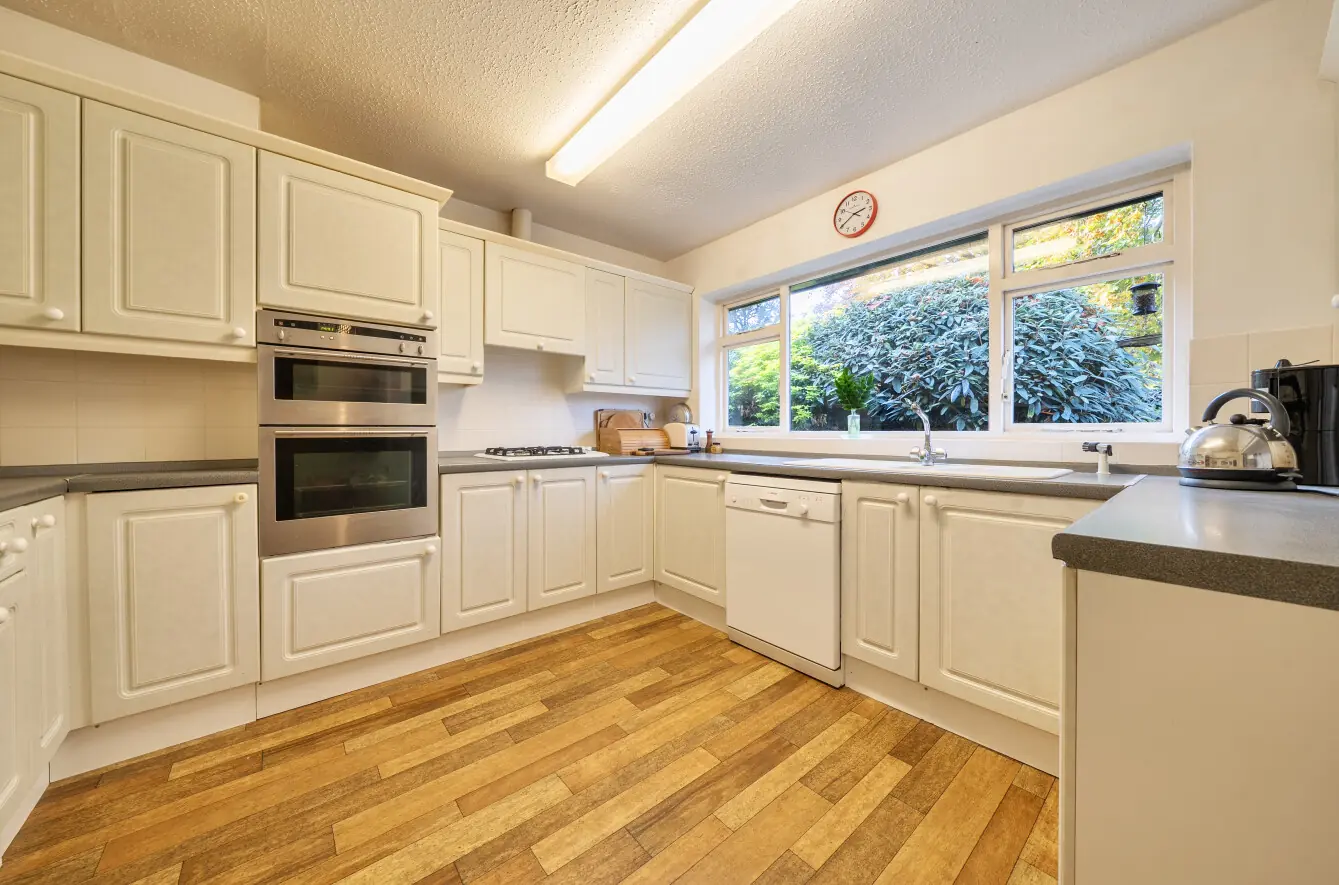
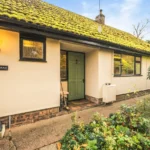
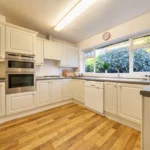
Set behind a retaining wall on Bridges Walk, the property is approached through a lockable gate, with a low-maintenance front garden and a pathway leading around to the rear. A storm porch opens into the main hallway, with a separate WC, a useful boiler cupboard and a good-sized kitchen offering room for the usual appliances.
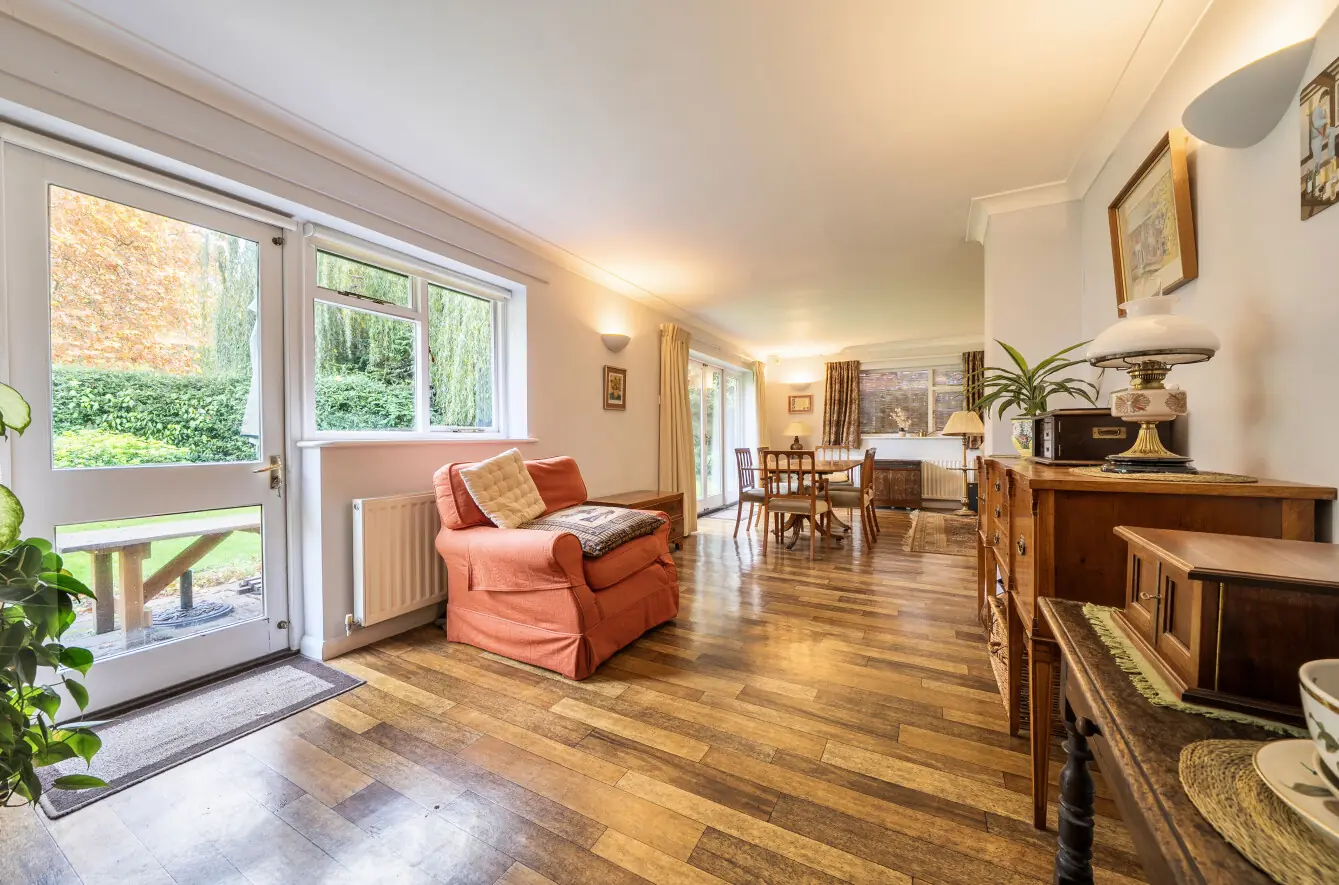
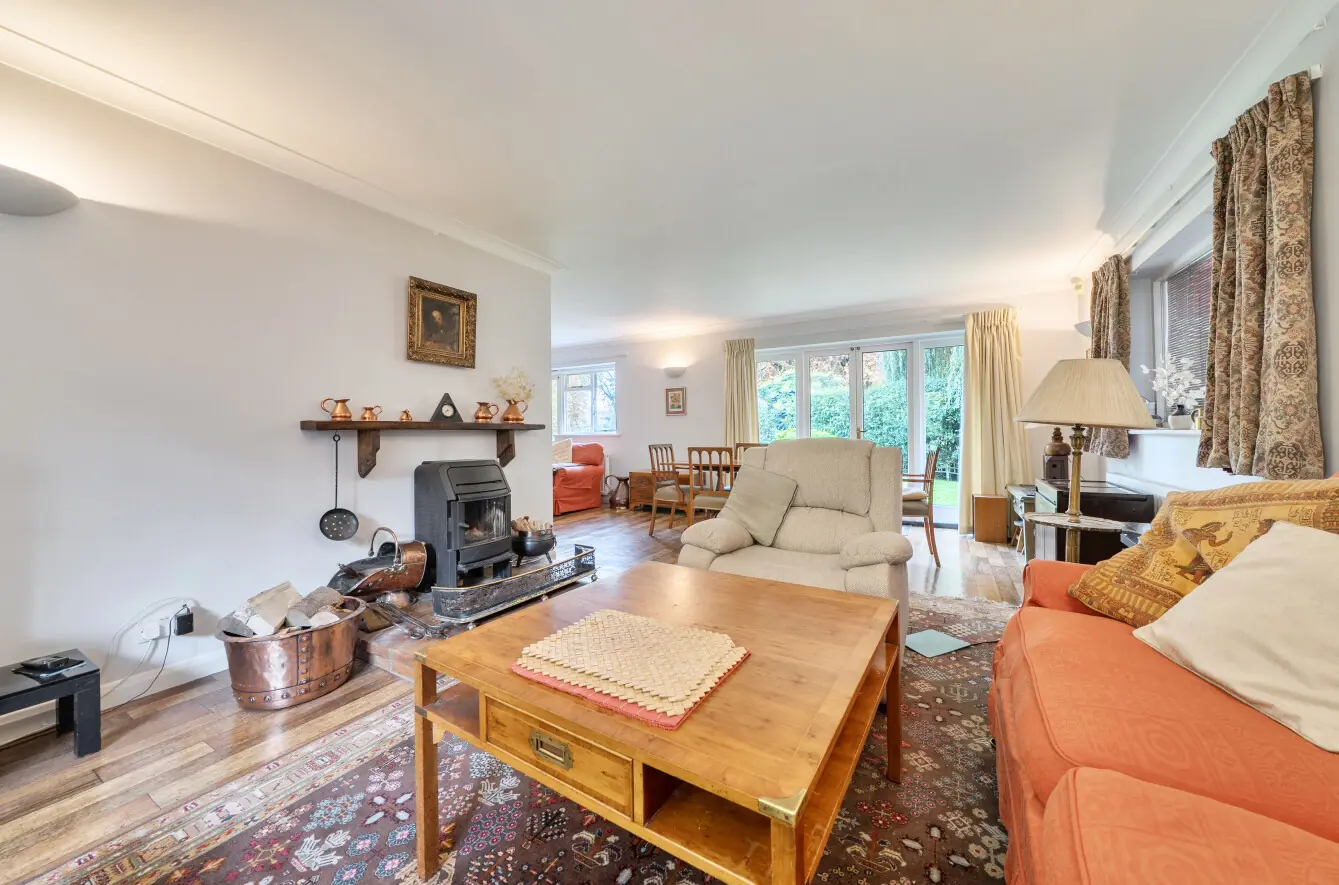
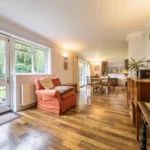
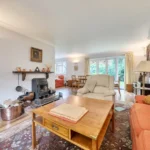
Beyond the kitchen is perhaps the most important room in the house. The triple-aspect sitting/dining room has space for family life to unfold, whether that's everyone gathering around the dining table, relaxing together or simply sitting and looking out towards the point where the two rivers meet. It's the sort of outlook that could make even an ordinary weekday feel a little different.
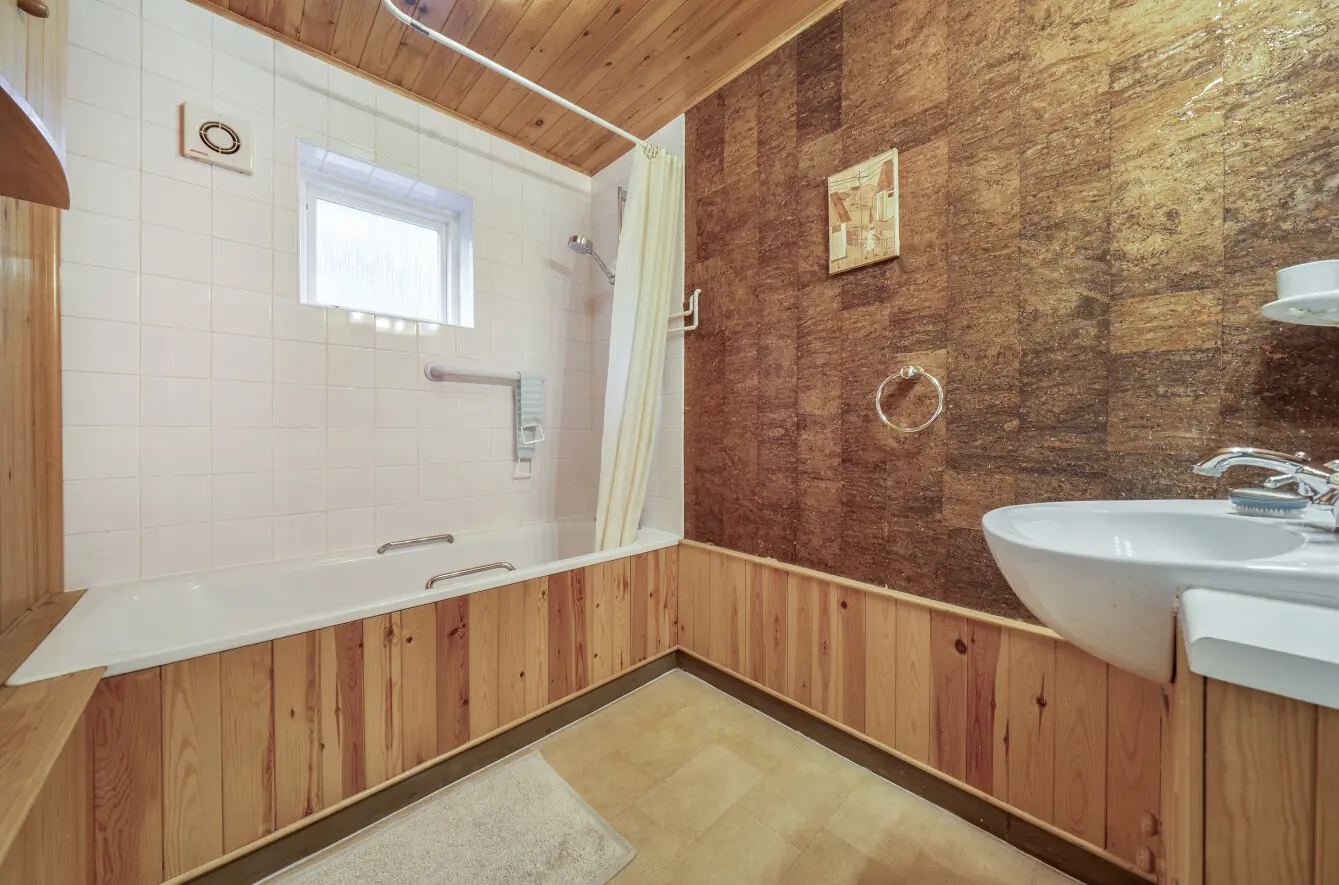
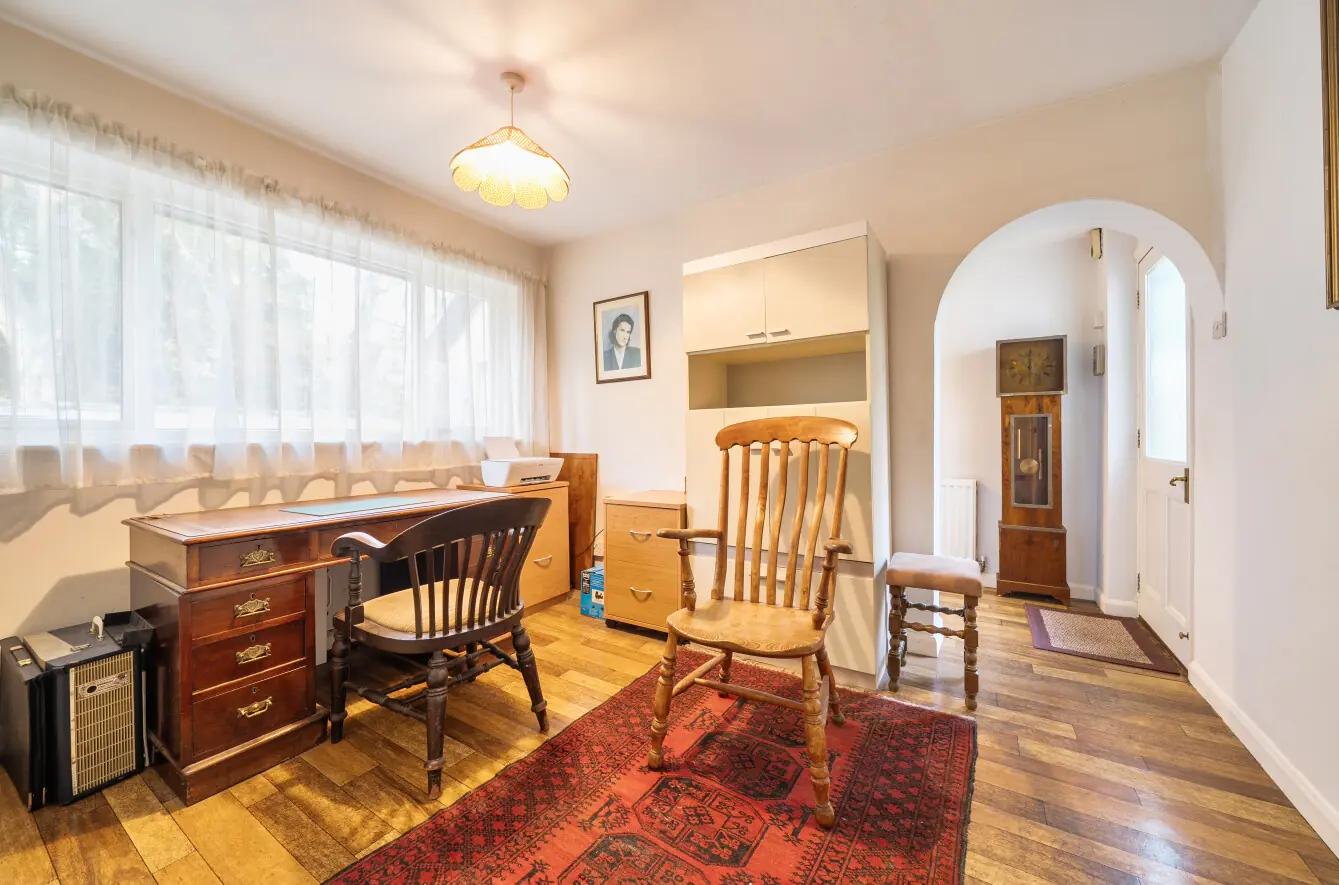
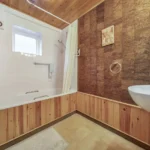
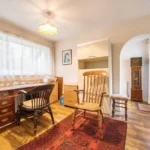
The accommodation continues along the hallway, where there's a family bathroom with a bath and shower over, alongside a separate room that would work well as a home office, playroom or somewhere to enjoy a hobby.
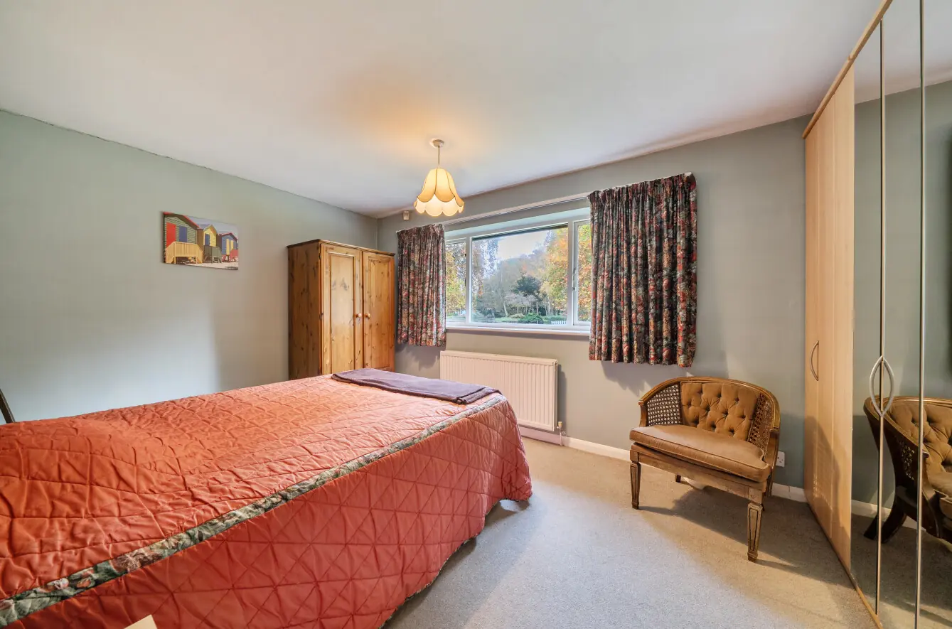
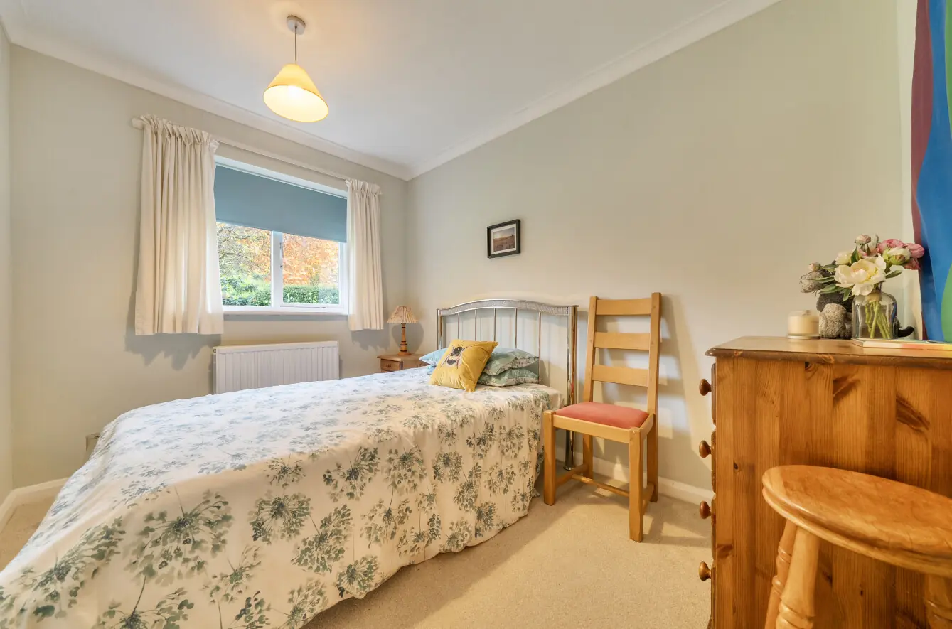
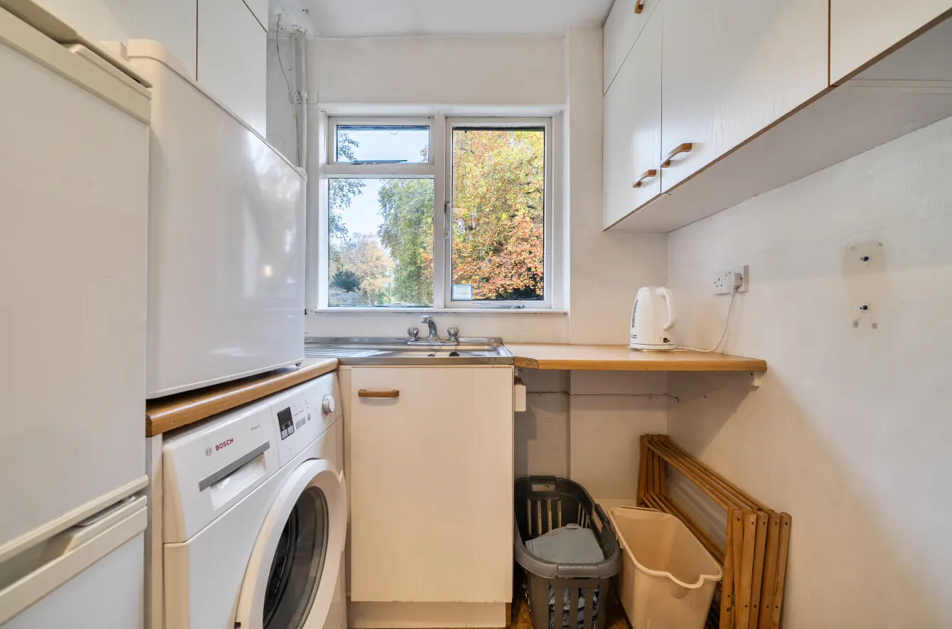
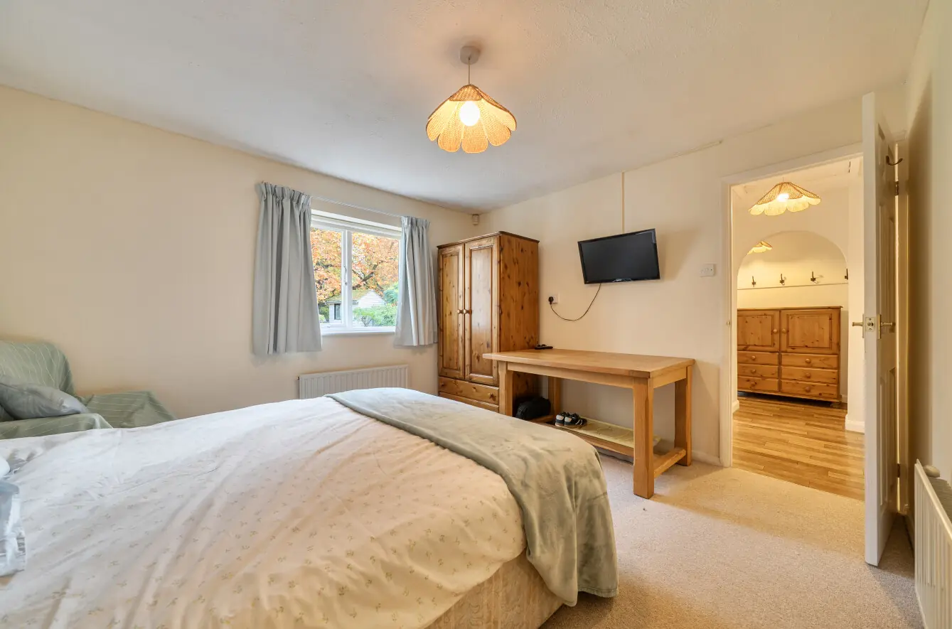
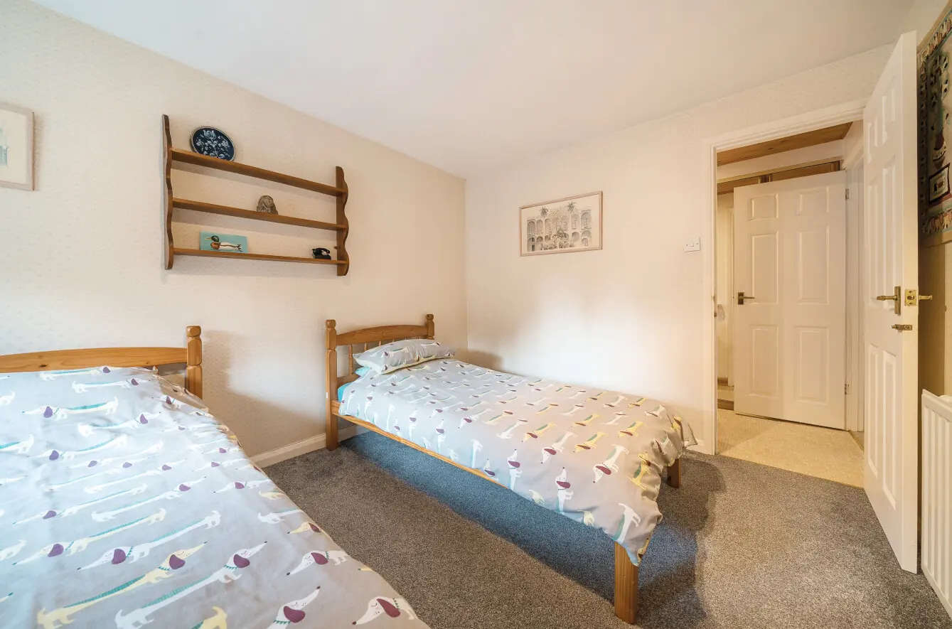
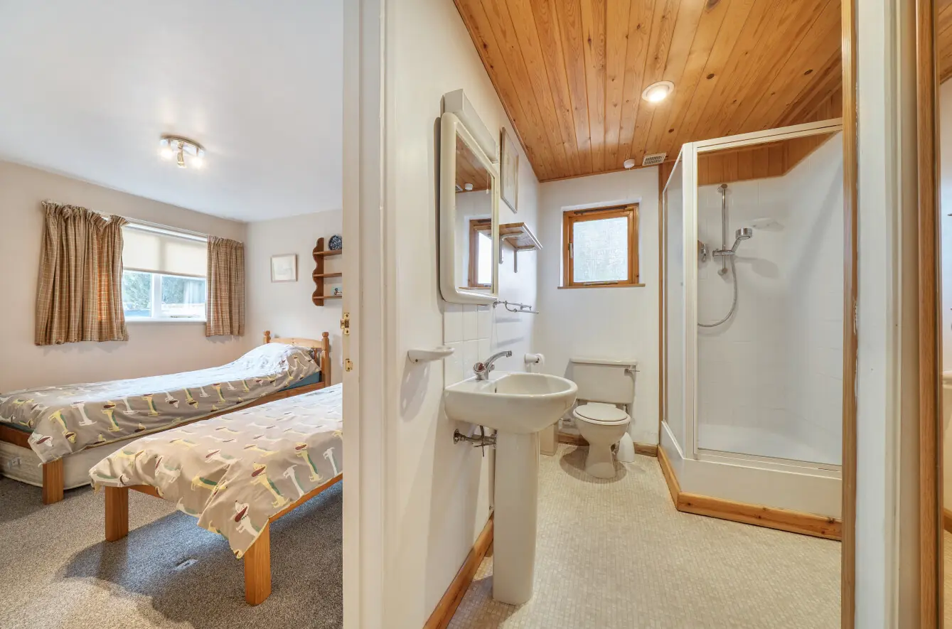
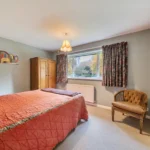
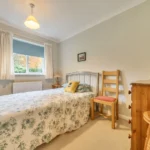
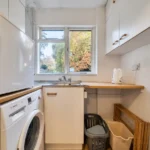
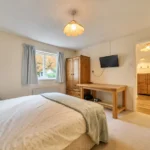
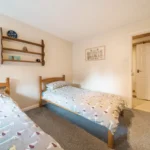
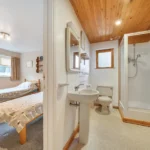
There are four double bedrooms in total, three positioned along the rear of the bungalow with views towards the rivers. Two of the bedrooms are connected by a Jack and Jill en suite shower room, giving both access to their own bathing facilities without having to use the main bathroom. A side lobby also provides separate access to the front and rear of the property, another practical detail in a home of this size and there’s a separate utility room.
Outside is where Bridgehead becomes something quite different.
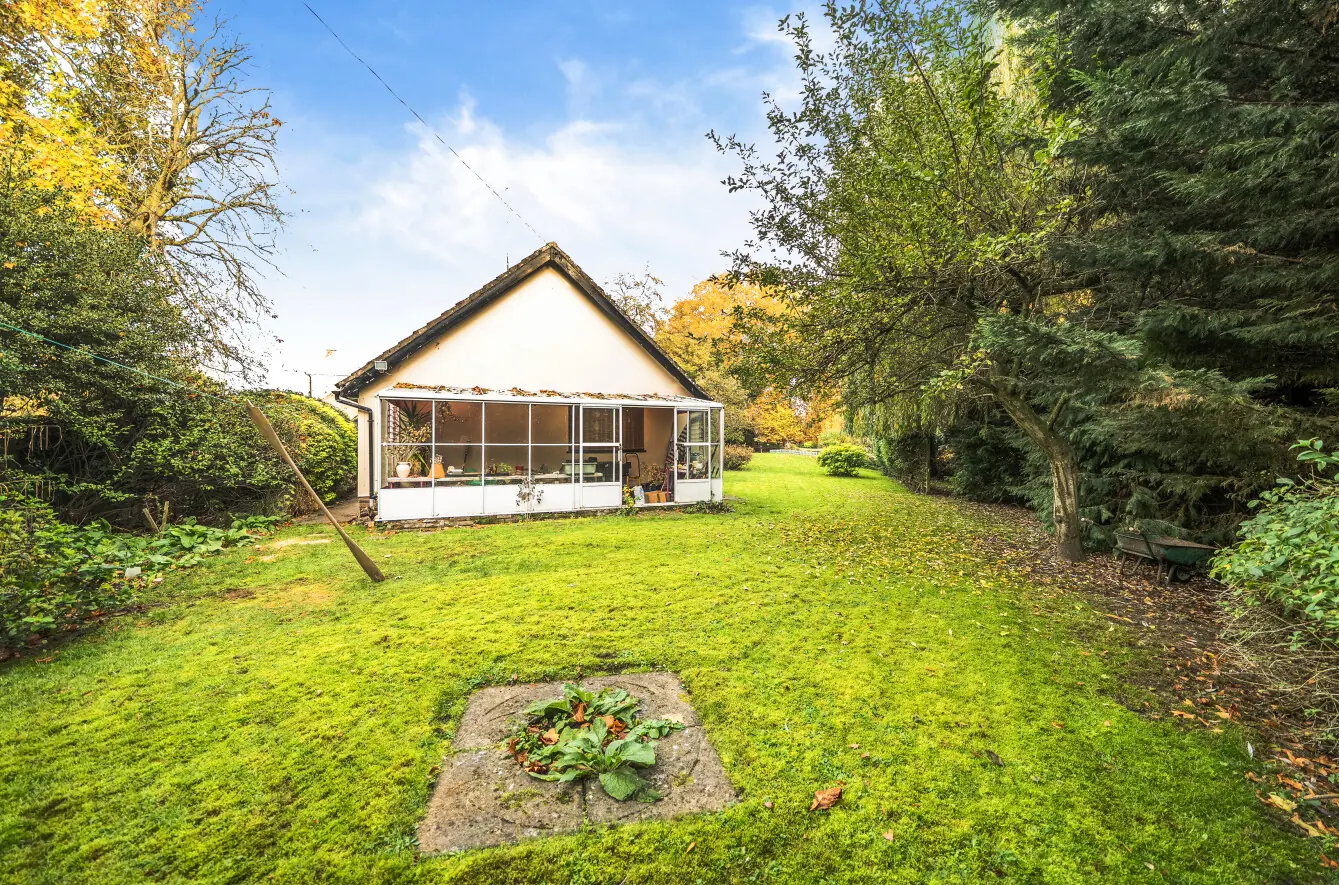
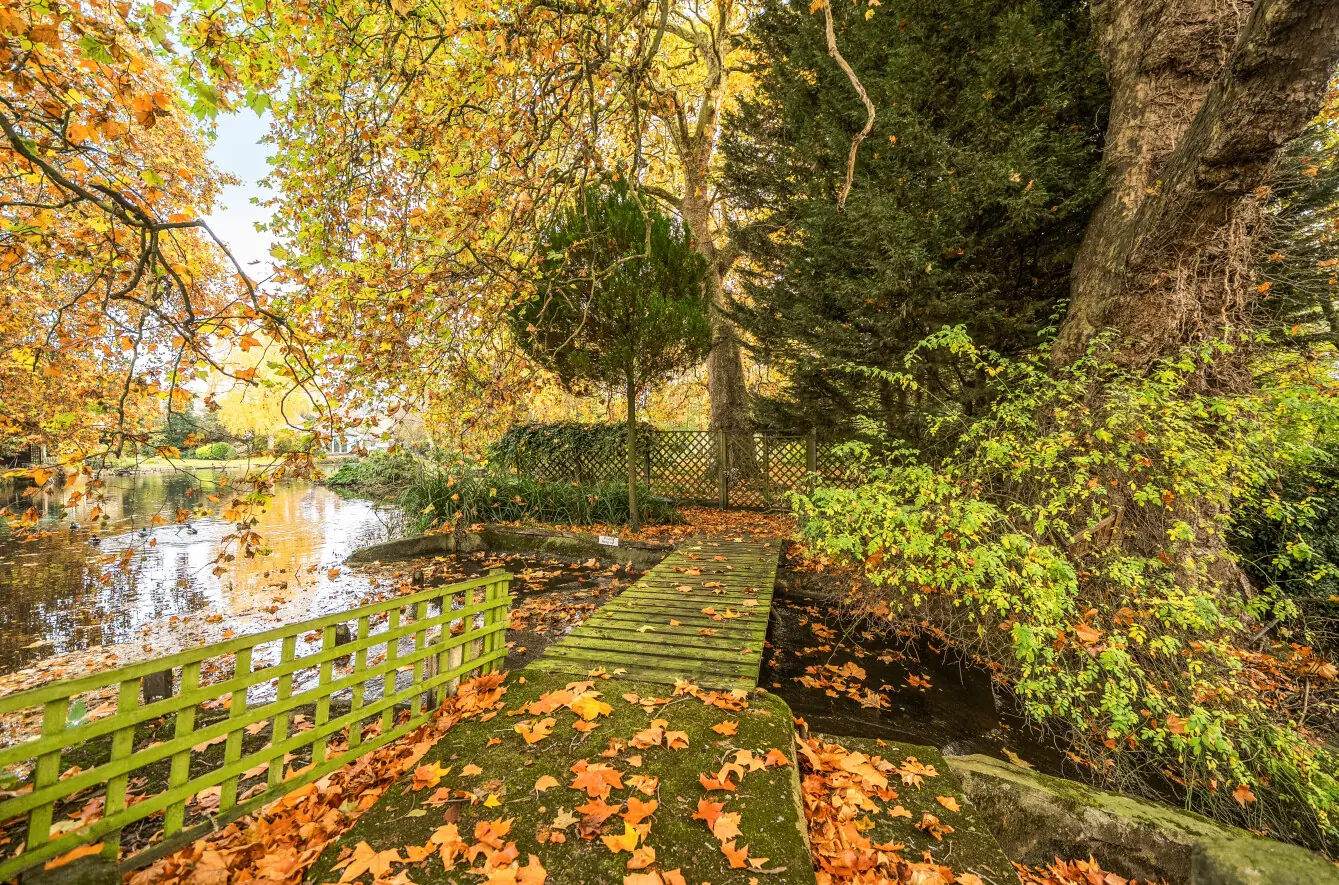
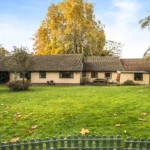
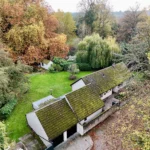
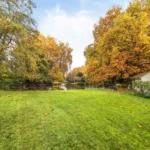
The gardens extend to over a quarter of an acre, with green lawns, mature trees, flowers and established shrubs creating a setting that already feels wonderfully connected to nature. There's a patio for outdoor seating, a wood store and plenty of room to enjoy the changing seasons. The river frontage brings an entirely different dimension to the garden, with the sound and movement of water becoming part of everyday life.
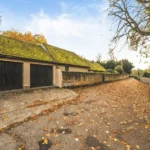
There's also separate vehicle access to the double garage, which has twin up-and-over doors and a sizeable workshop behind. Whether you need space for vehicles, tools, hobbies or projects, it's another useful part of what this property offers.
The location is an interesting contrast. Bridges Walk places you in central Thetford, with the town's shops, amenities and transport connections within easy reach. But once you're in the garden, with the rivers, mature planting and water moving through the weir, it's hard to believe you're so close to the centre of town.
Bridgehead isn't a finished home, and that's part of the opportunity. The next owner will need to invest in modernising it, but they'll be starting with something that money alone rarely creates: a substantial riverside plot, four double bedrooms, a double garage and workshop, and a position at the meeting point of two rivers.
For someone who wants to create their own long-term home in Thetford, with a setting that genuinely stands apart, this is an opportunity worth taking seriously.
Agent's Note: Additional Land Included in the Sale
In addition to the main property known as Bridgehead, Bridges Walk, Thetford, the sale includes a separate parcel of land registered at HM Land Registry under Title Number NK157249, containing the weir and sluices at the meeting point of the Little Ouse and River Thet.
This additional land is included within the advertised asking price but is not included in the stated plot measurement of over 0.25 acres.
Both titles are being sold together, with the intention that they will be merged upon completion. Buyers and their legal advisers should confirm the title arrangements, boundaries and any associated rights or obligations as part of their conveyancing enquiries.
Anti-Money Laundering Regulations
We are obliged under the Government’s Money Laundering Regulations 2019, which require us to confirm the identity of all potential buyers who have had their offer accepted on a property. To do so, we have partnered with Lifetime Legal, a third-party service provider who will reach out to you at an agreed-upon time. They will require the full name(s), date(s) of birth and current address of all buyers - it would be useful for you to have your driving licence and passport ready when receiving this call. Please note that there is a fee of £65 (inclusive of VAT) for this service, payable directly to Lifetime Legal. Once the checks are complete, and our Condition of Sale Agreement has been signed, we will be able to issue a Memorandum of Sale to proceed with the transaction.
Entrance hall
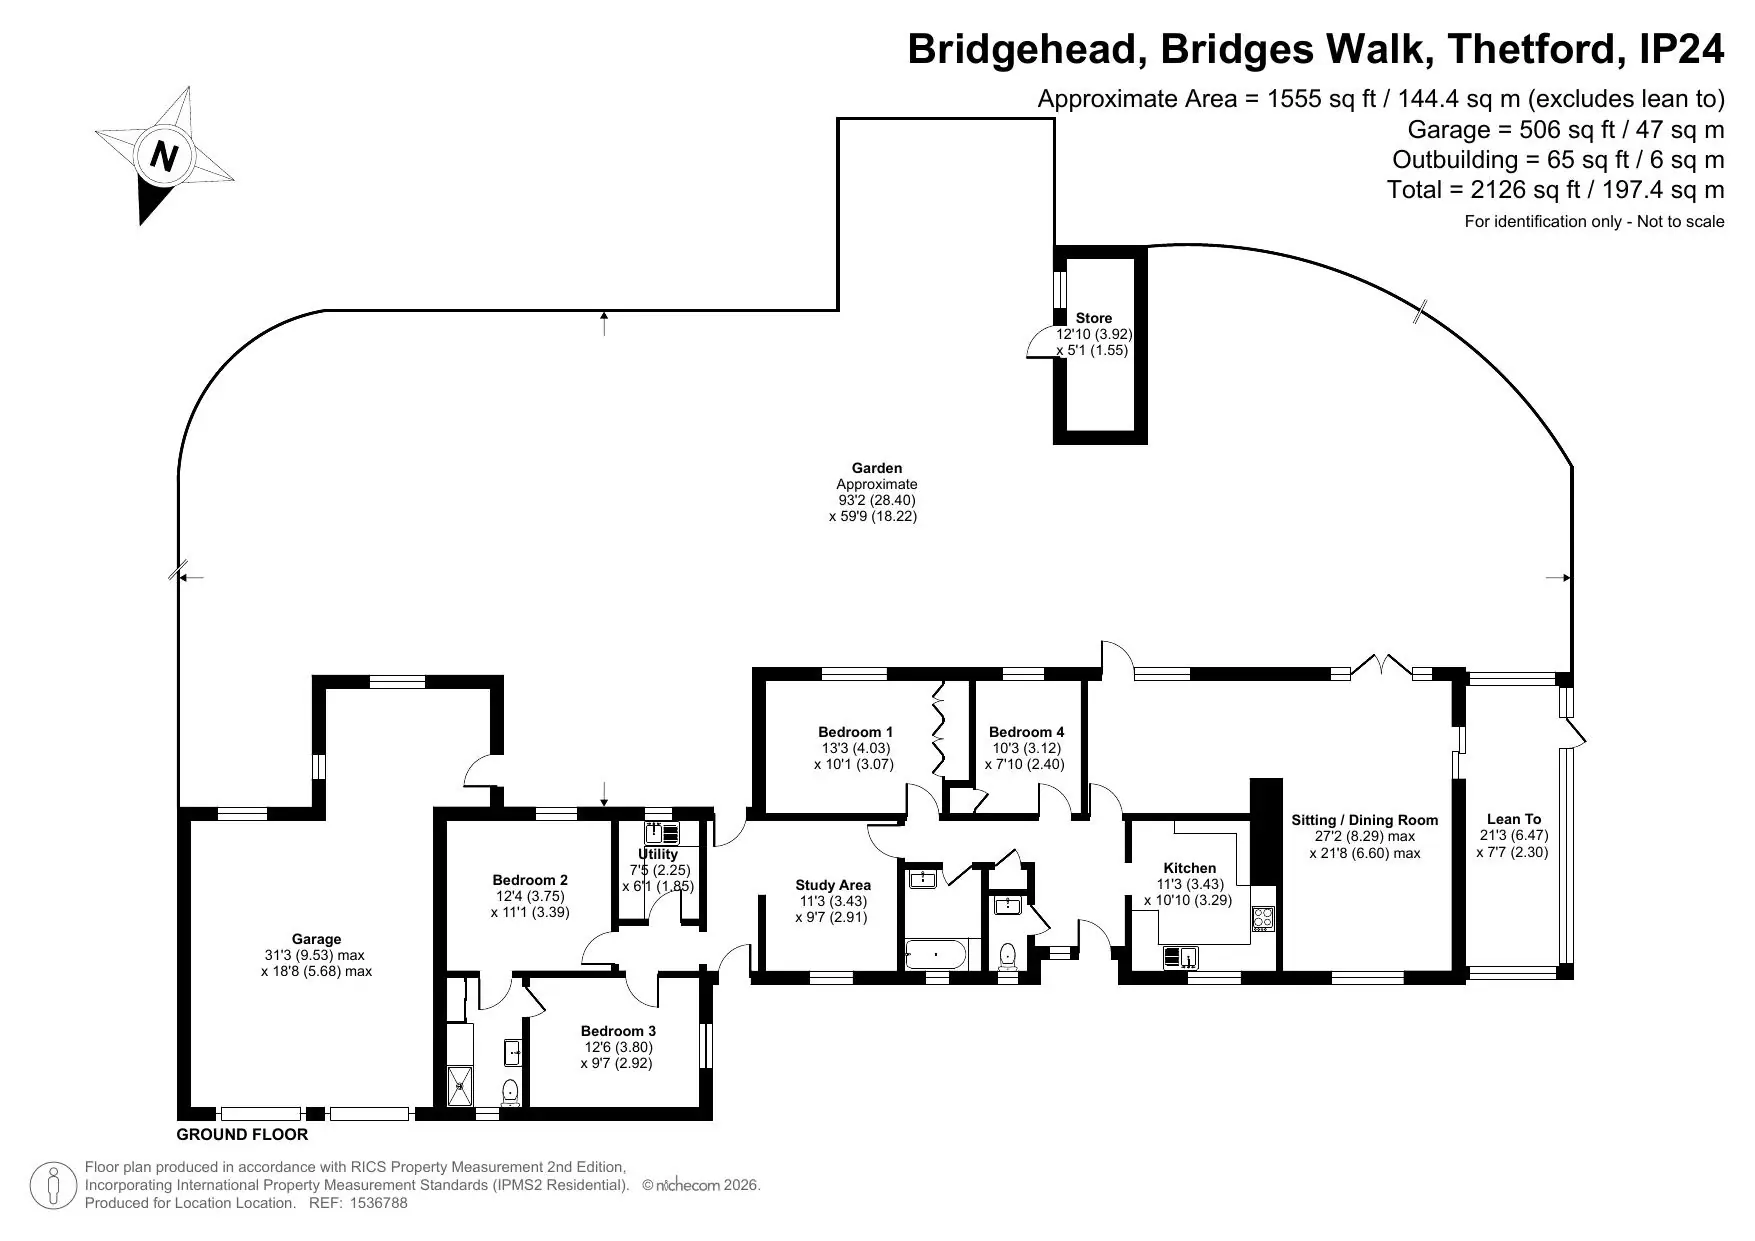
Living/Dining room 21' 8" x 27' 2" (6.60m x 8.29m)
Kitchen 11' 3" x 10' 10" (3.43m x 3.29m)
Inner hallway
Principal bedroom 10' 1" x 13' 3" (3.07m x 4.03m)
Bedroom four 10' 3" x 7' 10" (3.12m x 2.40m)
Family bathroom
Study area 11' 3" x 9' 7" (3.43m x 2.91m)
Side hallway
Utility room 7' 5" x 6' 1" (2.25m x 1.85m)
Bedroom two 12' 4" x 11' 1" (3.75m x 3.39m)
Bedroom three 9' 7" x 12' 6" (2.92m x 3.80m)
Jack & Jill bathroom