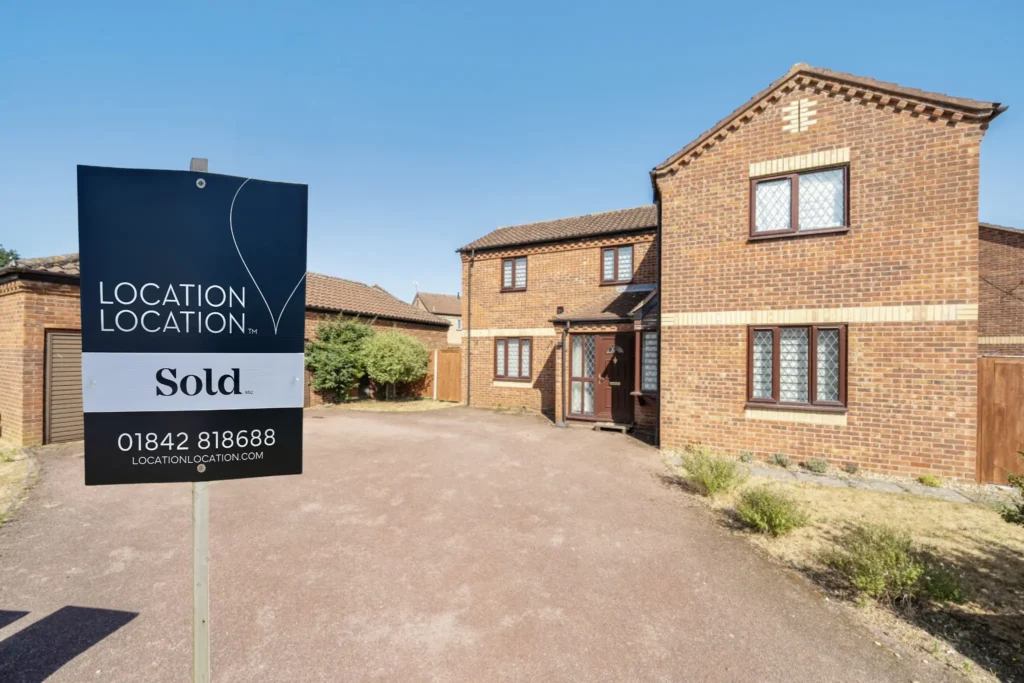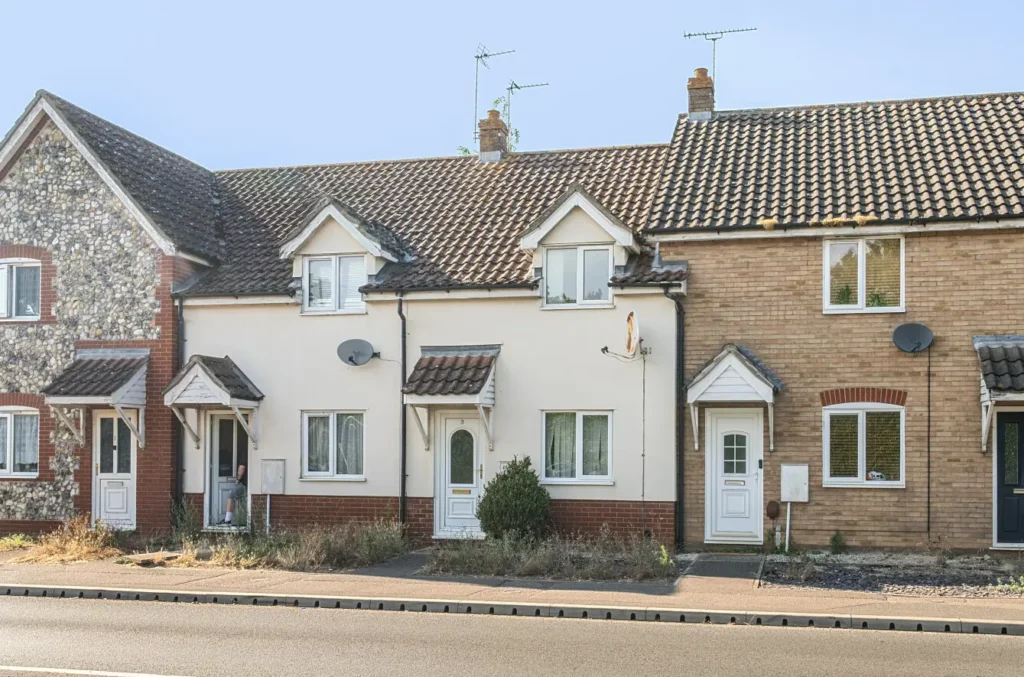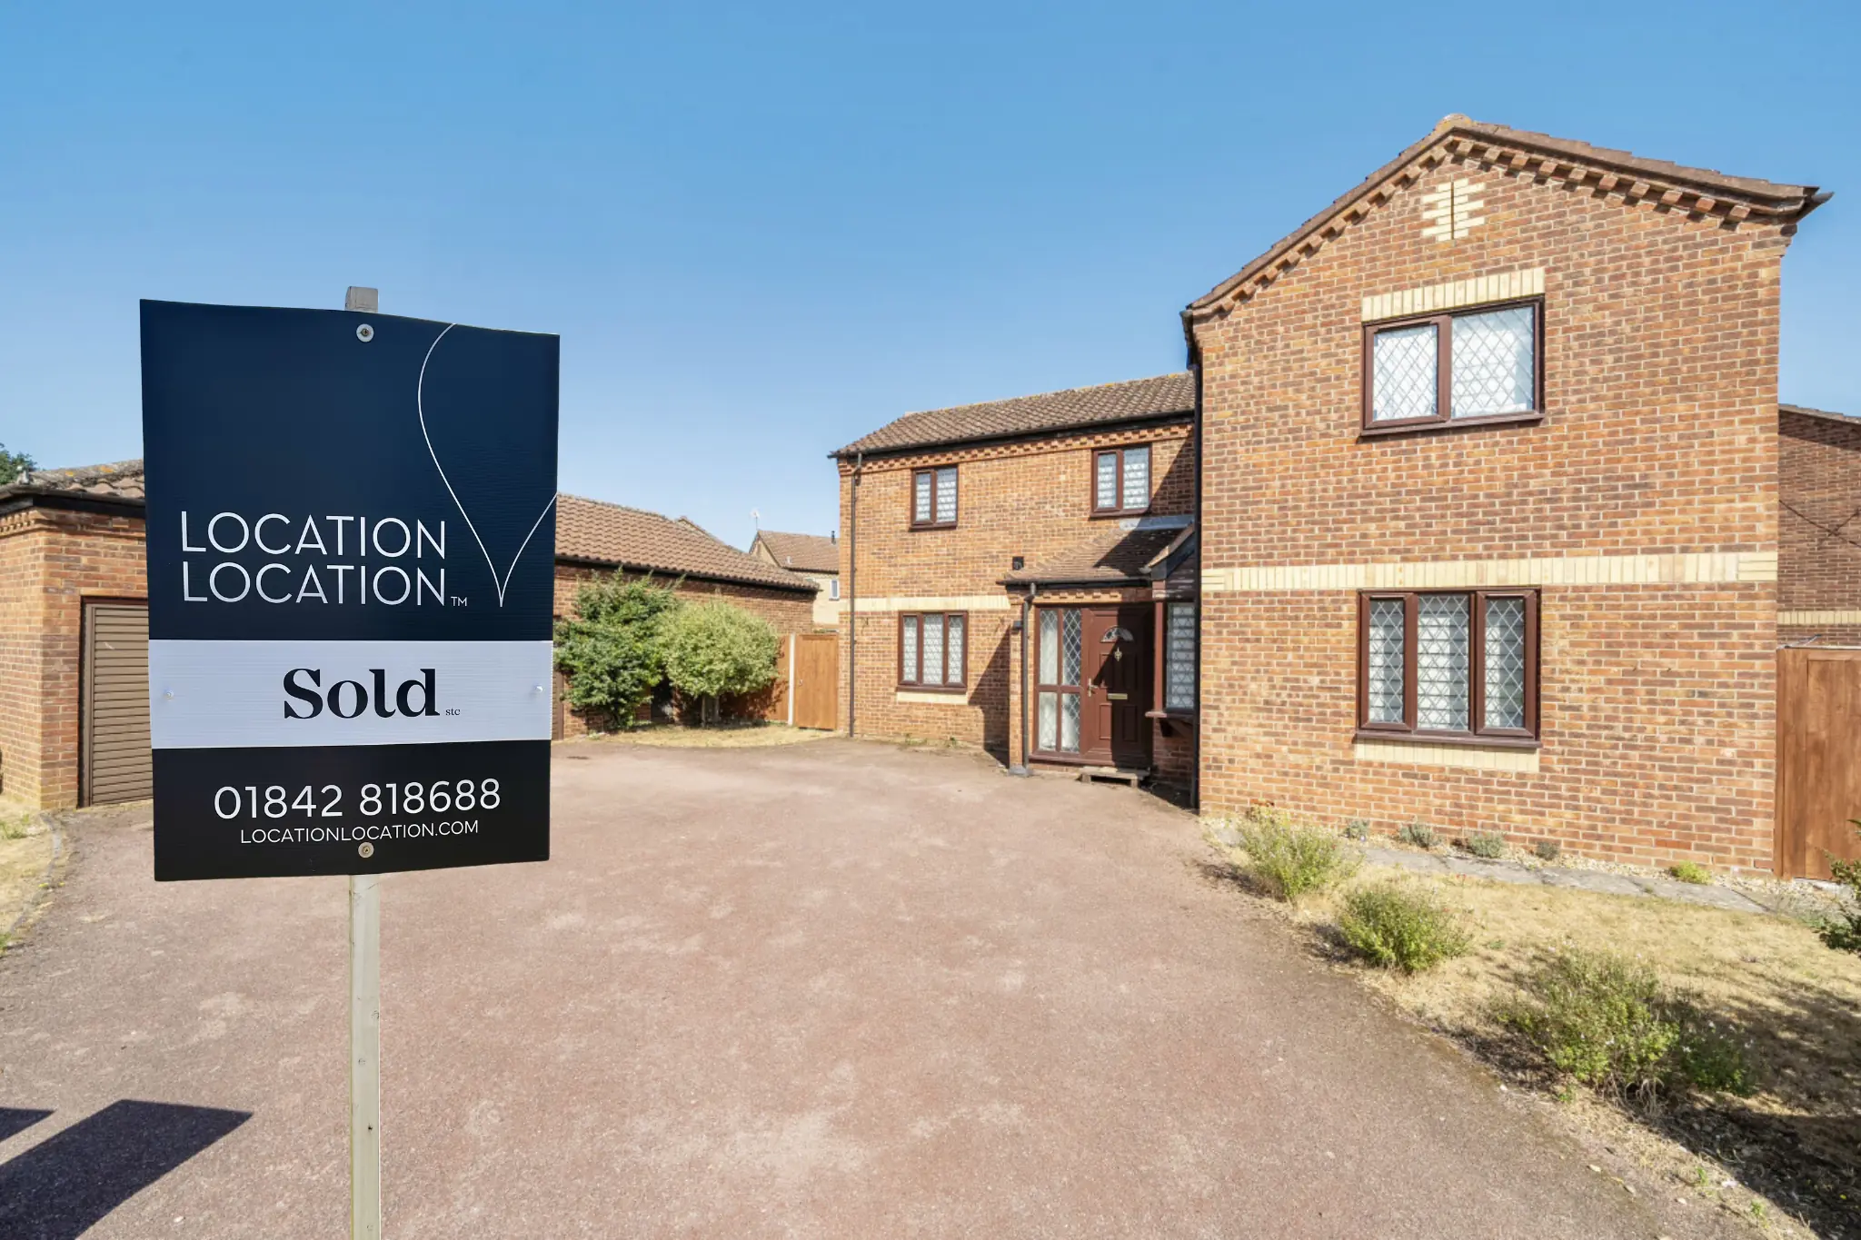
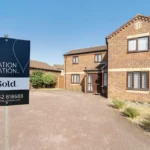
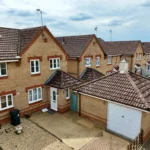
Tucked away in a quiet corner of Cloverfields, this is the kind of home that offers a little more opportunity than most. With no onward chain and scope to modernise over time, it's an ideal blank canvas for buyers who would rather put their own stamp on a property than pay a premium for somebody else's choices.
The position is one of its biggest strengths. The river walks and water meadows are only a short stroll away, giving you easy access to some of Thetford's best green spaces, while schools, shops and everyday amenities remain close at hand.
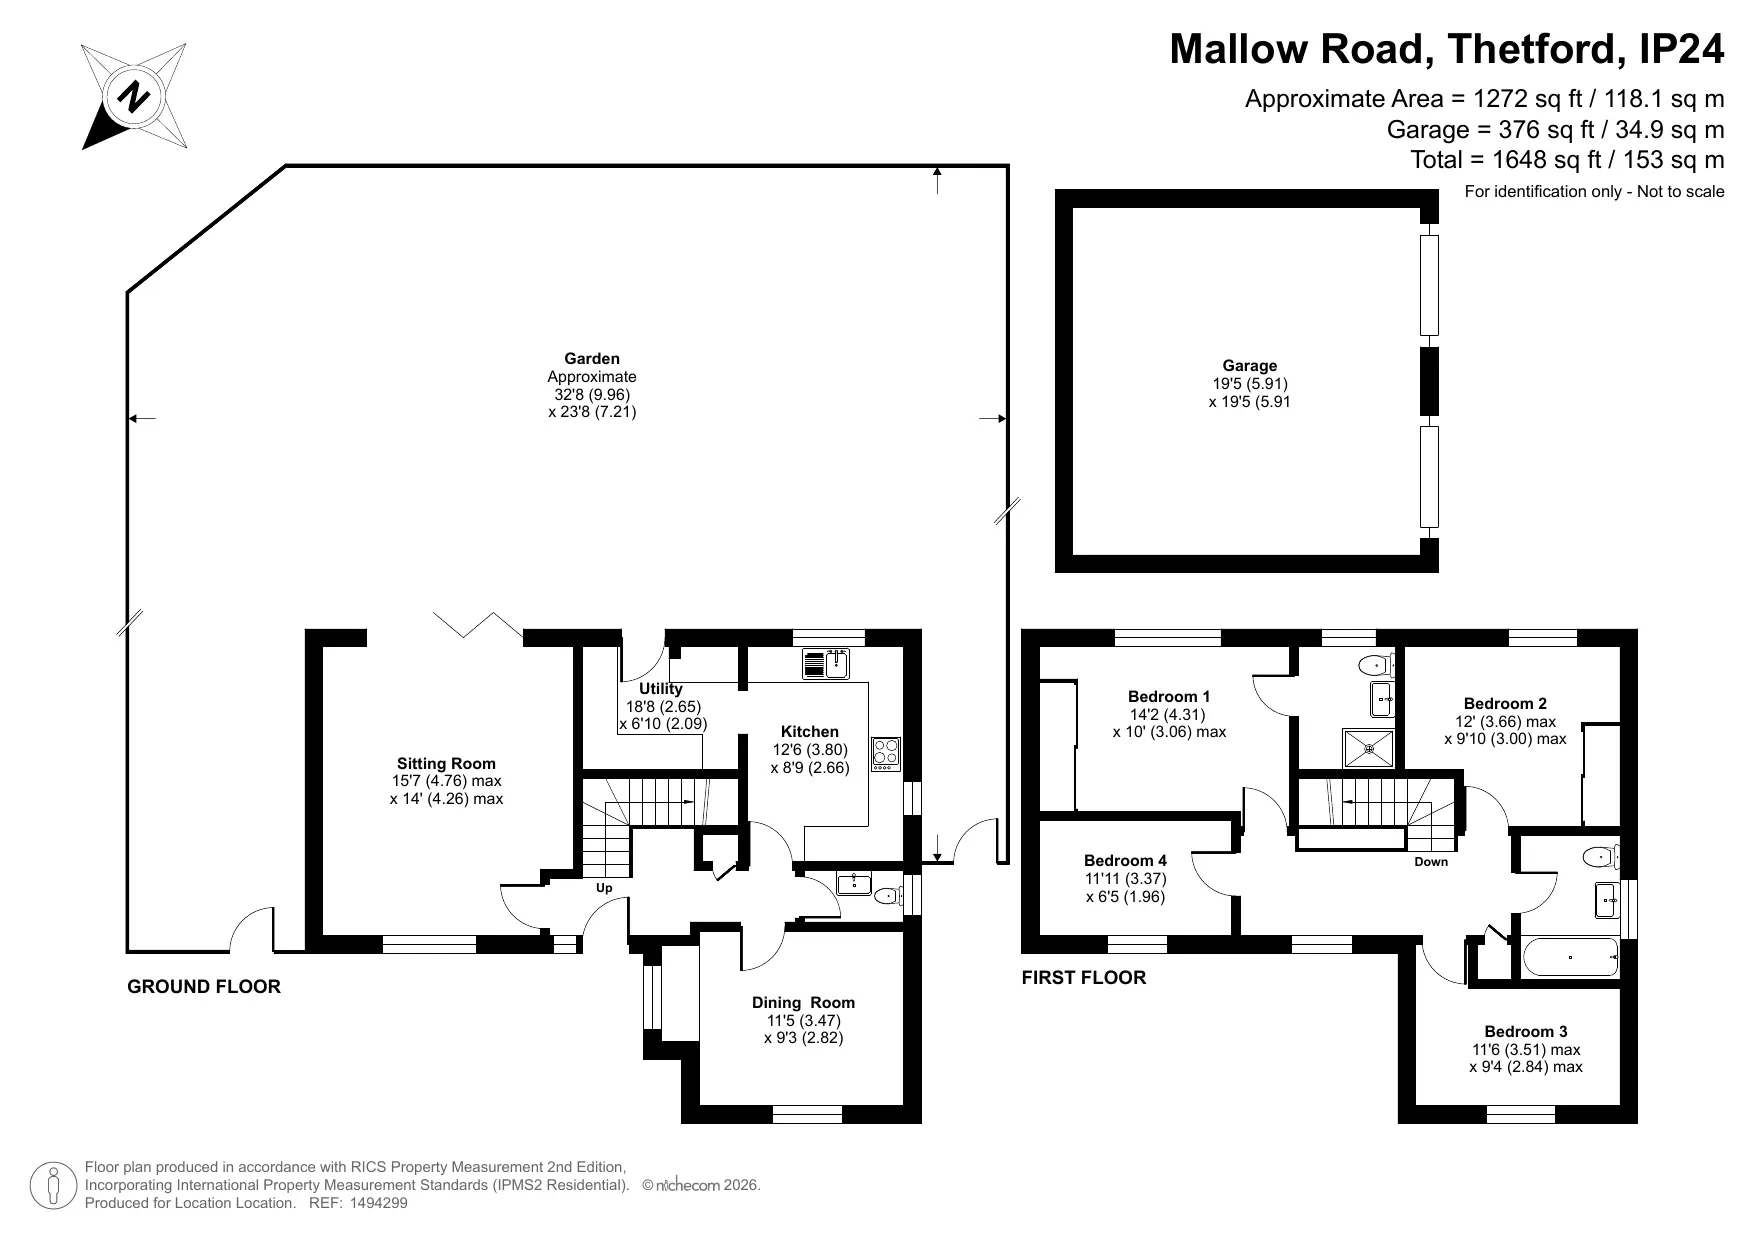
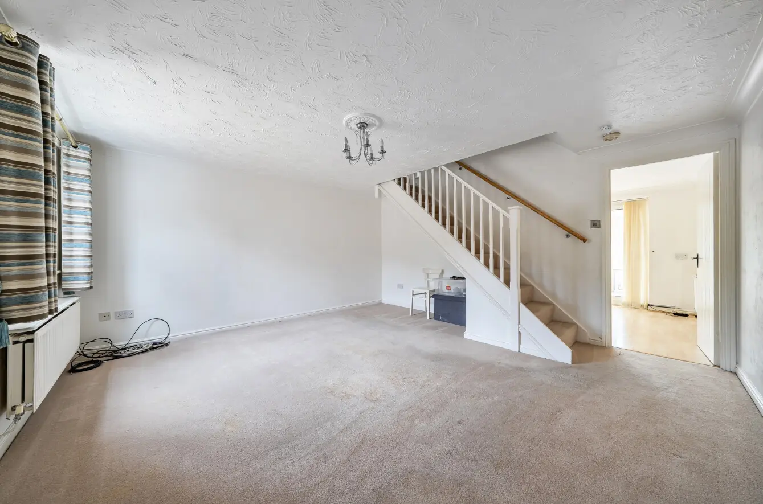
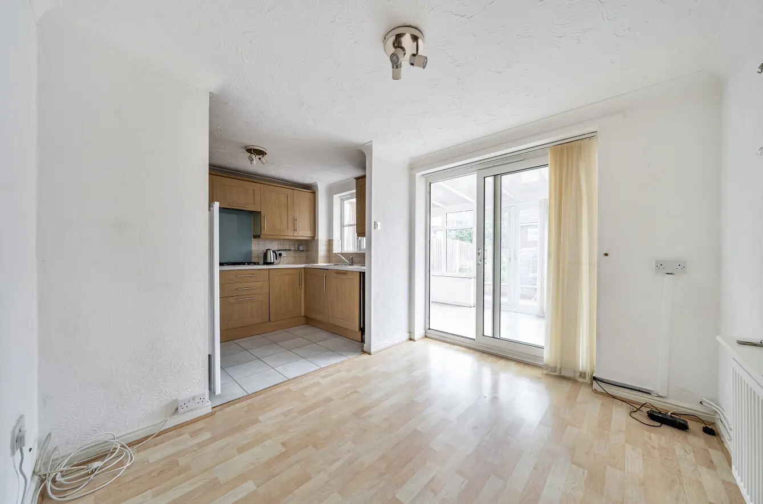
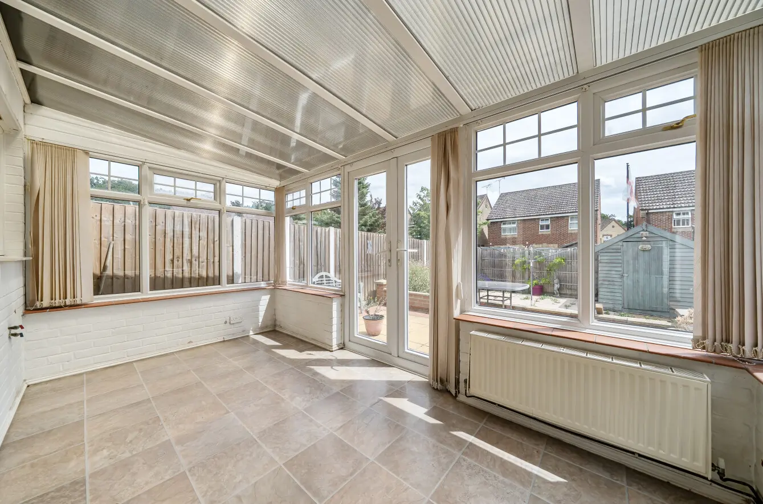
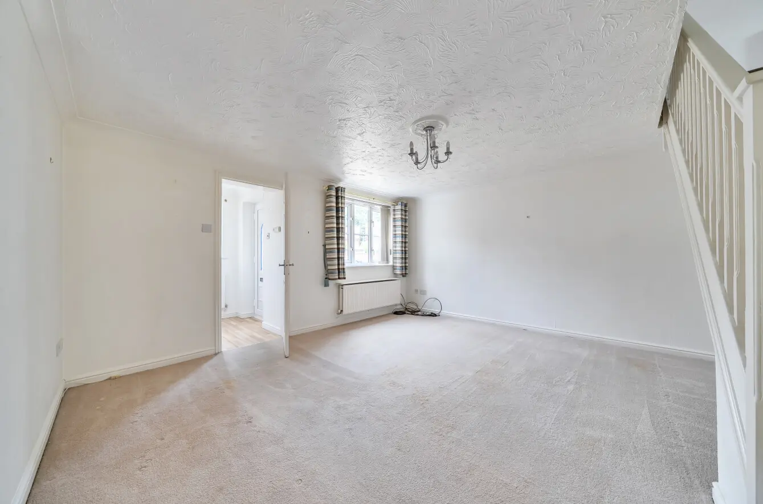
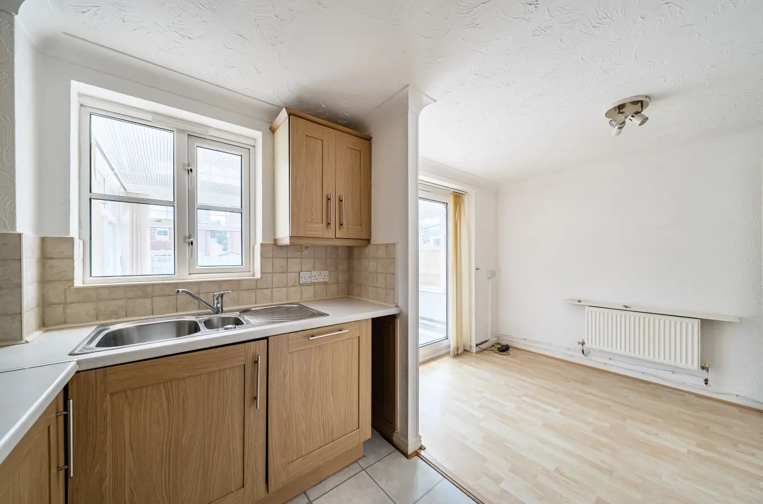
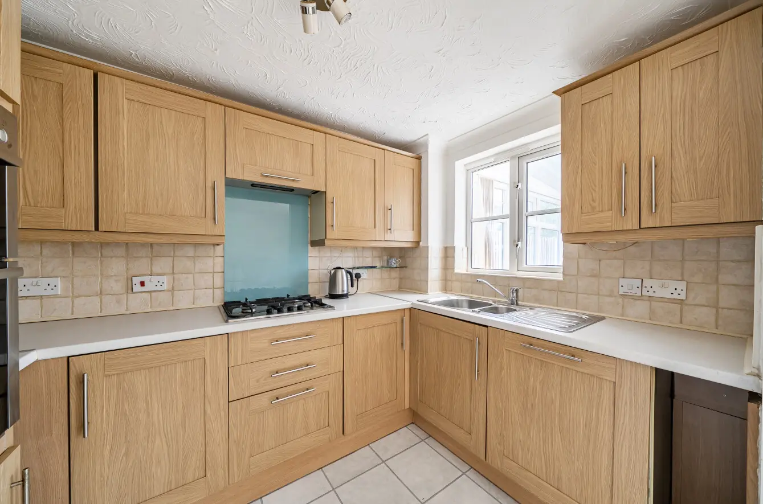
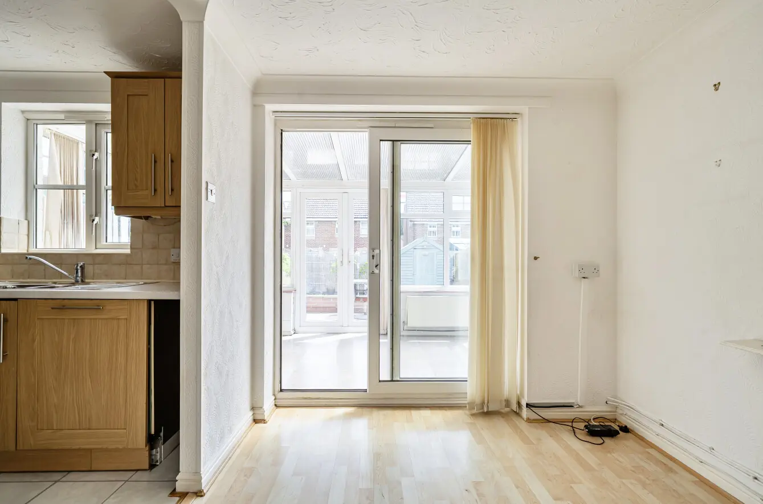
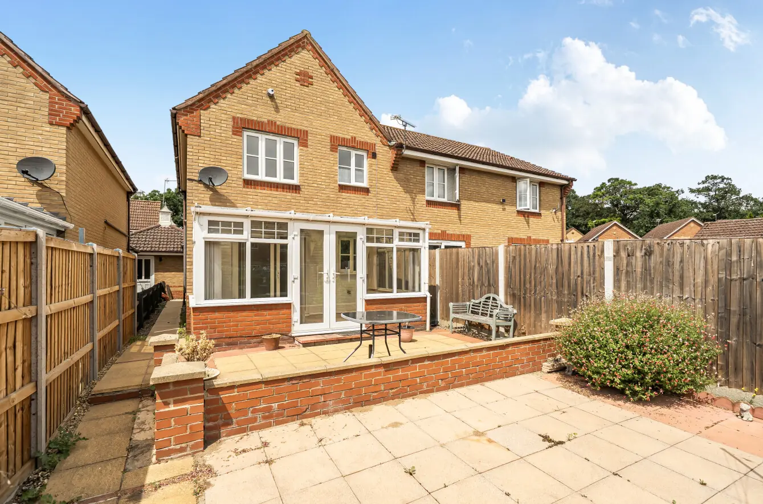
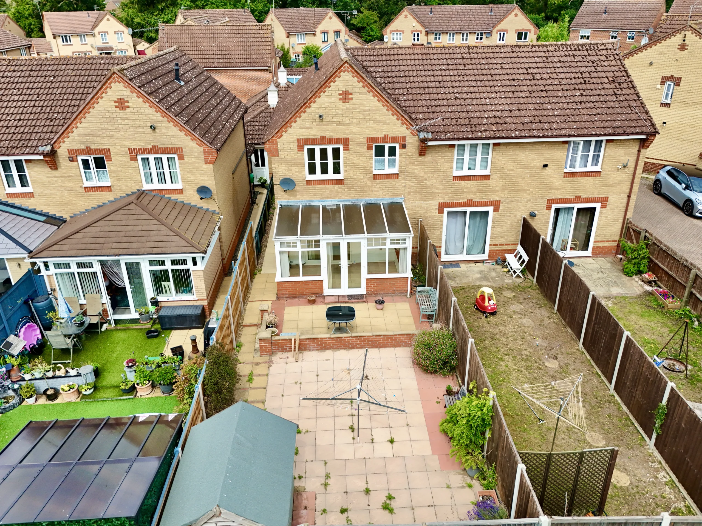
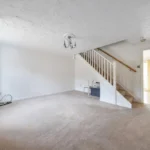
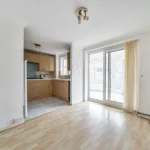
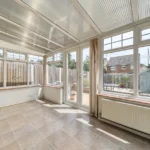
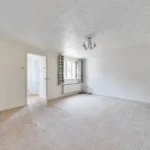
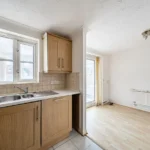
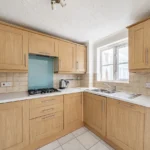
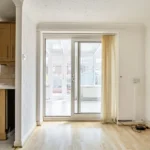
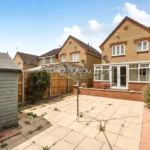
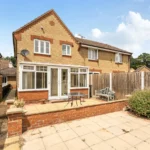
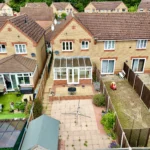
Inside, the layout simply works. The sitting room sits at the centre of the house, with stairs rising to the first floor and an easy flow through into the dining space beyond. The kitchen is practical, fitted with integrated appliances and opens naturally into daily family life rather than feeling shut away. To the rear, the heated conservatory provides an extra room that can adapt with changing needs, whether that's somewhere to relax with a coffee, a playroom, home office or informal dining area overlooking the garden.
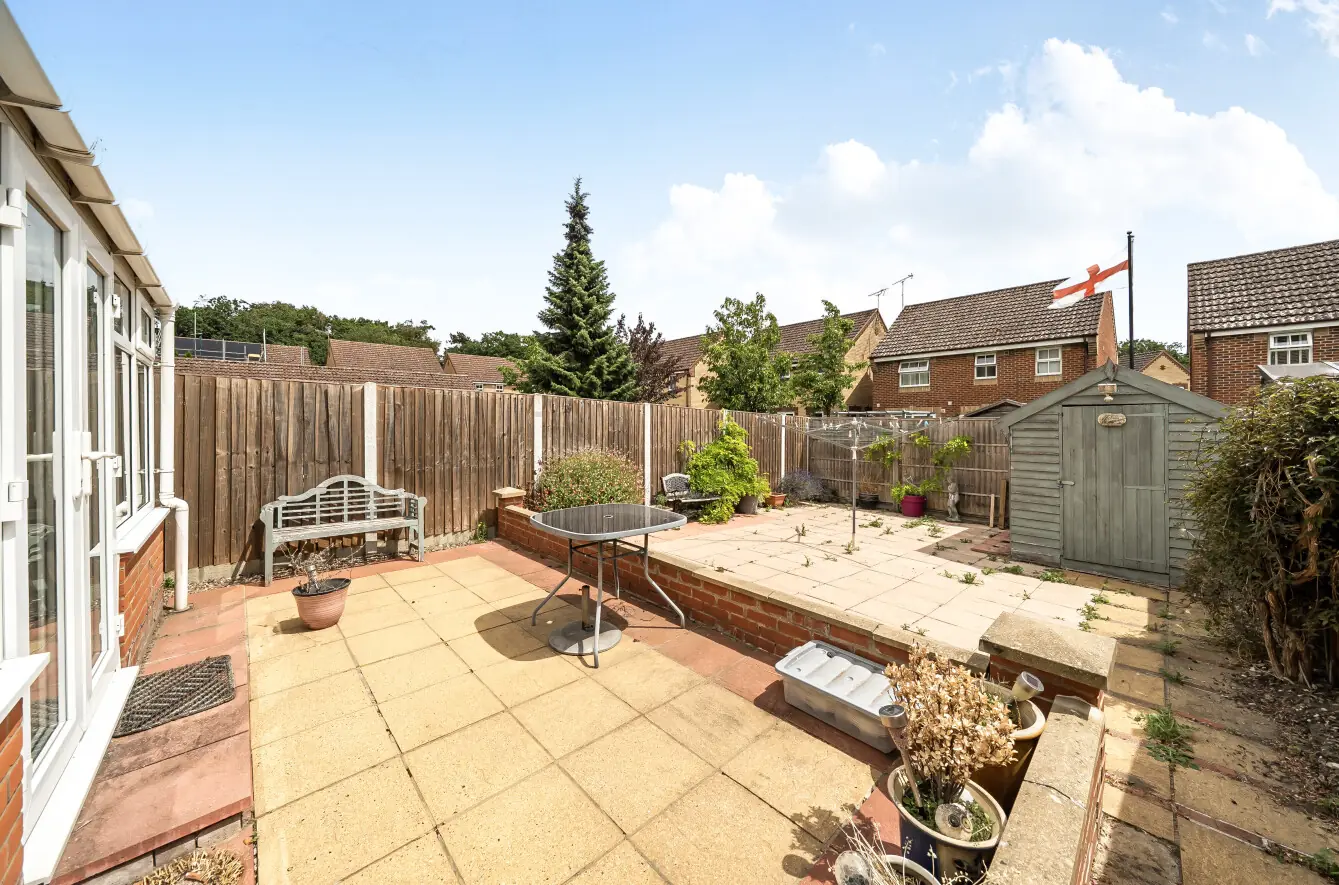
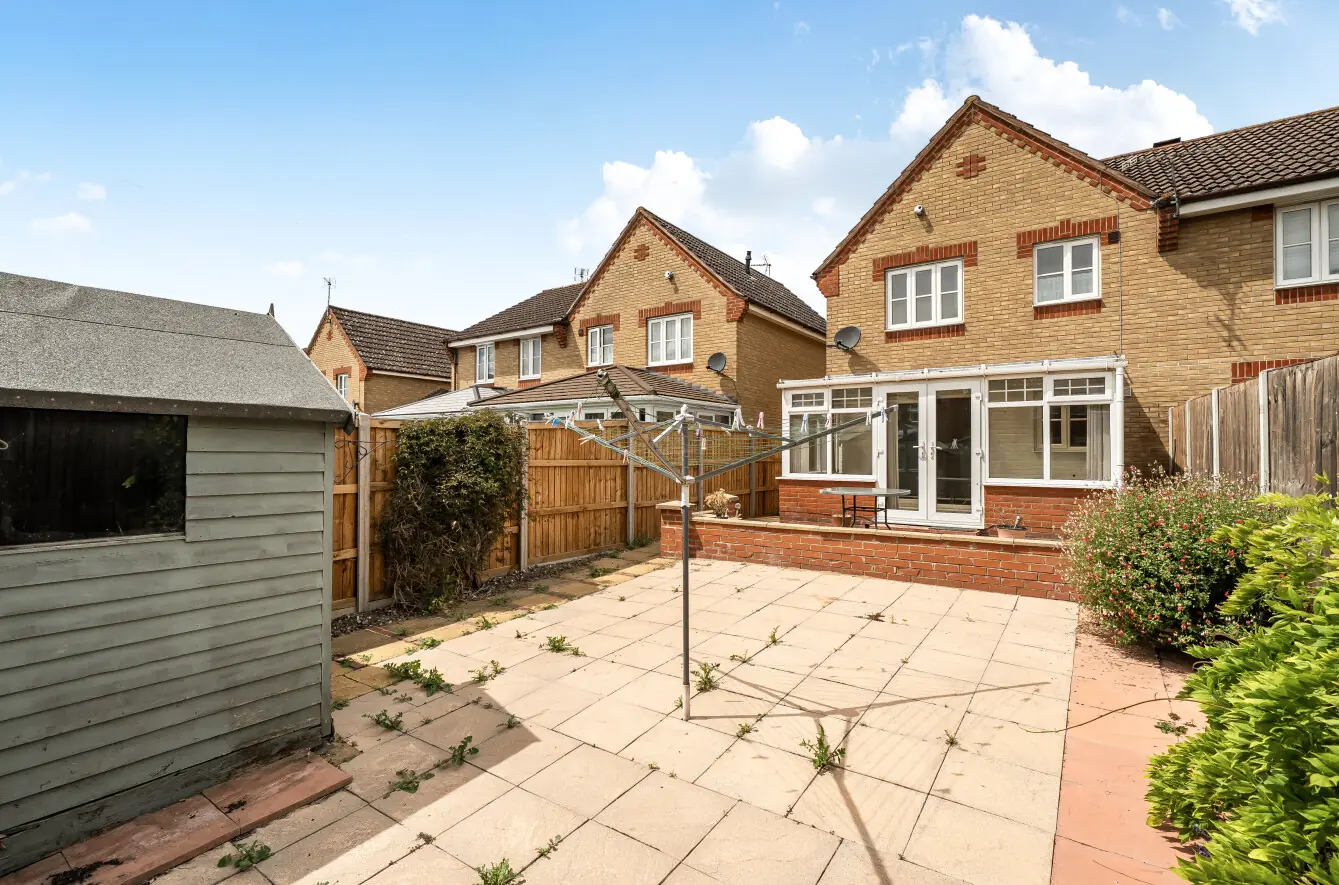
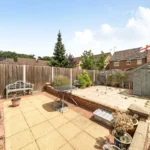
The south-east facing garden has been designed to be enjoyed rather than maintained. Predominantly paved and enclosed, it offers plenty of space for outdoor seating, summer barbecues and container planting without demanding endless weekends of upkeep.
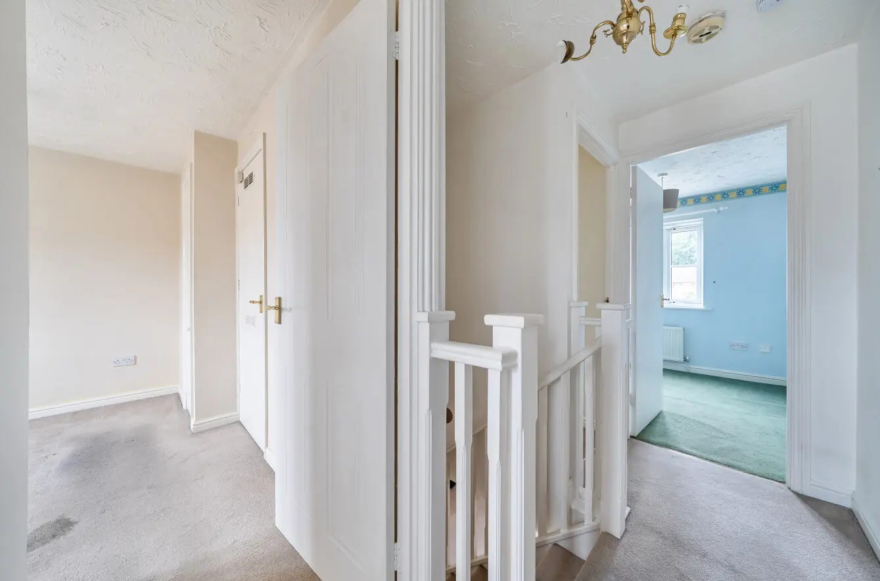
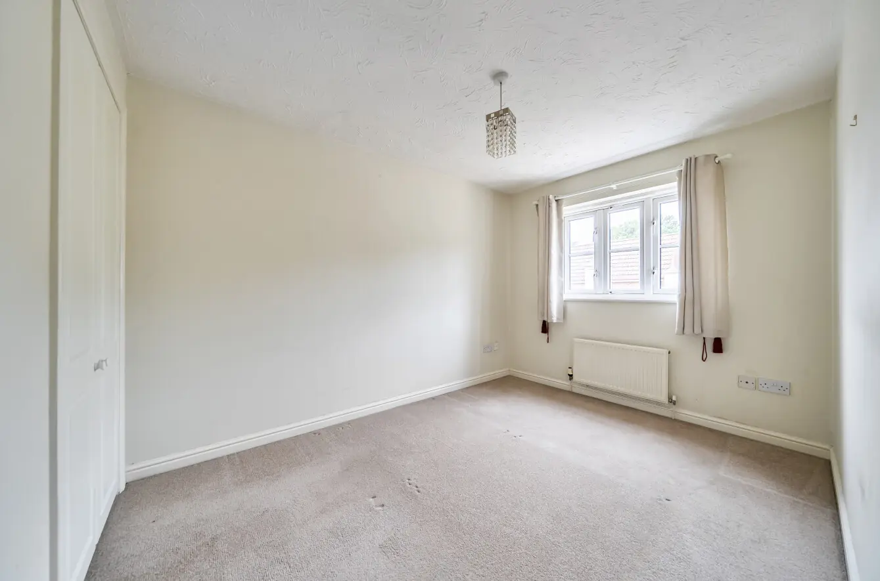
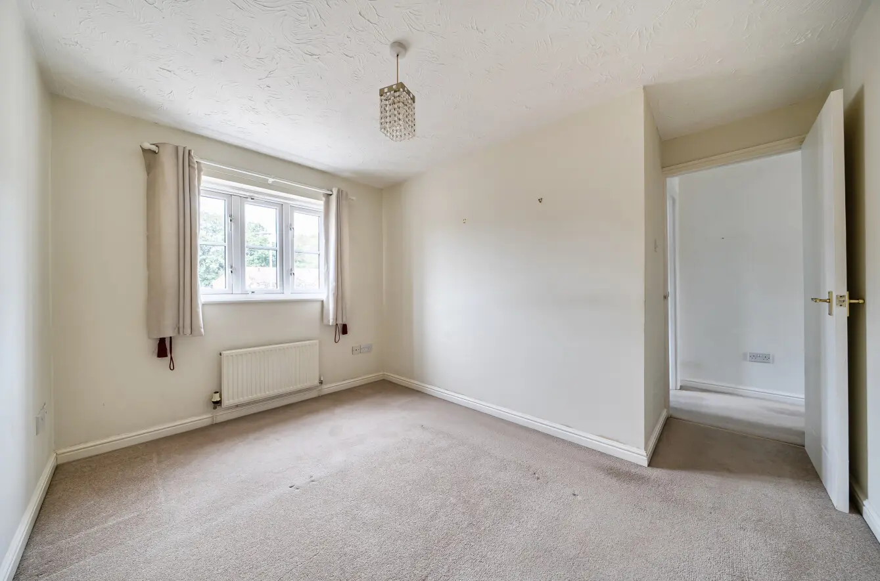
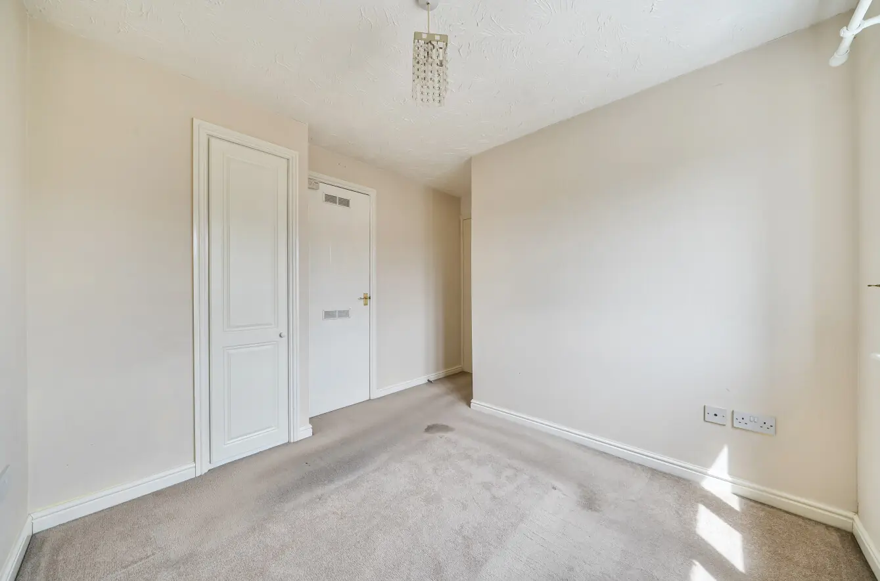
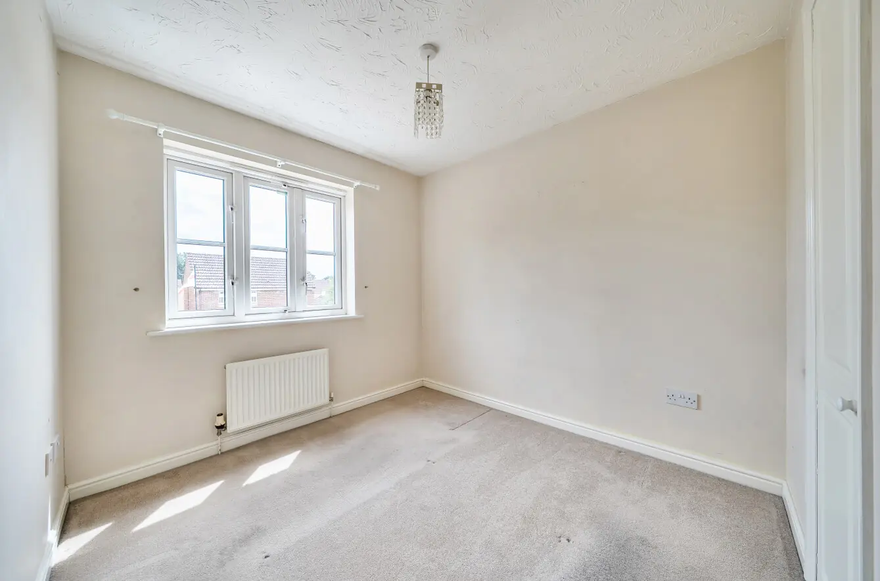
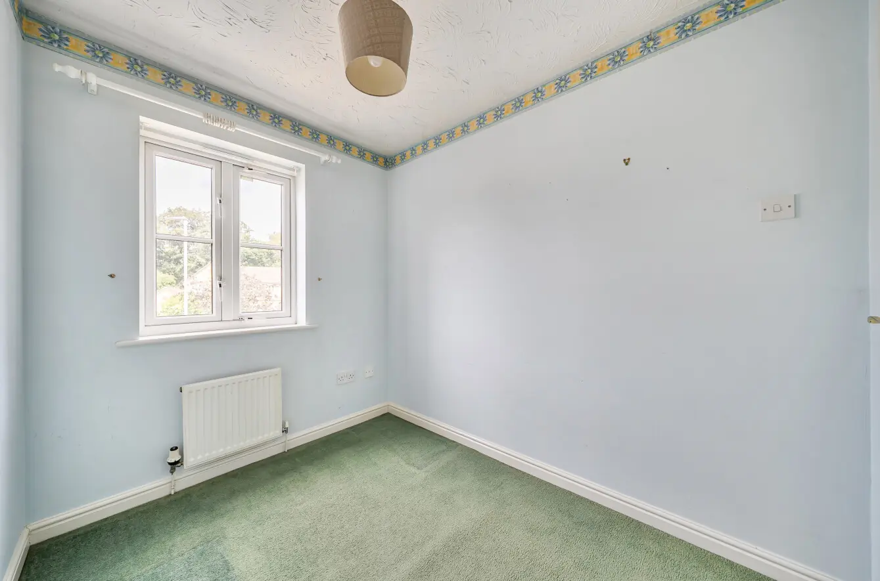
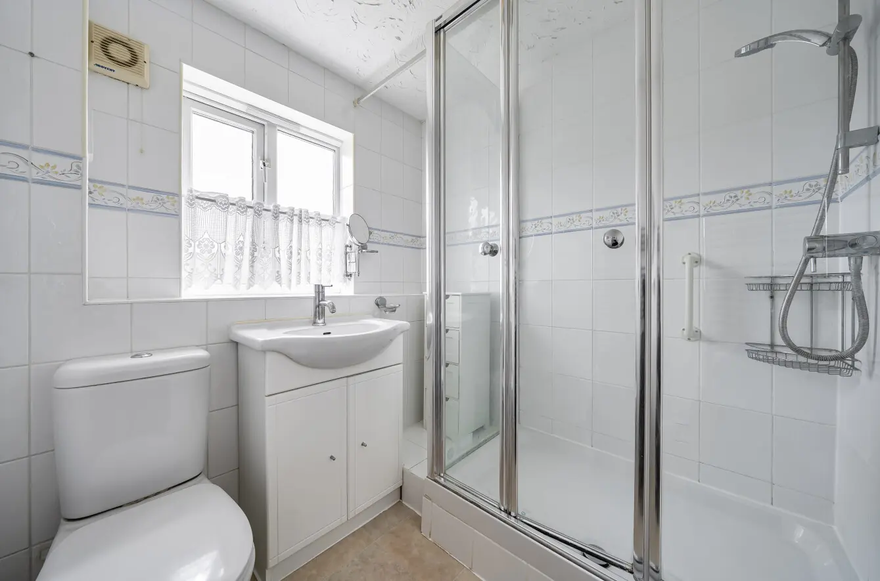
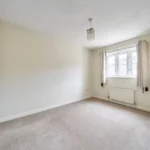
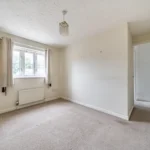
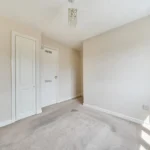
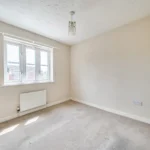
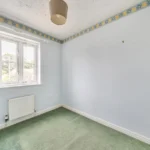
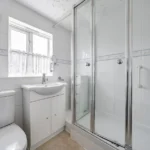
Upstairs, there are two comfortable doubles and a third bedroom that would work equally well as a nursery, study or dressing room. The shower room serves the bedrooms well, although buyers will undoubtedly see opportunities to refresh and modernise over time.
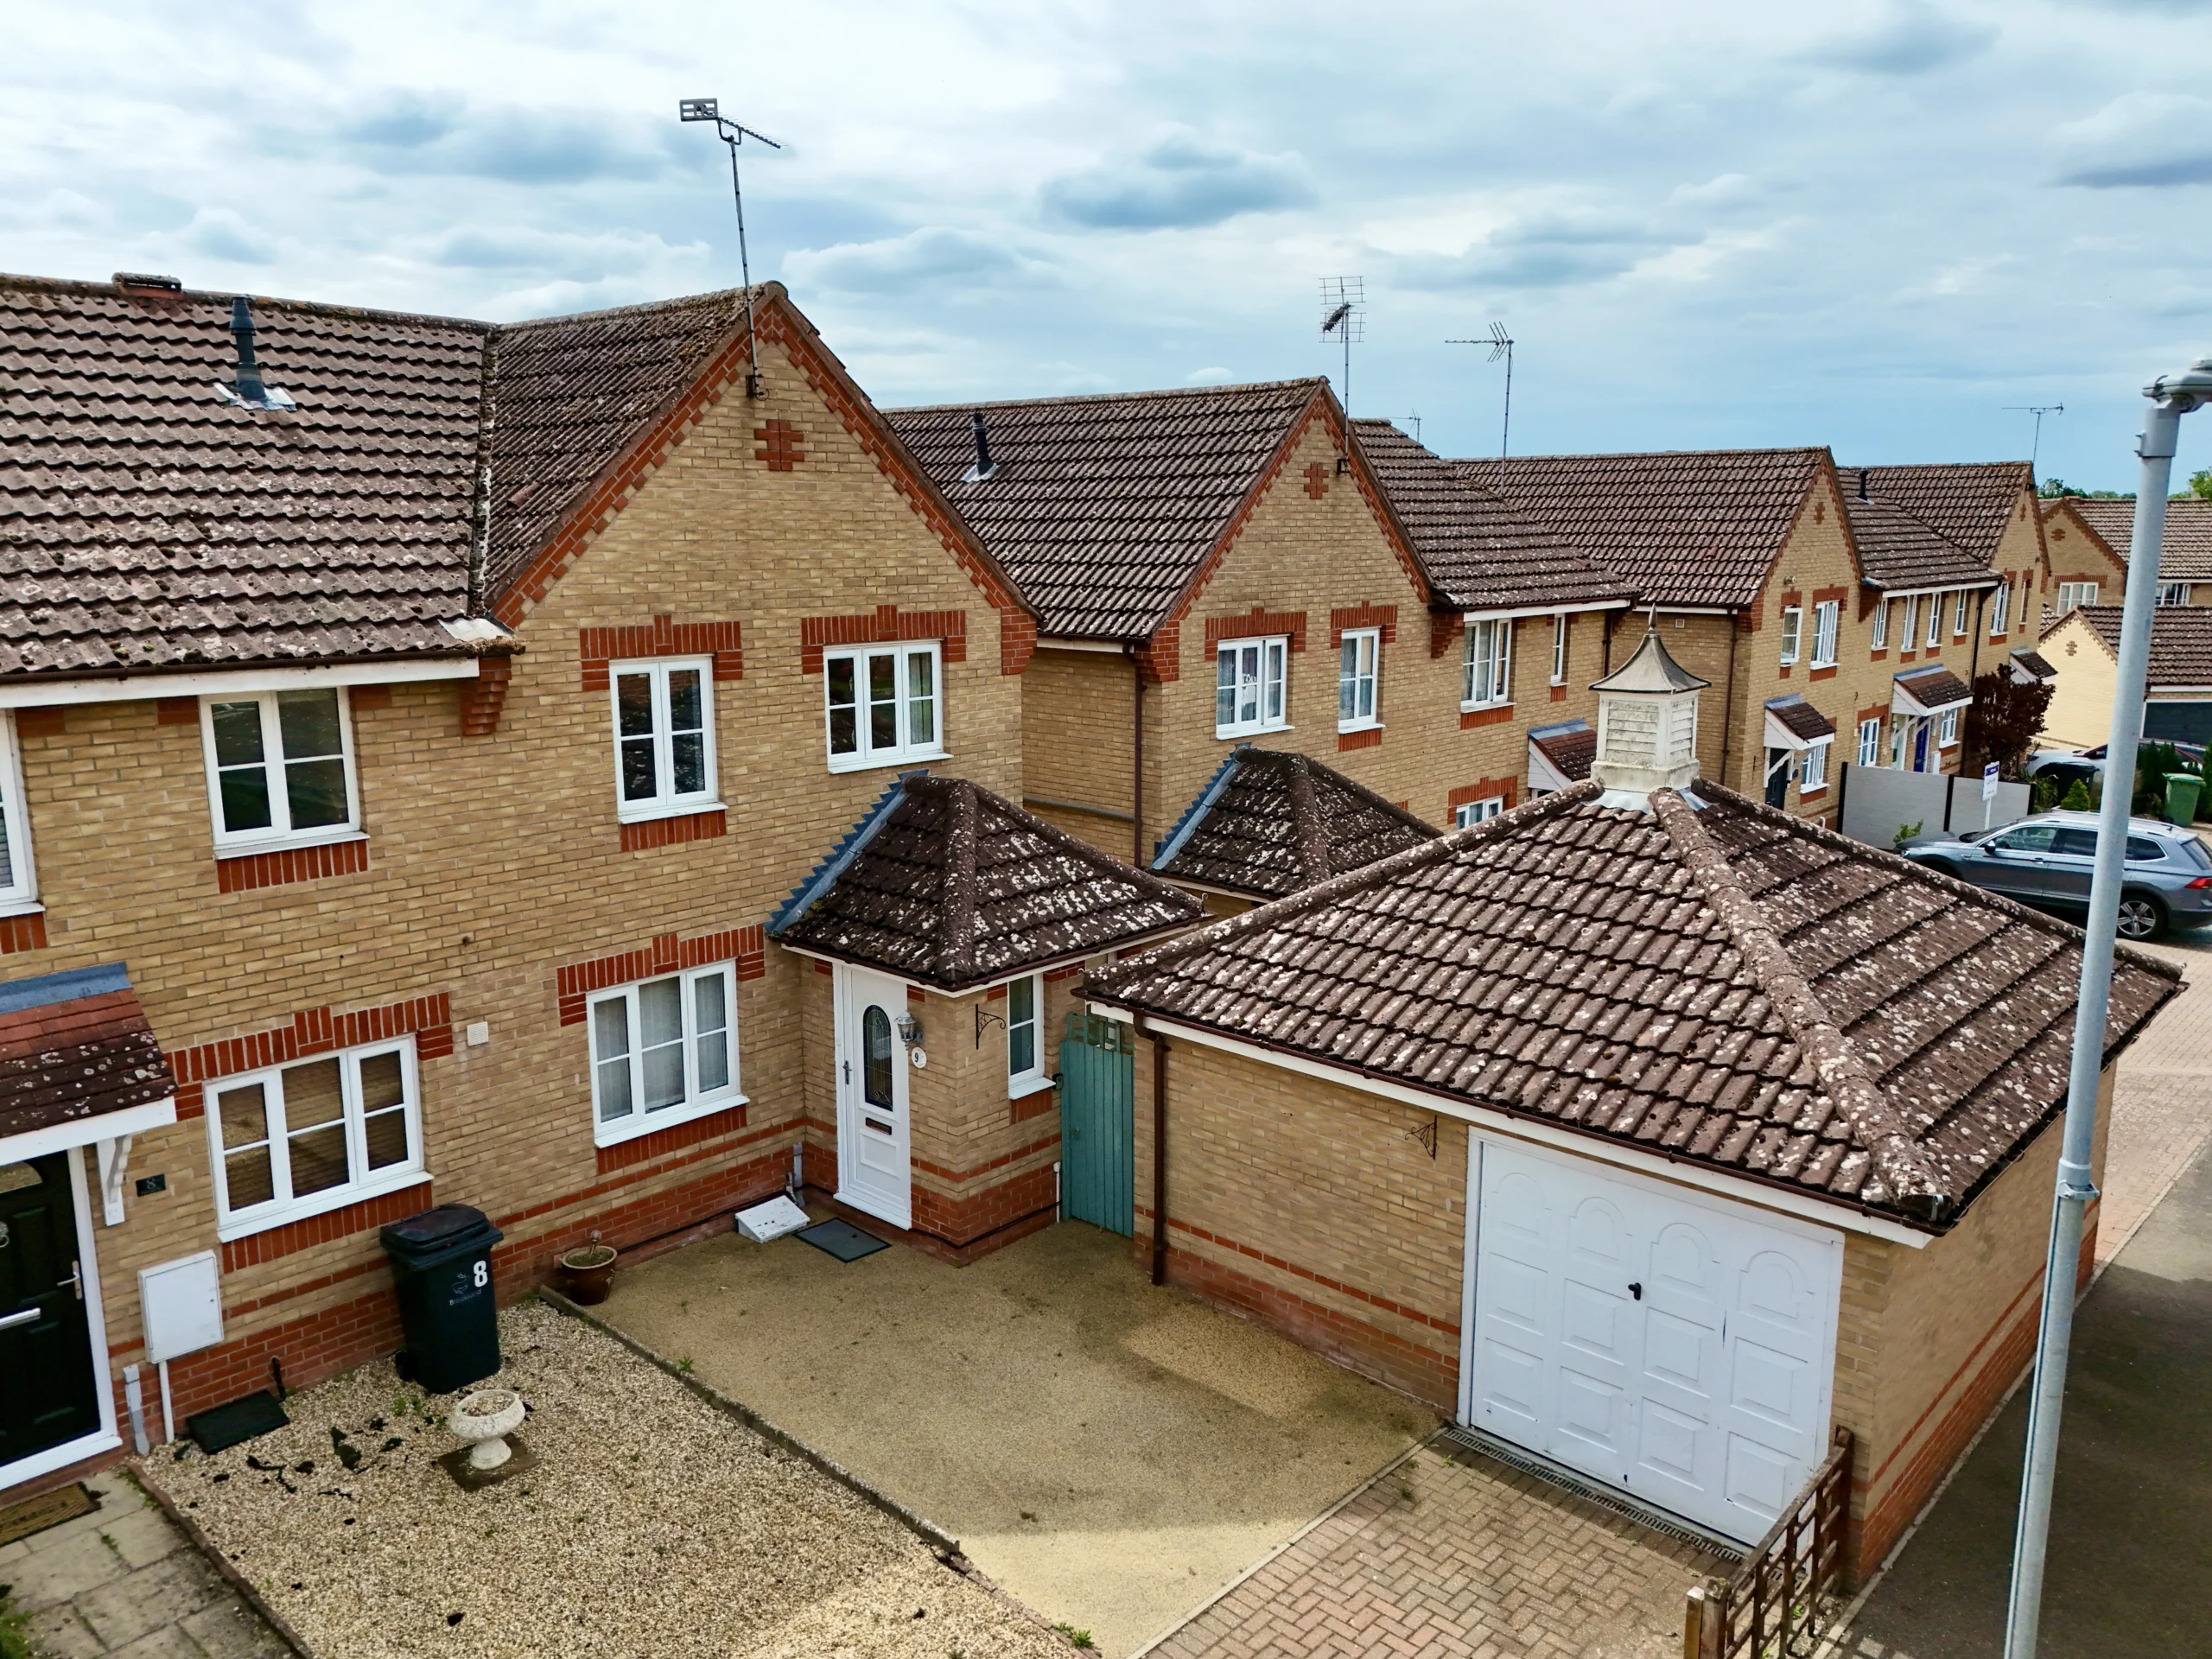
This isn't a turnkey home, and it doesn't pretend to be. The pricing already reflects that. What it does offer is a sought-after location, a sensible family layout, a garage and driveway, no onward chain, and the chance to create something that truly feels like your own.
Anti-Money Laundering Regulations
We are obliged under the Government’s Money Laundering Regulations 2019, which require us to confirm the identity of all potential buyers who have had their offer accepted on a property. To do so, we have partnered with Lifetime Legal, a third-party service provider who will reach out to you at an agreed-upon time. They will require the full name(s), date(s) of birth and current address of all buyers - it would be useful for you to have your driving licence and passport ready when receiving this call. Please note that there is a fee of £65 (inclusive of VAT) for this service, payable directly to Lifetime Legal. Once the checks are complete, and our Condition of Sale Agreement has been signed, we will be able to issue a Memorandum of Sale to proceed with the transaction.
Entrance hall
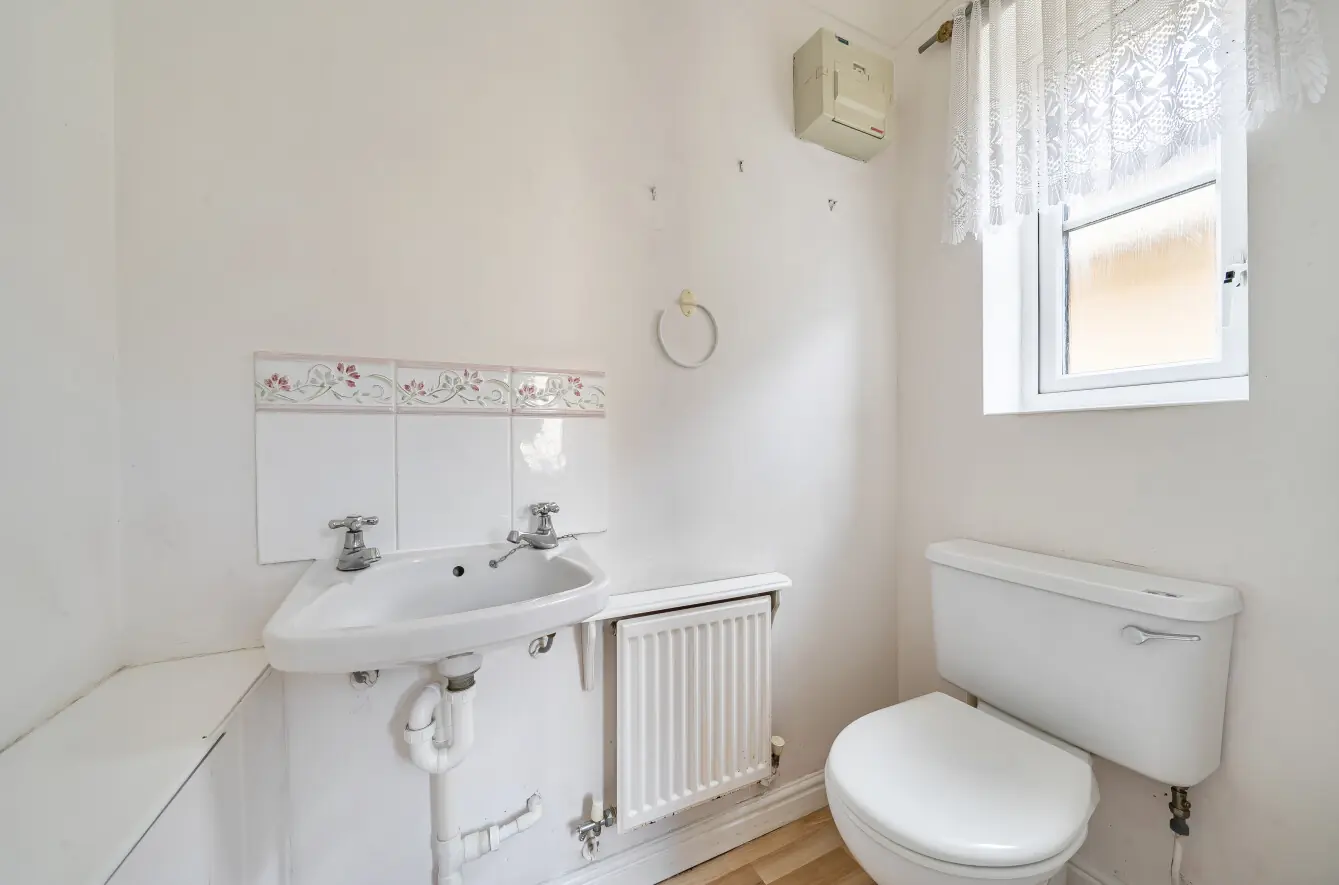
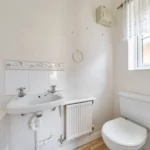
Cloakroom
Living room 14' 11" x 14' 6" (4.54m x 4.42m)
Kitchen/Dining room 9' 6" x 14' 10" (2.89m x 4.52m)
Conservatory 7' 7" x 14' 1" (2.31m x 4.29m)
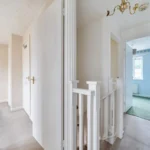
First floor landing
Principal bedroom 11' 3" x 11' 2" (3.43m x 3.40m)
Bedroom two 9' 7" x 8' 2" (2.93m x 2.49m)
Bedroom three 8' 2" x 6' 5" (2.50m x 1.95m)
Bathroom