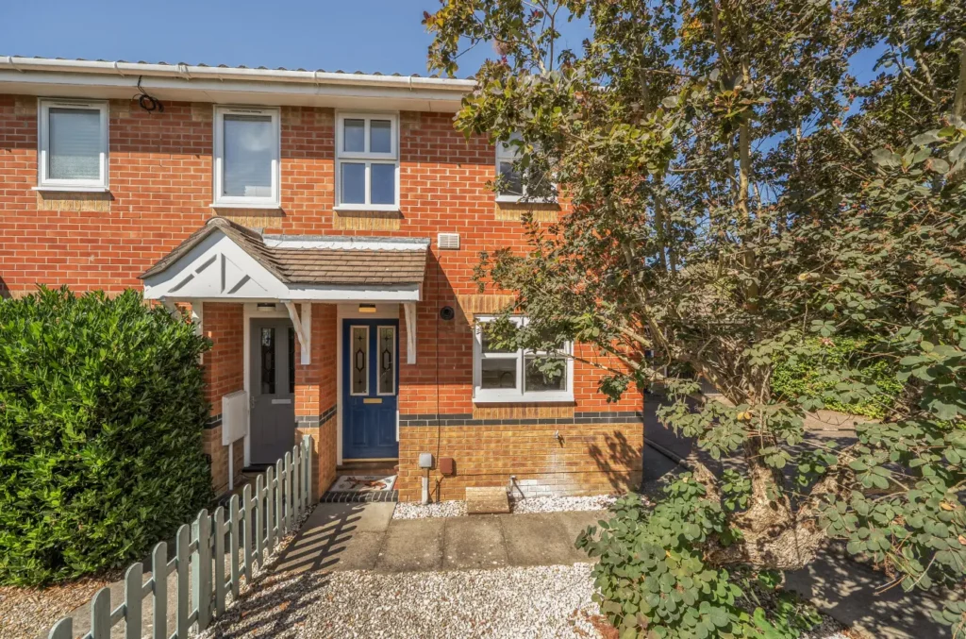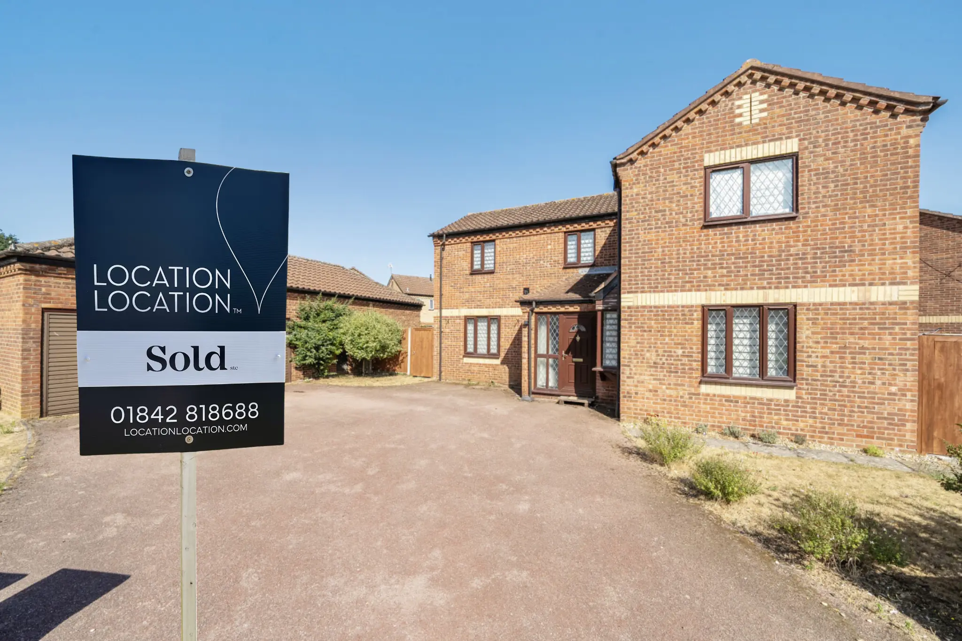
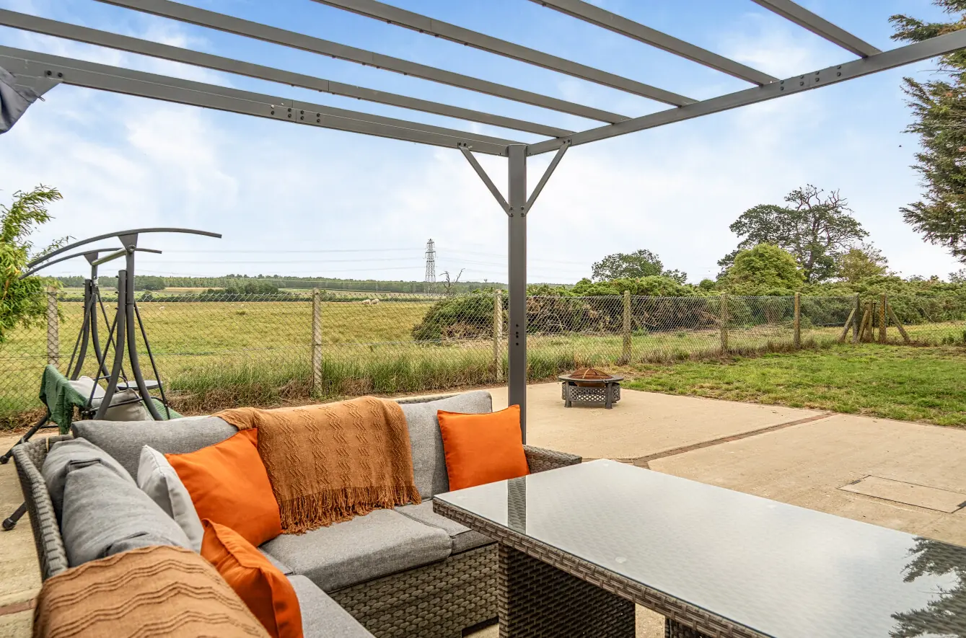
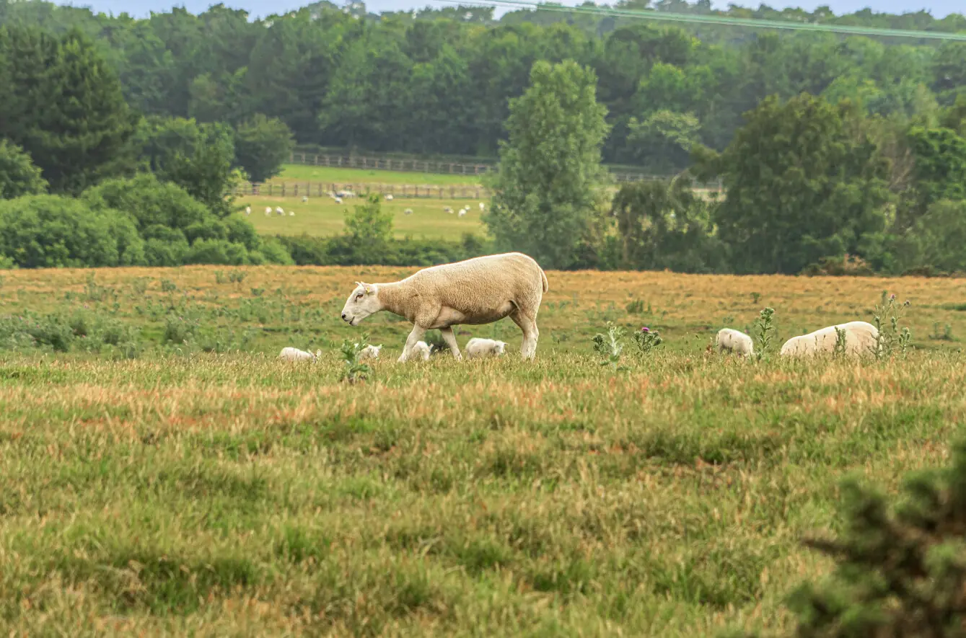
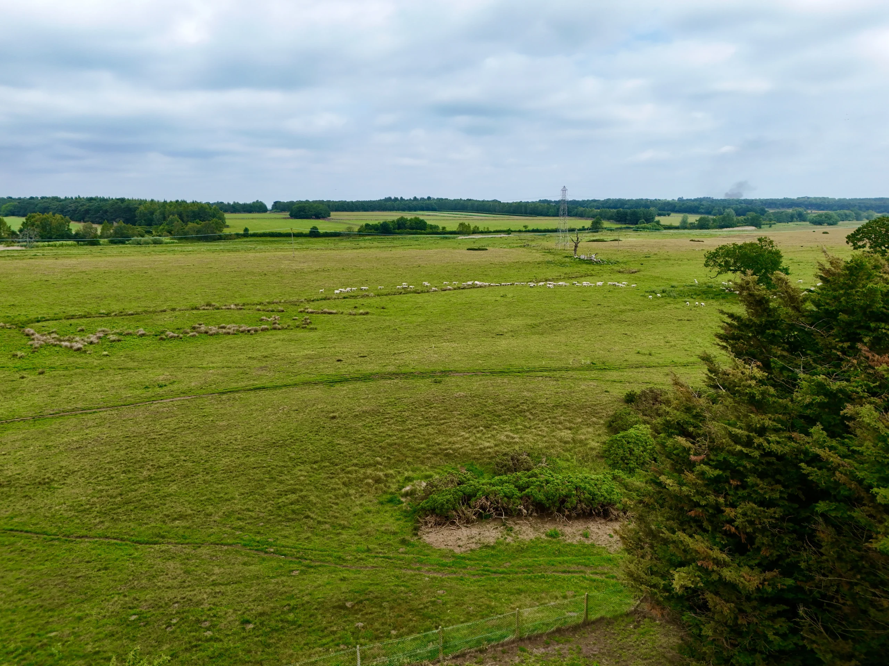
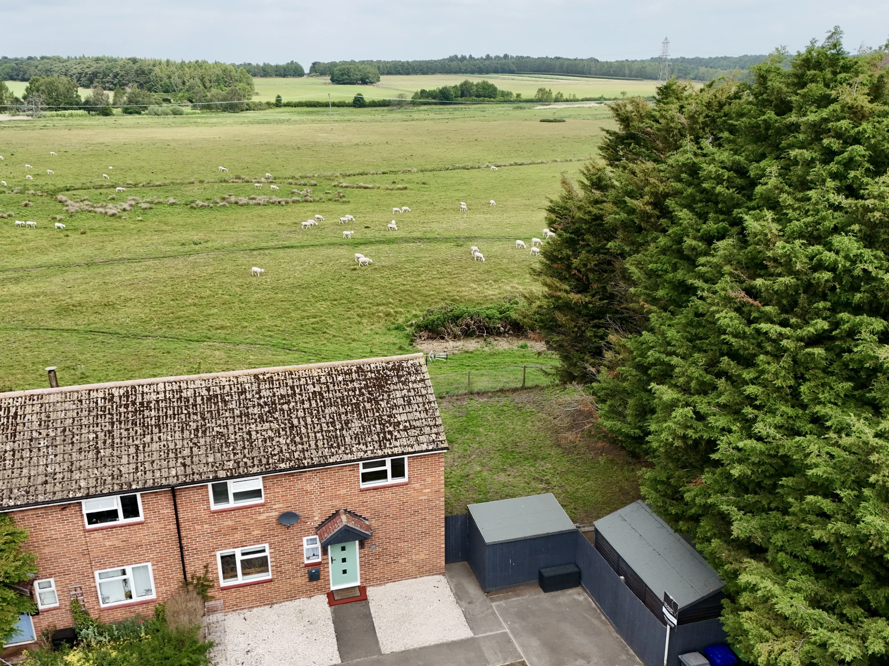
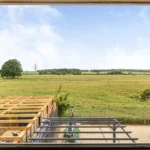

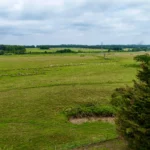
Join us for Property Launch on Saturday, 4th July 2026 - call now to reserve your private viewing slot, spaces are limited! Set within a quiet cul-de-sac on the edge of Barnham, this modernised semi-detached home enjoys a position that will immediately appeal to buyers looking for a little more than the average village property. With uninterrupted views across open countryside and the Euston Estate beyond, it offers a rare combination of rural surroundings, generous outside space and easy access to both Thetford and Bury St Edmunds.
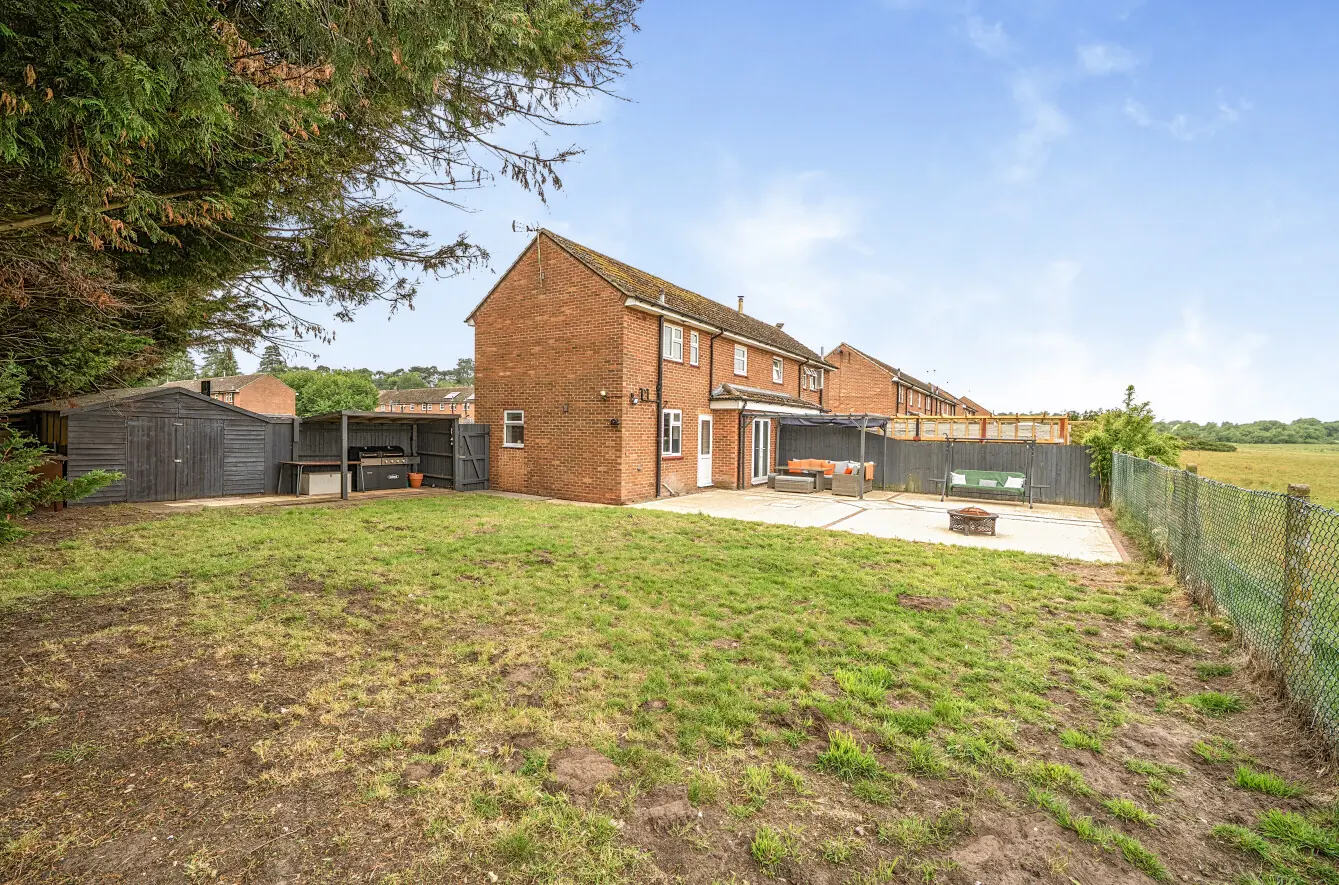
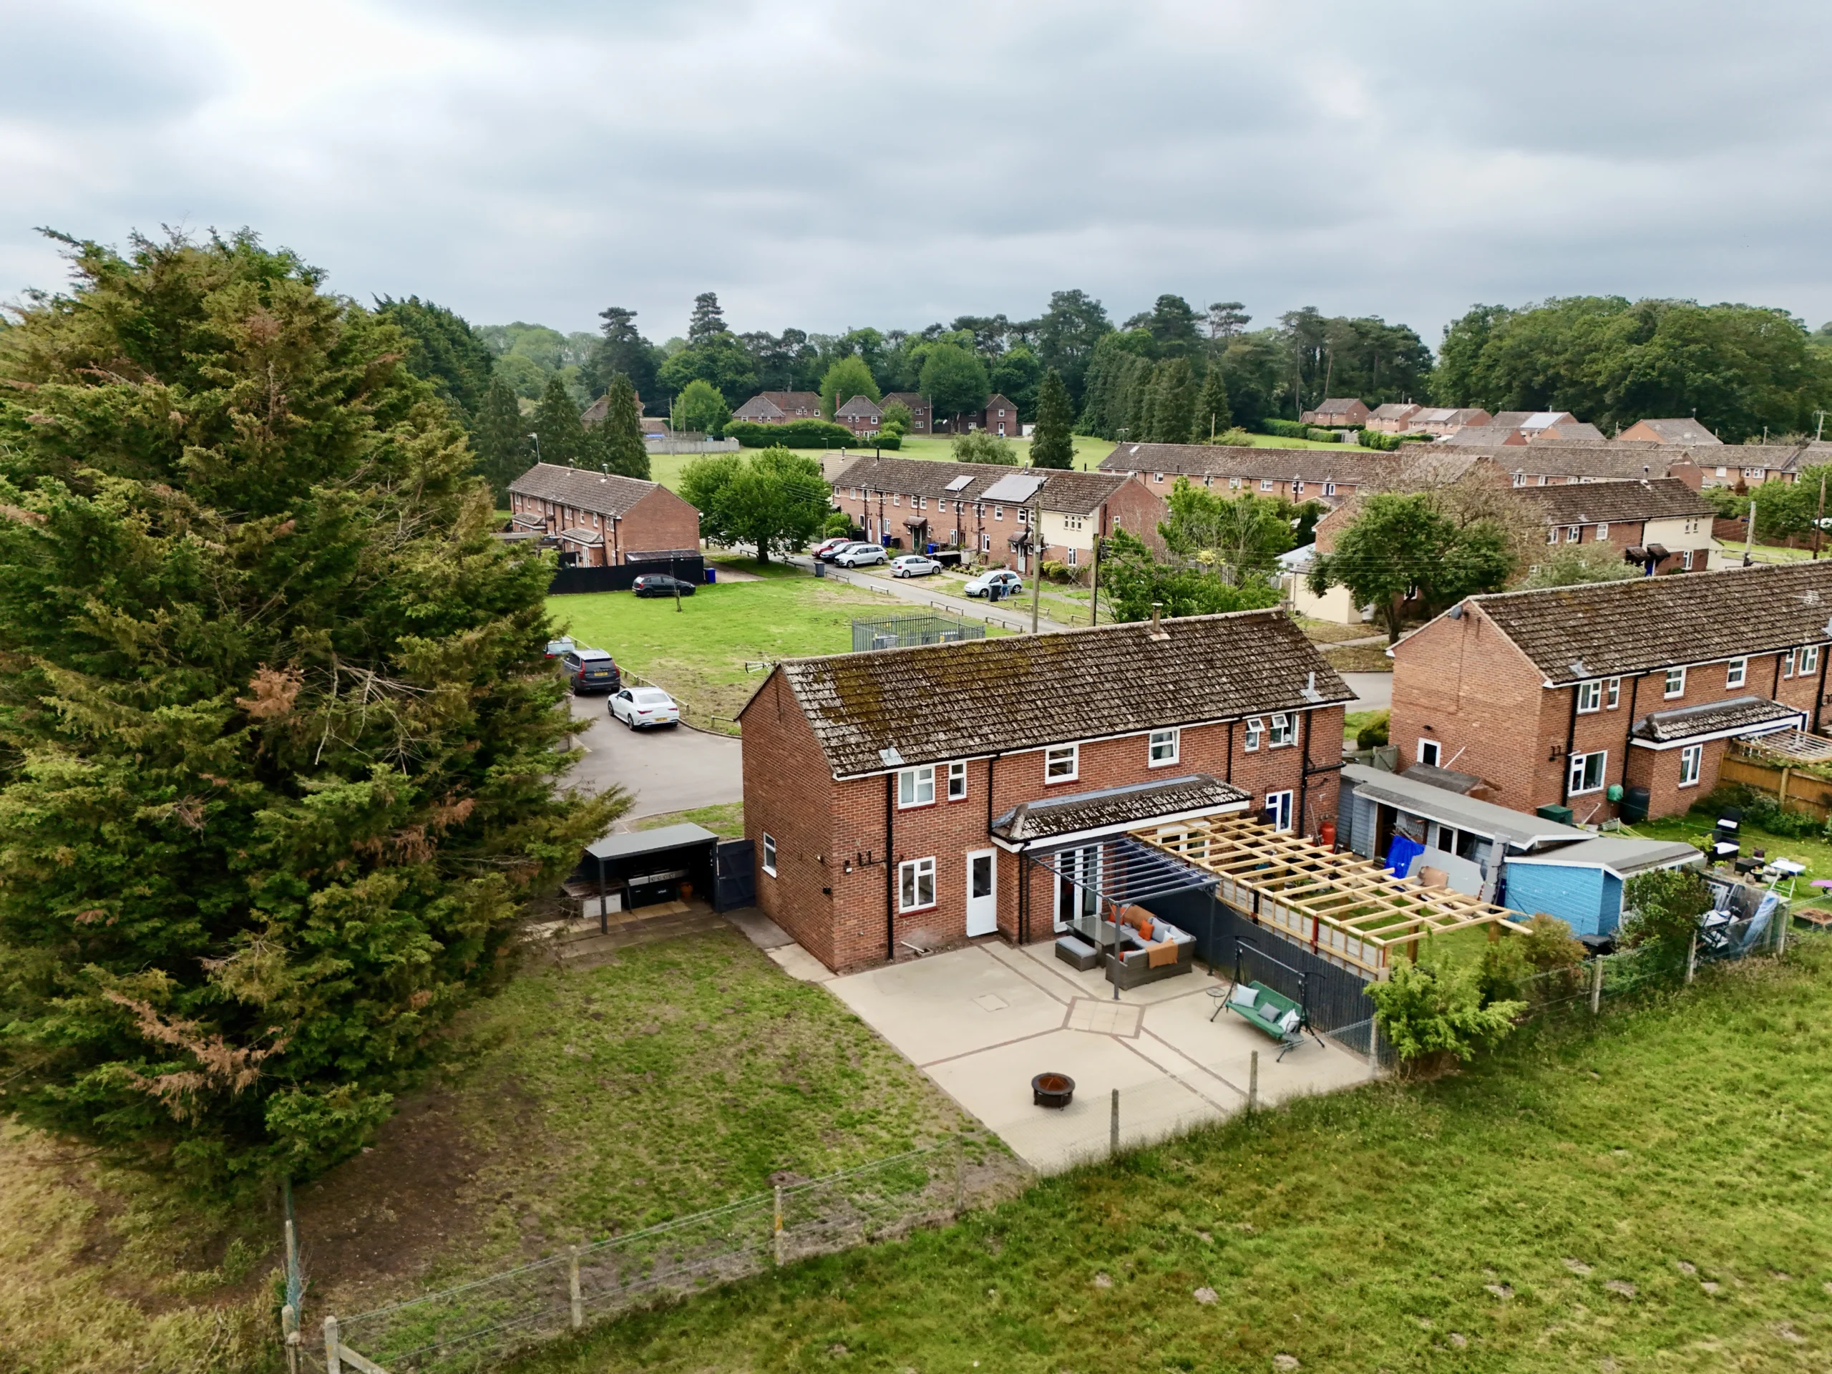
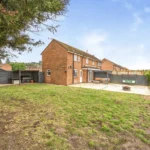
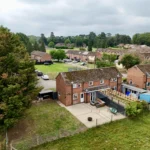
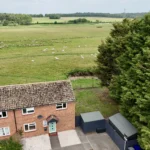
Occupying a substantial corner plot, the property feels wonderfully open from the moment you arrive. There is off-road parking to the front, side access to the rear garden and plenty of space around the home, creating a sense of privacy that is often difficult to find at this price point. For buyers thinking longer term, the size of the plot also presents exciting potential for extension or further development, subject to the necessary planning permissions.
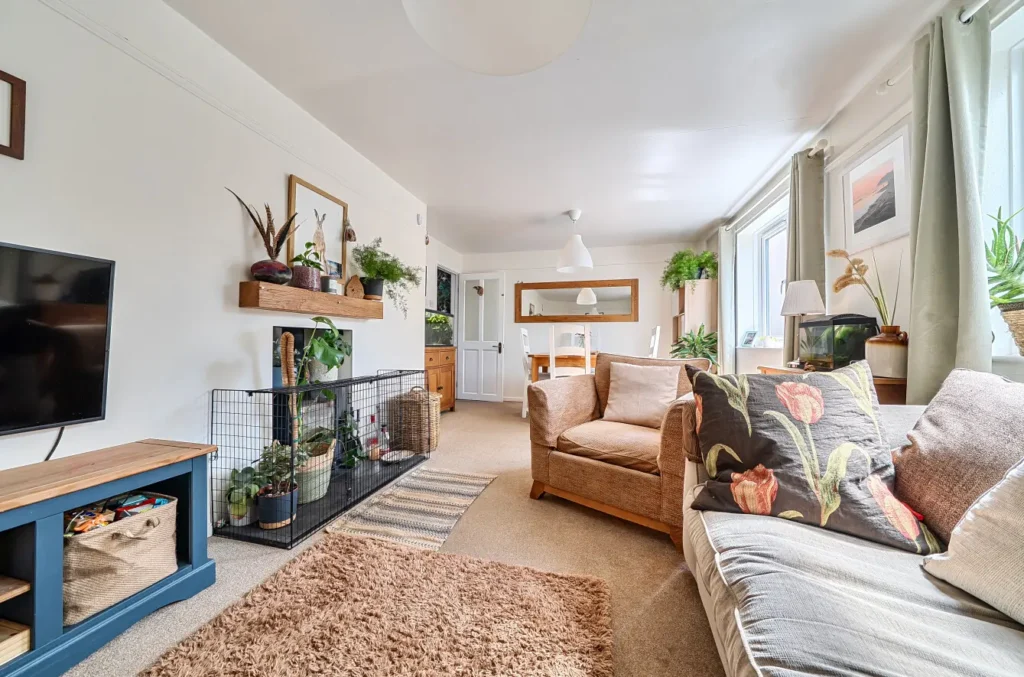
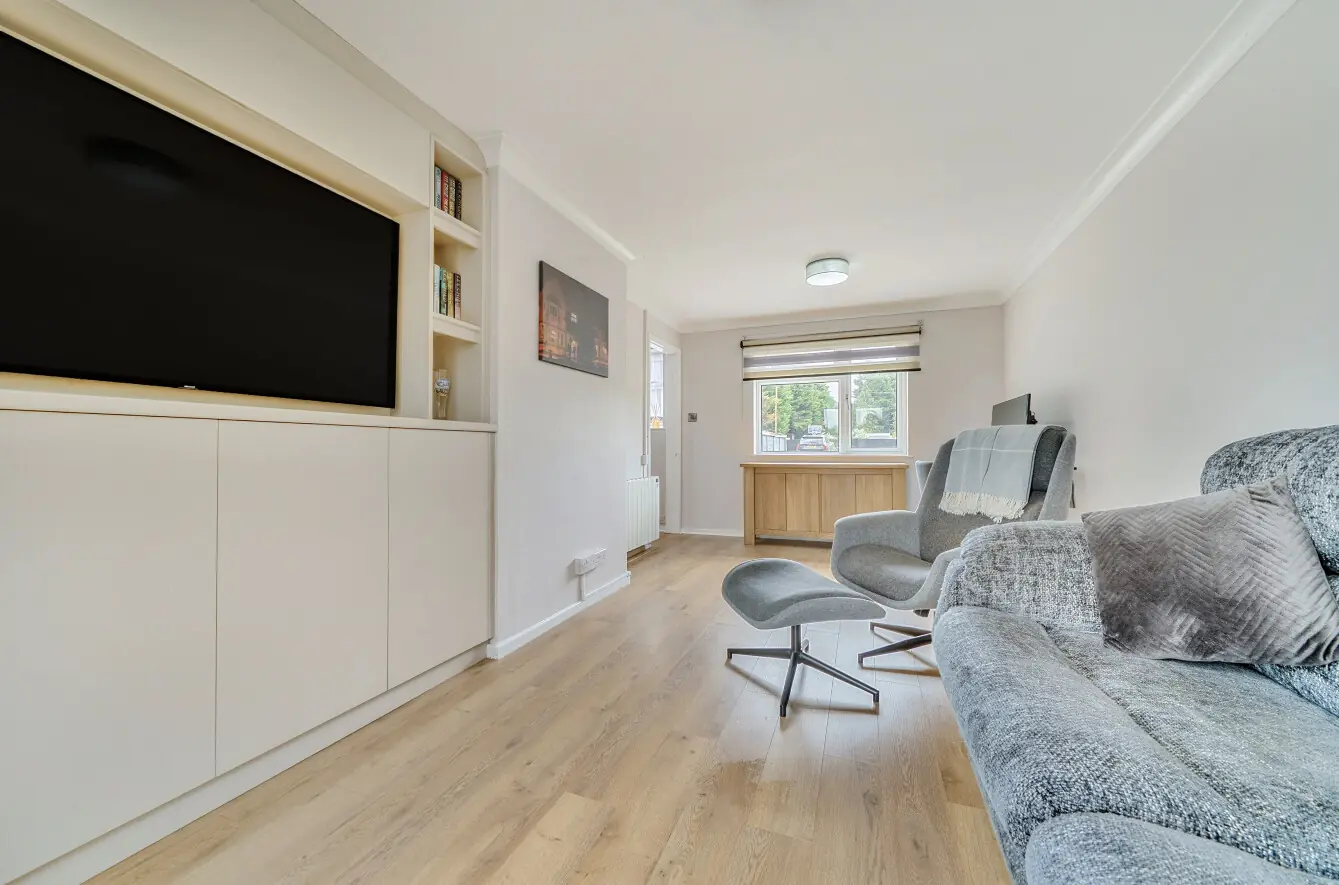
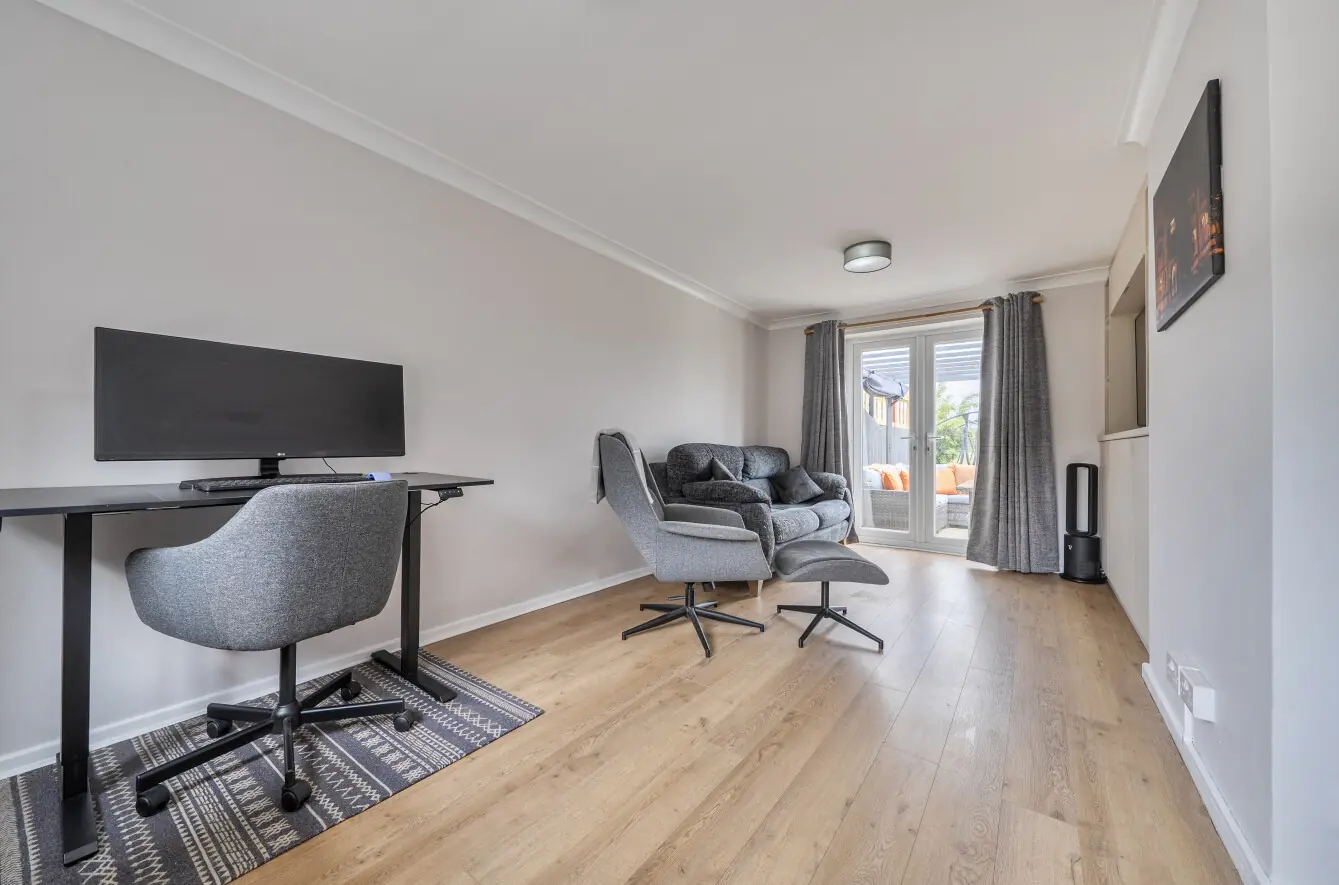
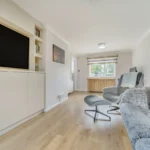
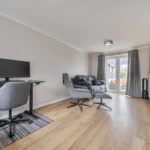
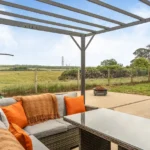
Inside, the current owners have created a home that is both practical and stylish, with a fresh, contemporary feel throughout. The sitting room is a comfortable retreat at the end of the day, centred around an impressive bespoke media wall with integrated storage that creates a focal point without compromising floor space. Light-toned flooring and neutral décor help the room feel bright and welcoming, while the layout works equally well for quiet evenings or entertaining friends and family. French doors connect the lounge directly to the rear garden, making indoor and outdoor living feel seamless during the warmer months. Whether hosting summer barbecues, enjoying family gatherings or simply relaxing with a drink at the end of the day, the outside space has been designed to make the most of its remarkable setting.
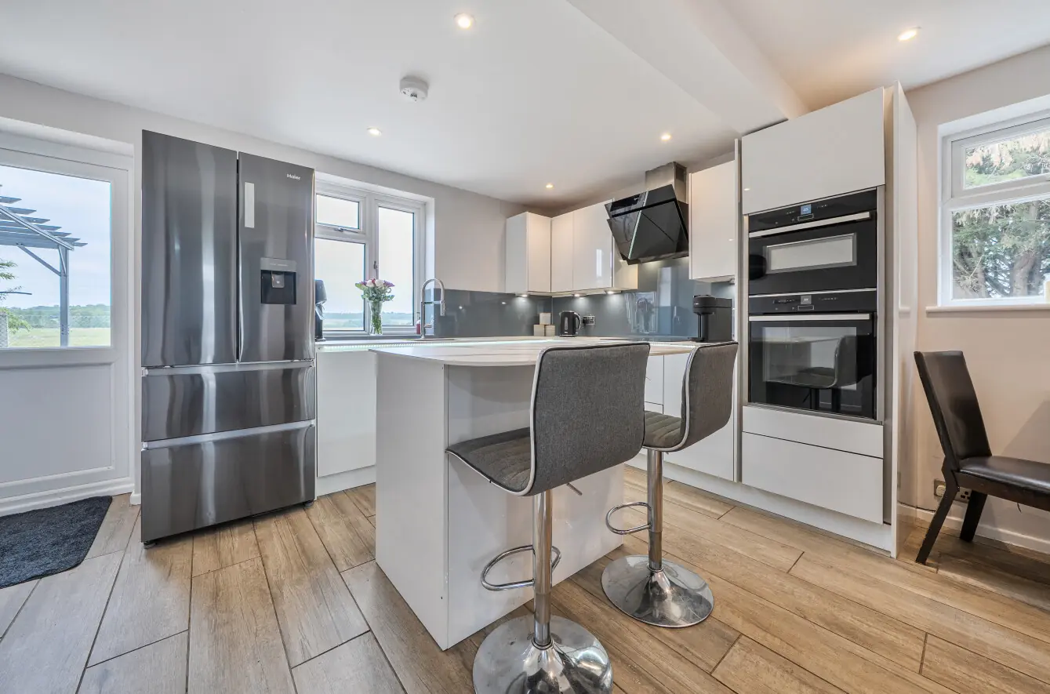
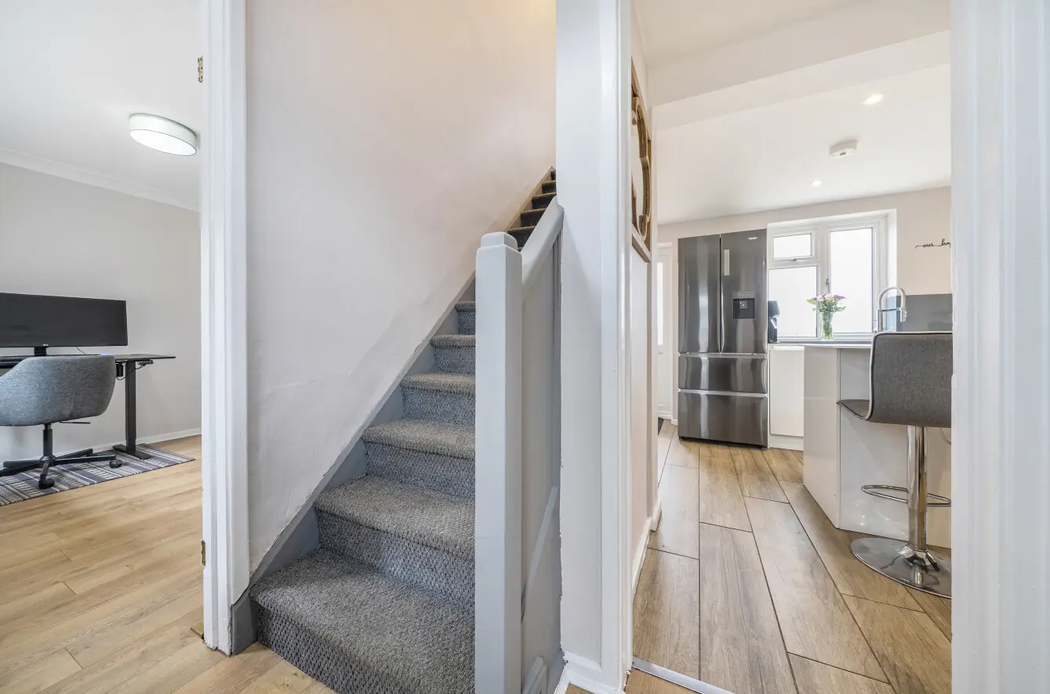
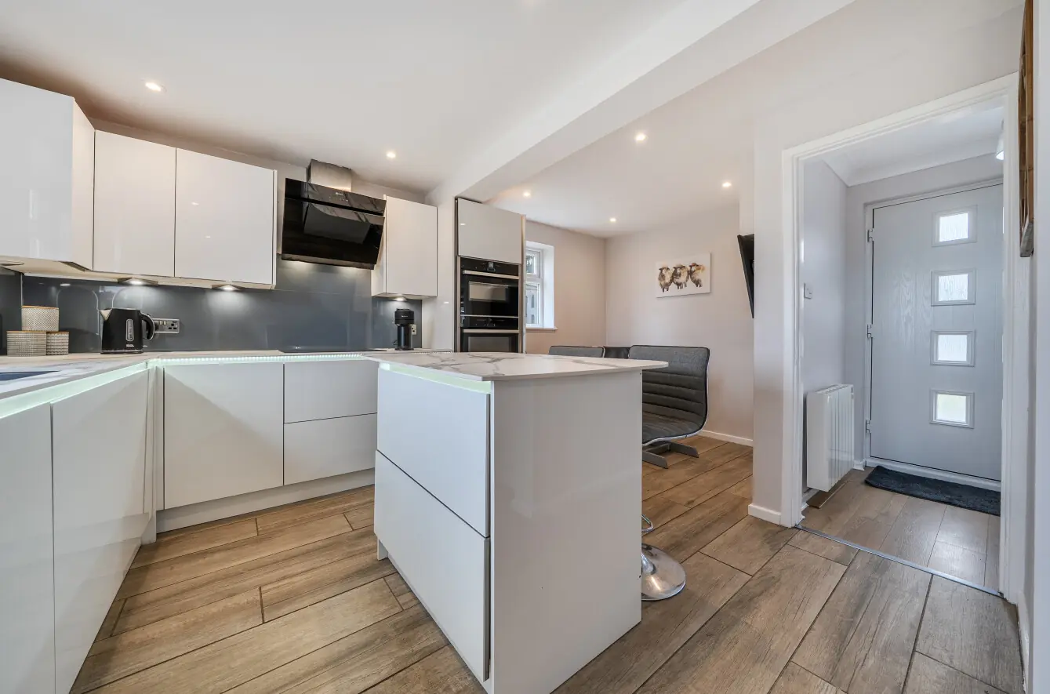
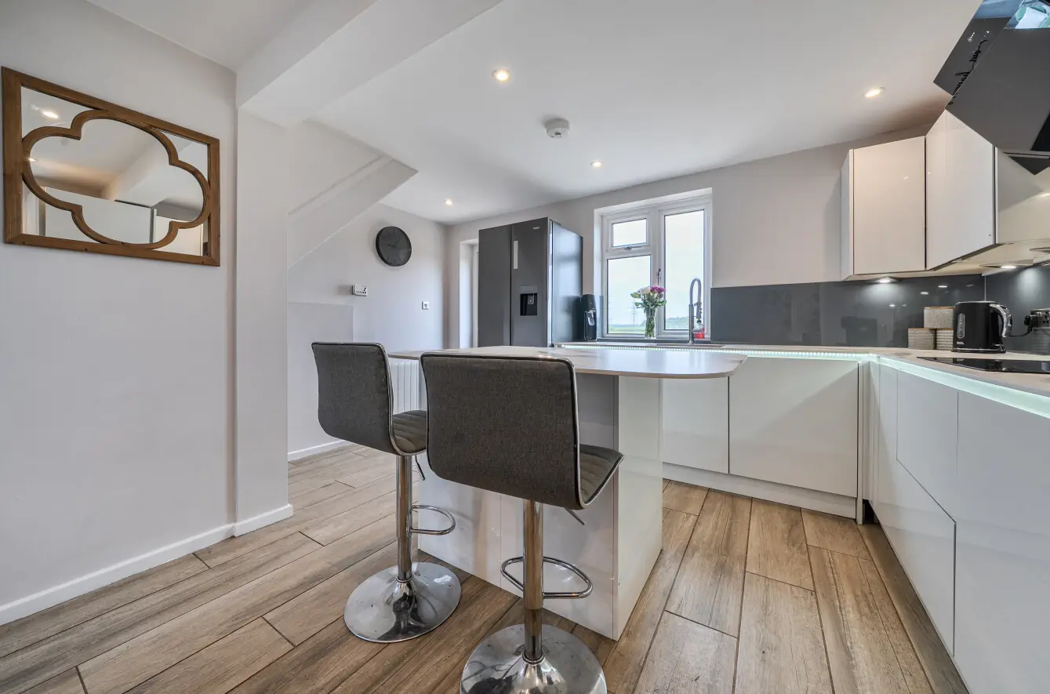
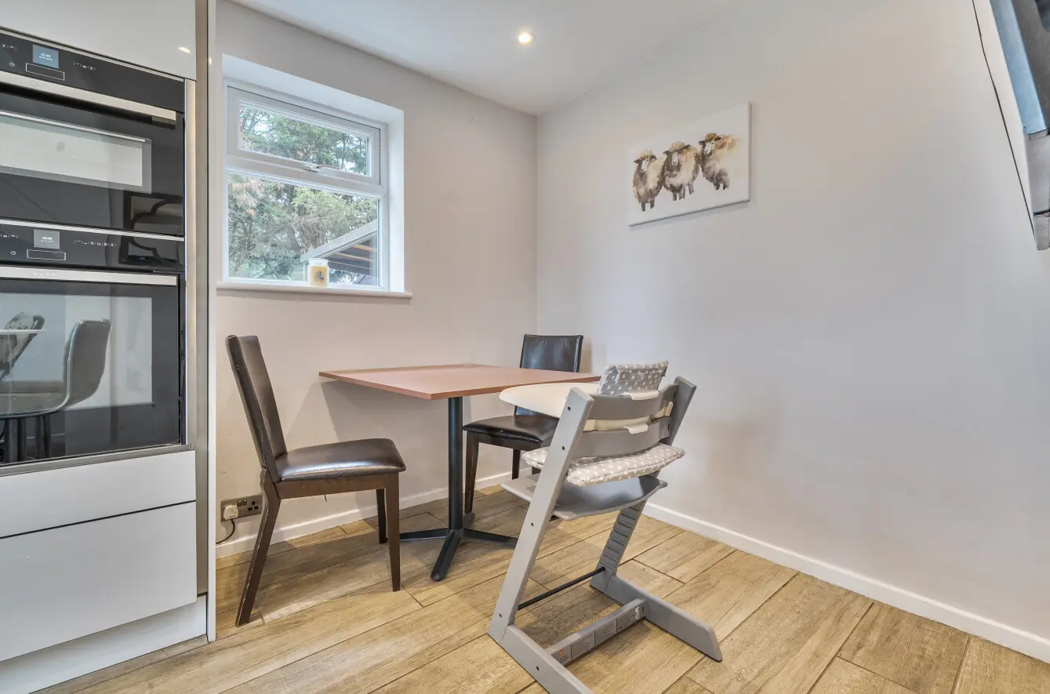
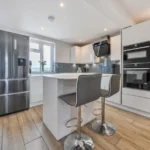
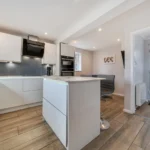
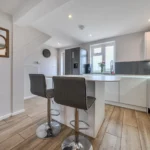
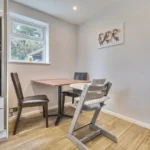
The heart of the home is undoubtedly the remodelled kitchen and dining space. Designed with modern living in mind, this room brings together cooking, dining and socialising into one highly functional area. Gloss cabinetry is complemented by sleek work surfaces and integrated appliances, while a central breakfast bar island creates a natural gathering point for morning coffee, casual meals or conversation while cooking. The dining area comfortably accommodates family dining and benefits from views towards the garden and countryside beyond. The overall effect is a space that feels sociable, practical and perfectly suited to modern lifestyles.
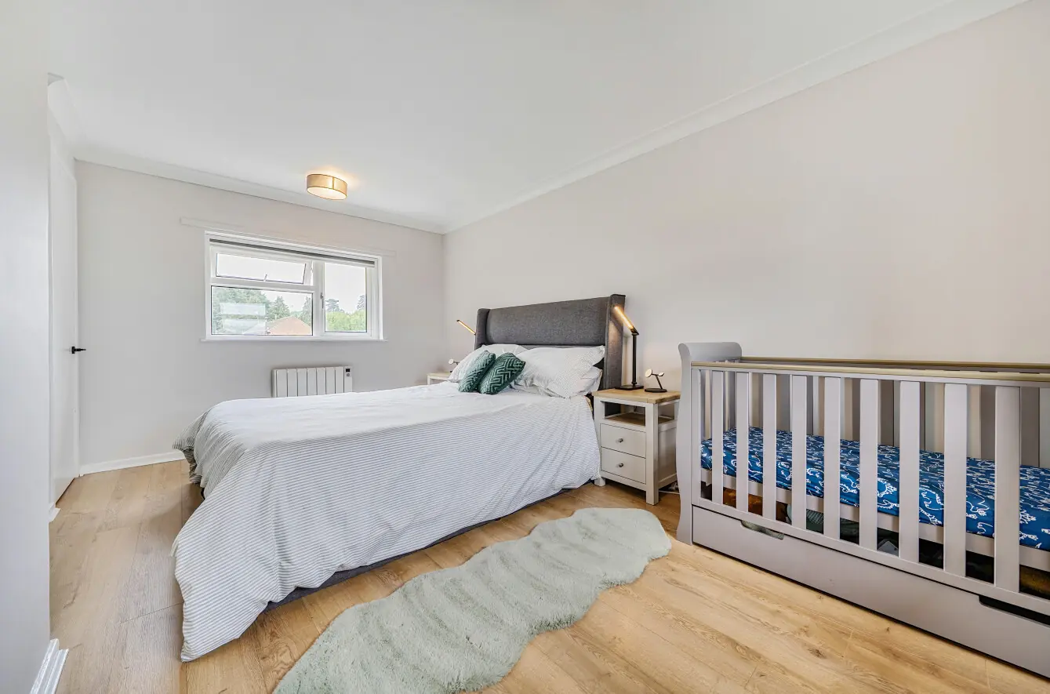
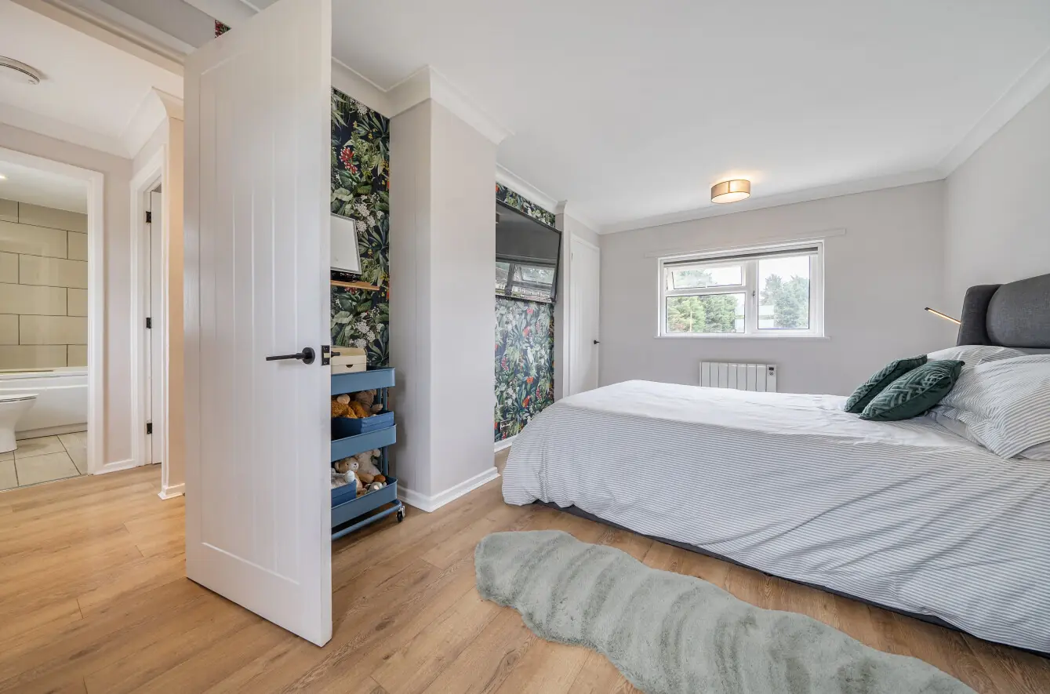
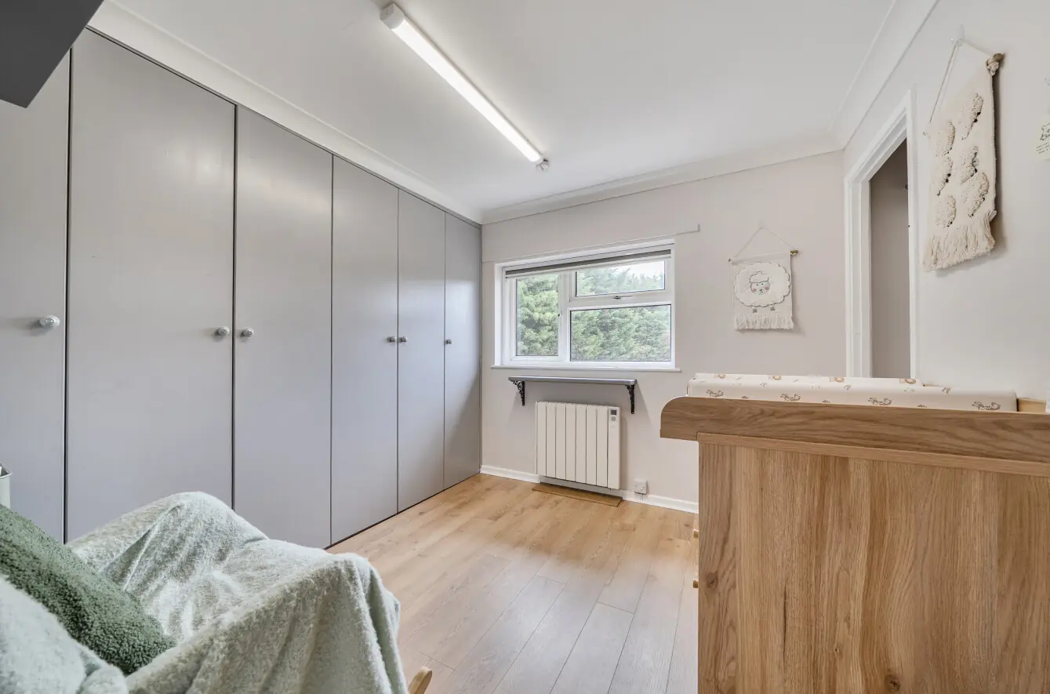
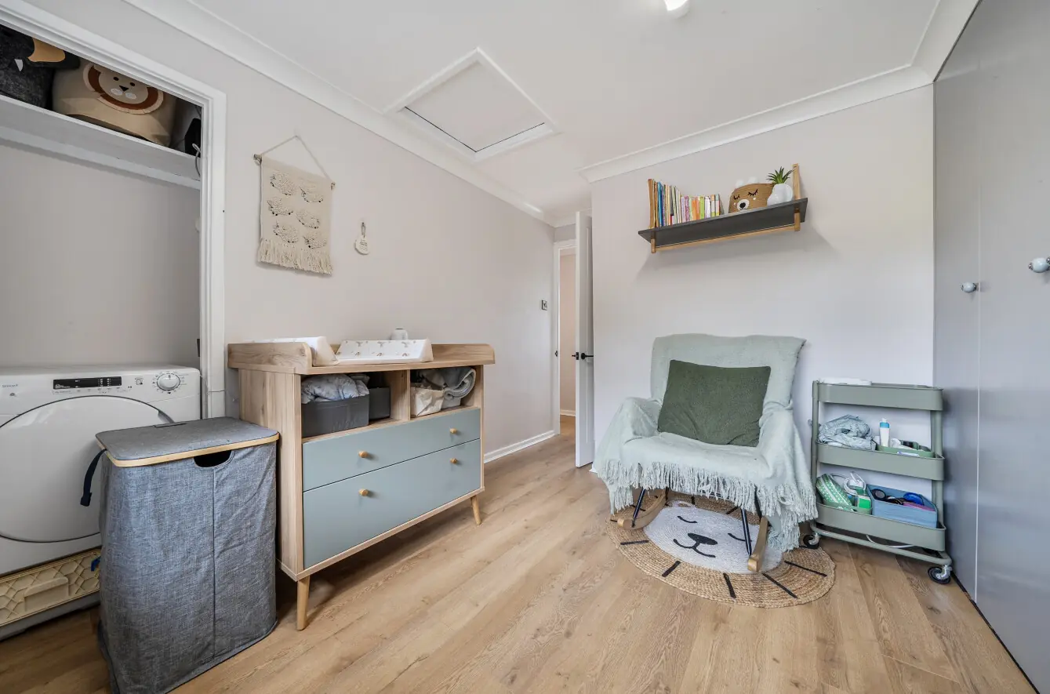
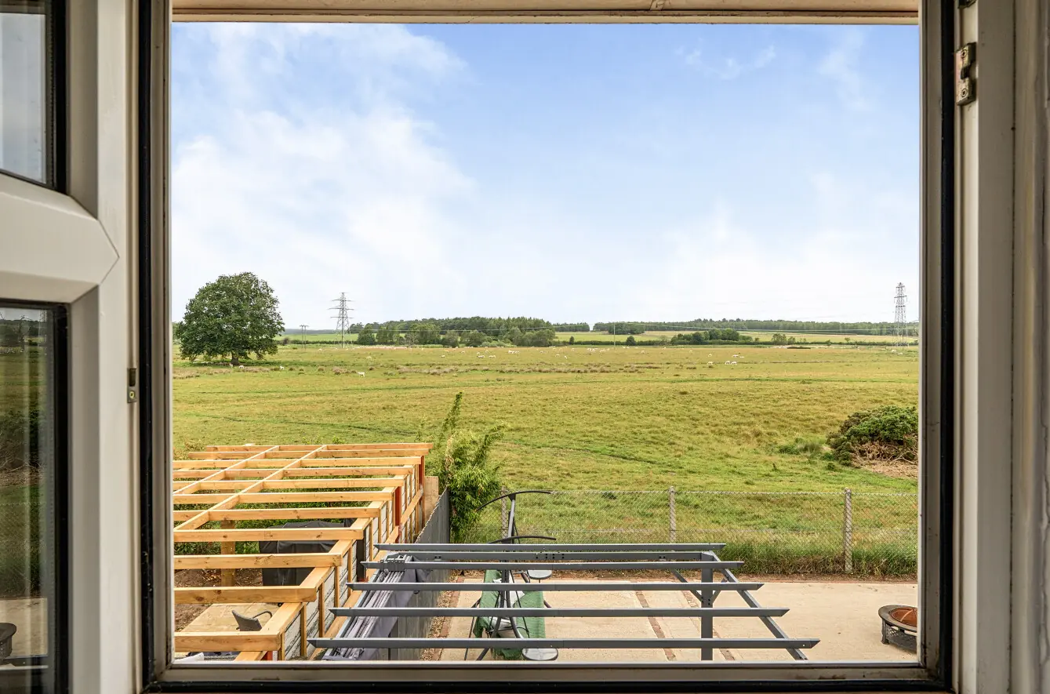
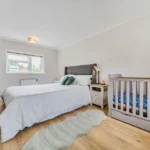
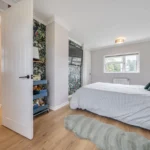
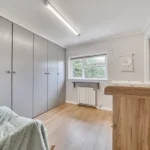
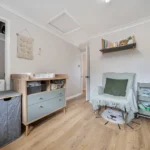
Upstairs, both bedrooms are generous doubles, providing flexibility for a range of buyers. The principal bedroom offers excellent proportions and enjoys elevated views across the surrounding countryside, creating a peaceful space to wake up each morning. The second bedroom is equally practical and benefits from an extensive range of fitted wardrobes, making it ideal as a guest room, child's bedroom or even a combined bedroom and home-working space if required. Built-in storage throughout helps maximise usable floor area and keeps everyday living uncluttered.
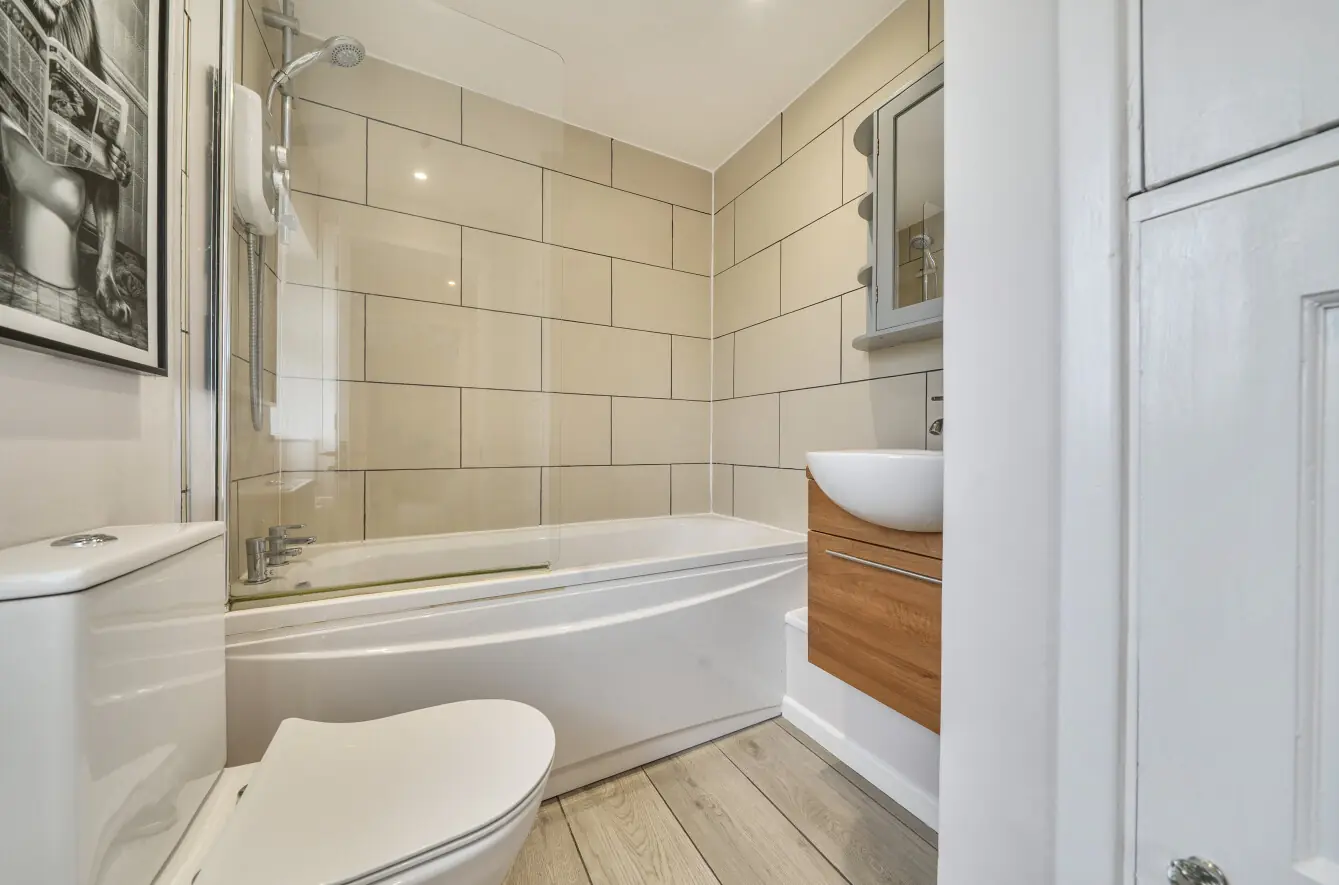
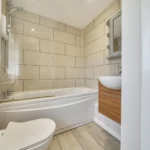
The bathroom has been thoughtfully updated and provides a more luxurious feel than many homes in this category, featuring a contemporary suite including a jacuzzi bath, perfect for unwinding after a busy day.
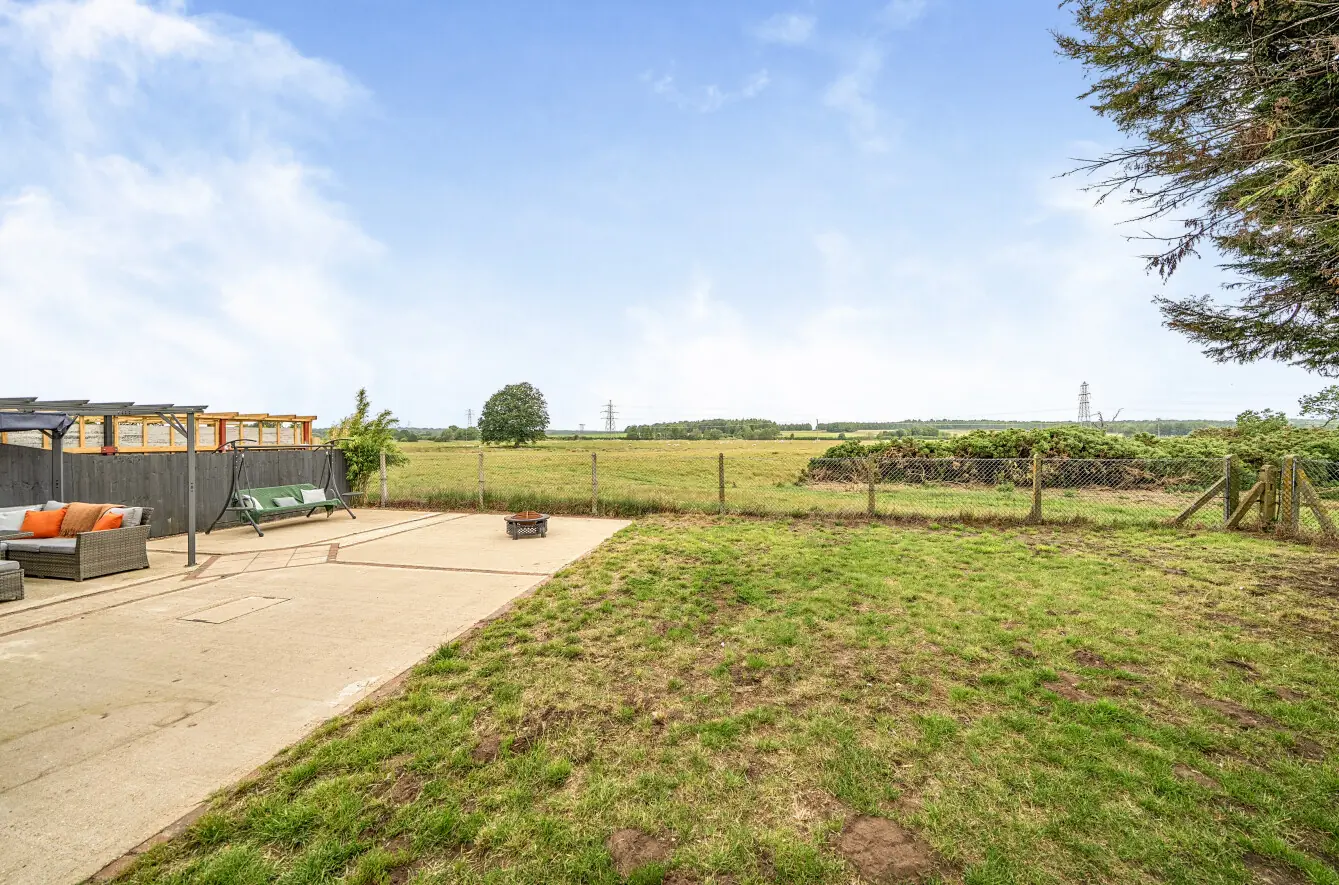
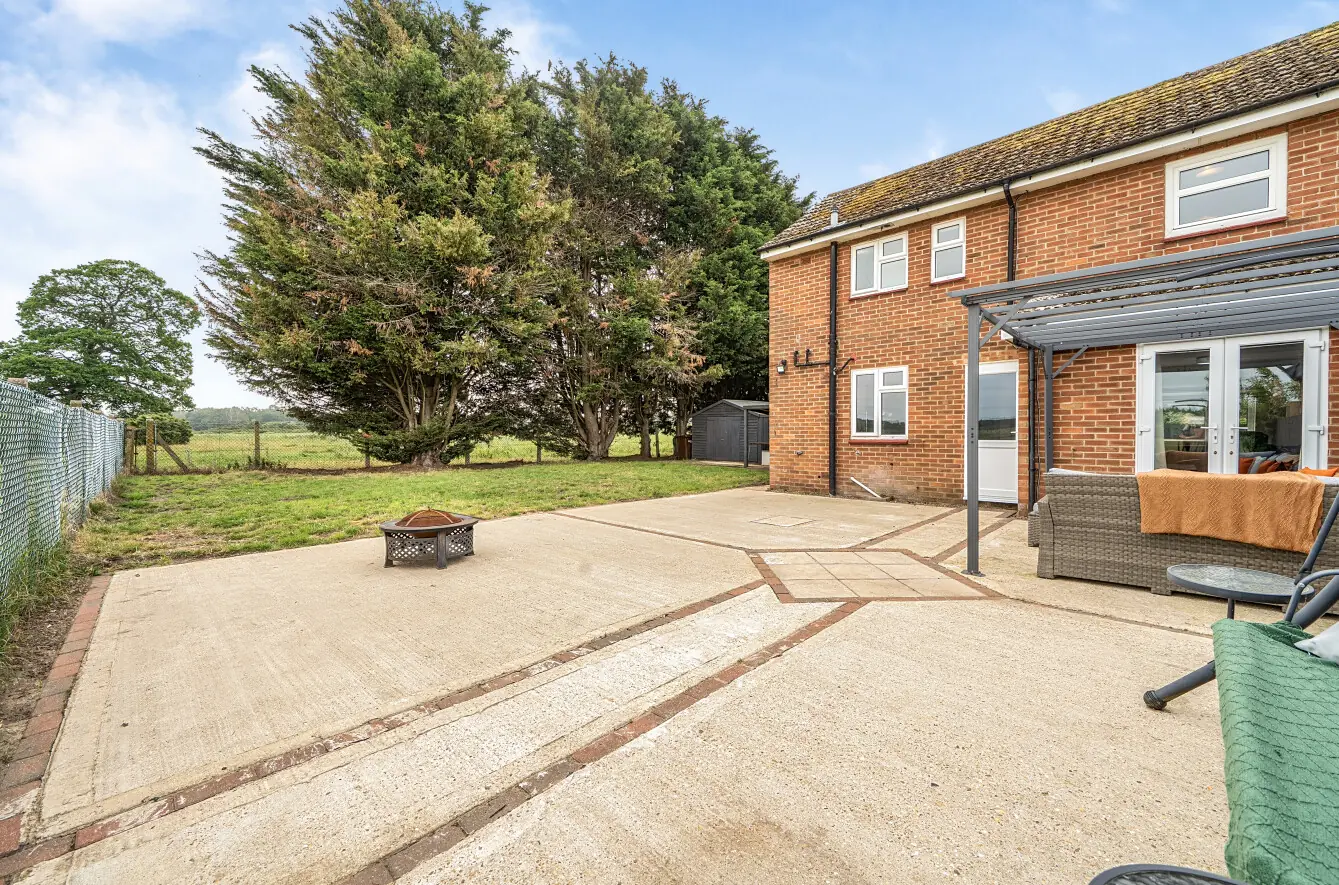
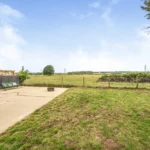
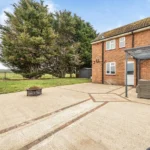
Outside is where this property truly sets itself apart. The rear garden extends to approximately 46ft by 38ft and enjoys a wonderful backdrop of open fields and rolling countryside. A substantial patio area provides ample space for outdoor dining, entertaining and relaxation, while the remaining garden offers room for children to play, keen gardeners to personalise or future owners to explore further landscaping opportunities. The sense of openness created by the surrounding farmland gives the garden a far larger feel than its boundaries suggest.
A particularly useful addition is the detached outbuilding measuring over 18ft in length. Whether utilised as a workshop, hobby room, secure storage space or potential home office, it provides flexibility that many buyers increasingly value.
Barnham remains one of the area's most sought-after villages, offering a genuine rural atmosphere while remaining conveniently positioned for access to Thetford, Bury St Edmunds and the A11. Residents enjoy the benefits of village life, countryside walks and a strong sense of community, without feeling isolated from everyday amenities.
This is a home that will suit a wide variety of buyers. First-time purchasers looking for a move-in-ready property, downsizers wanting village surroundings without sacrificing outside space, professionals seeking a peaceful setting with room to work from home, or young families wanting safe outdoor space and countryside on the doorstep will all find plenty to like here. The combination of modern interiors, generous outside space, future potential and exceptional views makes this a property that offers far more than first meets the eye.
Agents Note
There is an Estate yearly service charge payable to Preim. For the last financial year, the amount was £306.69. We understand from the sellers that there is a restriction on the Title, meaning that it can not be separated by the creation of a building plot, although extension (subject to the usual planning application procedures) is not affected.
Anti-Money Laundering Regulations
We are obliged under the Government’s Money Laundering Regulations 2019, which require us to confirm the identity of all potential buyers who have had their offer accepted on a property. To do so, we have partnered with Lifetime Legal, a third-party service provider who will reach out to you at an agreed-upon time. They will require the full name(s), date(s) of birth and current address of all buyers - it would be useful for you to have your driving licence and passport ready when receiving this call. Please note that there is a fee of £65 (inclusive of VAT) for this service, payable directly to Lifetime Legal. Once the checks are complete, and our Condition of Sale Agreement has been signed, we will be able to issue a Memorandum of Sale to proceed with the transaction.
Entrance hall
Kitchen/Dining room 15' 3" x 13' 11" (4.64m x 4.23m)
Living room 17' 7" x 10' 0" (5.37m x 3.04m)
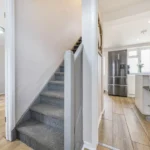
First floor landing
Principal bedroom 15' 4" x 9' 11" (4.67m x 3.02m)
Bedroom two 8' 3" x 11' 9" (2.52m x 3.58m)
Bathroom