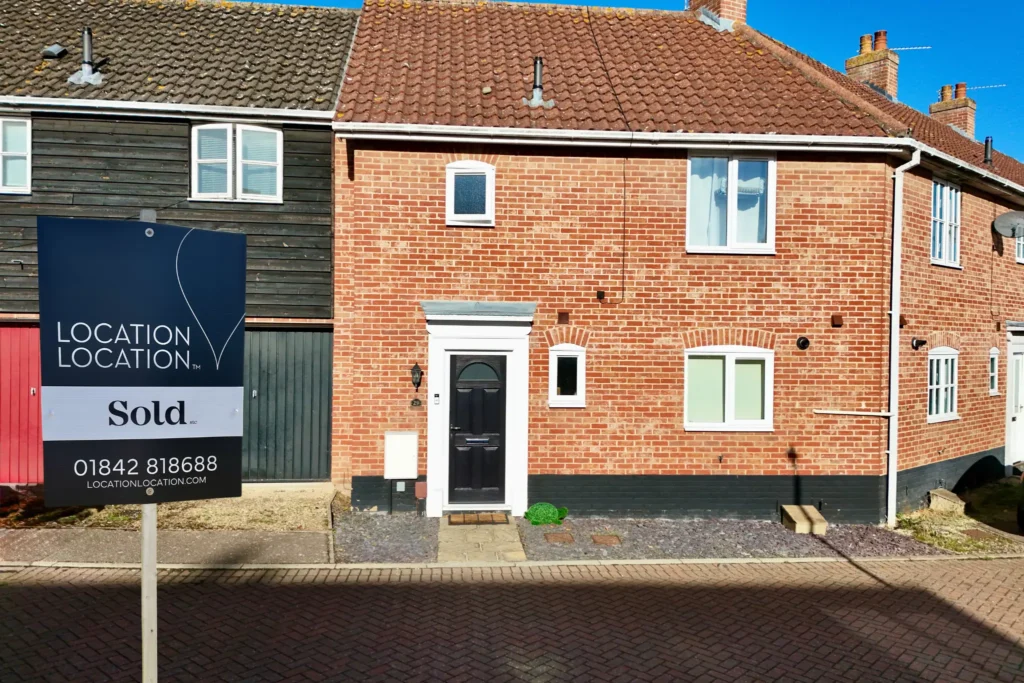


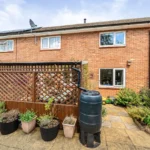
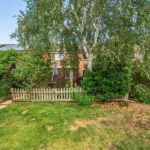

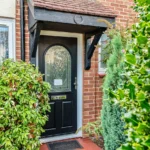
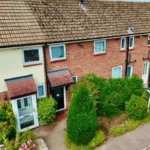
Potentially available chain-free, this thoughtfully improved three-bedroom terraced home is situated within the well-established Tedder Close, offering a wonderful balance of character, practicality and generous outside space. Having been enhanced by the current owners in recent years, the property is ready to move straight into, benefitting from a remodelled bathroom, a utility room, electric heating, allocated parking, a single garage and a beautifully established rear garden that's been designed to enjoy throughout the seasons.
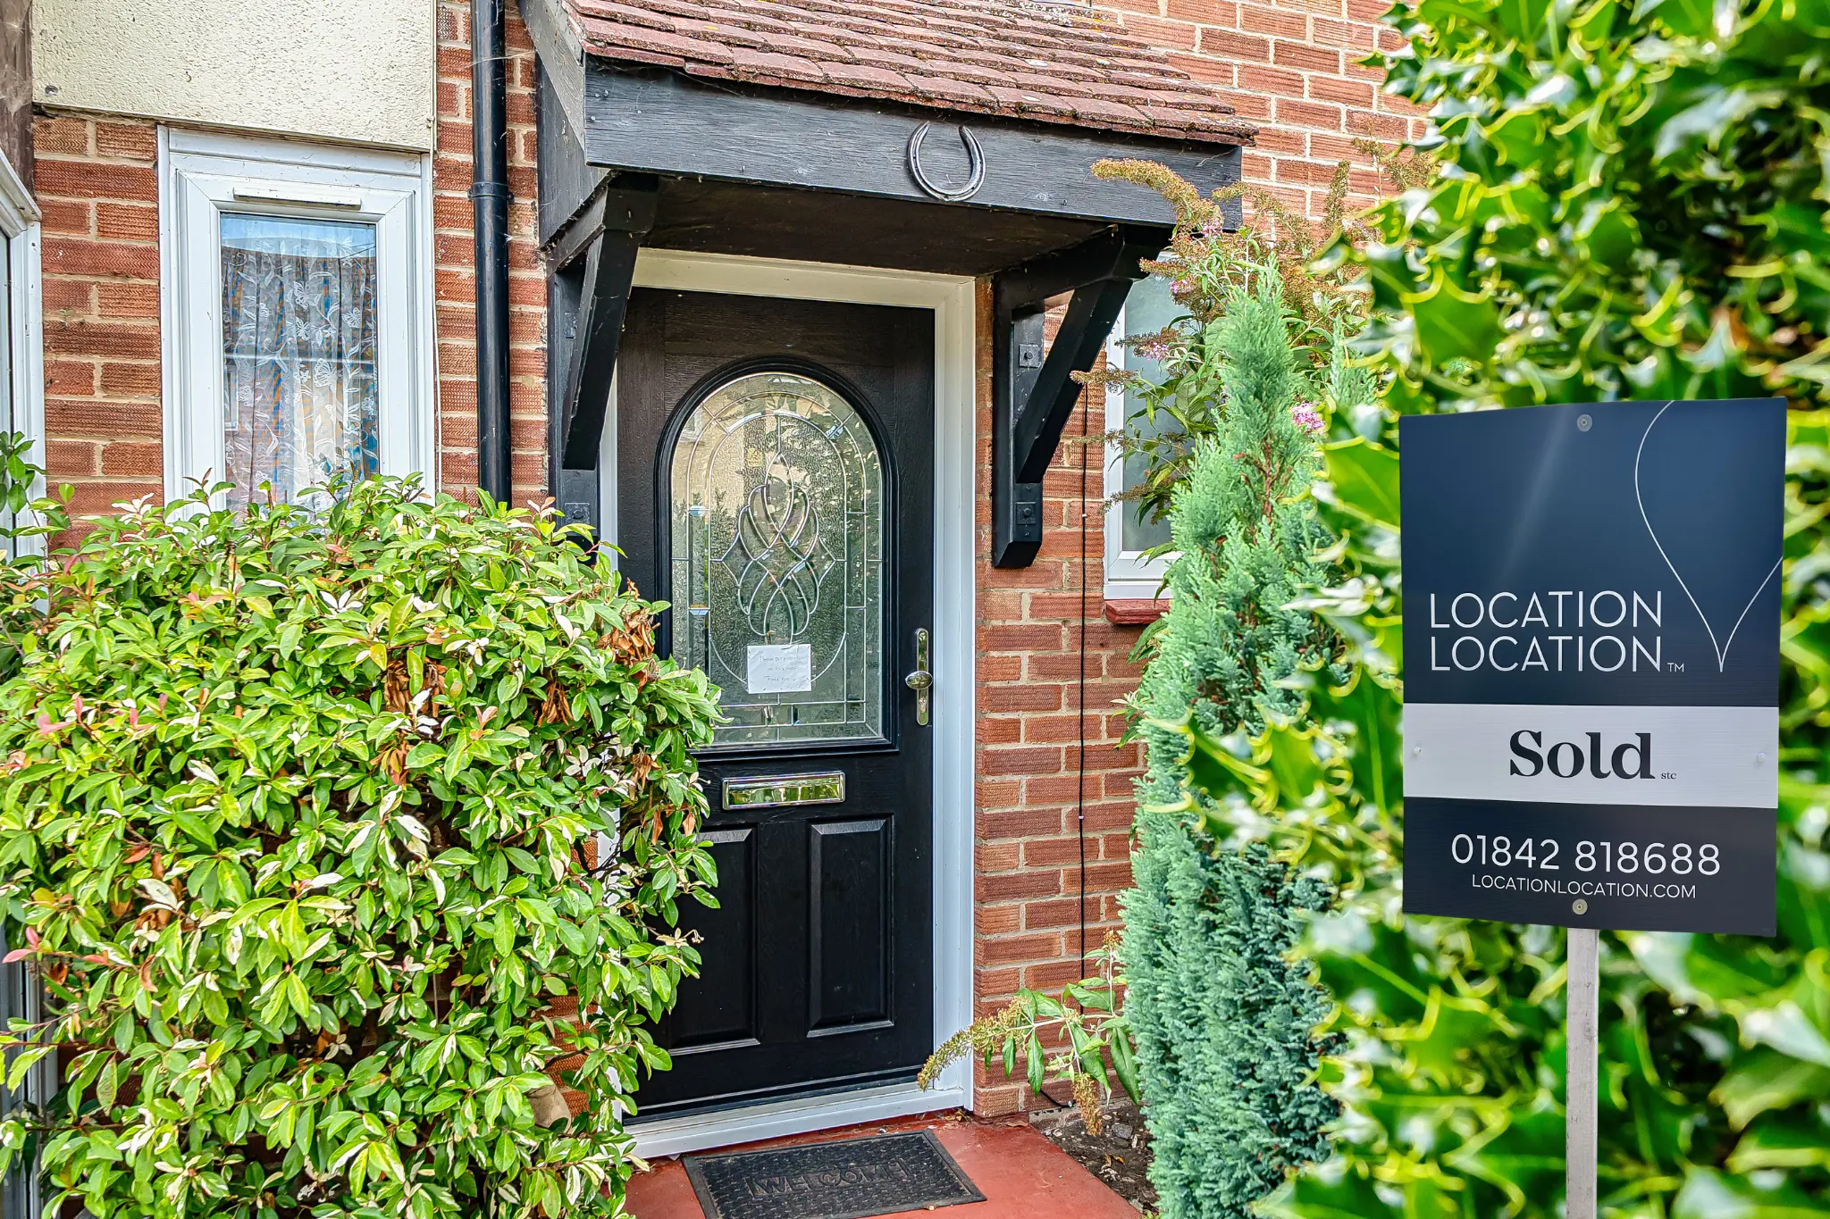
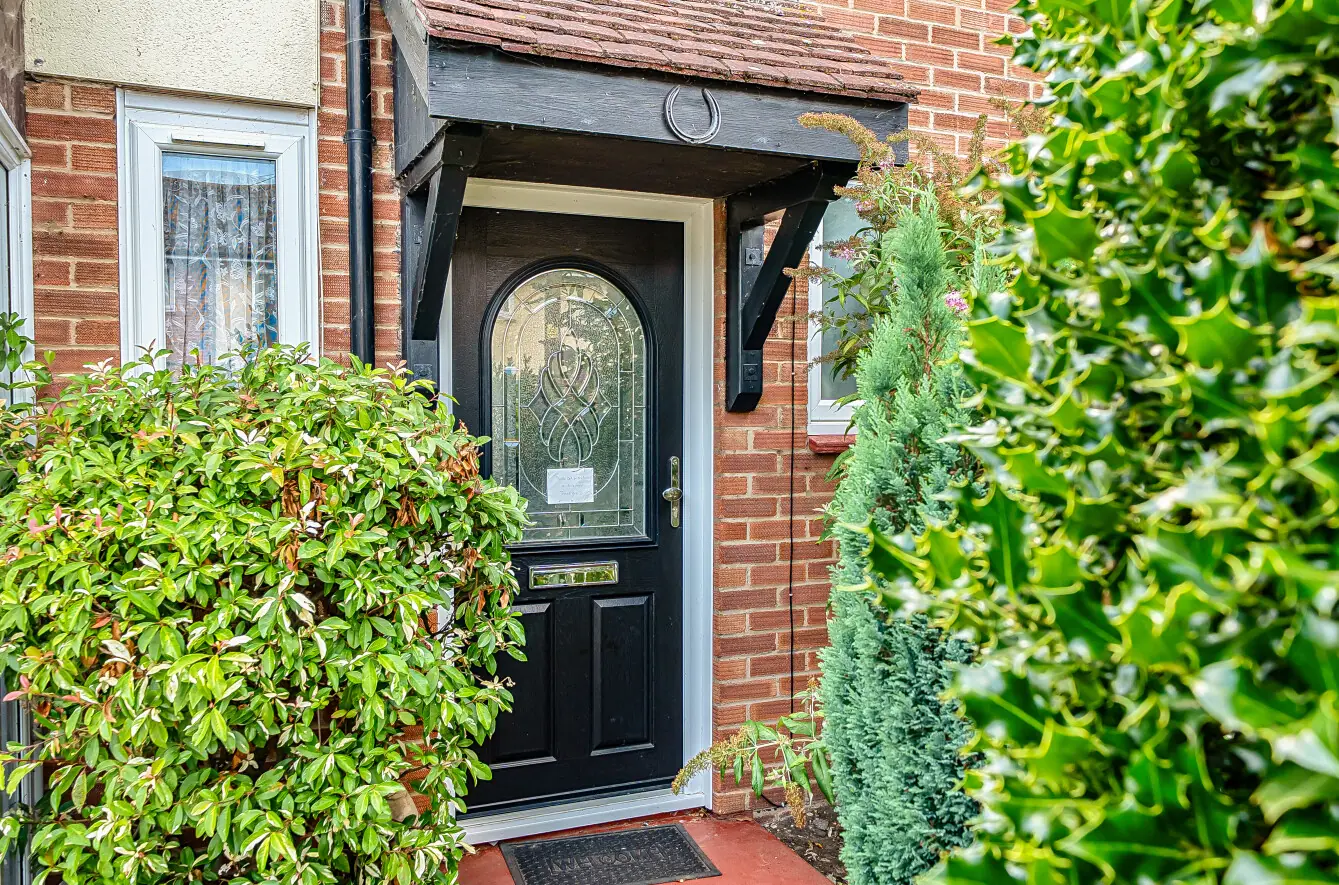
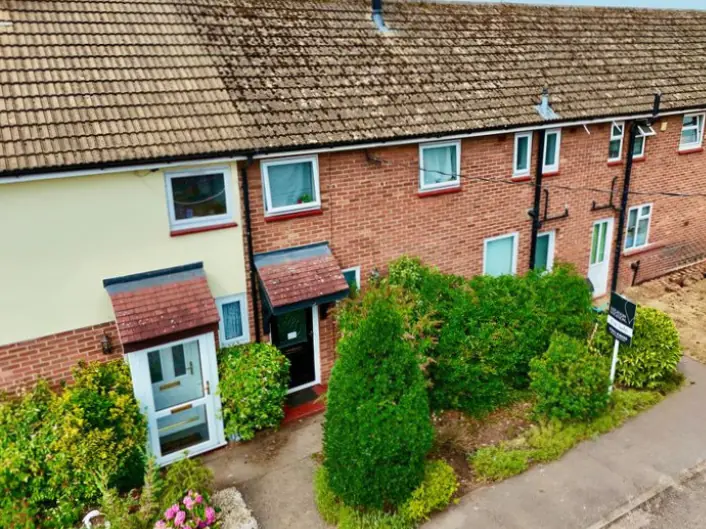
The property is approached via a pathway bordered by mature shrubs, creating an attractive first impression before stepping into the welcoming entrance hall. Finished with wood-effect LVT flooring, which continues seamlessly into the kitchen and utility room, the entrance immediately sets the tone for the well-presented accommodation found throughout.
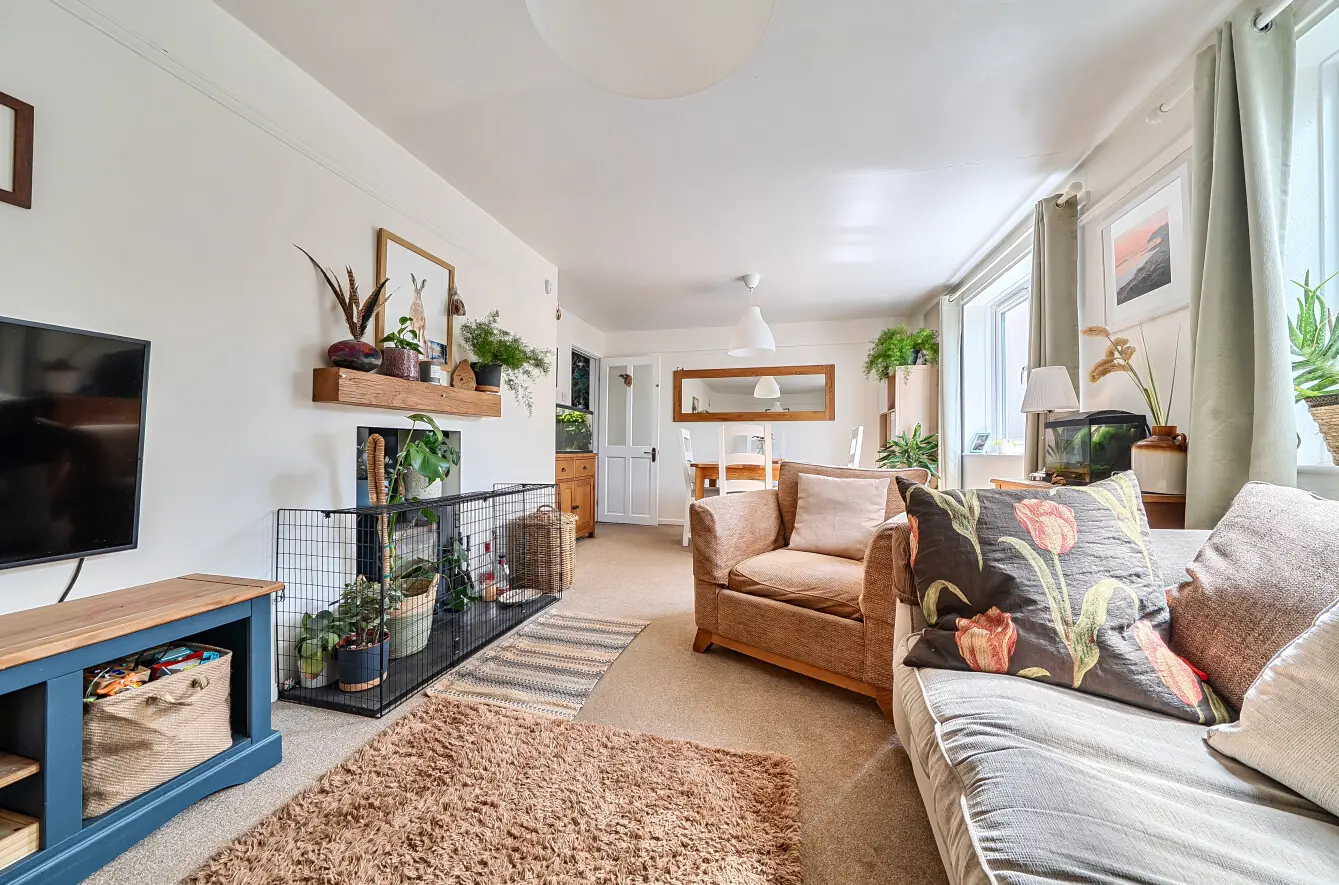
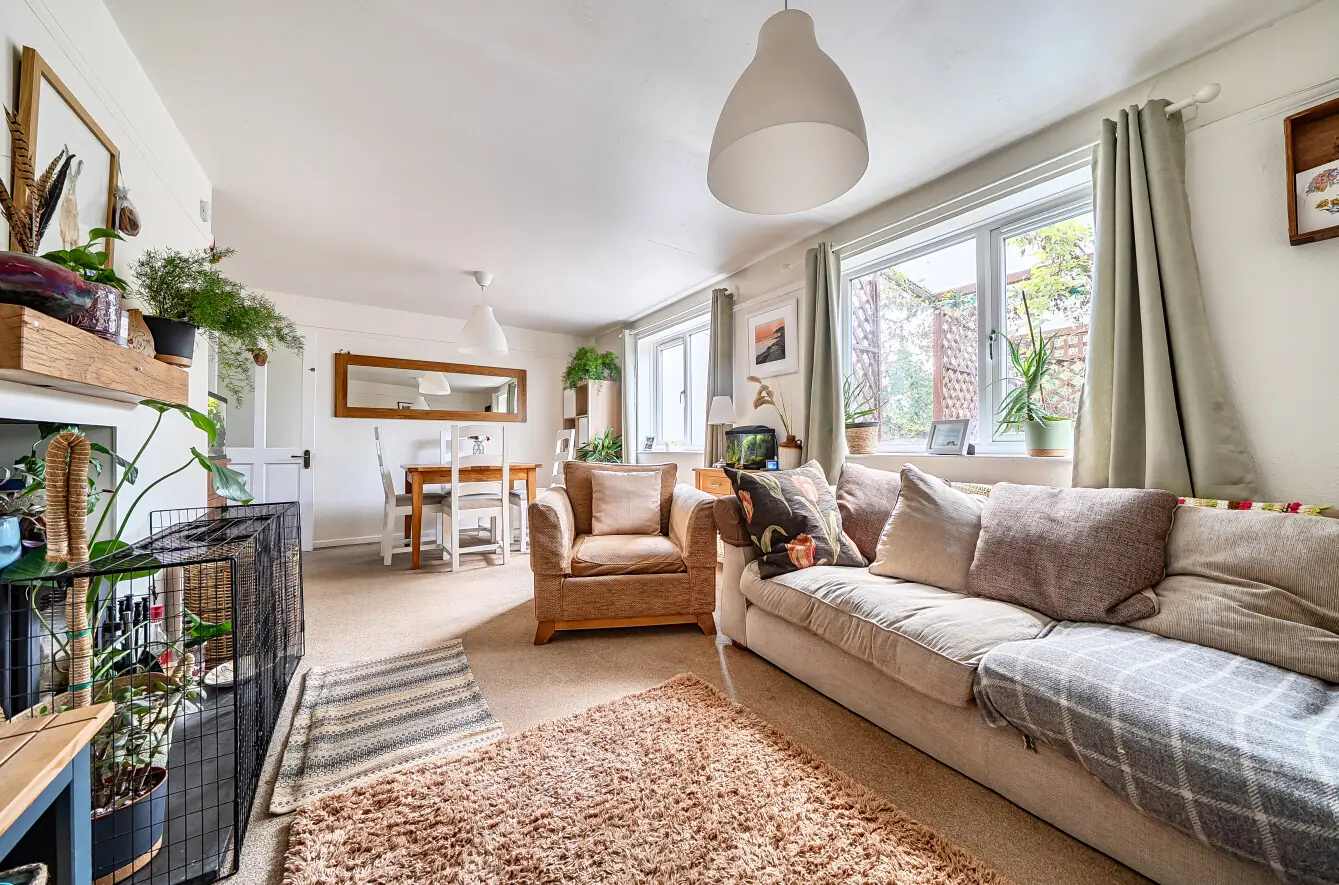
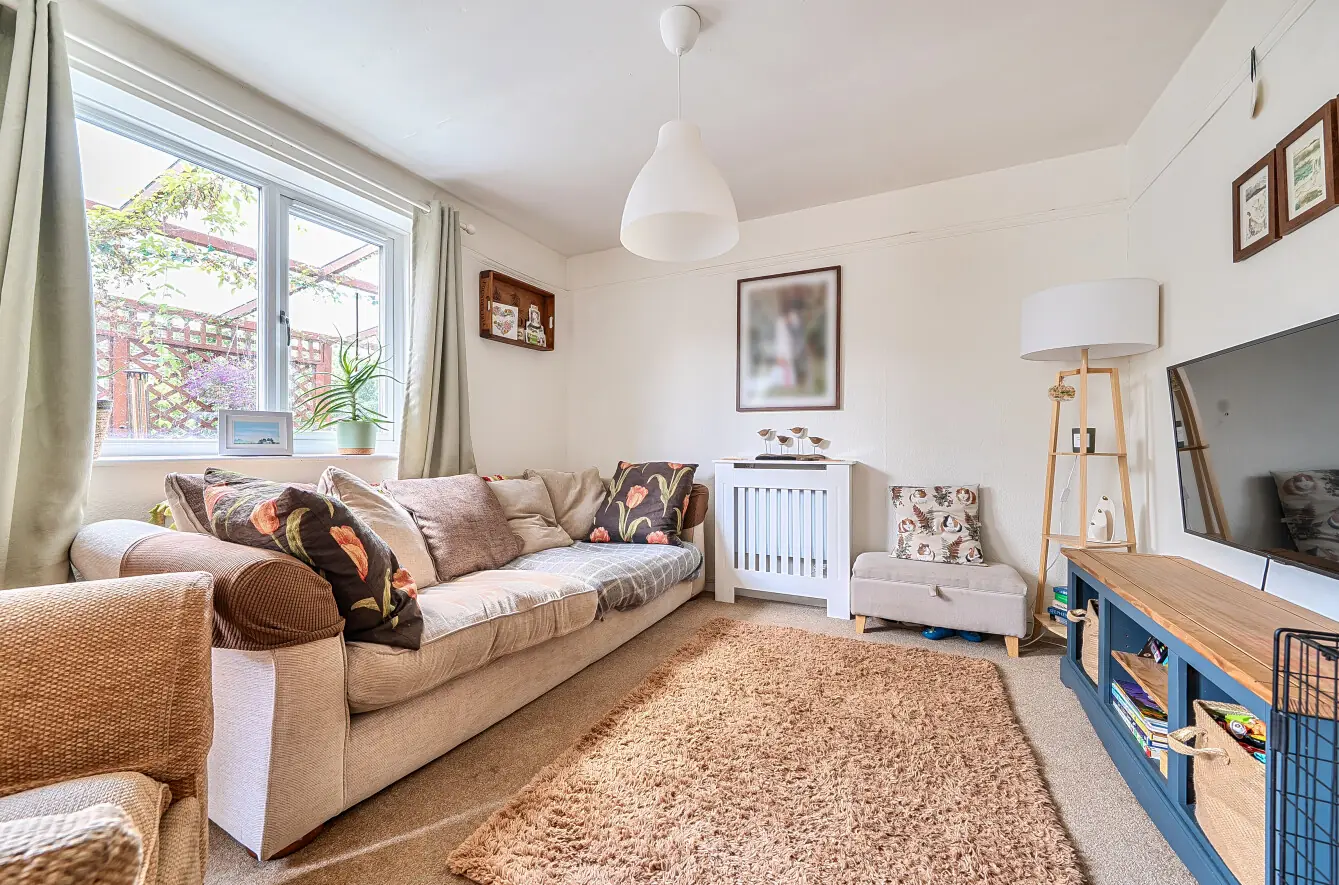
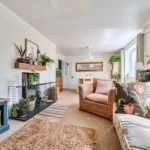
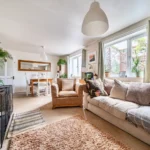
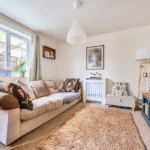
To the rear of the home, the sitting room is a bright and inviting space designed around modern family life. Dual-aspect windows allow natural light to pour in, while the generous proportions comfortably accommodate both lounge furniture and a dining table, making it equally suited to relaxed evenings in or entertaining family and friends. The log burner, installed in 2023, provides a striking focal point, adding warmth and character during the colder months and creating a cosy atmosphere all year round.
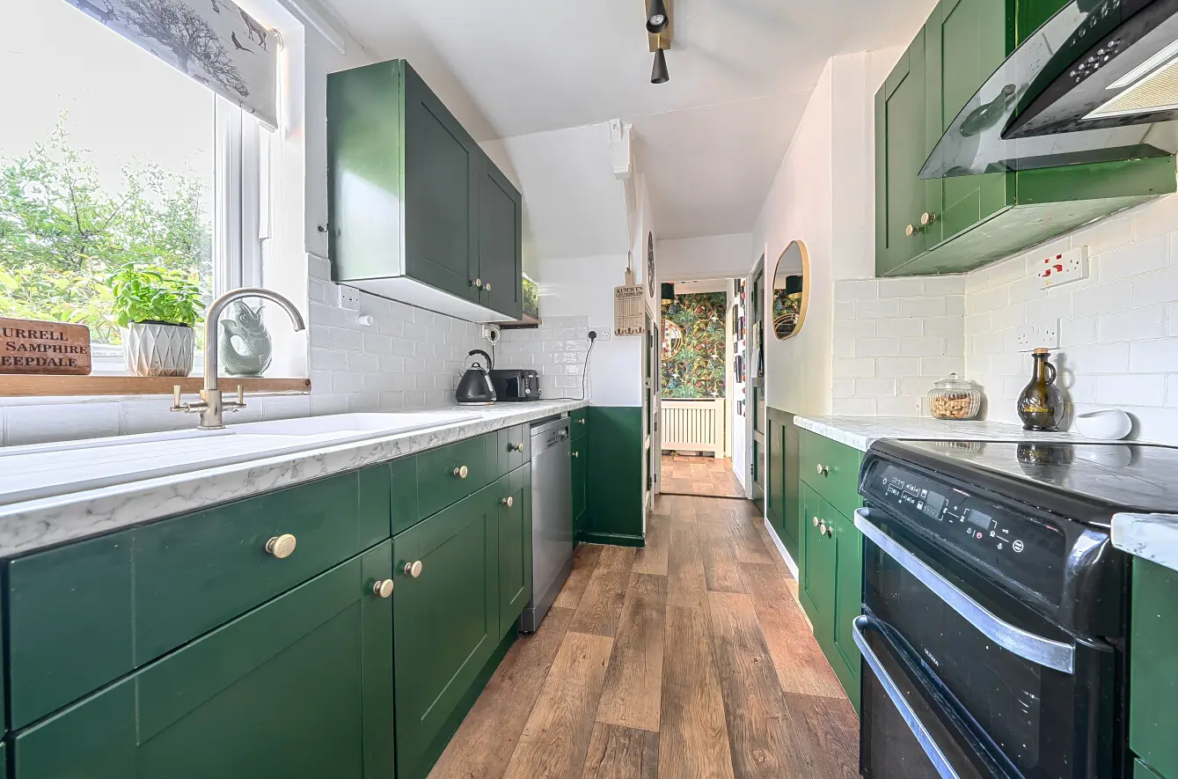
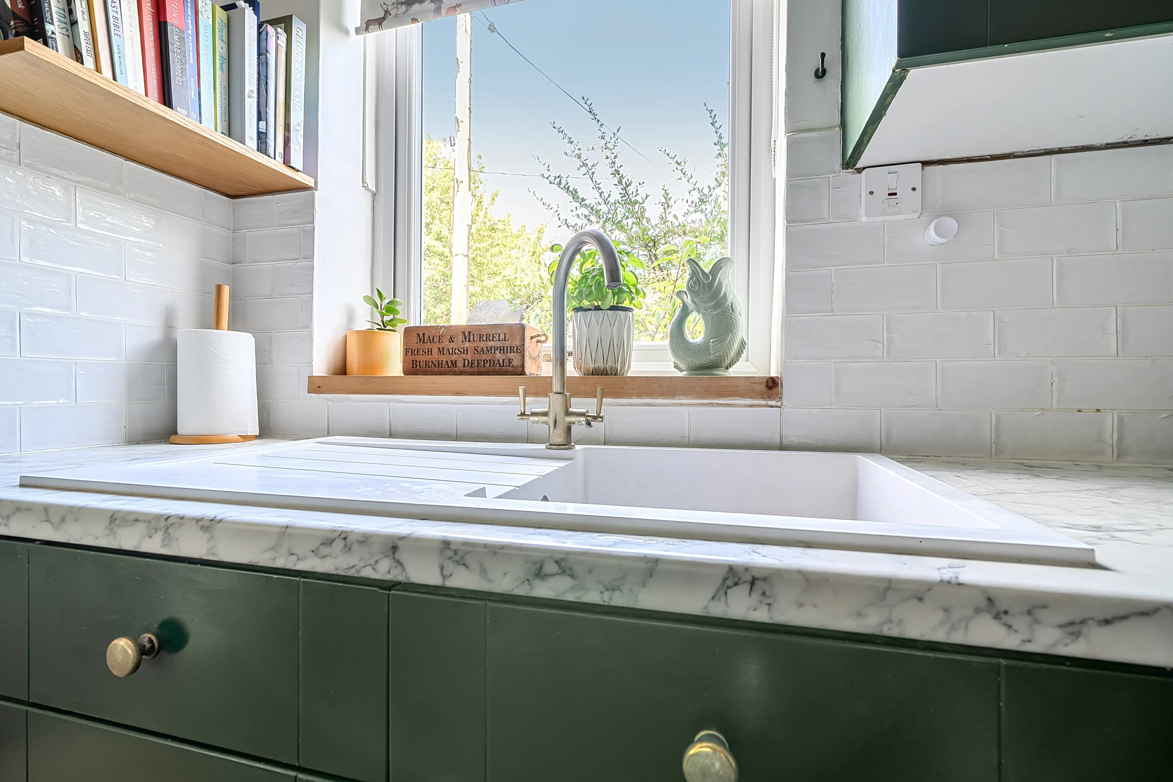
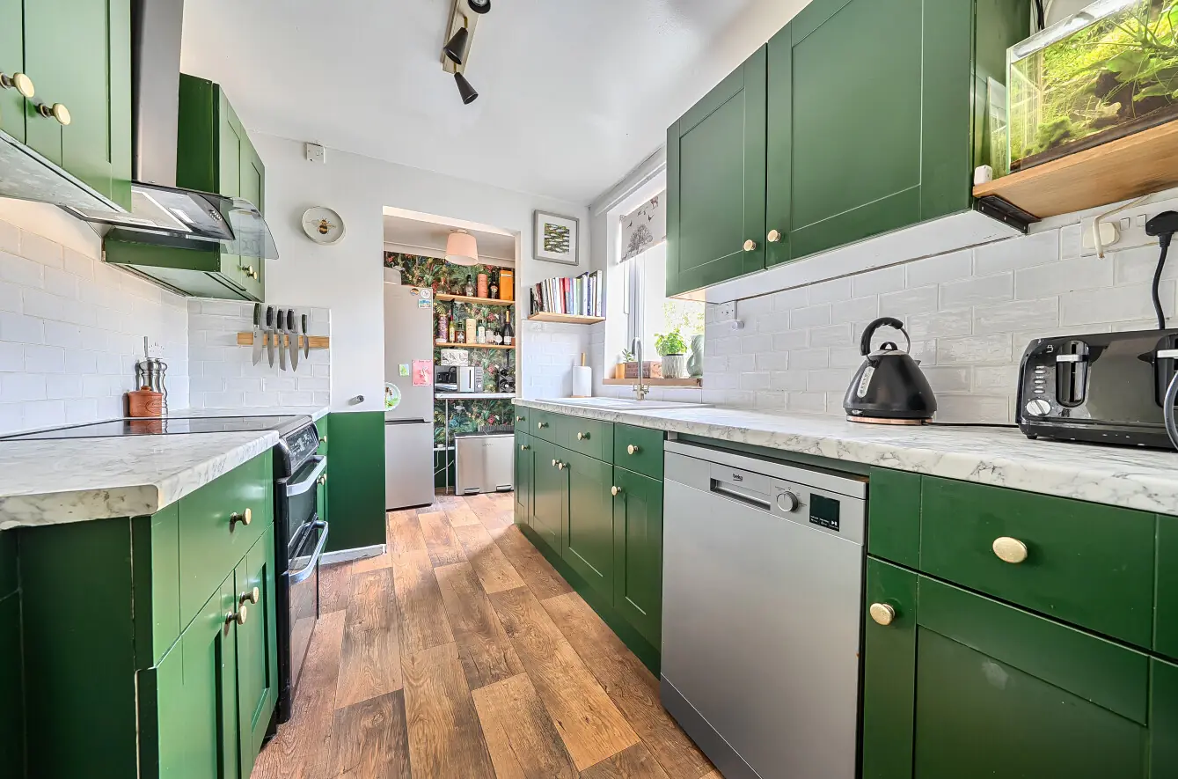
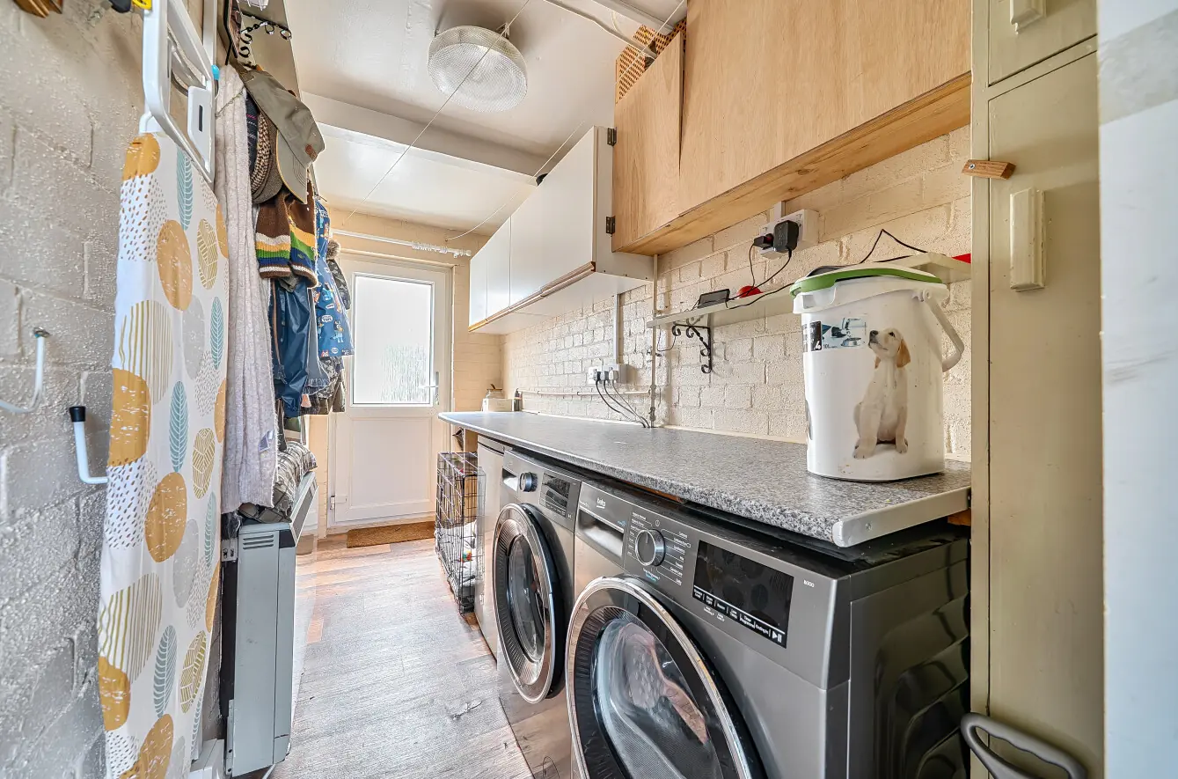
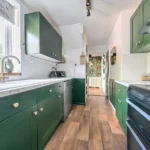
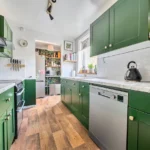
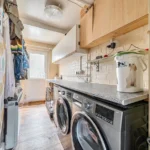
The kitchen combines timeless styling with everyday practicality. Deep forest green shaker-style cabinetry is complemented beautifully by marble-effect worktops, creating a space that feels both elegant and functional. A white composite sink is perfectly positioned beneath the front-facing window, while there is space for an electric cooker with an extractor hood above. Clever storage has been incorporated throughout, including a generous larder cupboard and additional under-stairs storage. Beyond the kitchen, a further area provides space for a freestanding fridge freezer before leading into the extended utility room. Offering dedicated space for laundry appliances, further storage and direct access into the rear garden.
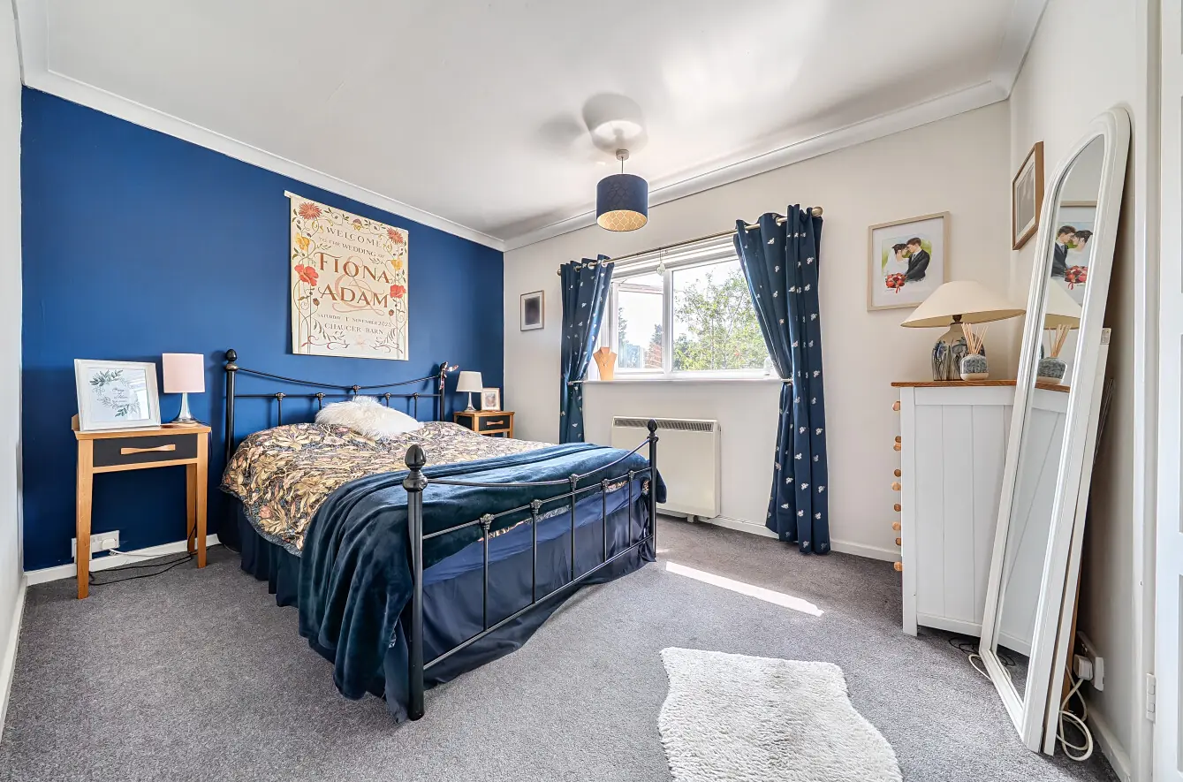
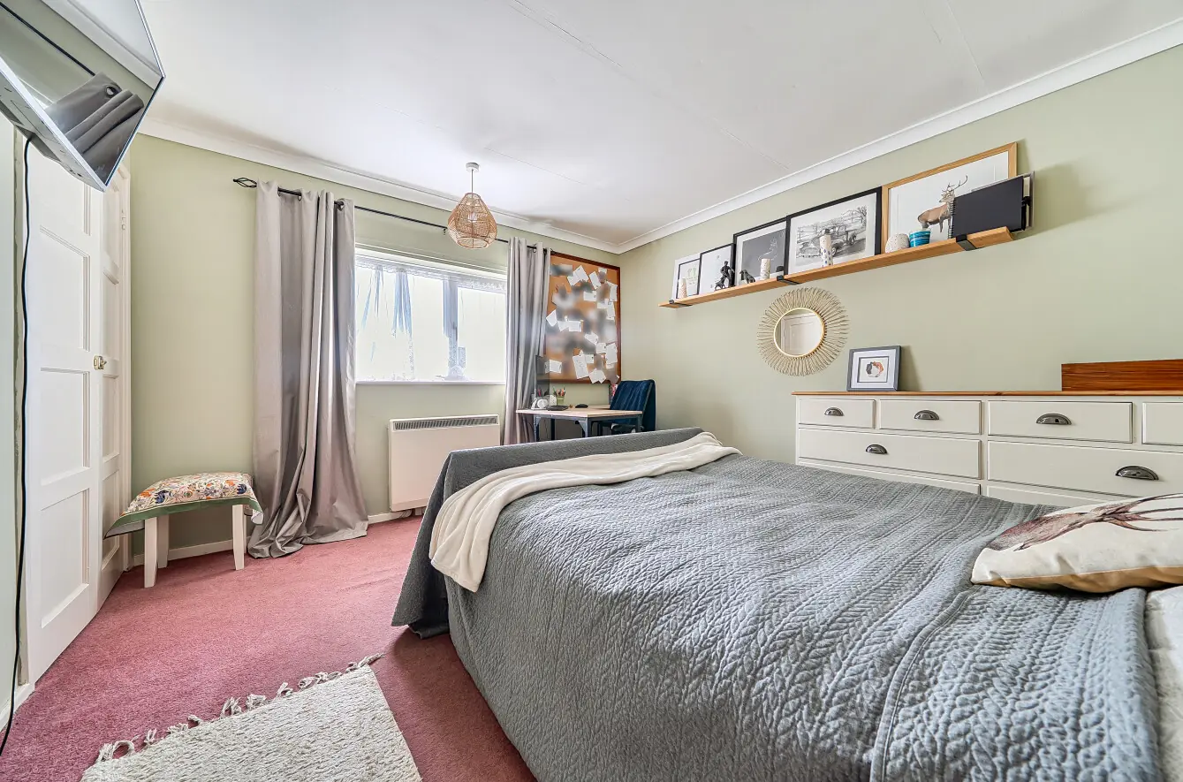
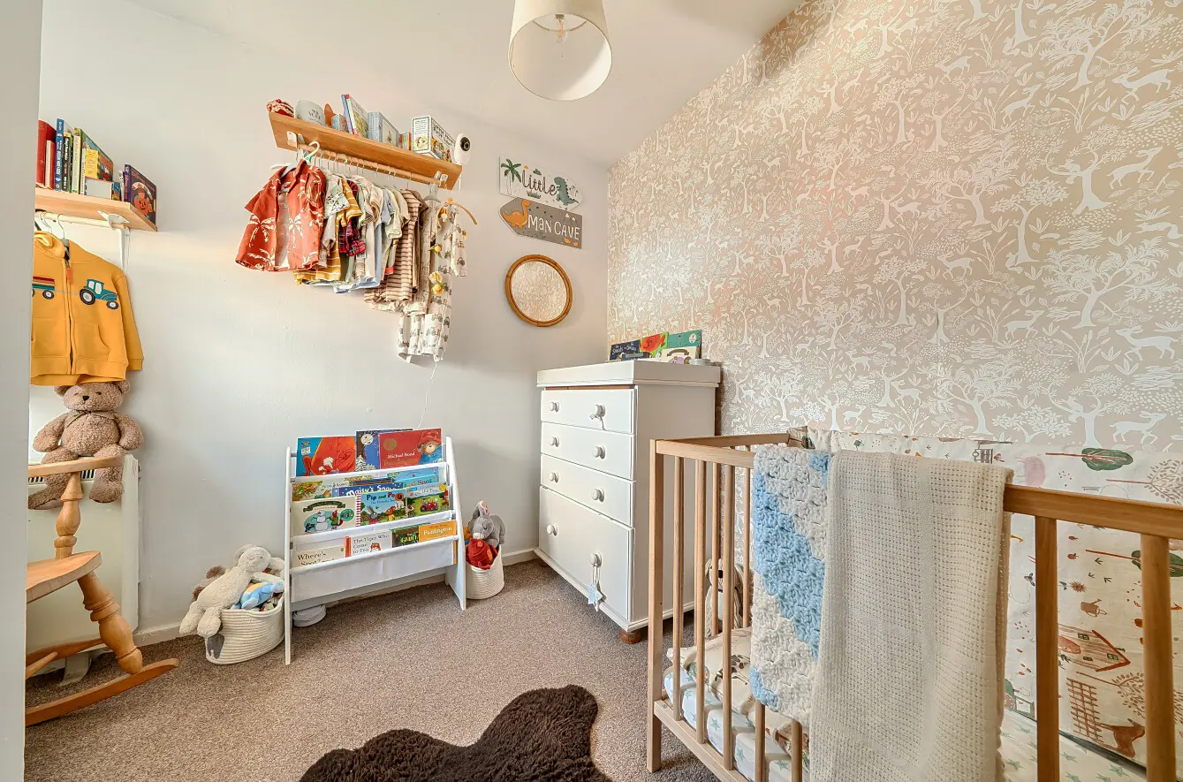
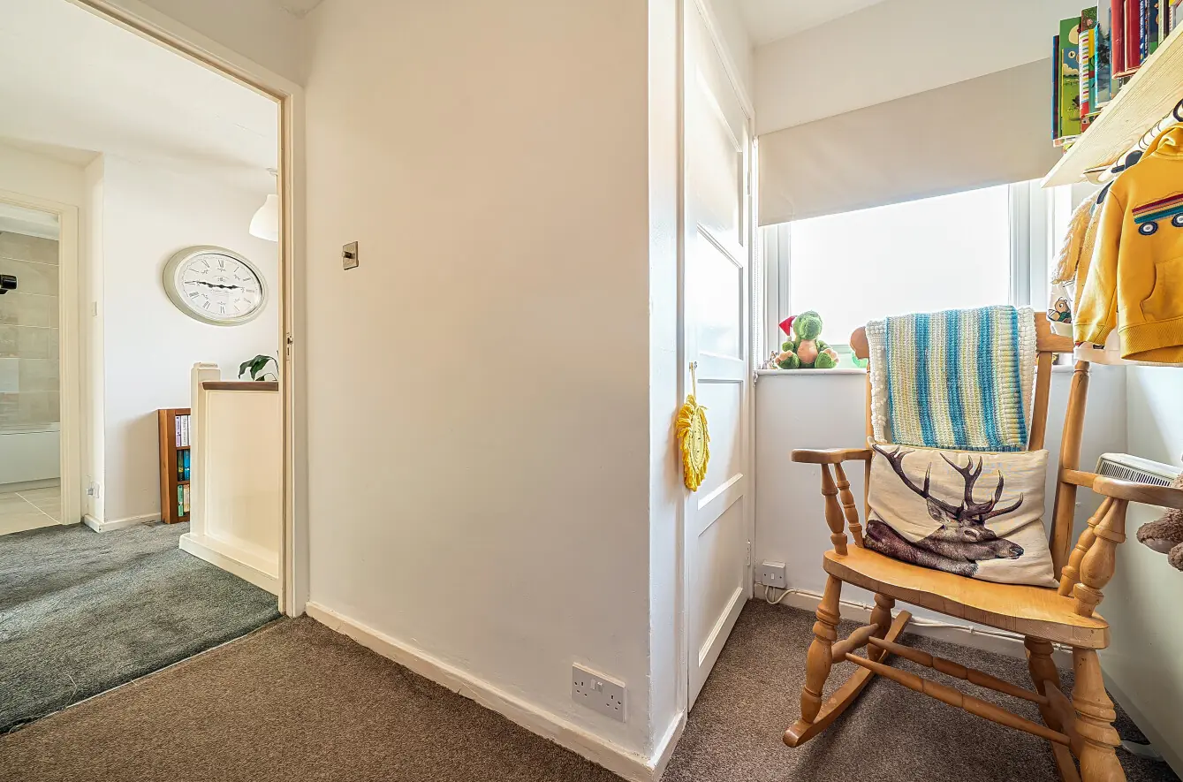
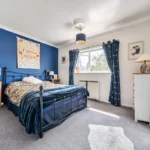
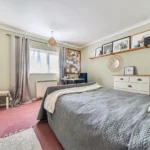
Upstairs, three well-proportioned bedrooms provide flexibility for a range of buyers. The principal bedroom benefits from double fitted wardrobes alongside an additional storage cupboard housing the hot water cylinder, which was replaced in December 2025. The second bedroom is another comfortable double with double fitted wardrobes, while the third bedroom with fitted storage would make an ideal nursery, child's bedroom or home office, depending on your requirements.
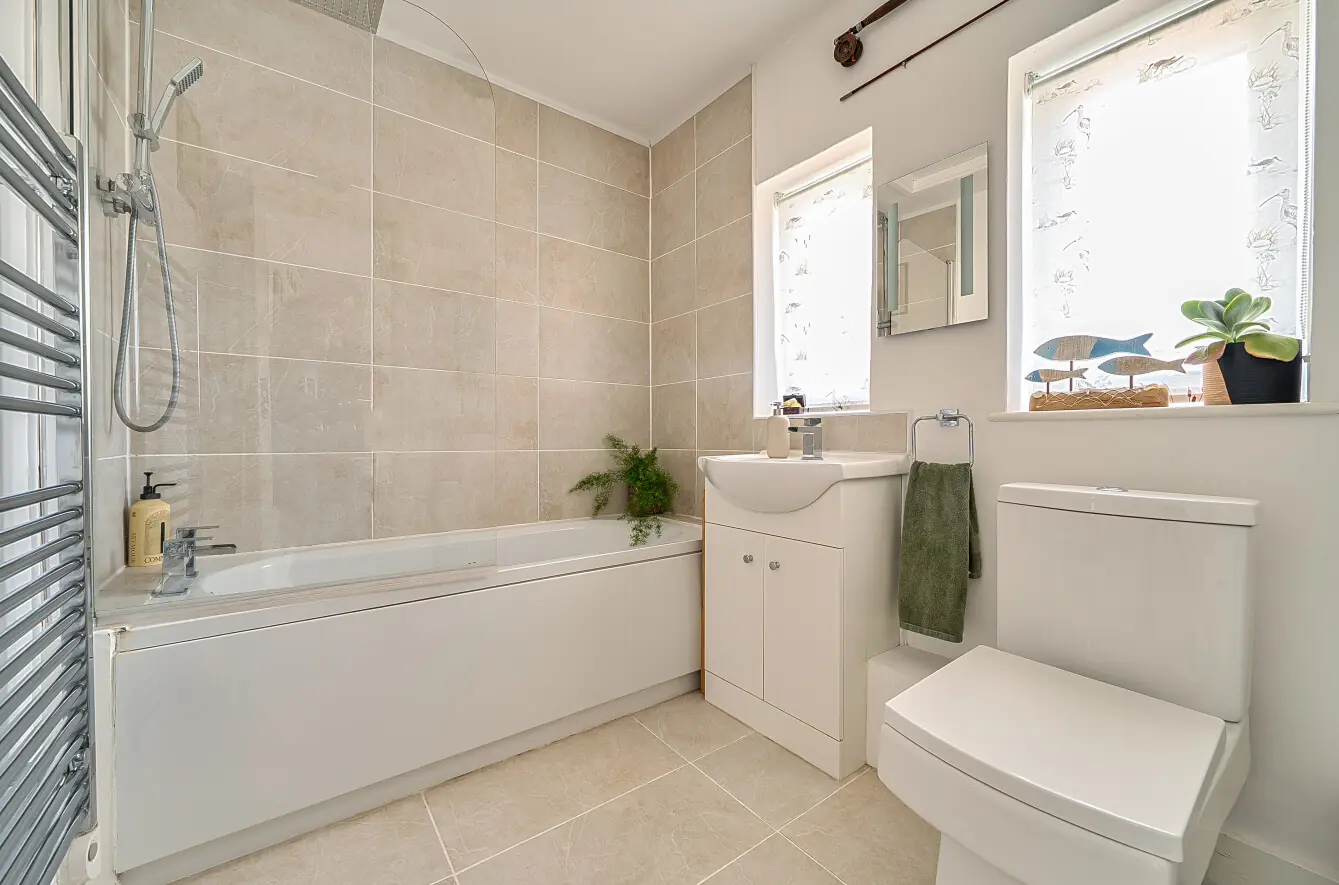
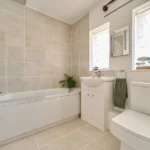
The family bathroom has been thoughtfully reconfigured by combining the original bathroom and separate WC into one larger, contemporary space. Finished with tiled flooring, it now comprises a modern white suite featuring a bath with a waterfall shower and additional handheld attachment, a vanity wash hand basin with useful storage and a low-level WC. The result is a room that feels both spacious and practical, whilst offering a more modern layout suited to everyday living.
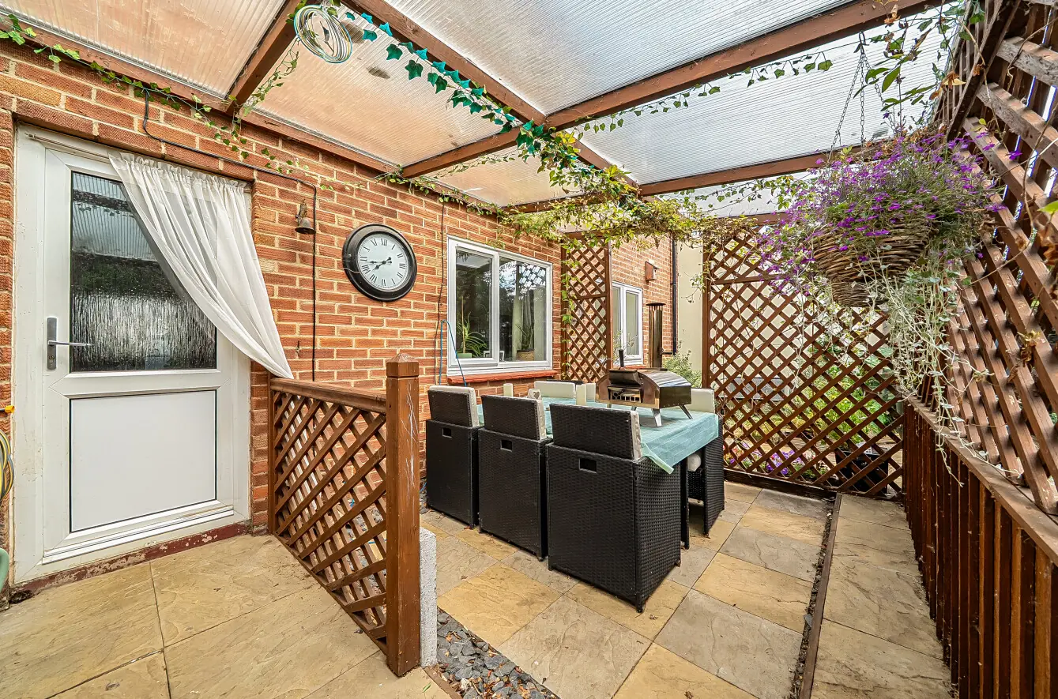
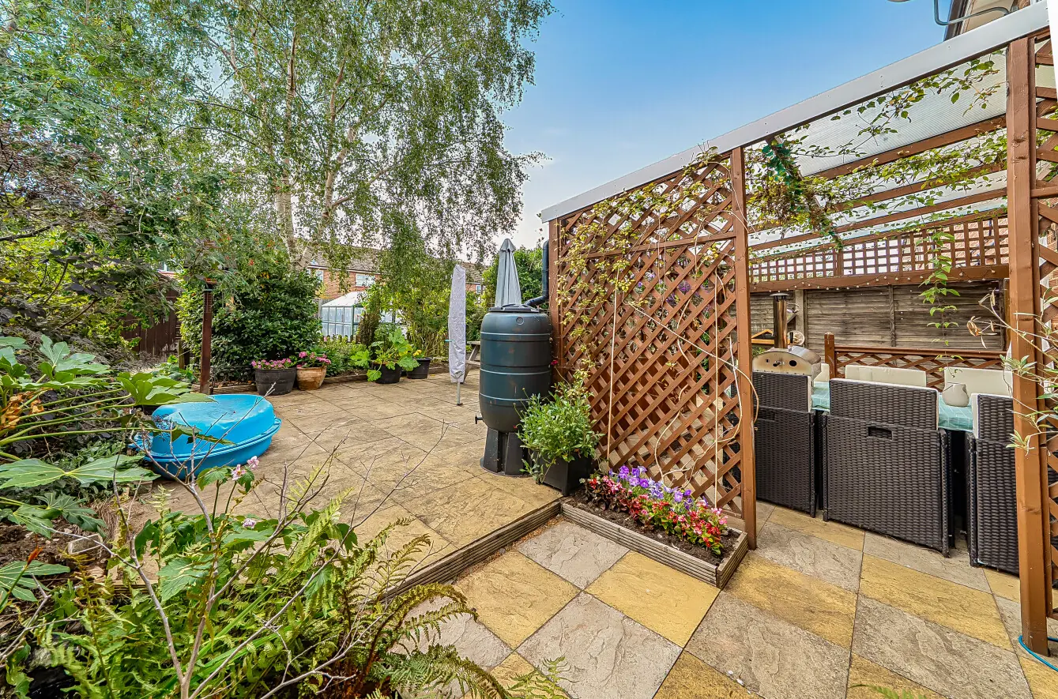
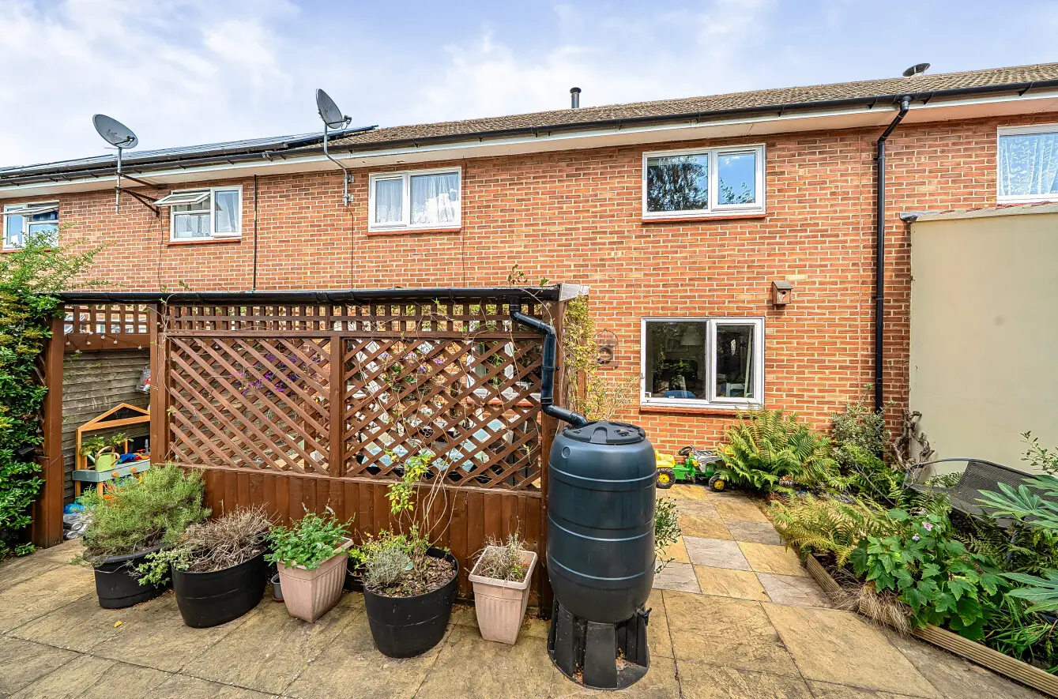
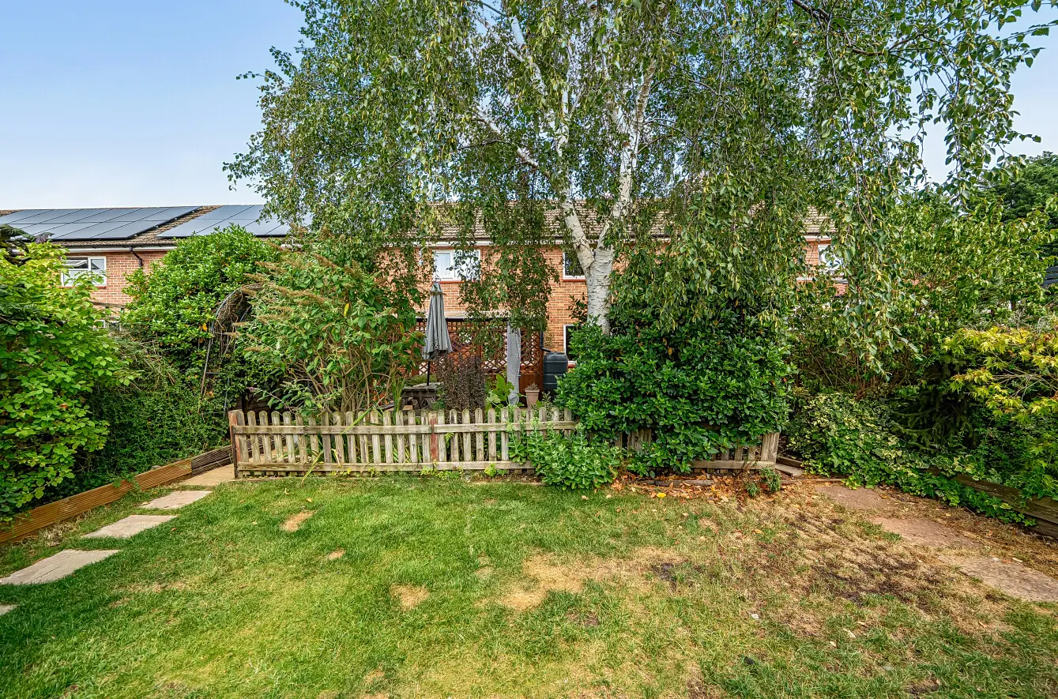
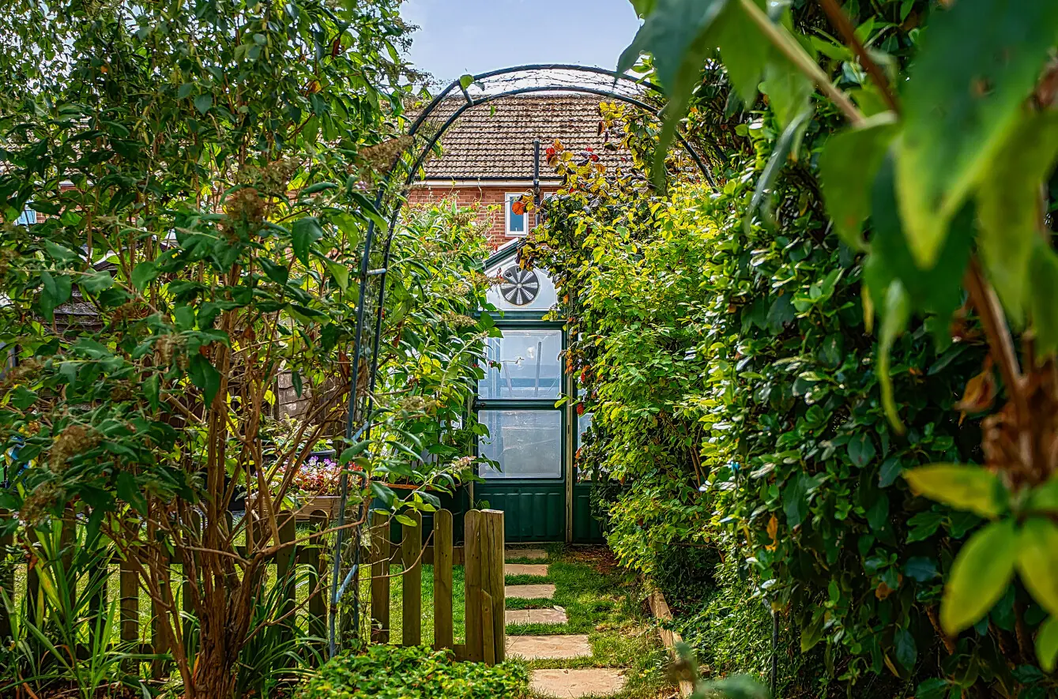
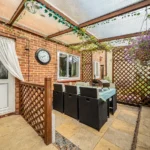
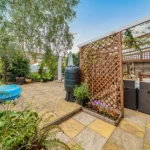
Outside is where this home continues to impress. The rear garden has been cleverly arranged into a series of distinct spaces, allowing it to be enjoyed throughout the year. Immediately outside the utility room is a covered seating area beneath a lean-to, providing the perfect spot for a morning coffee or unwinding at the end of the day. Beyond, a further patio is framed by mature shrubs, established trees and planted borders before the garden opens onto a lawn to the rear. Two timber sheds and a greenhouse complete the space, offering excellent storage and plenty of opportunity for keen gardeners to make the most of the outdoors.
Barnham remains one of the area's most sought-after villages, offering a genuine rural atmosphere while remaining conveniently positioned for access to Thetford, Bury St Edmunds and the A11. Residents enjoy the benefits of village life, with open green spaces, countryside walks, a well-regarded primary school and a strong sense of community, all without feeling isolated from everyday amenities.
Agents Note
There is an Estate yearly service charge payable to Preim. For the last financial year, the amount was £306.69.
Anti-Money Laundering Regulations
We are obliged under the Government’s Money Laundering Regulations 2019, which require us to confirm the identity of all potential buyers who have had their offer accepted on a property. To do so, we have partnered with Lifetime Legal, a third-party service provider who will reach out to you at an agreed-upon time. They will require the full name(s), date(s) of birth and current address of all buyers - it would be useful for you to have your driving licence and passport ready when receiving this call. Please note that there is a fee of £65 (inclusive of VAT) for this service, payable directly to Lifetime Legal. Once the checks are complete, and our Condition of Sale Agreement has been signed, we will be able to issue a Memorandum of Sale to proceed with the transaction.
Entrance hall
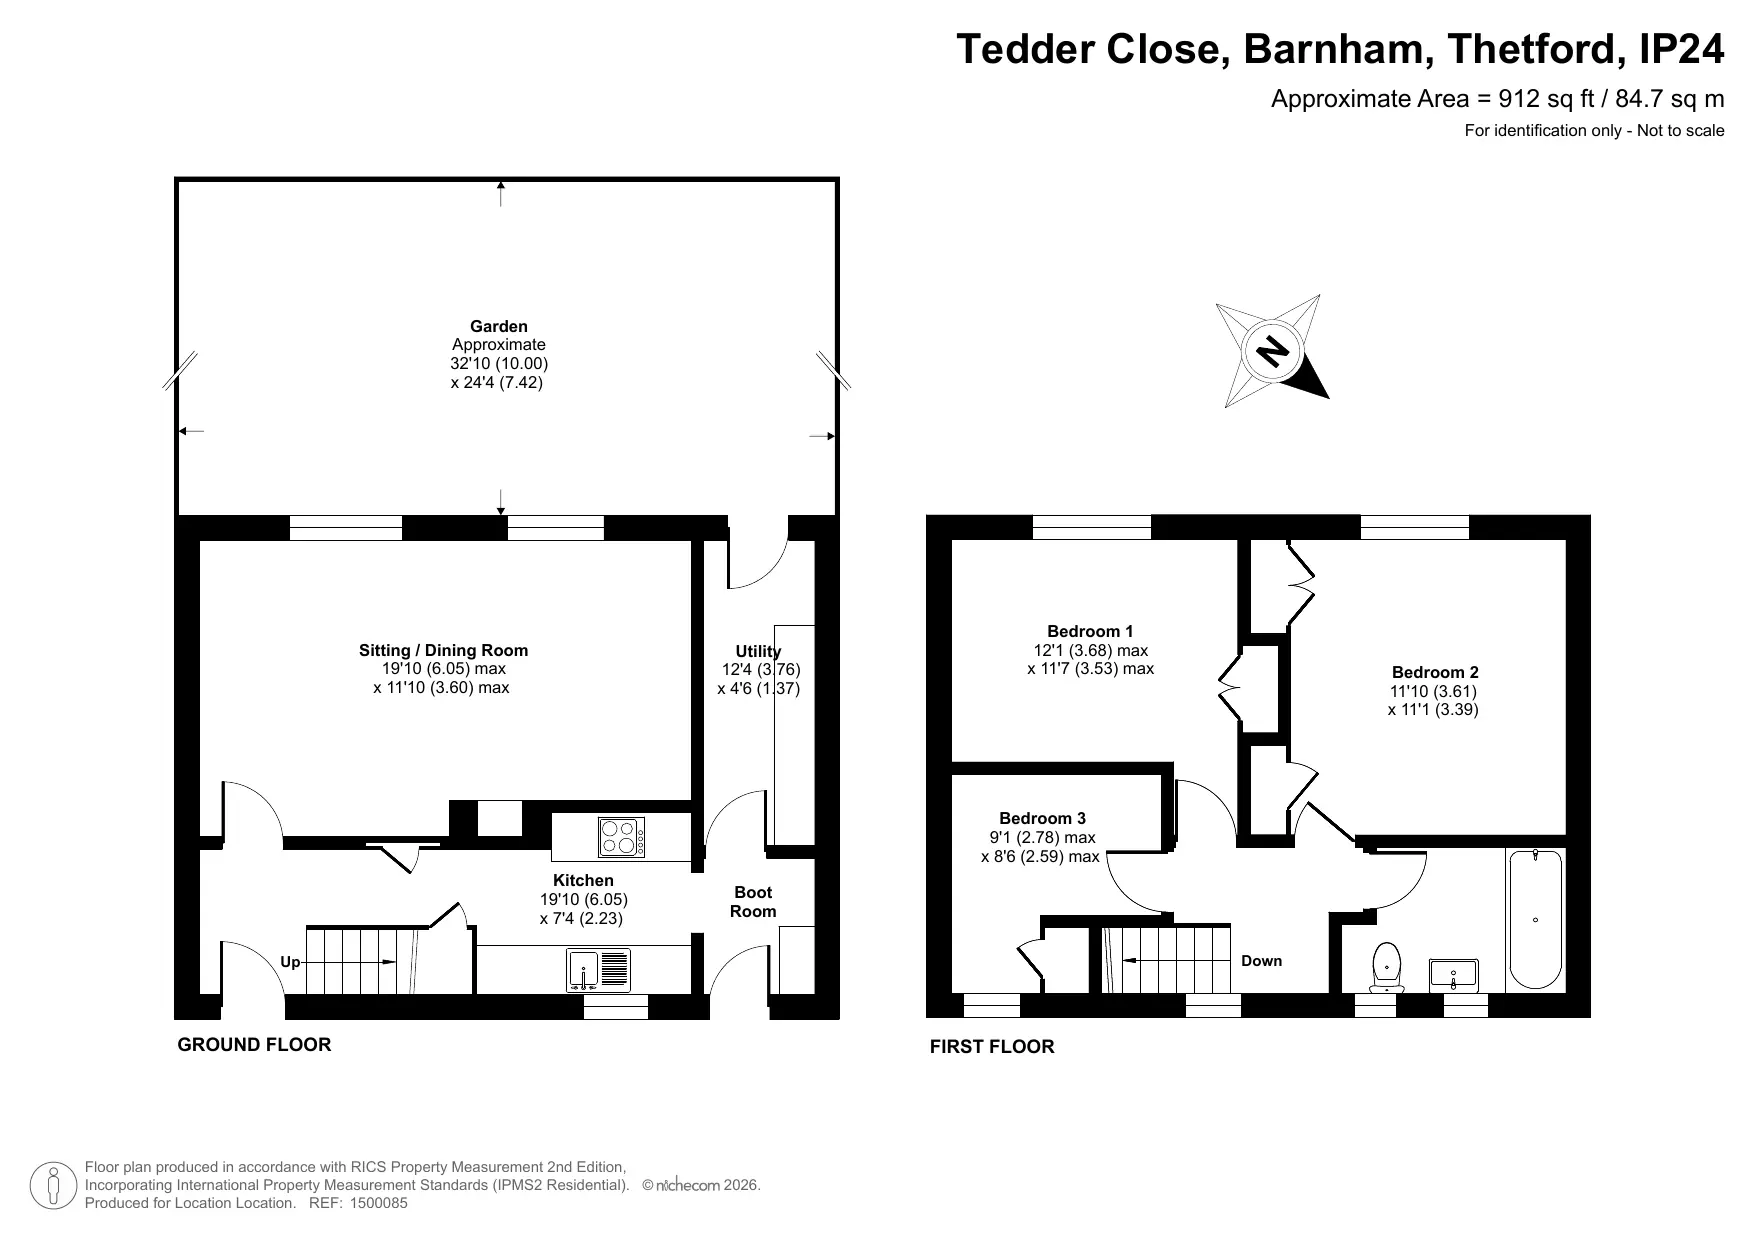
Living/Dining room 11' 10" x 19' 10" (3.60m x 6.05m)
Kitchen 7' 4" x 19' 10" (2.23m x 6.05m)
Boot room
Utility room 12' 4" x 4' 6" (3.76m x 1.37m)
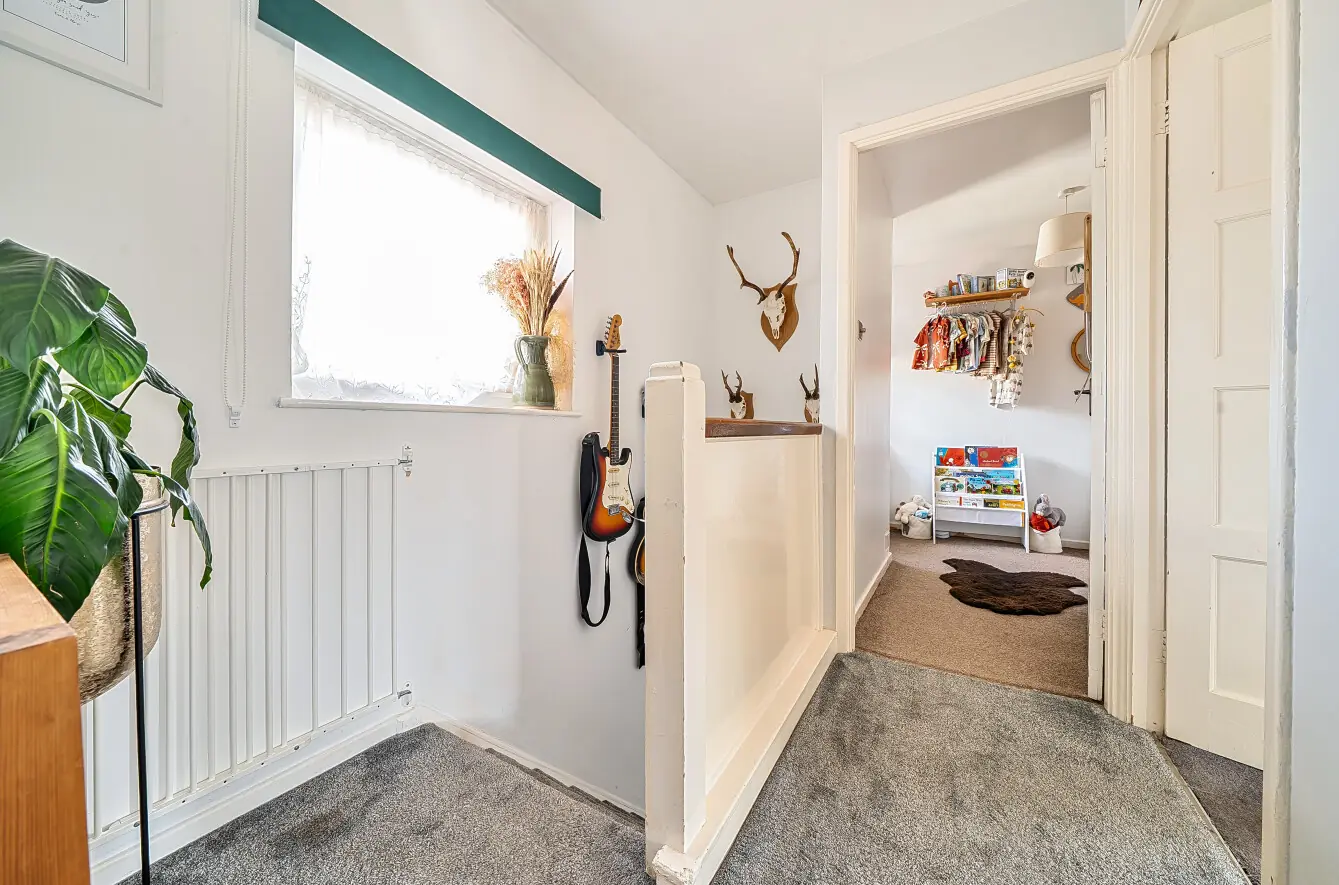
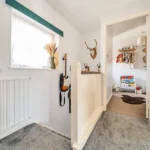
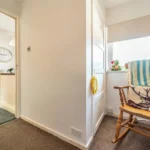
First floor landing
Principal bedroom 11' 7" x 12' 1" (3.53m x 3.68m)
Bedroom two 11' 10" x 11' 1" (3.61m x 3.39m)
Bedroom three 9' 1" x 8' 6" (2.78m x 2.59m)
Bathroom